
$130,000
6285 Grandview Road, Dutton/Dunwich, ON N0L 2M0
Register for free to view the complete photo gallery and property details
Showing 2 of 20 photos
Dutton/Dunwich, ON N0L 2M0
2 Bed · 2 Bath · Detached
MLS #X9270923
Sold on March 31, 2025
March 31, 2025
Originally listed at $439,900 186 days on market
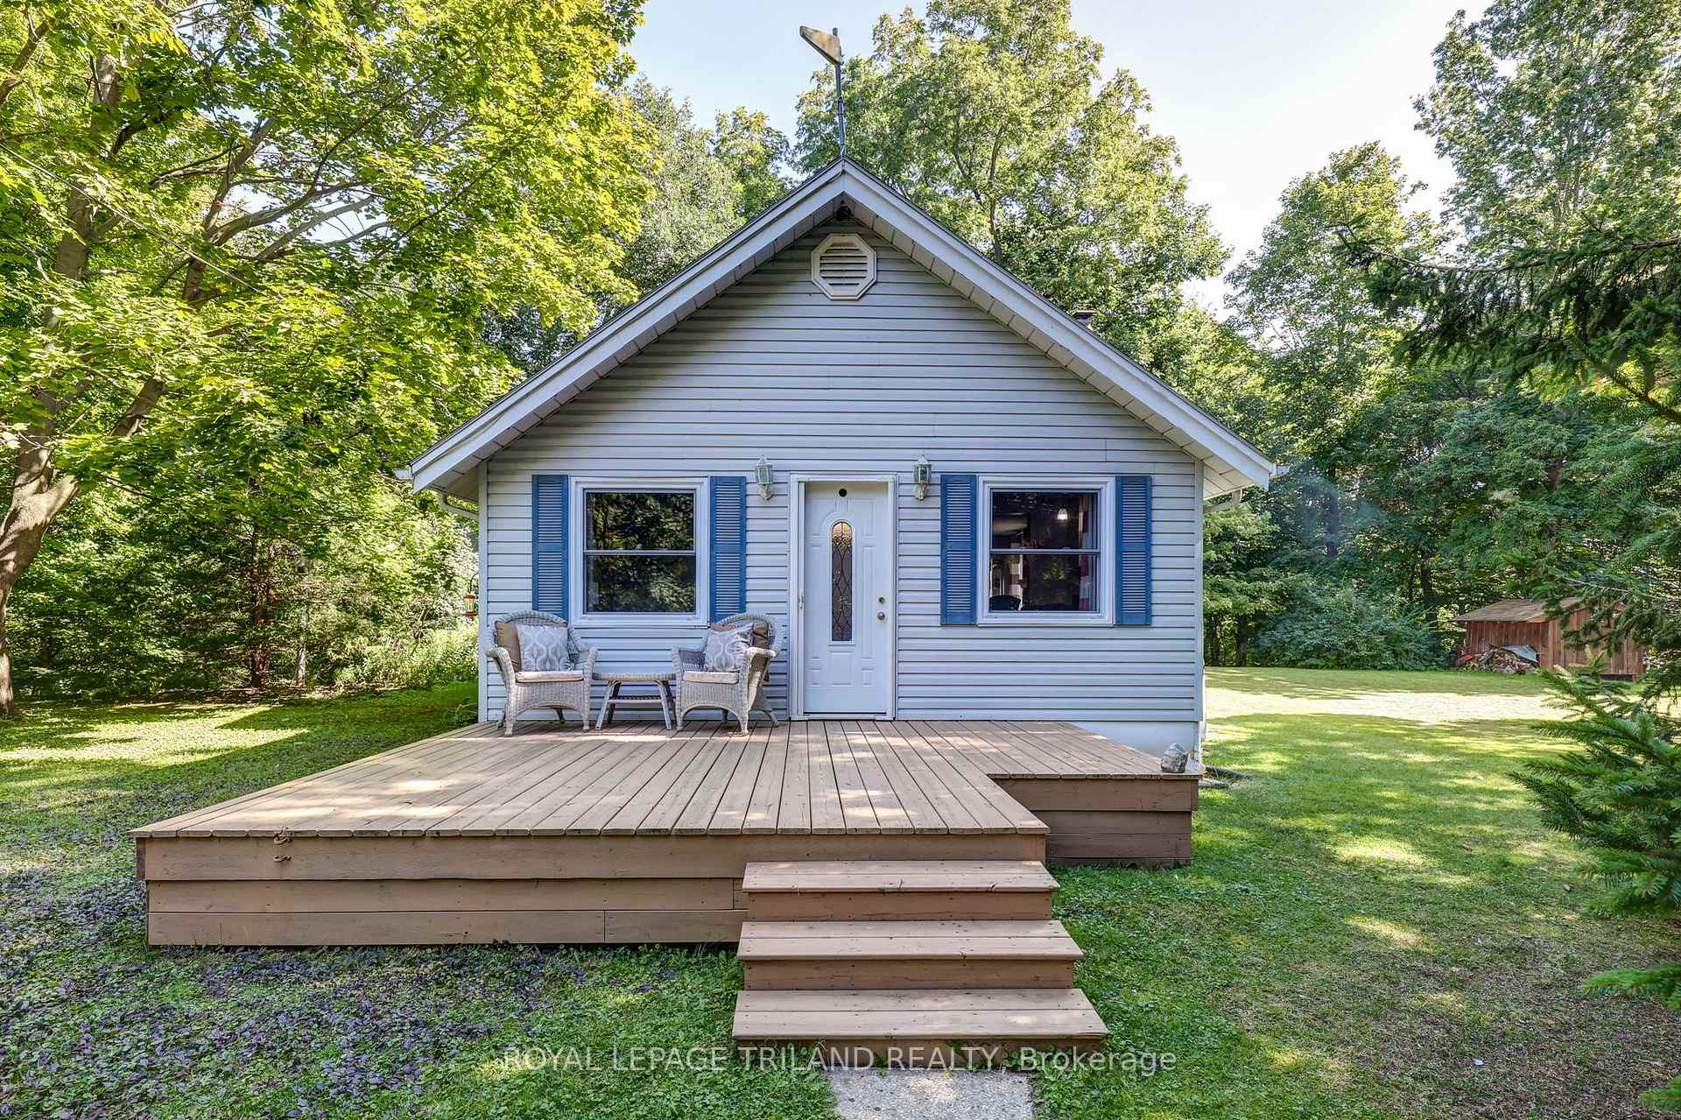
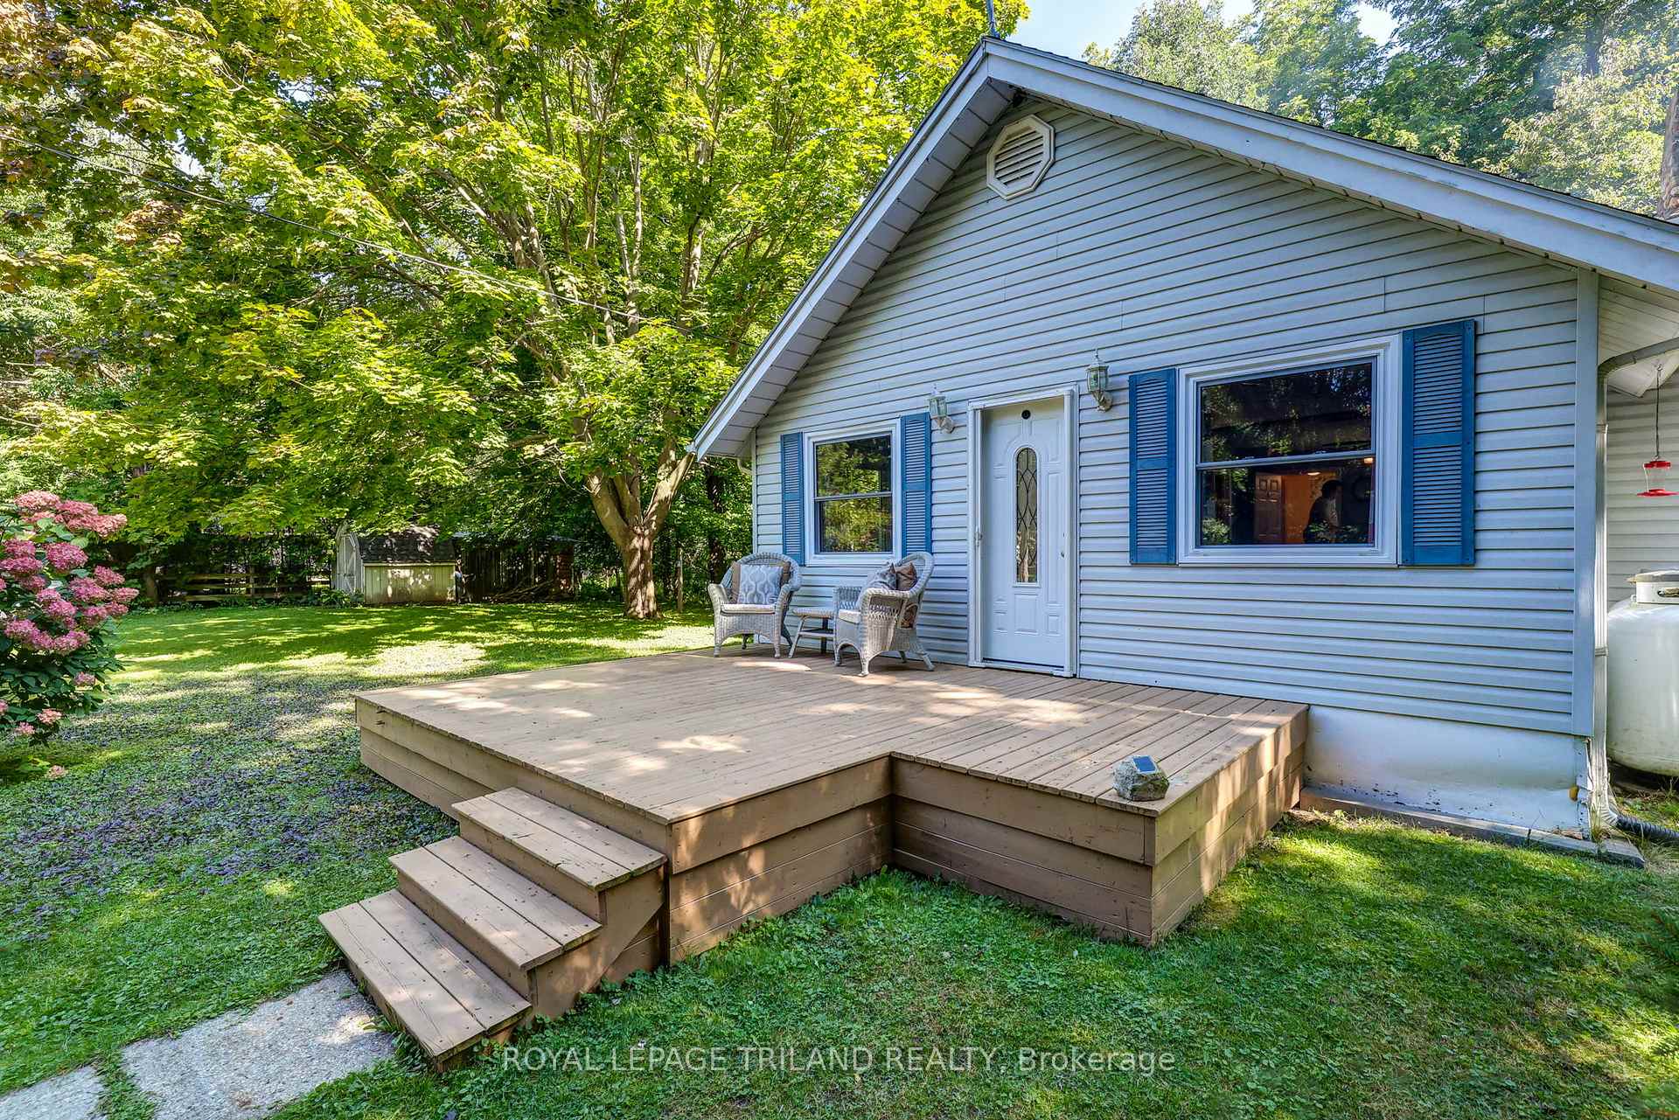
Welcome to the "Beach House"!! Situated atop the Hill at Coyne Road, with Exclusive access to the Gorgeous and Expansive Lake Erie Shorelines. Enjoy the cool breeze of the summer or the adventure of sledding in the winter followed by a cozy evening lounging by the impressive Grand Field Stone propane Fireplace, with hot chocolate and warm cookies from the oven. The Cottage will comfortably accommodate Five Adults with the Queen Bed in the spacious Main Bedroom, Queen Sofa Bed in front of the fireplace, and the Double sofa bed in the Guest Room. Additional sleeping arrangements can also be set up in the updated Bunkhouse. All the luxuries of home beginning with Fiber Optic Internet available to the Cottage and Bunkie, a convenient Front Loading Washer and Dryer, Tankless Hot Water Heater, and 2 Bathrooms - one Full Bathroom and one Powder room. The Kitchen is Spacious and Bright with abundant counter space, and storage, and the Back Door with access to the backyard Firepit overlooking the robust Ravine. Take your favourite morning beverage into the bonus Bunkhouse and observe the wildlife in the ravine from the large bay window, the perfect extra space for the younger family members to enjoy some screen time or board games separate from the tranquility of the main Cottage. Hostas are the flower of choice. The deer will feed on the leaves but they always grow back, making the deer regular visitors. There are also special Pear and Apple trees which produce various types of the before mentioned Fruit and a Large Shed perfect for tucking away items for lawn maintenance or just extra storage. As a member of the Duttona Beach Private Preservation Society you will enjoy exclusive access to 1800 feet of Lake Erie Shoreline and 47 acres of wooded land established to preserve the local flower and fauna. This Turn Key 4 season cottage with newer spray foam insulation is the Perfect way to get back to Nature.
Bedrooms
2
Bathrooms
2
Property Type
Detached
Register for free to view complete property details and access exclusive sold data
Free account • No credit card required
| Name | Size (m) | Size (ft) | Features |
|---|---|---|---|
| Living Room(Main) | 2.82 x 5.81 | 9.3 x 19.1 | - |
| Living Room(Main) | 2.82 x 5.81 | 9.3 x 19.1 | - |
| Living Room(Main) | 2.82 x 5.81 | 9.3 x 19.1 | - |
| Living Room(Main) | 2.82 x 5.81 | 9.3 x 19.1 | - |
| Living Room(Main) | 2.82 x 5.81 | 9.3 x 19.1 | - |
| Living Room(Main) | 2.82 x 5.81 | 9.3 x 19.1 | - |
| Family Room(Main) | 3.97 x 4.44 | 13.0 x 14.6 | - |
| Family Room(Main) | 3.97 x 4.44 | 13.0 x 14.6 | - |
| Family Room(Main) | 3.97 x 4.44 | 13.0 x 14.6 | - |
| Family Room(Main) | 3.97 x 4.44 | 13.0 x 14.6 | - |
| Family Room(Main) | 3.97 x 4.44 | 13.0 x 14.6 | - |
| Family Room(Main) | 3.97 x 4.44 | 13.0 x 14.6 | - |
| Dining Room(Main) | 2.02 x 4.44 | 6.6 x 14.6 | - |
| Dining Room(Main) | 2.02 x 4.44 | 6.6 x 14.6 | - |
| Dining Room(Main) | 2.02 x 4.44 | 6.6 x 14.6 | - |
| Dining Room(Main) | 2.02 x 4.44 | 6.6 x 14.6 | - |
| Dining Room(Main) | 2.02 x 4.44 | 6.6 x 14.6 | - |
| Dining Room(Main) | 2.02 x 4.44 | 6.6 x 14.6 | - |
| Bedroom(Main) | 3.15 x 3.12 | 10.3 x 10.2 | - |
| Bedroom(Main) | 3.15 x 3.12 | 10.3 x 10.2 | - |
| Bedroom(Main) | 3.15 x 3.12 | 10.3 x 10.2 | - |
| Bedroom(Main) | 3.15 x 3.12 | 10.3 x 10.2 | - |
| Bedroom(Main) | 3.15 x 3.12 | 10.3 x 10.2 | - |
| Bedroom(Main) | 3.15 x 3.12 | 10.3 x 10.2 | - |
| Bedroom(Main) | 2.74 x 3.12 | 9.0 x 10.2 | - |
| Bedroom(Main) | 2.74 x 3.12 | 9.0 x 10.2 | - |
| Bedroom(Main) | 2.74 x 3.12 | 9.0 x 10.2 | - |
| Bedroom(Main) | 2.74 x 3.12 | 9.0 x 10.2 | - |
| Bedroom(Main) | 2.74 x 3.12 | 9.0 x 10.2 | - |
| Bedroom(Main) | 2.74 x 3.12 | 9.0 x 10.2 | - |
| Kitchen(Main) | 2.81 x 2.92 | 9.2 x 9.6 | - |
| Kitchen(Main) | 2.81 x 2.92 | 9.2 x 9.6 | - |
| Kitchen(Main) | 2.81 x 2.92 | 9.2 x 9.6 | - |
| Kitchen(Main) | 2.81 x 2.92 | 9.2 x 9.6 | - |
| Kitchen(Main) | 2.81 x 2.92 | 9.2 x 9.6 | - |
| Kitchen(Main) | 2.81 x 2.92 | 9.2 x 9.6 | - |
Register for free to view complete room dimensions and access exclusive sold data
Free account • No credit card required
Original List Price
$439,900
Listed on Aug 25, 2024
Sold Price
$425,000
Sold on Mar 31, 2025
-$14,900
-3.4%
Register for free to view complete price history and access exclusive sold data
Free account • No credit card required
Your Agent
Broker of Record
PREMIER MATRIX REALTY LTD. BROKERAGE
See the comparable sold, tax-matched, and currently-competing listings for 7372 COYNE Road.
Register for free to view complete price estimate and access exclusive sold data
Free account • No credit card required
Contact OVAIS QASSIM
7372 COYNE Road, Dutton/Dunwich, ON N0L 2M0 is a 2-bedroom, 2-bathroom bungalow detached, situated on a 100 100 foot lot. This property is currently sold (sold for $425,000). The home features a none garage and a crawl space basement, built approximately 51-99 years ago.
This home is located in Rural Dutton/Dunwich, part of Dutton/Dunwich in the Elgin area. Explore more homes for sale and recently sold properties in this neighbourhood.
Whether you are looking to buy, sell, or lease in Rural Dutton/Dunwich, our team of experienced real estate professionals can help you navigate the market and find the perfect home. Contact us today for a free consultation.
7372 COYNE Road, Dutton/Dunwich, ON N0L 2M0 sold,2 bedroom detached Rural Dutton/Dunwich,Dutton/Dunwich homes for sale,Elgin real estate,Bungalow homes, detached sold


