
$894,500
122 King Street E, Caledon, ON L7E 3G2
Caledon, ON L7E 2B8
3 Bed · 1 Bath · Detached
MLS #W13622252
Listed Price
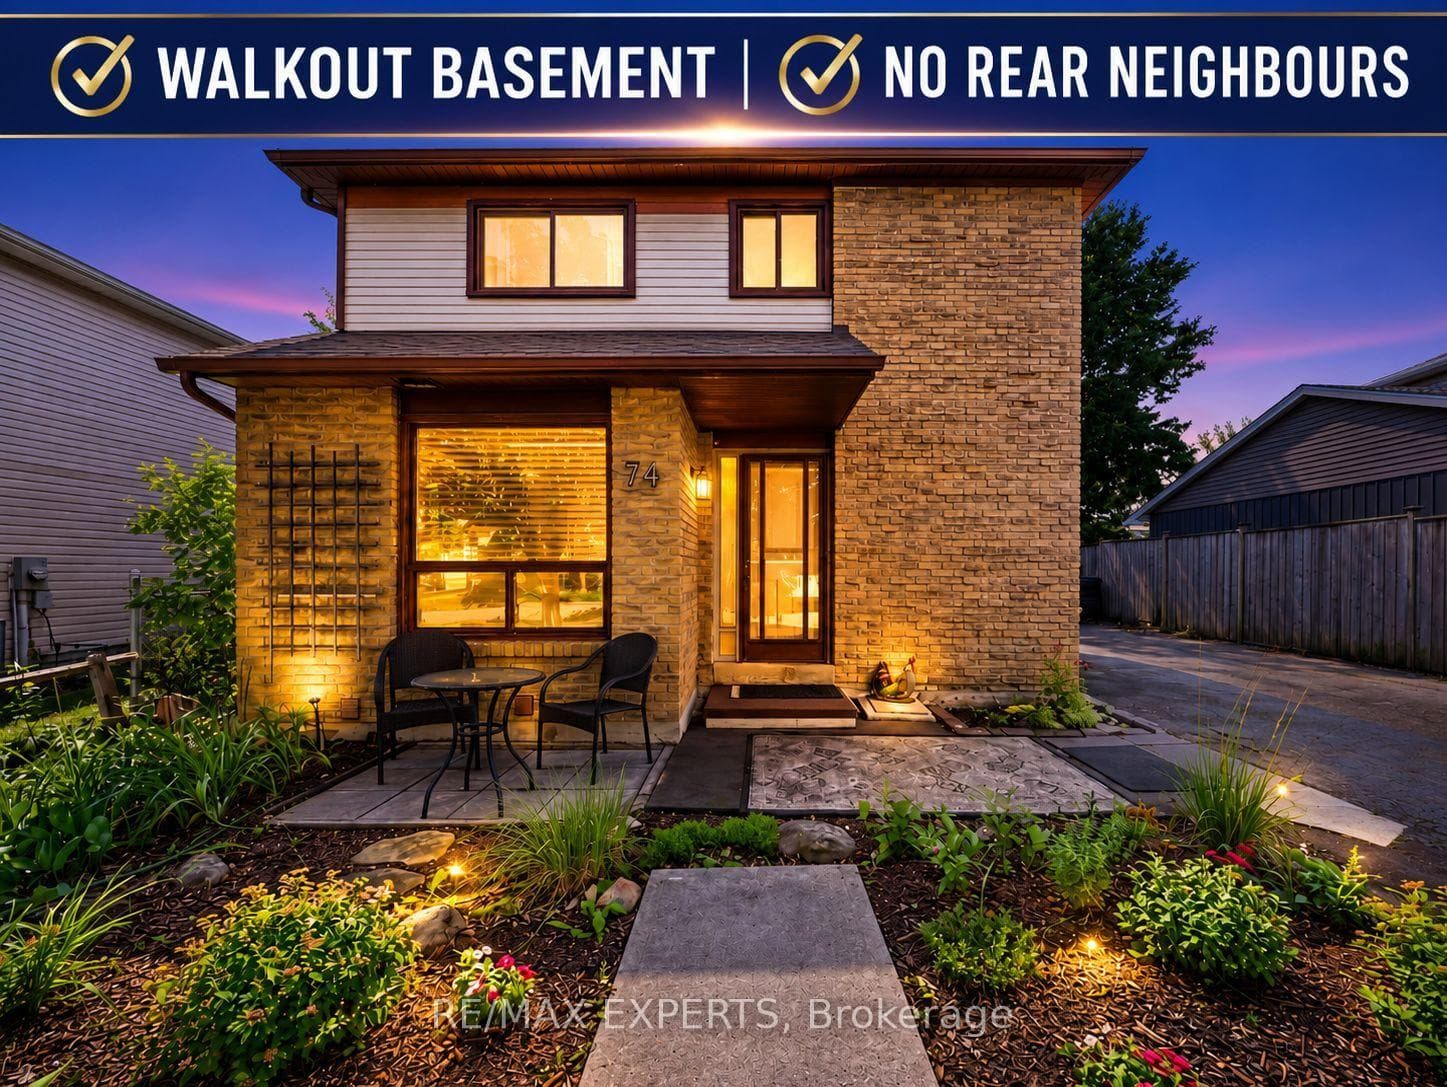
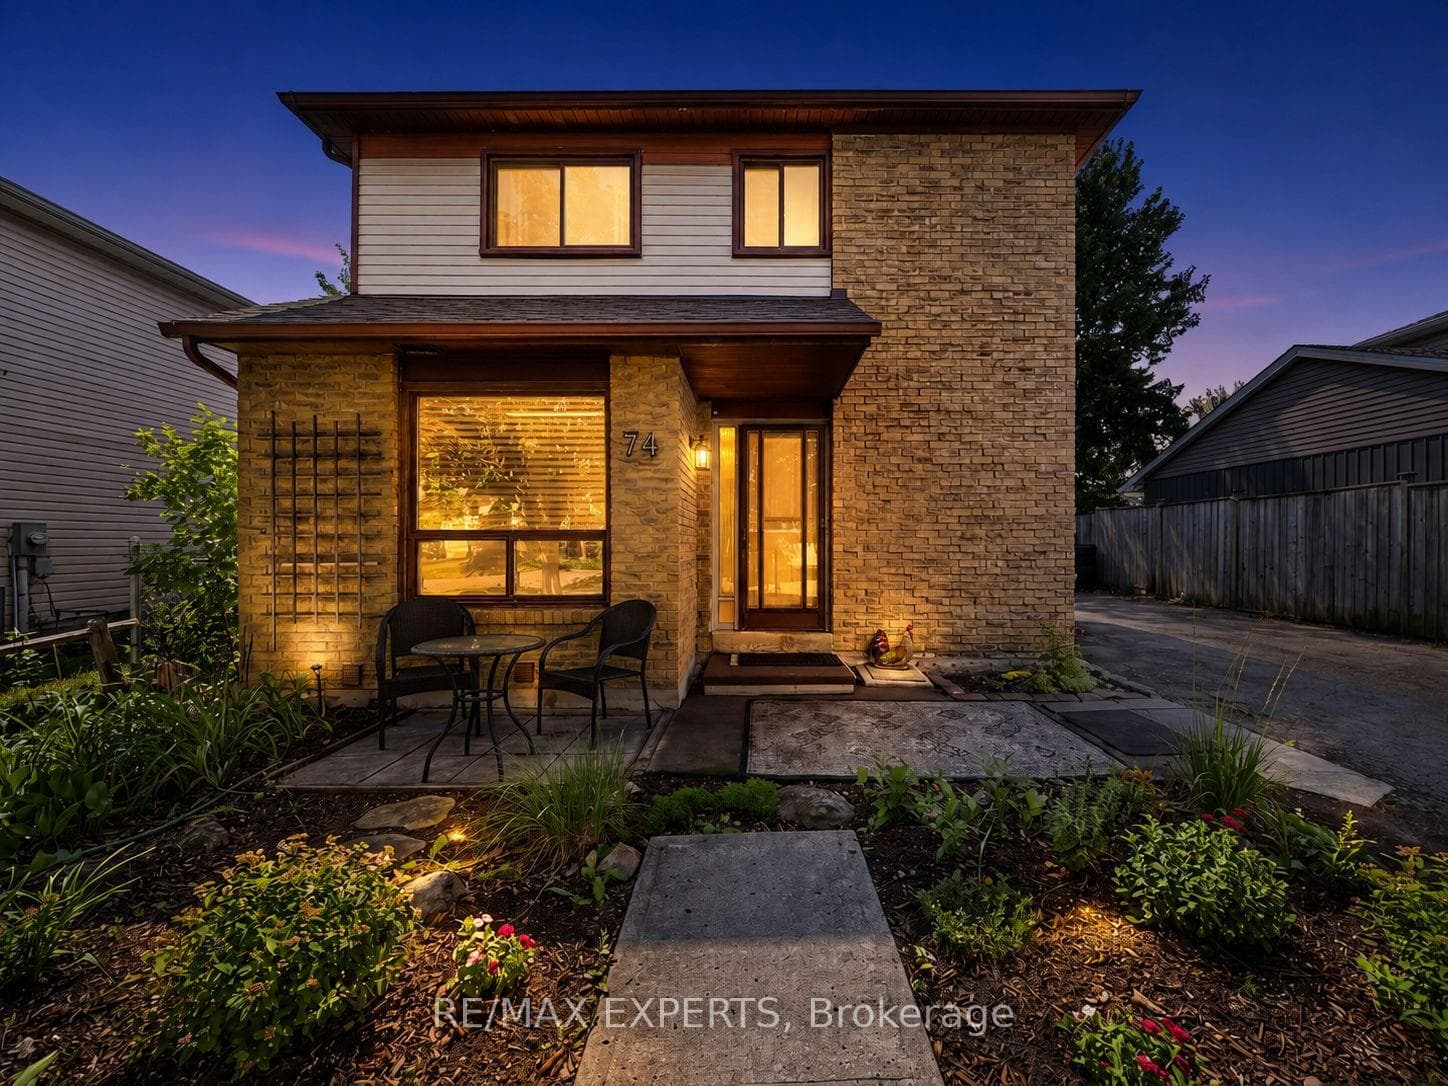
Welcome to 74 Downey Drive, an excellent opportunity to own a detached home in a convenient and family-friendly Bolton neighbourhood. This three-bedroom home offers a functional layout with plenty of potential to update, personalize and make your own. The kitchen features stainless steel appliances, granite countertops and ample cabinet space, while the bright living area overlooks a private backyard surrounded by mature trees, creating a peaceful setting for everyday living. The finished walkout basement provides valuable additional living space and direct access to the backyard, making it ideal for a family room, home office, play area, fitness space or entertainment room. With no homes directly behind, the backyard offers added privacy and plenty of room to relax, entertain guests, garden or enjoy time outdoors with family and friends. Ideally located within walking distance of schools, parks, shops, restaurants and everyday amenities, this home combines the convenience of an established neighbourhood with the opportunity to create a space that reflects your own personal style. Whether you are a first-time buyer, a growing family or simply looking for a detached home in Bolton, 74 Downey Drive offers comfort, flexibility and plenty of future potential. Note: Some photos virtually staged.
Bedrooms
3
Bathrooms
1
Square Feet
700-1100 sqft
Property Type
Detached
| Name | Size (m) | Size (ft) | Features |
|---|---|---|---|
| Kitchen(Main) | 3.65 x 3.01 | 12.0 x 9.9 | - |
| Kitchen(Main) | 3.65 x 3.01 | 12.0 x 9.9 | - |
| Kitchen(Main) | 3.65 x 3.01 | 12.0 x 9.9 | - |
| Kitchen(Main) | 3.65 x 3.01 | 12.0 x 9.9 | - |
| Kitchen(Main) | 3.65 x 3.01 | 12.0 x 9.9 | - |
| Kitchen(Main) | 3.65 x 3.01 | 12.0 x 9.9 | - |
| Kitchen(Main) | 3.65 x 3.01 | 12.0 x 9.9 | - |
| Living Room(Main) | 7.07 x 4.08 | 23.2 x 13.4 | - |
| Living Room(Main) | 7.07 x 4.08 | 23.2 x 13.4 | - |
| Living Room(Main) | 7.07 x 4.08 | 23.2 x 13.4 | - |
| Living Room(Main) | 7.07 x 4.08 | 23.2 x 13.4 | - |
| Living Room(Main) | 7.07 x 4.08 | 23.2 x 13.4 | - |
| Living Room(Main) | 7.07 x 4.08 | 23.2 x 13.4 | - |
| Living Room(Main) | 7.07 x 4.08 | 23.2 x 13.4 | - |
| Bedroom(Second) | 3.45 x 2.67 | 11.3 x 8.8 | - |
| Bedroom(Second) | 3.45 x 2.67 | 11.3 x 8.8 | - |
| Bedroom(Second) | 3.45 x 2.67 | 11.3 x 8.8 | - |
| Bedroom(Second) | 3.45 x 2.67 | 11.3 x 8.8 | - |
| Bedroom(Second) | 3.45 x 2.67 | 11.3 x 8.8 | - |
| Bedroom(Second) | 3.45 x 2.67 | 11.3 x 8.8 | - |
| Bedroom(Second) | 3.45 x 2.67 | 11.3 x 8.8 | - |
| Bedroom(Second) | 3.54 x 2.44 | 11.6 x 8.0 | - |
| Bedroom(Second) | 3.54 x 2.44 | 11.6 x 8.0 | - |
| Bedroom(Second) | 3.54 x 2.44 | 11.6 x 8.0 | - |
| Bedroom(Second) | 3.54 x 2.44 | 11.6 x 8.0 | - |
| Bedroom(Second) | 3.54 x 2.44 | 11.6 x 8.0 | - |
| Bedroom(Second) | 3.54 x 2.44 | 11.6 x 8.0 | - |
| Bedroom(Second) | 3.54 x 2.44 | 11.6 x 8.0 | - |
| Bedroom(Second) | 3.52 x 3.46 | 11.5 x 11.4 | - |
| Bedroom(Second) | 3.52 x 3.46 | 11.5 x 11.4 | - |
| Bedroom(Second) | 3.52 x 3.46 | 11.5 x 11.4 | - |
| Bedroom(Second) | 3.52 x 3.46 | 11.5 x 11.4 | - |
| Bedroom(Second) | 3.52 x 3.46 | 11.5 x 11.4 | - |
| Bedroom(Second) | 3.52 x 3.46 | 11.5 x 11.4 | - |
| Bedroom(Second) | 3.52 x 3.46 | 11.5 x 11.4 | - |
| Bathroom(Second) | 2.3 x 1.52 | 7.5 x 5.0 | - |
| Bathroom(Second) | 2.3 x 1.52 | 7.5 x 5.0 | - |
| Bathroom(Second) | 2.3 x 1.52 | 7.5 x 5.0 | - |
| Bathroom(Second) | 2.3 x 1.52 | 7.5 x 5.0 | - |
| Bathroom(Second) | 2.3 x 1.52 | 7.5 x 5.0 | - |
| Bathroom(Second) | 2.3 x 1.52 | 7.5 x 5.0 | - |
| Bathroom(Second) | 2.3 x 1.52 | 7.5 x 5.0 | - |
| Recreation(Basement) | 6.75 x 4.02 | 22.1 x 13.2 | - |
| Recreation(Basement) | 6.75 x 4.02 | 22.1 x 13.2 | - |
| Recreation(Basement) | 6.75 x 4.02 | 22.1 x 13.2 | - |
| Recreation(Basement) | 6.75 x 4.02 | 22.1 x 13.2 | - |
| Recreation(Basement) | 6.75 x 4.02 | 22.1 x 13.2 | - |
| Recreation(Basement) | 6.75 x 4.02 | 22.1 x 13.2 | - |
| Recreation(Basement) | 6.75 x 4.02 | 22.1 x 13.2 | - |
| Laundry(Basement) | 3.29 x 2.92 | 10.8 x 9.6 | - |
| Laundry(Basement) | 3.29 x 2.92 | 10.8 x 9.6 | - |
| Laundry(Basement) | 3.29 x 2.92 | 10.8 x 9.6 | - |
| Laundry(Basement) | 3.29 x 2.92 | 10.8 x 9.6 | - |
| Laundry(Basement) | 3.29 x 2.92 | 10.8 x 9.6 | - |
| Laundry(Basement) | 3.29 x 2.92 | 10.8 x 9.6 | - |
| Laundry(Basement) | 3.29 x 2.92 | 10.8 x 9.6 | - |
Your Agent
Broker of Record
PREMIER MATRIX REALTY LTD. BROKERAGE
See the comparable sold, tax-matched, and currently-competing listings for 74 Downey Drive.
Register for free to view complete price estimate and access exclusive sold data
Free account • No credit card required
Contact OVAIS QASSIM
74 Downey Drive, Caledon, ON L7E 2B8 is a 3-bedroom, 1-bathroom 2-storey detached with approximately 700-1100 square feet of living space, situated on a 50 100 foot lot. This property is currently for sale at $779,000. The home features a none garage and a walk-out basement, built approximately 31-50 years ago.
This home is located in Bolton East, part of Caledon in the Peel area. Explore more homes for sale and recently sold properties in this neighbourhood.
Whether you are looking to buy, sell, or lease in Bolton East, our team of experienced real estate professionals can help you navigate the market and find the perfect home. Contact us today for a free consultation.
74 Downey Drive, Caledon, ON L7E 2B8 for sale,3 bedroom detached Bolton East,Caledon homes for sale,Peel real estate,2-Storey homes, detached for sale


