
$315,000
37 MELANIE Drive, Aylmer, ON N5H 3G6

Aylmer, ON N5H 0C2
3 Bed · 4 Bath · Detached
MLS #X13651372
Listed Price
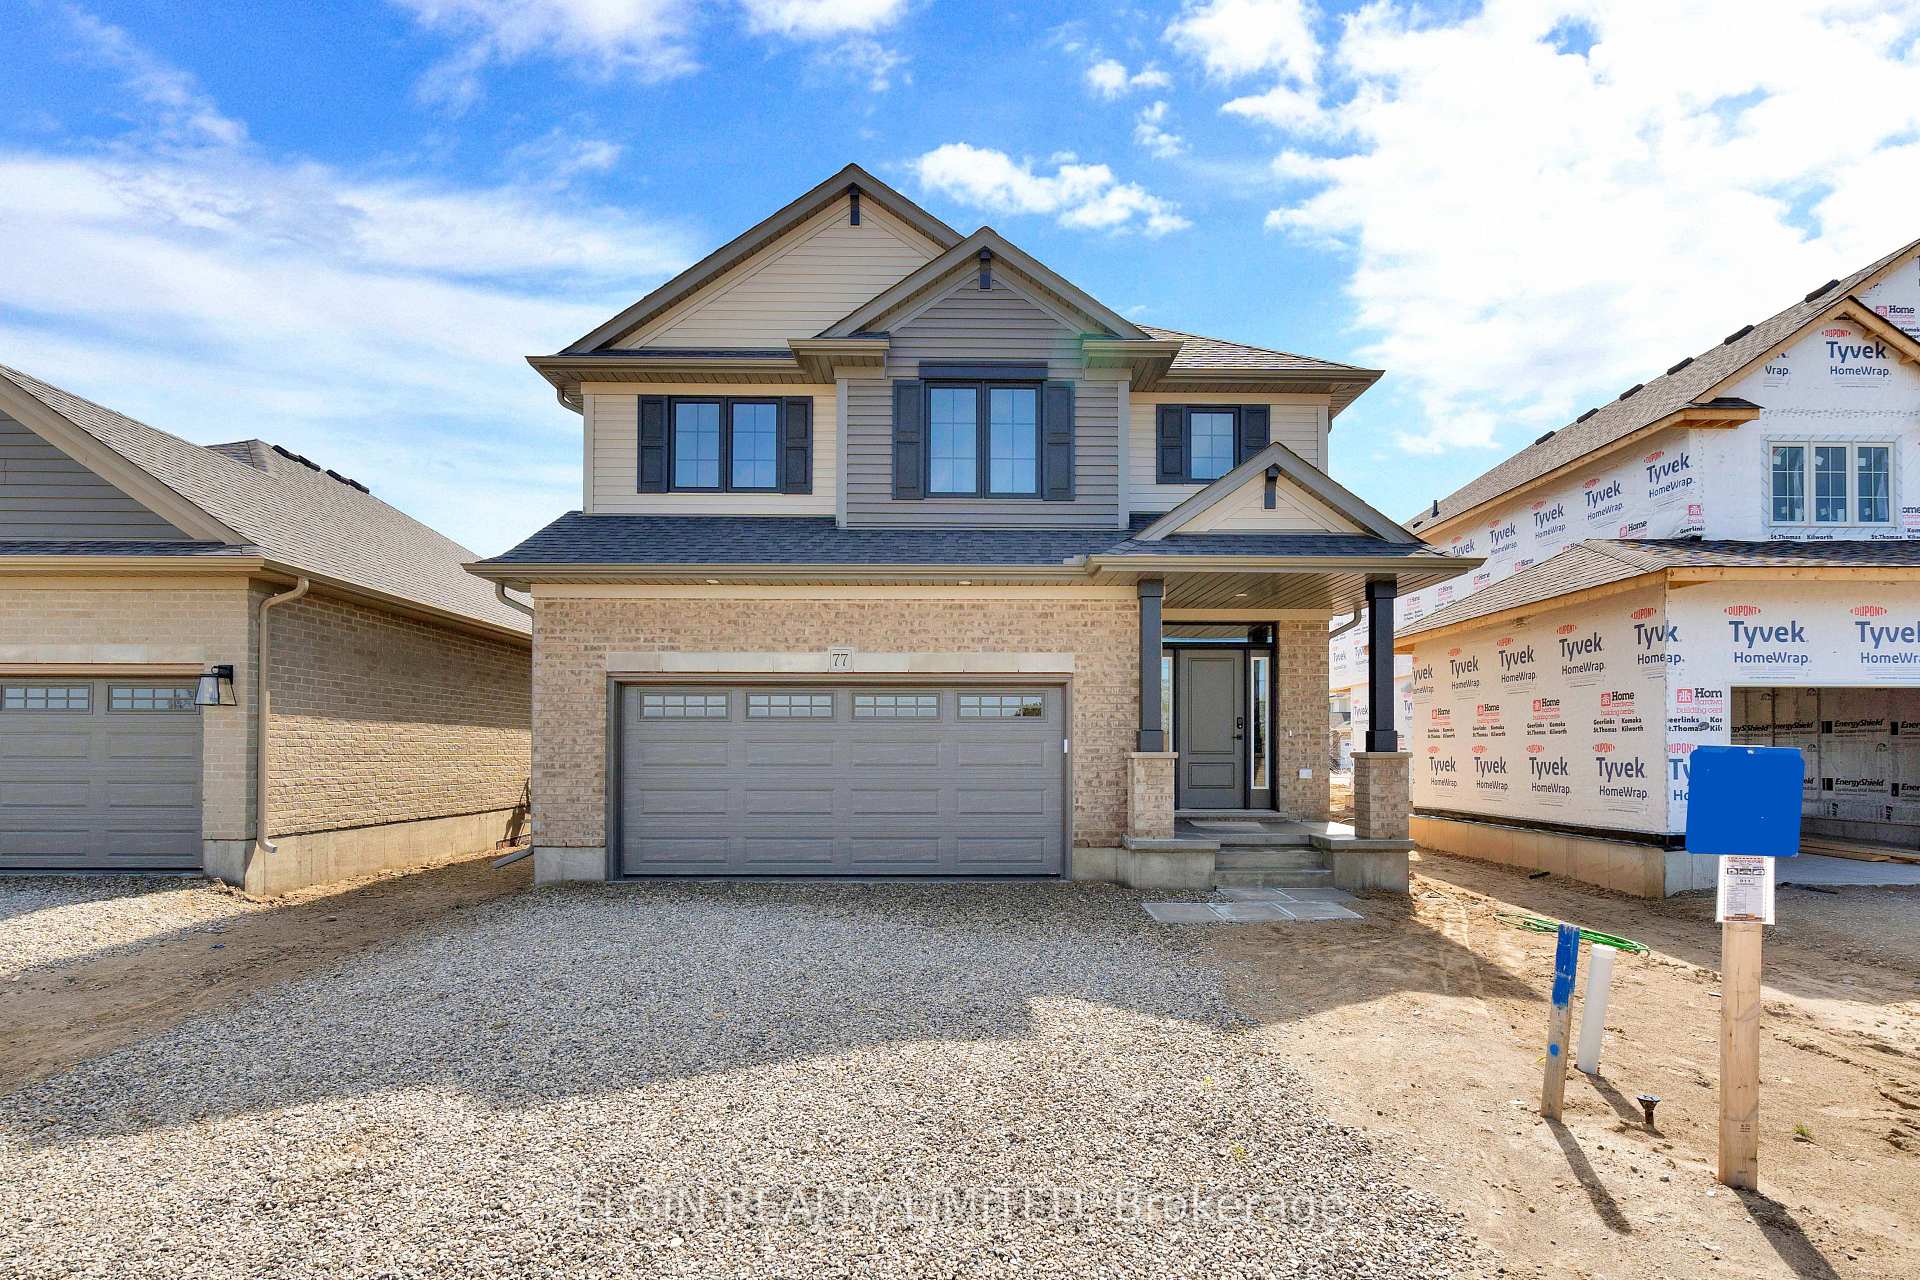
HST Removed! Move-in ready and built by Hayhoe Homes, the Wrencreek is a well-appointed two-storey home offering 3 bedrooms, 3.5 bathrooms, and a double-car garage, located in the Willow Run community in the charming Town of Aylmer. A covered front porch leads to a spacious foyer with bench seating and a powder room, opening to an open-concept main floor featuring a designer kitchen with quartz countertops, a backsplash, pantry, large island, and patio door leading to a partially covered rear deck. The bright great room and dining area are filled with natural light, with the dining area showcasing an impressive open-to-above feature. Upstairs, the primary suite offers a walk-in closet and a spa-inspired ensuite with double sinks, a freestanding soaker tub, and a separate shower, complemented by two additional bedrooms and a full bathroom. The partially finished basement includes a family room and an additional bathroom, with development potential for a future 4th bedroom. Additional highlights include 9' main-floor ceilings, hardwood and ceramic tile flooring (as per plan), central air, HRV, Tarion New Home Warranty, plus many more upgraded features throughout. Taxes to be assessed.
Bedrooms
3
Bathrooms
4
Square Feet
2000-2500 sqft
Property Type
Detached
| Name | Size (m) | Size (ft) | Features |
|---|---|---|---|
| Great Room(Main) | 3.96 x 4.34 | 13.0 x 14.2 | - |
| Great Room(Main) | 3.96 x 4.34 | 13.0 x 14.2 | - |
| Great Room(Main) | 3.96 x 4.34 | 13.0 x 14.2 | - |
| Great Room(Main) | 3.96 x 4.34 | 13.0 x 14.2 | - |
| Great Room(Main) | 3.96 x 4.34 | 13.0 x 14.2 | - |
Your Agent
Broker of Record
PREMIER MATRIX REALTY LTD. BROKERAGE
See the comparable sold, tax-matched, and currently-competing listings for 75 Hemlock Crescent.
Register for free to view complete price estimate and access exclusive sold data
Free account • No credit card required
Contact OVAIS QASSIM
75 Hemlock Crescent, Aylmer, ON N5H 0C2 is a 3-bedroom, 4-bathroom 2-storey detached with approximately 2000-2500 square feet of living space, situated on a 42 105 foot lot. This property is currently for sale at $699,000. The home features a attached garage and a partially finished basement, built approximately New years ago.
This home is located in Aylmer, part of Aylmer in the Elgin area. Explore more homes for sale and recently sold properties in this neighbourhood.
Whether you are looking to buy, sell, or lease in Aylmer, our team of experienced real estate professionals can help you navigate the market and find the perfect home. Contact us today for a free consultation.
75 Hemlock Crescent, Aylmer, ON N5H 0C2 for sale,3 bedroom detached Aylmer,Aylmer homes for sale,Elgin real estate,2-Storey homes, detached for sale


