
$710,000
161 Mohawk Road W, Hamilton, ON L9C 1W2
Register for free to view the complete photo gallery and property details
Showing 2 of 20 photos
Hamilton, ON L9C 3V6
4 Bed · 3 Bath · Detached
MLS #X12173156
Sold on July 30, 2025
July 30, 2025
Originally listed at $849,900 11 days on market

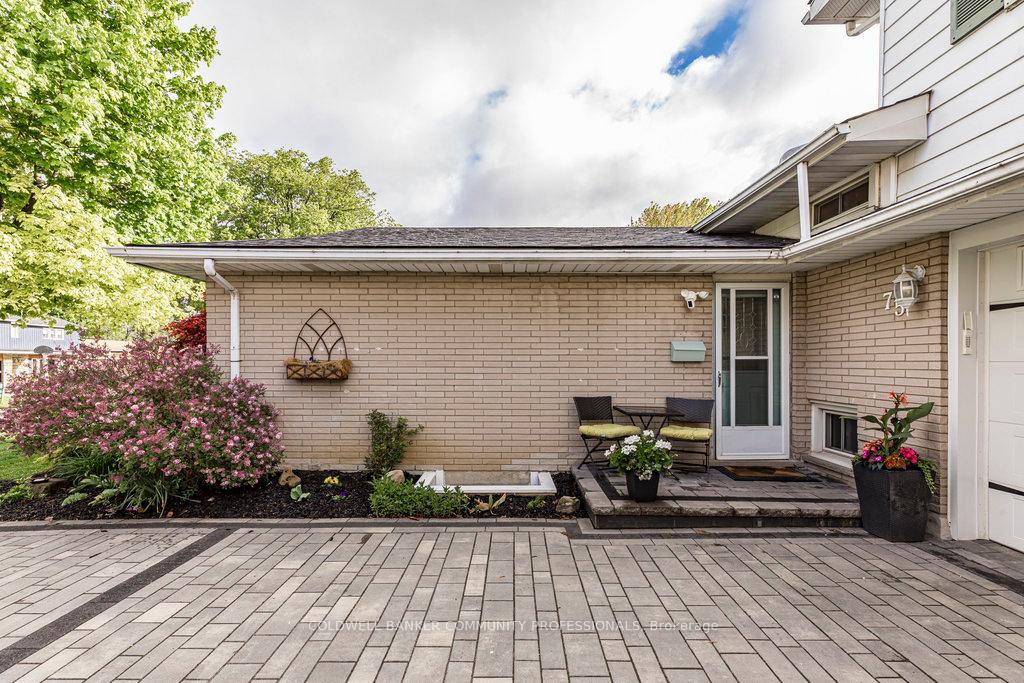
The ultimate family home! This impeccably maintained and thoughtfully designed property offers incredible space, comfort, and versatility perfect for large or multi-generational living. With pride of ownership throughout, you'll love the open-concept main floor featuring a beautifully updated classic white kitchen, spacious living room, and formal dining area ideal for entertaining. Find two generous bedrooms and a full bathroom a few steps up on the 2nd level. For those seeking privacy, escape to the primary suite which is tucked away behind closed doors with its own ensuite bathroom and office nook. The lower level features a cozy family room with a gas fireplace, a large laundry and storage room, and a mudroom that leads to your backyard oasis. Step outside to enjoy the fully fenced, beautifully landscaped yard and sparkling inground pool perfect for summer fun and gatherings. Need more space? The in-law suite, with its own separate entrance (through the mudroom). A full bathroom, gorgeous eat-in kitchen, bedroom, and den ideal for extended family, guests, or even rental income. Additional highlights include a single-car garage, double-wide driveway, and a fantastic location on a sought-after street in desirable West Mountain. A truly versatile home with room for everyone this is the lifestyle upgrade your family has been waiting for! RSA.
Bedrooms
4
Bathrooms
3
Square Feet
1500-2000 sqft
Property Type
Detached
Register for free to view complete property details and access exclusive sold data
Free account • No credit card required
| Name | Size (m) | Size (ft) | Features |
|---|---|---|---|
| Living Room(Main) | 6.74 x 3.23 | 22.1 x 10.6 | - |
| Dining Room(Main) | 4.22 x 3.81 | 13.8 x 12.5 | - |
| Kitchen(Main) | 411 x 329 | 1348.4 x 1079.4 | - |
| Office(Second) | 1.64 x 3.53 | 5.4 x 11.6 | - |
| Bedroom 2(Second) | 3.1 x 3.65 | 10.2 x 12.0 | - |
| Bedroom 3(Second) | 2.71 x 3.47 | 8.9 x 11.4 | - |
| Bathroom(Second) | 2.59 x 2.59 | 8.5 x 8.5 | - |
| Bathroom(Second) | 2.43 x 1.67 | 8.0 x 5.5 | - |
| Bedroom(Third) | 3.65 x 5.79 | 12.0 x 19.0 | - |
| Family Room(Lower) | 5.69 x 3.47 | 18.7 x 11.4 | - |
| Laundry(Lower) | 3.47 x 2.4 | 11.4 x 7.9 | - |
| Mud Room(Lower) | 3.44 x 1.61 | 11.3 x 5.3 | - |
| Bathroom(Lower) | 1.37 x 2.13 | 4.5 x 7.0 | - |
| Kitchen(Basement) | 3.35 x 3.41 | 11.0 x 11.2 | - |
| Living Room(Basement) | 3.5 x 3.41 | 11.5 x 11.2 | - |
| Bedroom 4(Basement) | 3.35 x 3.41 | 11.0 x 11.2 | - |
| Den(Basement) | 3.29 x 2.13 | 10.8 x 7.0 | - |
Register for free to view complete room dimensions and access exclusive sold data
Free account • No credit card required
Original List Price
$849,900
Listed on May 25, 2025
Sold Price
$842,000
Sold on Jul 30, 2025
-$7,900
-0.9%
Register for free to view complete price history and access exclusive sold data
Free account • No credit card required
Your Agent
Broker of Record
PREMIER MATRIX REALTY LTD. BROKERAGE
See the comparable sold, tax-matched, and currently-competing listings for 75 Mountbatten Drive.
Register for free to view complete price estimate and access exclusive sold data
Free account • No credit card required
Contact OVAIS QASSIM
75 Mountbatten Drive, Hamilton, ON L9C 3V6 is a 4-bedroom, 3-bathroom backsplit 4 detached with approximately 1500-2000 square feet of living space, situated on a 50 100 foot lot. This property is currently sold (sold for $842,000). The home features a attached garage and a walk-up, finished basement, built approximately 31-50 years ago.
This home is located in Rolston, part of Hamilton in the Hamilton area. Explore more homes for sale and recently sold properties in this neighbourhood.
Whether you are looking to buy, sell, or lease in Rolston, our team of experienced real estate professionals can help you navigate the market and find the perfect home. Contact us today for a free consultation.
75 Mountbatten Drive, Hamilton, ON L9C 3V6 sold,4 bedroom detached Rolston,Hamilton homes for sale,Hamilton real estate,Backsplit 4 homes, detached sold


