
$800,000
3 Mill Street S, Brampton, ON L6Y 1S4
Register for free to view the complete photo gallery and property details
Showing 2 of 20 photos
Brampton, ON L6X 1W1
4 Bed · 3 Bath · Detached
MLS #W13592386
Sold on September 16, 2026
September 16, 2026
Originally listed at $799,999 11 days on market
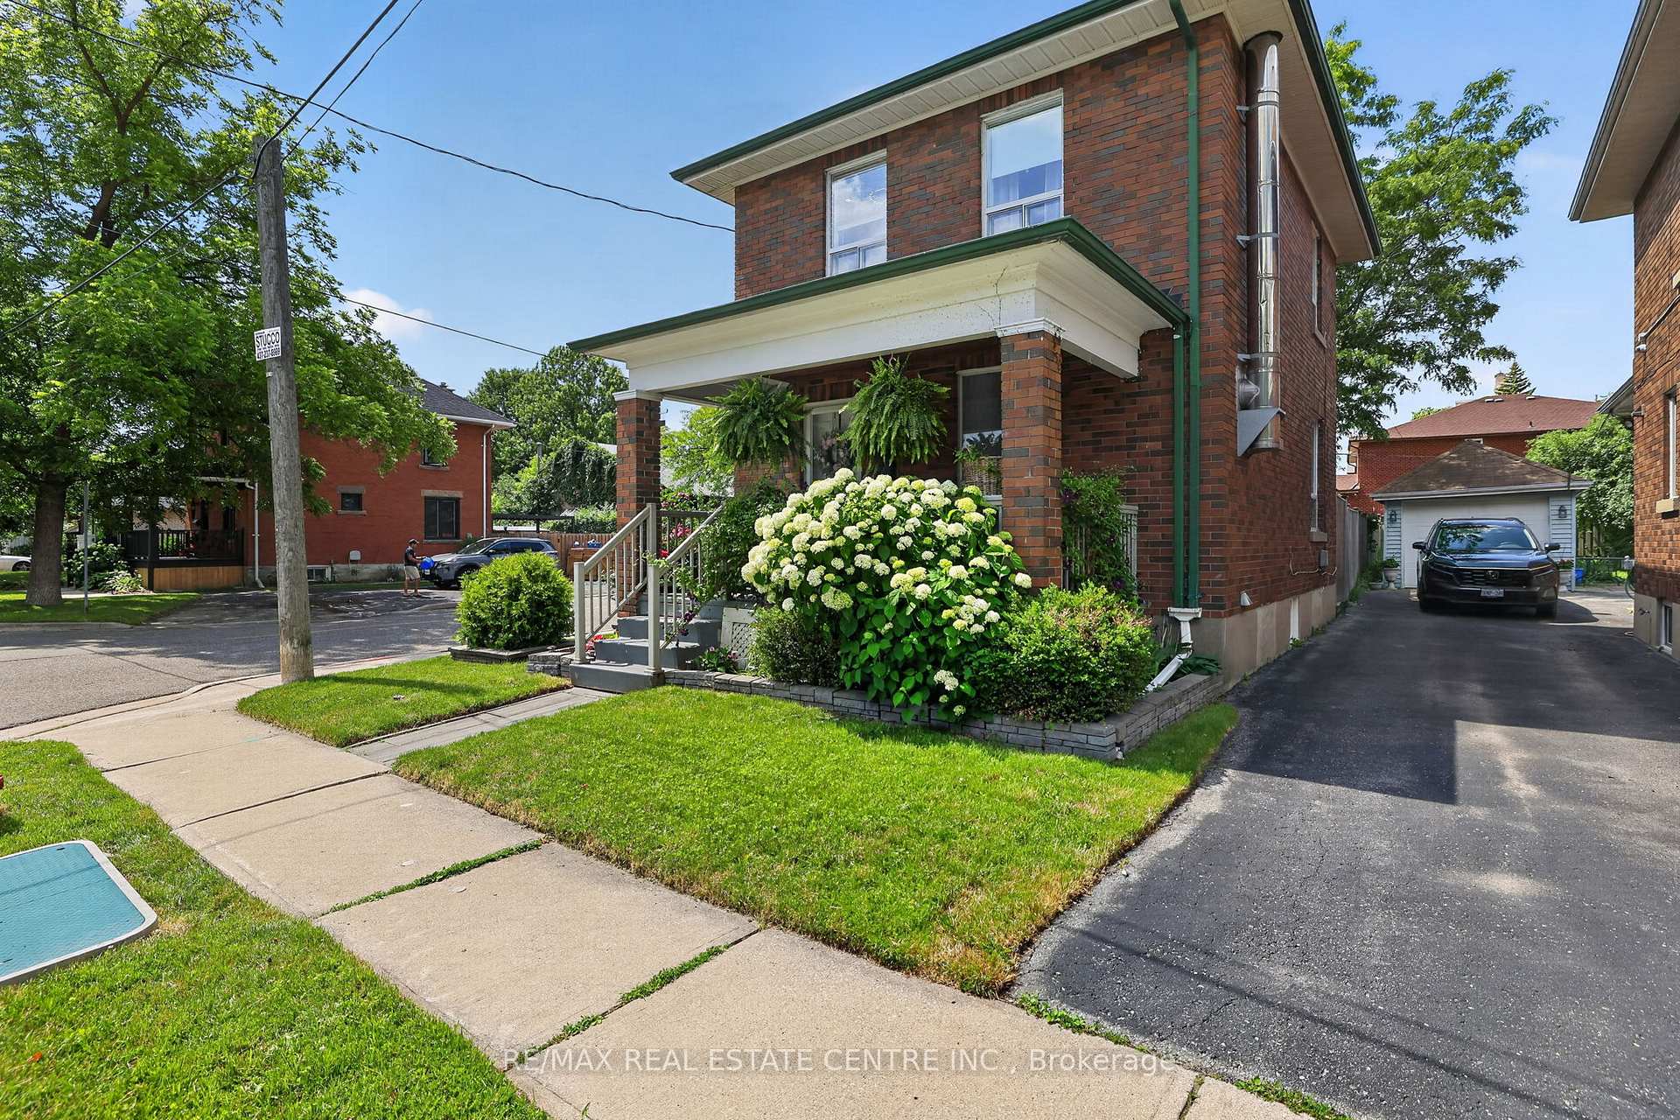
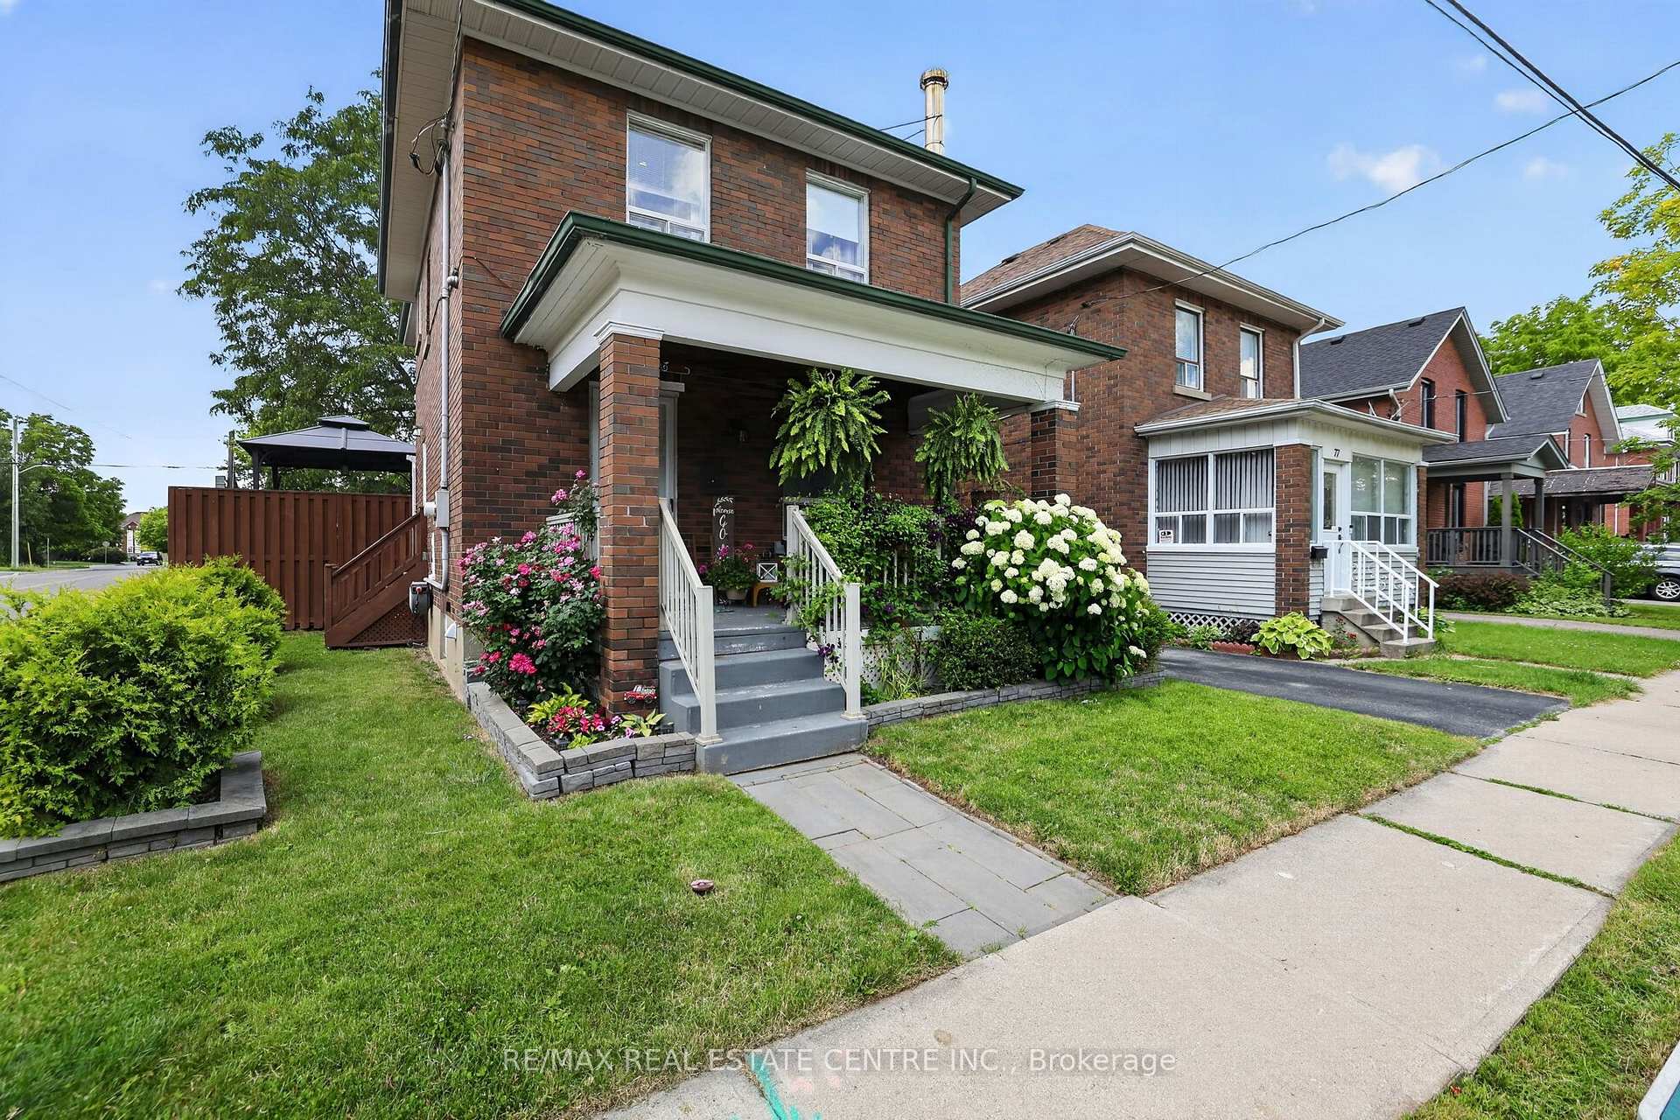
**Turn-key today. Endless possibilities tomorrow.** This beautifully updated all-brick home offers the perfect blend of modern living, timeless character, and exceptional future potential, all on a premium 167-foot deep corner lot in a quiet downtown Brampton neighbourhood. Inside, you'll find a bright, functional layout featuring a beautifully updated modern kitchen, three convenient bathrooms, and the convenience of separate laundry facilities for both the upper level and the basement. The fully finished basement, accessed by a separate side entrance, includes a bedroom, kitchenette, full bathroom, and its own laundry area, making it ideal for extended family or offering exciting future secondary suite potential (buyer to complete their own due diligence regarding permitted uses). What truly sets this property apart is its exceptional lot and unique garage configuration. A detached two-car garage and a separate detached one-car garage, both conveniently accessed from the side street, are complemented by a fourth driveway parking space. This rare layout creates outstanding potential for a future garden suite or additional residential unit (subject to municipal approvals), allowing you to enjoy the home today while planning for tomorrow. Outside, relax on the charming covered front porch or enjoy the fully fenced backyard with plenty of space for entertaining, gardening, or simply unwinding. Ideally located just minutes from Downtown Brampton, the GO Station, Gage Park, schools, parks, restaurants, shopping, transit, the library, and everyday amenities. Whether you're searching for a charming family home, a multi-generational living opportunity, or a property with exceptional long-term development potential, **75 West Street is ready for you to move in and bring your vision to life.
Bedrooms
4
Bathrooms
3
Square Feet
1100-1500 sqft
Property Type
Detached
Register for free to view complete property details and access exclusive sold data
Free account • No credit card required
| Name | Size (m) | Size (ft) | Features |
|---|---|---|---|
| Living Room(Main) | 5.45 x 4.66 | 17.9 x 15.3 | - |
| Living Room(Main) | 5.45 x 4.66 | 17.9 x 15.3 | - |
| Living Room(Main) | 5.45 x 4.66 | 17.9 x 15.3 | - |
| Living Room(Main) | 5.45 x 4.66 | 17.9 x 15.3 | - |
| Living Room(Main) | 5.45 x 4.66 | 17.9 x 15.3 | - |
| Living Room(Main) | 5.45 x 4.66 | 17.9 x 15.3 | - |
| Living Room(Main) | 5.45 x 4.66 | 17.9 x 15.3 | - |
| Living Room(Main) | 5.45 x 4.66 | 17.9 x 15.3 | - |
| Dining Room(Main) | 4.45 x 2.63 | 14.6 x 8.6 | - |
| Dining Room(Main) | 4.45 x 2.63 | 14.6 x 8.6 | - |
| Dining Room(Main) | 4.45 x 2.63 | 14.6 x 8.6 | - |
| Dining Room(Main) | 4.45 x 2.63 | 14.6 x 8.6 | - |
| Dining Room(Main) | 4.45 x 2.63 | 14.6 x 8.6 | - |
| Dining Room(Main) | 4.45 x 2.63 | 14.6 x 8.6 | - |
| Dining Room(Main) | 4.45 x 2.63 | 14.6 x 8.6 | - |
| Dining Room(Main) | 4.45 x 2.63 | 14.6 x 8.6 | - |
| Kitchen(Main) | 3.43 x 3.07 | 11.3 x 10.1 | - |
| Kitchen(Main) | 3.43 x 3.07 | 11.3 x 10.1 | - |
| Kitchen(Main) | 3.43 x 3.07 | 11.3 x 10.1 | - |
| Kitchen(Main) | 3.43 x 3.07 | 11.3 x 10.1 | - |
| Kitchen(Main) | 3.43 x 3.07 | 11.3 x 10.1 | - |
| Kitchen(Main) | 3.43 x 3.07 | 11.3 x 10.1 | - |
| Kitchen(Main) | 3.43 x 3.07 | 11.3 x 10.1 | - |
| Kitchen(Main) | 3.43 x 3.07 | 11.3 x 10.1 | - |
| Powder Room(Main) | 1.17 x 1.59 | 3.8 x 5.2 | - |
| Powder Room(Main) | 1.17 x 1.59 | 3.8 x 5.2 | - |
| Powder Room(Main) | 1.17 x 1.59 | 3.8 x 5.2 | - |
| Powder Room(Main) | 1.17 x 1.59 | 3.8 x 5.2 | - |
| Powder Room(Main) | 1.17 x 1.59 | 3.8 x 5.2 | - |
| Powder Room(Main) | 1.17 x 1.59 | 3.8 x 5.2 | - |
| Powder Room(Main) | 1.17 x 1.59 | 3.8 x 5.2 | - |
| Powder Room(Main) | 1.17 x 1.59 | 3.8 x 5.2 | - |
| Primary Bedroom(Upper) | 3.45 x 2.94 | 11.3 x 9.6 | - |
| Primary Bedroom(Upper) | 3.45 x 2.94 | 11.3 x 9.6 | - |
| Primary Bedroom(Upper) | 3.45 x 2.94 | 11.3 x 9.6 | - |
| Primary Bedroom(Upper) | 3.45 x 2.94 | 11.3 x 9.6 | - |
| Primary Bedroom(Upper) | 3.45 x 2.94 | 11.3 x 9.6 | - |
| Primary Bedroom(Upper) | 3.45 x 2.94 | 11.3 x 9.6 | - |
| Primary Bedroom(Upper) | 3.45 x 2.94 | 11.3 x 9.6 | - |
| Primary Bedroom(Upper) | 3.45 x 2.94 | 11.3 x 9.6 | - |
| Sitting(Upper) | 2.9 x 3.08 | 9.5 x 10.1 | - |
| Sitting(Upper) | 2.9 x 3.08 | 9.5 x 10.1 | - |
| Sitting(Upper) | 2.9 x 3.08 | 9.5 x 10.1 | - |
| Sitting(Upper) | 2.9 x 3.08 | 9.5 x 10.1 | - |
| Sitting(Upper) | 2.9 x 3.08 | 9.5 x 10.1 | - |
| Sitting(Upper) | 2.9 x 3.08 | 9.5 x 10.1 | - |
| Sitting(Upper) | 2.9 x 3.08 | 9.5 x 10.1 | - |
| Sitting(Upper) | 2.9 x 3.08 | 9.5 x 10.1 | - |
| Bedroom 2(Upper) | 2.52 x 2.22 | 8.3 x 7.3 | - |
| Bedroom 2(Upper) | 2.52 x 2.22 | 8.3 x 7.3 | - |
| Bedroom 2(Upper) | 2.52 x 2.22 | 8.3 x 7.3 | - |
| Bedroom 2(Upper) | 2.52 x 2.22 | 8.3 x 7.3 | - |
| Bedroom 2(Upper) | 2.52 x 2.22 | 8.3 x 7.3 | - |
| Bedroom 2(Upper) | 2.52 x 2.22 | 8.3 x 7.3 | - |
| Bedroom 2(Upper) | 2.52 x 2.22 | 8.3 x 7.3 | - |
| Bedroom 2(Upper) | 2.52 x 2.22 | 8.3 x 7.3 | - |
| Bedroom 3(Upper) | 2.83 x 3.25 | 9.3 x 10.7 | - |
| Bedroom 3(Upper) | 2.83 x 3.25 | 9.3 x 10.7 | - |
| Bedroom 3(Upper) | 2.83 x 3.25 | 9.3 x 10.7 | - |
| Bedroom 3(Upper) | 2.83 x 3.25 | 9.3 x 10.7 | - |
| Bedroom 3(Upper) | 2.83 x 3.25 | 9.3 x 10.7 | - |
| Bedroom 3(Upper) | 2.83 x 3.25 | 9.3 x 10.7 | - |
| Bedroom 3(Upper) | 2.83 x 3.25 | 9.3 x 10.7 | - |
| Bedroom 3(Upper) | 2.83 x 3.25 | 9.3 x 10.7 | - |
| Kitchen(Lower) | 2.41 x 1.65 | 7.9 x 5.4 | - |
| Kitchen(Lower) | 2.41 x 1.65 | 7.9 x 5.4 | - |
| Kitchen(Lower) | 2.41 x 1.65 | 7.9 x 5.4 | - |
| Kitchen(Lower) | 2.41 x 1.65 | 7.9 x 5.4 | - |
| Kitchen(Lower) | 2.41 x 1.65 | 7.9 x 5.4 | - |
| Kitchen(Lower) | 2.41 x 1.65 | 7.9 x 5.4 | - |
| Kitchen(Lower) | 2.41 x 1.65 | 7.9 x 5.4 | - |
| Kitchen(Lower) | 2.41 x 1.65 | 7.9 x 5.4 | - |
| Recreation(Lower) | 3.21 x 3.78 | 10.5 x 12.4 | - |
| Recreation(Lower) | 3.21 x 3.78 | 10.5 x 12.4 | - |
| Recreation(Lower) | 3.21 x 3.78 | 10.5 x 12.4 | - |
| Recreation(Lower) | 3.21 x 3.78 | 10.5 x 12.4 | - |
| Recreation(Lower) | 3.21 x 3.78 | 10.5 x 12.4 | - |
| Recreation(Lower) | 3.21 x 3.78 | 10.5 x 12.4 | - |
| Recreation(Lower) | 3.21 x 3.78 | 10.5 x 12.4 | - |
| Recreation(Lower) | 3.21 x 3.78 | 10.5 x 12.4 | - |
| Bedroom(Lower) | 3.43 x 4.02 | 11.3 x 13.2 | - |
| Bedroom(Lower) | 3.43 x 4.02 | 11.3 x 13.2 | - |
| Bedroom(Lower) | 3.43 x 4.02 | 11.3 x 13.2 | - |
| Bedroom(Lower) | 3.43 x 4.02 | 11.3 x 13.2 | - |
| Bedroom(Lower) | 3.43 x 4.02 | 11.3 x 13.2 | - |
| Bedroom(Lower) | 3.43 x 4.02 | 11.3 x 13.2 | - |
| Bedroom(Lower) | 3.43 x 4.02 | 11.3 x 13.2 | - |
| Bedroom(Lower) | 3.43 x 4.02 | 11.3 x 13.2 | - |
| Bathroom(Lower) | 2.83 x 1.55 | 9.3 x 5.1 | - |
| Bathroom(Lower) | 2.83 x 1.55 | 9.3 x 5.1 | - |
| Bathroom(Lower) | 2.83 x 1.55 | 9.3 x 5.1 | - |
| Bathroom(Lower) | 2.83 x 1.55 | 9.3 x 5.1 | - |
| Bathroom(Lower) | 2.83 x 1.55 | 9.3 x 5.1 | - |
| Bathroom(Lower) | 2.83 x 1.55 | 9.3 x 5.1 | - |
| Bathroom(Lower) | 2.83 x 1.55 | 9.3 x 5.1 | - |
| Bathroom(Lower) | 2.83 x 1.55 | 9.3 x 5.1 | - |
Register for free to view complete room dimensions and access exclusive sold data
Free account • No credit card required
Complete transaction history for this property
Register for free to view complete transaction history and access exclusive sold data
Free account • No credit card required
Original List Price
$799,999
Listed on Jul 20, 2026
Sold Price
$795,000
Sold on Sep 16, 2026
-$4,999
-0.6%
Register for free to view complete price history and access exclusive sold data
Free account • No credit card required
Your Agent
Broker of Record
PREMIER MATRIX REALTY LTD. BROKERAGE
See the comparable sold, tax-matched, and currently-competing listings for 75 West Street W.
Register for free to view complete price estimate and access exclusive sold data
Free account • No credit card required
Contact OVAIS QASSIM
75 West Street W, Brampton, ON L6X 1W1 is a 4-bedroom, 3-bathroom 2-storey detached with approximately 1100-1500 square feet of living space, situated on a 30 167 foot lot. This property is currently sold (sold for $795,000). The home features a detached garage and a separate entrance, finished basement, built approximately 51-99 years ago.
This home is located in Downtown Brampton, part of Brampton in the Peel area. Explore more homes for sale and recently sold properties in this neighbourhood.
Whether you are looking to buy, sell, or lease in Downtown Brampton, our team of experienced real estate professionals can help you navigate the market and find the perfect home. Contact us today for a free consultation.
75 West Street W, Brampton, ON L6X 1W1 sold,4 bedroom detached Downtown Brampton,Brampton homes for sale,Peel real estate,2-Storey homes, detached sold


