
$1,470,000
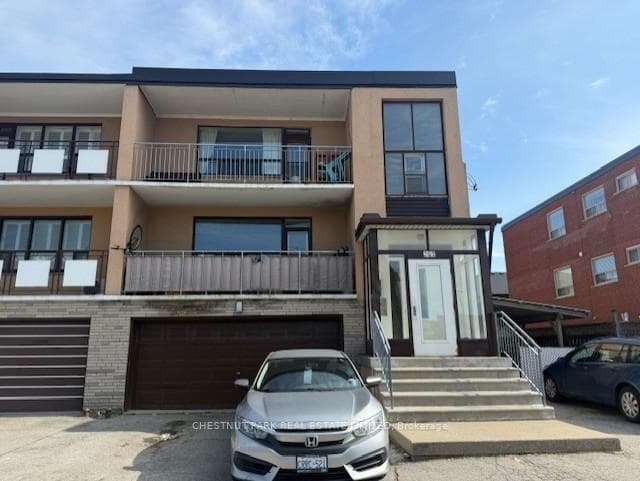
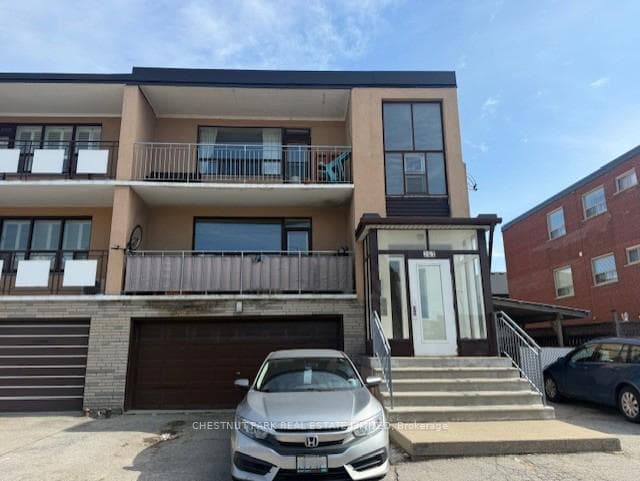
755 Lawrence Avenue W, Toronto W04, ON M6A 1B7
Toronto, ON M6A 1B7
8 Bed · 5 Bath · Triplex
MLS #W13052458
Listed Price
Fabulous triplex in a central location! Fully rented. Very well maintained. 2 - 3 bedroom suites (apartments 2 and 3) with balconies and 2 washrooms plus a lower level suite (apartment 1) is a 2 bedroom with 1 washroom. Apartments 2 and 3 are the same layout. Coin-operated washer and dryer in the laundry room in lower level. Tenants are long term - since 2010. New Roof 2025. Seller is willing to do a VTB with a qualified Buyer. This is a wonderful investment opportunity. Very well maintained. Hardwood floors. Sun-filled. Steps to TTC, shopping, Columbus Centre and all conveniences. Proximity to Yorkdale shopping centre and Allen Road.
Bedrooms
8
Bathrooms
5
Square Feet
3000-3500 sqft
Property Type
Triplex
| Name | Size (m) | Size (ft) | Features |
|---|---|---|---|
| Kitchen(Second) | 4.49 x 2.58 | 14.7 x 8.5 | - |
| Kitchen(Second) | 4.49 x 2.58 | 14.7 x 8.5 | - |
| Kitchen(Second) | 4.49 x 2.58 | 14.7 x 8.5 | - |
| Kitchen(Second) | 4.49 x 2.58 | 14.7 x 8.5 | - |
| Kitchen(Second) | 4.49 x 2.58 | 14.7 x 8.5 | - |
| Kitchen(Second) | 4.49 x 2.58 | 14.7 x 8.5 | - |
| Kitchen(Second) | 4.49 x 2.58 | 14.7 x 8.5 | - |
| Kitchen(Second) | 4.49 x 2.58 | 14.7 x 8.5 | - |
| Kitchen(Second) | 4.49 x 2.58 | 14.7 x 8.5 | - |
| Kitchen(Second) | 4.49 x 2.58 | 14.7 x 8.5 | - |
| Kitchen(Second) | 4.49 x 2.58 | 14.7 x 8.5 | - |
| Dining Room(Second) | 3.49 x 3.11 | 11.5 x 10.2 | - |
| Dining Room(Second) | 3.49 x 3.11 | 11.5 x 10.2 | - |
| Dining Room(Second) | 3.49 x 3.11 | 11.5 x 10.2 | - |
| Dining Room(Second) | 3.49 x 3.11 | 11.5 x 10.2 | - |
| Dining Room(Second) | 3.49 x 3.11 | 11.5 x 10.2 | - |
| Dining Room(Second) | 3.49 x 3.11 | 11.5 x 10.2 | - |
| Dining Room(Second) | 3.49 x 3.11 | 11.5 x 10.2 | - |
| Dining Room(Second) | 3.49 x 3.11 | 11.5 x 10.2 | - |
| Dining Room(Second) | 3.49 x 3.11 | 11.5 x 10.2 | - |
| Dining Room(Second) | 3.49 x 3.11 | 11.5 x 10.2 | - |
| Dining Room(Second) | 3.49 x 3.11 | 11.5 x 10.2 | - |
| Living Room(Second) | 5.37 x 3.57 | 17.6 x 11.7 | - |
| Living Room(Second) | 5.37 x 3.57 | 17.6 x 11.7 | - |
| Living Room(Second) | 5.37 x 3.57 | 17.6 x 11.7 | - |
| Living Room(Second) | 5.37 x 3.57 | 17.6 x 11.7 | - |
| Living Room(Second) | 5.37 x 3.57 | 17.6 x 11.7 | - |
| Living Room(Second) | 5.37 x 3.57 | 17.6 x 11.7 | - |
| Living Room(Second) | 5.37 x 3.57 | 17.6 x 11.7 | - |
| Living Room(Second) | 5.37 x 3.57 | 17.6 x 11.7 | - |
| Living Room(Second) | 5.37 x 3.57 | 17.6 x 11.7 | - |
| Living Room(Second) | 5.37 x 3.57 | 17.6 x 11.7 | - |
| Living Room(Second) | 5.37 x 3.57 | 17.6 x 11.7 | - |
| Primary Bedroom(Second) | 3.33 x 3.03 | 10.9 x 9.9 | - |
| Primary Bedroom(Second) | 3.33 x 3.03 | 10.9 x 9.9 | - |
| Primary Bedroom(Second) | 3.33 x 3.03 | 10.9 x 9.9 | - |
| Primary Bedroom(Second) | 3.33 x 3.03 | 10.9 x 9.9 | - |
| Primary Bedroom(Second) | 3.33 x 3.03 | 10.9 x 9.9 | - |
| Primary Bedroom(Second) | 3.33 x 3.03 | 10.9 x 9.9 | - |
| Primary Bedroom(Second) | 3.33 x 3.03 | 10.9 x 9.9 | - |
| Primary Bedroom(Second) | 3.33 x 3.03 | 10.9 x 9.9 | - |
| Primary Bedroom(Second) | 3.33 x 3.03 | 10.9 x 9.9 | - |
| Primary Bedroom(Second) | 3.33 x 3.03 | 10.9 x 9.9 | - |
| Primary Bedroom(Second) | 3.33 x 3.03 | 10.9 x 9.9 | - |
| Bedroom 2(Second) | 3.34 x 2.8 | 11.0 x 9.2 | - |
| Bedroom 2(Second) | 3.34 x 2.8 | 11.0 x 9.2 | - |
| Bedroom 2(Second) | 3.34 x 2.8 | 11.0 x 9.2 | - |
| Bedroom 2(Second) | 3.34 x 2.8 | 11.0 x 9.2 | - |
| Bedroom 2(Second) | 3.34 x 2.8 | 11.0 x 9.2 | - |
| Bedroom 2(Second) | 3.34 x 2.8 | 11.0 x 9.2 | - |
| Bedroom 2(Second) | 3.34 x 2.8 | 11.0 x 9.2 | - |
| Bedroom 2(Second) | 3.34 x 2.8 | 11.0 x 9.2 | - |
| Bedroom 2(Second) | 3.34 x 2.8 | 11.0 x 9.2 | - |
| Bedroom 2(Second) | 3.34 x 2.8 | 11.0 x 9.2 | - |
| Bedroom 2(Second) | 3.34 x 2.8 | 11.0 x 9.2 | - |
| Bedroom 3(Second) | 4.36 x 3.52 | 14.3 x 11.5 | - |
| Bedroom 3(Second) | 4.36 x 3.52 | 14.3 x 11.5 | - |
| Bedroom 3(Second) | 4.36 x 3.52 | 14.3 x 11.5 | - |
| Bedroom 3(Second) | 4.36 x 3.52 | 14.3 x 11.5 | - |
| Bedroom 3(Second) | 4.36 x 3.52 | 14.3 x 11.5 | - |
| Bedroom 3(Second) | 4.36 x 3.52 | 14.3 x 11.5 | - |
| Bedroom 3(Second) | 4.36 x 3.52 | 14.3 x 11.5 | - |
| Bedroom 3(Second) | 4.36 x 3.52 | 14.3 x 11.5 | - |
| Bedroom 3(Second) | 4.36 x 3.52 | 14.3 x 11.5 | - |
| Bedroom 3(Second) | 4.36 x 3.52 | 14.3 x 11.5 | - |
| Bedroom 3(Second) | 4.36 x 3.52 | 14.3 x 11.5 | - |
Your Agent
Broker of Record
PREMIER MATRIX REALTY LTD. BROKERAGE
See the comparable sold, tax-matched, and currently-competing listings for 757 Lawrence Avenue W.
Register for free to view complete price estimate and access exclusive sold data
Free account • No credit card required
Contact OVAIS QASSIM
757 Lawrence Avenue W, Toronto, ON M6A 1B7 is a 8-bedroom, 5-bathroom 3-storey triplex with approximately 3000-3500 square feet of living space, situated on a 42 100 foot lot. This property is currently for sale at $1,749,000. The home features a attached garage and a apartment basement.
This home is located in Yorkdale-Glen Park, part of Toronto W04 in the Toronto area. Explore more homes for sale and recently sold properties in this neighbourhood.
Whether you are looking to buy, sell, or lease in Yorkdale-Glen Park, our team of experienced real estate professionals can help you navigate the market and find the perfect home. Contact us today for a free consultation.
757 Lawrence Avenue W, Toronto, ON M6A 1B7 for sale,8 bedroom triplex Yorkdale-Glen Park,Toronto W04 homes for sale,Toronto real estate,3-Storey homes, triplex for sale