
$272,000
7408 Highway 11 N/A N, Temagami, ON P0H 2H0

Temagami, ON P0H 2H0
3 Bed · 2 Bath · Detached
MLS #X13413882
Listed Price
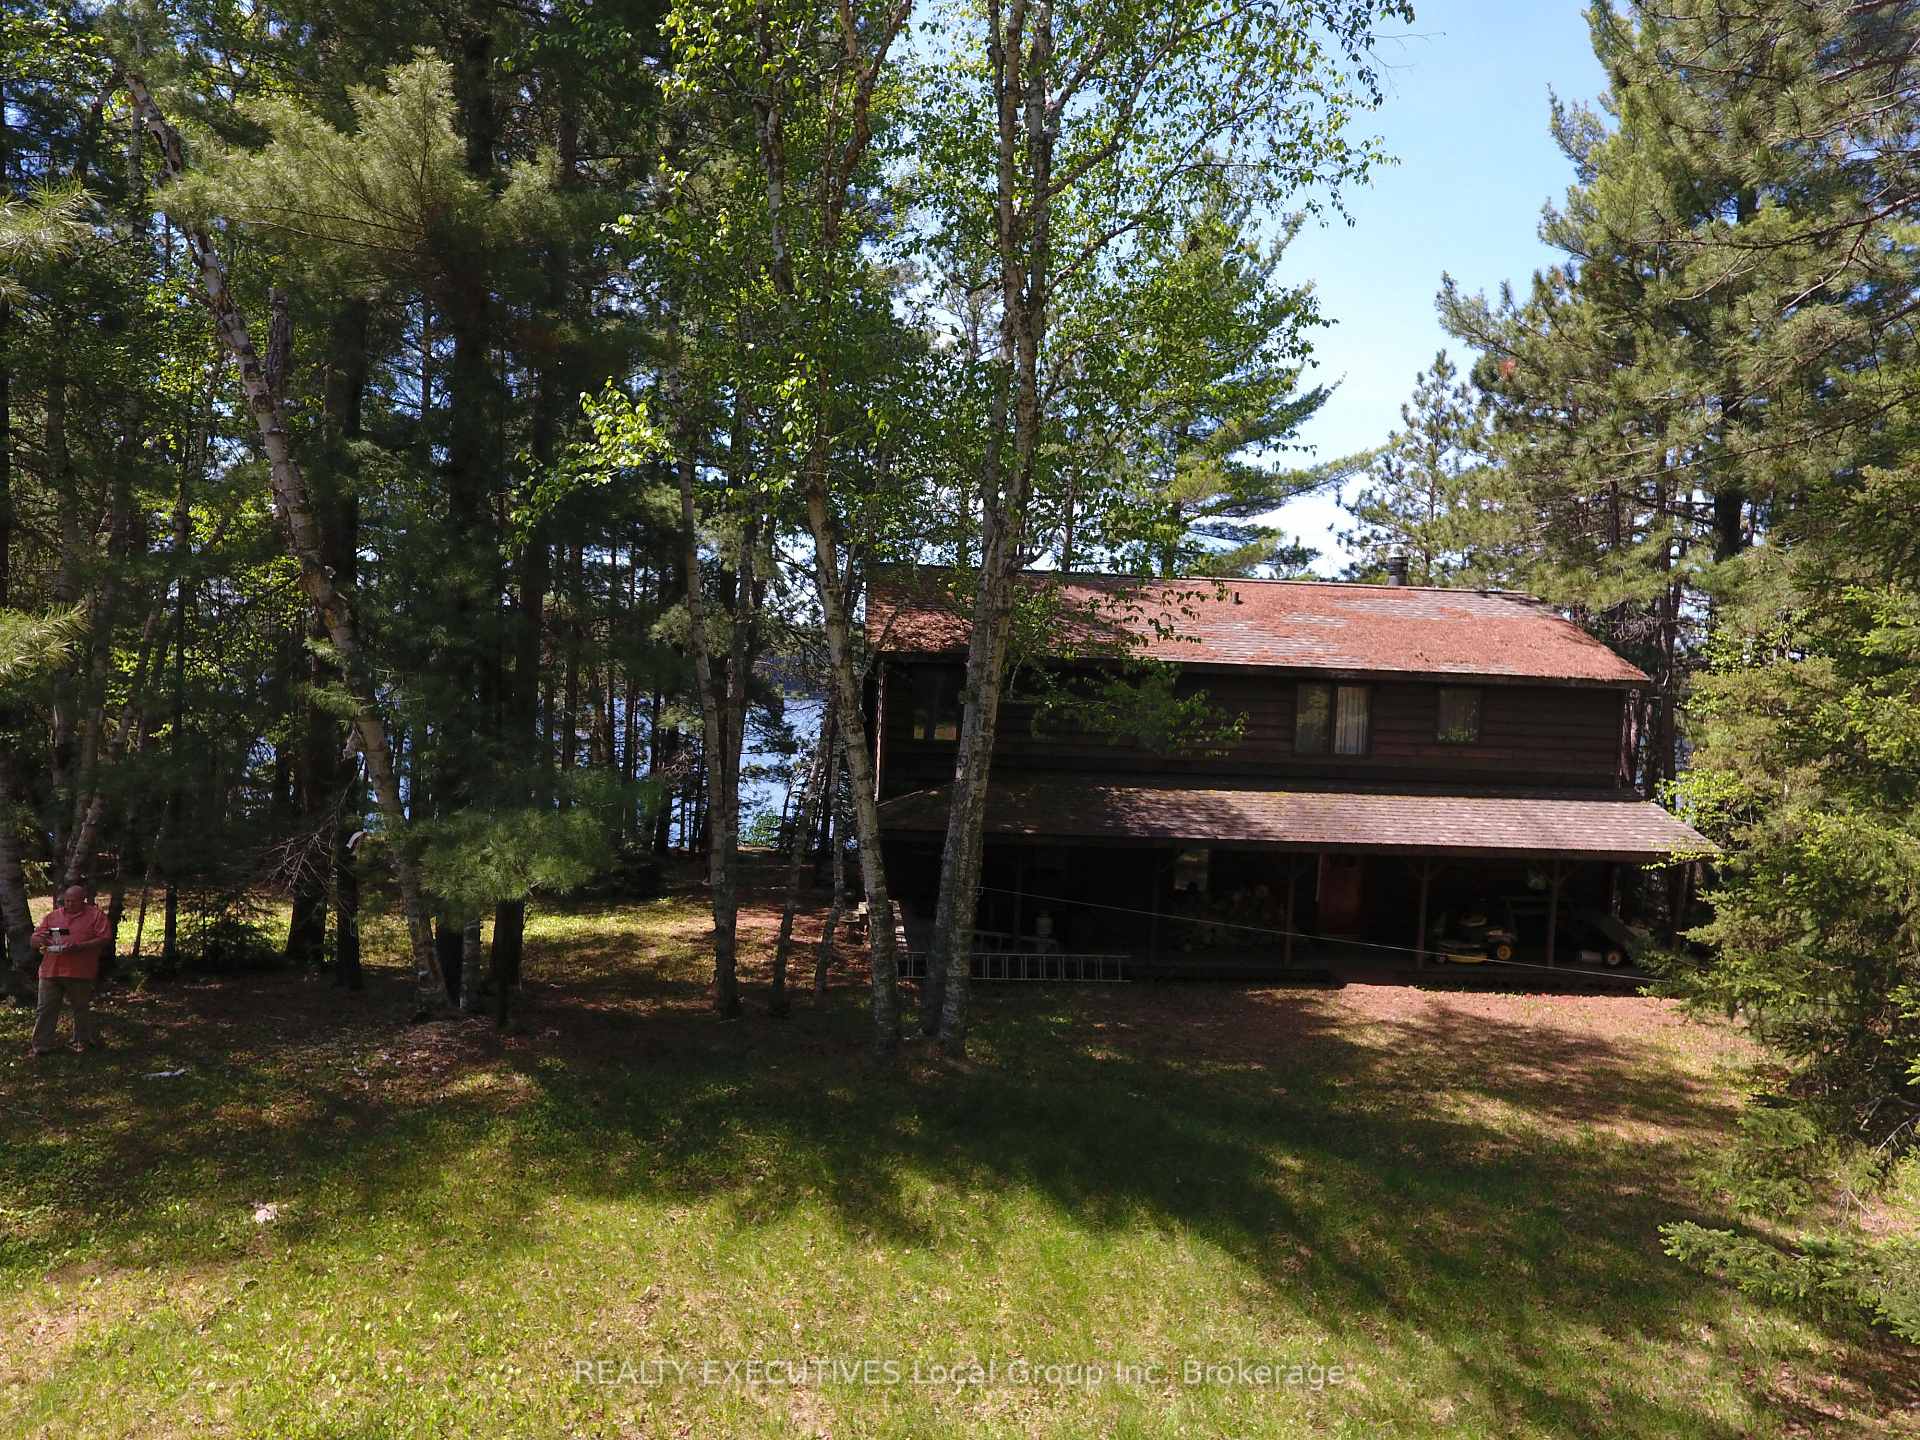
Lake Temagami Four Season Retreat. Your wait is over,the Cottage of your dreams on Lake Temagami is available. Three bedrooms ,two baths , large kitchen, open living dining and recreation room with a screened in porch across the entire front of the cottage. Set amongst mature pines and facing south with an open view for miles you will truly find privacy and tranquility on these 2.6 acres with over 400 feet of shoreline. Two bunkies will help with the overflow or give the kids their own cabin close to the waters edge. Deep water at the shore makes docking a breeze with swimming , diving and all water activities a true pleasure. Call for a viewing appointment before you miss this 4 season gem.
Bedrooms
3
Bathrooms
2
Square Feet
2000-2500 sqft
Property Type
Detached
| Name | Size (m) | Size (ft) | Features |
|---|---|---|---|
| Living Room(Main) | 4.3 x 2.1 | 14.1 x 6.9 | - |
| Living Room(Main) | 4.3 x 2.1 | 14.1 x 6.9 | - |
| Living Room(Main) | 4.3 x 2.1 | 14.1 x 6.9 | - |
| Living Room(Main) | 4.3 x 2.1 | 14.1 x 6.9 | - |
| Living Room(Main) | 4.3 x 2.1 | 14.1 x 6.9 | - |
| Living Room(Main) | 4.3 x 2.1 | 14.1 x 6.9 | - |
| Living Room(Main) | 4.3 x 2.1 | 14.1 x 6.9 | - |
| Living Room(Main) | 4.3 x 2.1 | 14.1 x 6.9 | - |
| Bedroom 2(Main) | 4.6 x 3 | 15.1 x 9.8 | - |
| Bedroom 2(Main) | 4.6 x 3 | 15.1 x 9.8 | - |
| Bedroom 2(Main) | 4.6 x 3 | 15.1 x 9.8 | - |
| Bedroom 2(Main) | 4.6 x 3 | 15.1 x 9.8 | - |
| Bedroom 2(Main) | 4.6 x 3 | 15.1 x 9.8 | - |
| Bedroom 2(Main) | 4.6 x 3 | 15.1 x 9.8 | - |
| Bedroom 2(Main) | 4.6 x 3 | 15.1 x 9.8 | - |
| Bedroom 2(Main) | 4.6 x 3 | 15.1 x 9.8 | - |
| Kitchen(Main) | 4.9 x 3.6 | 16.1 x 11.8 | - |
| Kitchen(Main) | 4.9 x 3.6 | 16.1 x 11.8 | - |
| Kitchen(Main) | 4.9 x 3.6 | 16.1 x 11.8 | - |
| Kitchen(Main) | 4.9 x 3.6 | 16.1 x 11.8 | - |
| Kitchen(Main) | 4.9 x 3.6 | 16.1 x 11.8 | - |
| Kitchen(Main) | 4.9 x 3.6 | 16.1 x 11.8 | - |
| Kitchen(Main) | 4.9 x 3.6 | 16.1 x 11.8 | - |
| Kitchen(Main) | 4.9 x 3.6 | 16.1 x 11.8 | - |
| Laundry(Main) | 3.2 x 2.4 | 10.5 x 7.9 | - |
| Laundry(Main) | 3.2 x 2.4 | 10.5 x 7.9 | - |
| Laundry(Main) | 3.2 x 2.4 | 10.5 x 7.9 | - |
| Laundry(Main) | 3.2 x 2.4 | 10.5 x 7.9 | - |
| Laundry(Main) | 3.2 x 2.4 | 10.5 x 7.9 | - |
| Laundry(Main) | 3.2 x 2.4 | 10.5 x 7.9 | - |
| Laundry(Main) | 3.2 x 2.4 | 10.5 x 7.9 | - |
| Laundry(Main) | 3.2 x 2.4 | 10.5 x 7.9 | - |
| Family Room(Main) | 5.5 x 4.3 | 18.0 x 14.1 | - |
| Family Room(Main) | 5.5 x 4.3 | 18.0 x 14.1 | - |
| Family Room(Main) | 5.5 x 4.3 | 18.0 x 14.1 | - |
| Family Room(Main) | 5.5 x 4.3 | 18.0 x 14.1 | - |
| Family Room(Main) | 5.5 x 4.3 | 18.0 x 14.1 | - |
| Family Room(Main) | 5.5 x 4.3 | 18.0 x 14.1 | - |
| Family Room(Main) | 5.5 x 4.3 | 18.0 x 14.1 | - |
| Family Room(Main) | 5.5 x 4.3 | 18.0 x 14.1 | - |
| Bathroom(Main) | 2 x 2.5 | 6.6 x 8.2 | - |
| Bathroom(Main) | 2 x 2.5 | 6.6 x 8.2 | - |
| Bathroom(Main) | 2 x 2.5 | 6.6 x 8.2 | - |
| Bathroom(Main) | 2 x 2.5 | 6.6 x 8.2 | - |
| Bathroom(Main) | 2 x 2.5 | 6.6 x 8.2 | - |
| Bathroom(Main) | 2 x 2.5 | 6.6 x 8.2 | - |
| Bathroom(Main) | 2 x 2.5 | 6.6 x 8.2 | - |
| Bathroom(Main) | 2 x 2.5 | 6.6 x 8.2 | - |
| Bedroom(Second) | 6 x 3.3 | 19.7 x 10.8 | - |
| Bedroom(Second) | 6 x 3.3 | 19.7 x 10.8 | - |
| Bedroom(Second) | 6 x 3.3 | 19.7 x 10.8 | - |
| Bedroom(Second) | 6 x 3.3 | 19.7 x 10.8 | - |
| Bedroom(Second) | 6 x 3.3 | 19.7 x 10.8 | - |
| Bedroom(Second) | 6 x 3.3 | 19.7 x 10.8 | - |
| Bedroom(Second) | 6 x 3.3 | 19.7 x 10.8 | - |
| Bedroom(Second) | 6 x 3.3 | 19.7 x 10.8 | - |
| Bedroom 3(Second) | 3.6 x 3.3 | 11.8 x 10.8 | - |
| Bedroom 3(Second) | 3.6 x 3.3 | 11.8 x 10.8 | - |
| Bedroom 3(Second) | 3.6 x 3.3 | 11.8 x 10.8 | - |
| Bedroom 3(Second) | 3.6 x 3.3 | 11.8 x 10.8 | - |
| Bedroom 3(Second) | 3.6 x 3.3 | 11.8 x 10.8 | - |
| Bedroom 3(Second) | 3.6 x 3.3 | 11.8 x 10.8 | - |
| Bedroom 3(Second) | 3.6 x 3.3 | 11.8 x 10.8 | - |
| Bedroom 3(Second) | 3.6 x 3.3 | 11.8 x 10.8 | - |
| Bathroom(Second) | 3.3 x 2.7 | 10.8 x 8.9 | - |
| Bathroom(Second) | 3.3 x 2.7 | 10.8 x 8.9 | - |
| Bathroom(Second) | 3.3 x 2.7 | 10.8 x 8.9 | - |
| Bathroom(Second) | 3.3 x 2.7 | 10.8 x 8.9 | - |
| Bathroom(Second) | 3.3 x 2.7 | 10.8 x 8.9 | - |
| Bathroom(Second) | 3.3 x 2.7 | 10.8 x 8.9 | - |
| Bathroom(Second) | 3.3 x 2.7 | 10.8 x 8.9 | - |
| Bathroom(Second) | 3.3 x 2.7 | 10.8 x 8.9 | - |
| Sunroom(Main) | 13.4 x 2.7 | 44.0 x 8.9 | - |
| Sunroom(Main) | 13.4 x 2.7 | 44.0 x 8.9 | - |
| Sunroom(Main) | 13.4 x 2.7 | 44.0 x 8.9 | - |
| Sunroom(Main) | 13.4 x 2.7 | 44.0 x 8.9 | - |
| Sunroom(Main) | 13.4 x 2.7 | 44.0 x 8.9 | - |
| Sunroom(Main) | 13.4 x 2.7 | 44.0 x 8.9 | - |
| Sunroom(Main) | 13.4 x 2.7 | 44.0 x 8.9 | - |
| Sunroom(Main) | 13.4 x 2.7 | 44.0 x 8.9 | - |
Your Agent
Broker of Record
PREMIER MATRIX REALTY LTD. BROKERAGE
See the comparable sold, tax-matched, and currently-competing listings for 758 Island.
Register for free to view complete price estimate and access exclusive sold data
Free account • No credit card required
Contact OVAIS QASSIM
758 Island, Temagami, ON P0H 2H0 is a 3-bedroom, 2-bathroom 1 1/2 storey detached with approximately 2000-2500 square feet of living space, situated on a 420 260 foot lot. This property is currently for sale at $799,000. The home features a none garage and a crawl space basement.
This home is located in Temagami, part of Temagami in the Nipissing area. Explore more homes for sale and recently sold properties in this neighbourhood.
Whether you are looking to buy, sell, or lease in Temagami, our team of experienced real estate professionals can help you navigate the market and find the perfect home. Contact us today for a free consultation.
758 Island, Temagami, ON P0H 2H0 for sale,3 bedroom detached Temagami,Temagami homes for sale,Nipissing real estate,1 1/2 Storey homes, detached for sale


