
$1,168,500
88 Riverdale Drive, Toronto, ON M9V 2T9

Register for free to view the complete photo gallery and property details
Showing 2 of 20 photos
Toronto W10, ON M9V 2N4
3 Bed · 2 Bath · Detached
MLS #W12675134
Sold on March 16, 2026
March 16, 2026
Originally listed at $999,000 15 days on market
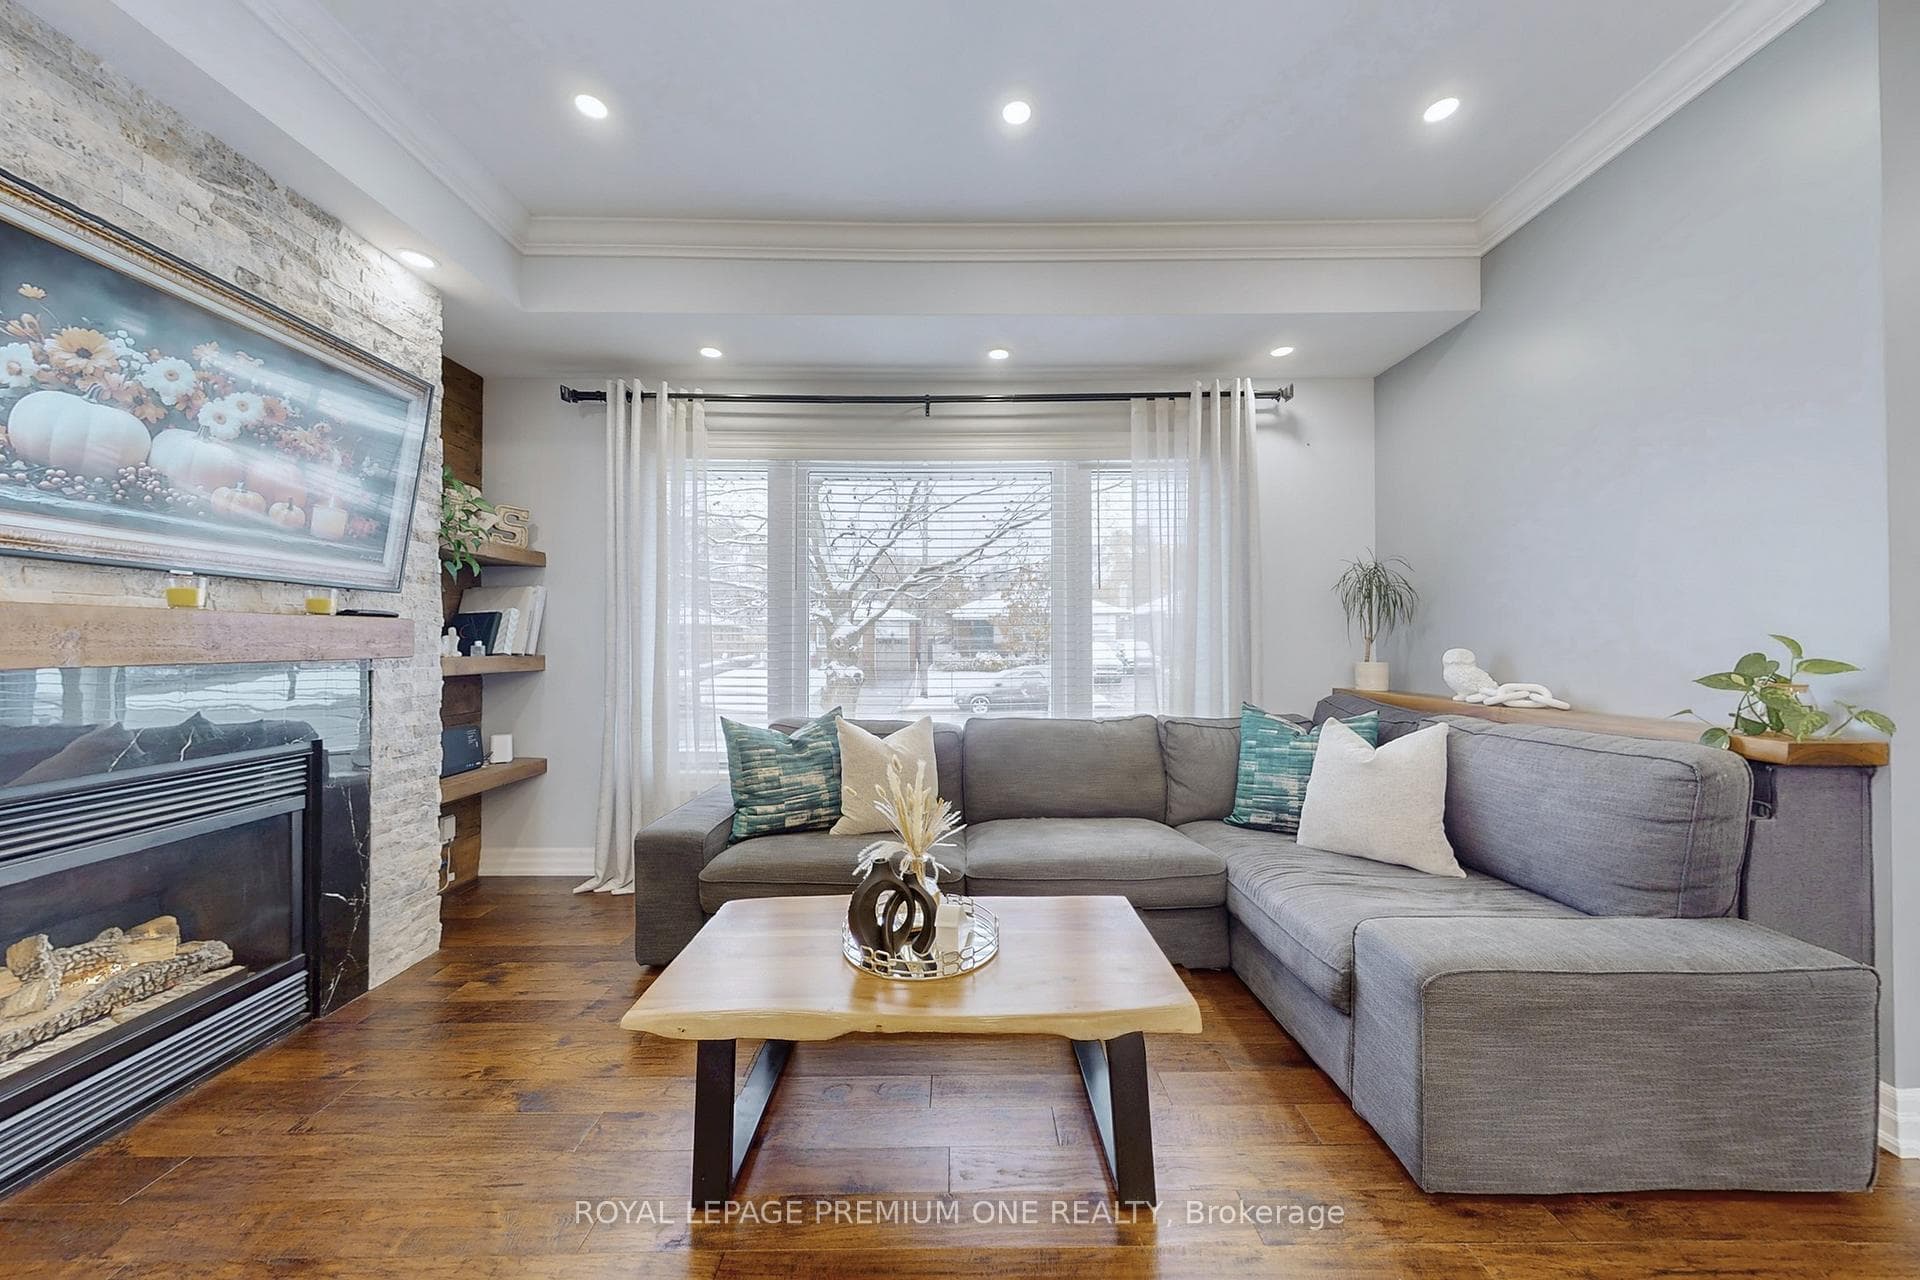
A must see offering all the bells and whistles!!! Detached 3-bedroom, 2 full bath fully renovated luxury family home where every detail shines. All bedrooms offer a unique display of custom feature walls, pocket closet doors with organizers and lighting, his-and-hers closet in primary suite featuring wall sconces and b/i USB connection. The open-concept kitchen impresses with quartz countertops and backsplash, a sprawling island with a bar fridge, custom cabinetry galore, premium SS KitchenAid appliances. The open concept living room offers a spacious and cozy space where you can enjoy the fireplace while overlooking the front yard. Hardwood flooring throughout, pot lights, wainscoting and crown molding. The walkout basement is a dream, can easily convert to secondary apartment, for extra income. Spacious Family room with wall to wall built-in shelves and fireplace making every movie night a date night. Rec room for all the family fun and entertainment. The outdoors are an entertainer's dream come true... professionally landscaped front and backyard with interlock driveway and walkways, pot lights, sprinklers, fully fenced with lighting, massive covered deck with storage. One of a kind 1 car garage and parking for additional 4 cars on the paved driveway, plenty of storage and a shed for additional storage. Ready to move in and enjoy! view 3D video tour and more by clicking: https://www.winsold.com/tour/435185 - Kindly note: viewings are by appointment only. NO OPEN HOUSE.
Bedrooms
3
Bathrooms
2
Square Feet
1100-1500 sqft
Property Type
Detached
Register for free to view complete property details and access exclusive sold data
Free account • No credit card required
| Name | Size (m) | Size (ft) | Features |
|---|---|---|---|
| Living Room(Main) | 4.42 x 3.51 | 14.5 x 11.5 | - |
| Kitchen(Main) | 6.73 x 2.72 | 22.1 x 8.9 | - |
| Primary Bedroom(Main) | 3.86 x 3.07 | 12.7 x 10.1 | - |
| Bedroom 2(Main) | 3.94 x 3.08 | 12.9 x 10.1 | - |
| Bedroom 3(Main) | 2.84 x 2.79 | 9.3 x 9.2 | - |
| Bathroom(Main) | 2.82 x 2.16 | 9.3 x 7.1 | - |
| Family Room(Basement) | 6.05 x 3.84 | 19.8 x 12.6 | - |
| Bathroom(Basement) | 2.9 x 2.18 | 9.5 x 7.2 | - |
| Recreation(Basement) | 6.05 x 5.84 | 19.8 x 19.2 | - |
| Laundry(Basement) | 1.91 x 1.75 | 6.3 x 5.7 | - |
Register for free to view complete room dimensions and access exclusive sold data
Free account • No credit card required
Original List Price
$999,000
Listed on Jan 7, 2026
Sold Price
$1,155,000
Sold on Mar 16, 2026
+$156,000
15.6%
Register for free to view complete price history and access exclusive sold data
Free account • No credit card required
Your Agent
Broker of Record
PREMIER MATRIX REALTY LTD. BROKERAGE
See the comparable sold, tax-matched, and currently-competing listings for 76 Alhart Drive.
Register for free to view complete price estimate and access exclusive sold data
Free account • No credit card required
Contact OVAIS QASSIM
76 Alhart Drive, Toronto W10, ON M9V 2N4 is a 3-bedroom, 2-bathroom bungalow detached with approximately 1100-1500 square feet of living space, situated on a 75 92 foot lot. This property is currently sold (sold for $1,155,000). The home features a detached garage and a finished with walk-out, separate entrance basement.
This home is located in Thistletown-Beaumonde Heights, part of Toronto W10 in the Toronto area. Explore more homes for sale and recently sold properties in this neighbourhood.
Whether you are looking to buy, sell, or lease in Thistletown-Beaumonde Heights, our team of experienced real estate professionals can help you navigate the market and find the perfect home. Contact us today for a free consultation.
76 Alhart Drive, Toronto W10, ON M9V 2N4 sold,3 bedroom detached Thistletown-Beaumonde Heights,Toronto W10 homes for sale,Toronto real estate,Bungalow homes, detached sold


