
$585,000
745 Lavery Street, North Perth, ON N4W 3T4
Register for free to view the complete photo gallery and property details
Showing 2 of 20 photos
North Perth, ON N4W 1J5
5 Bed · 3 Bath · Detached
MLS #X13246334
Sold on August 31, 2026
August 31, 2026
Originally listed at $659,900 46 days on market
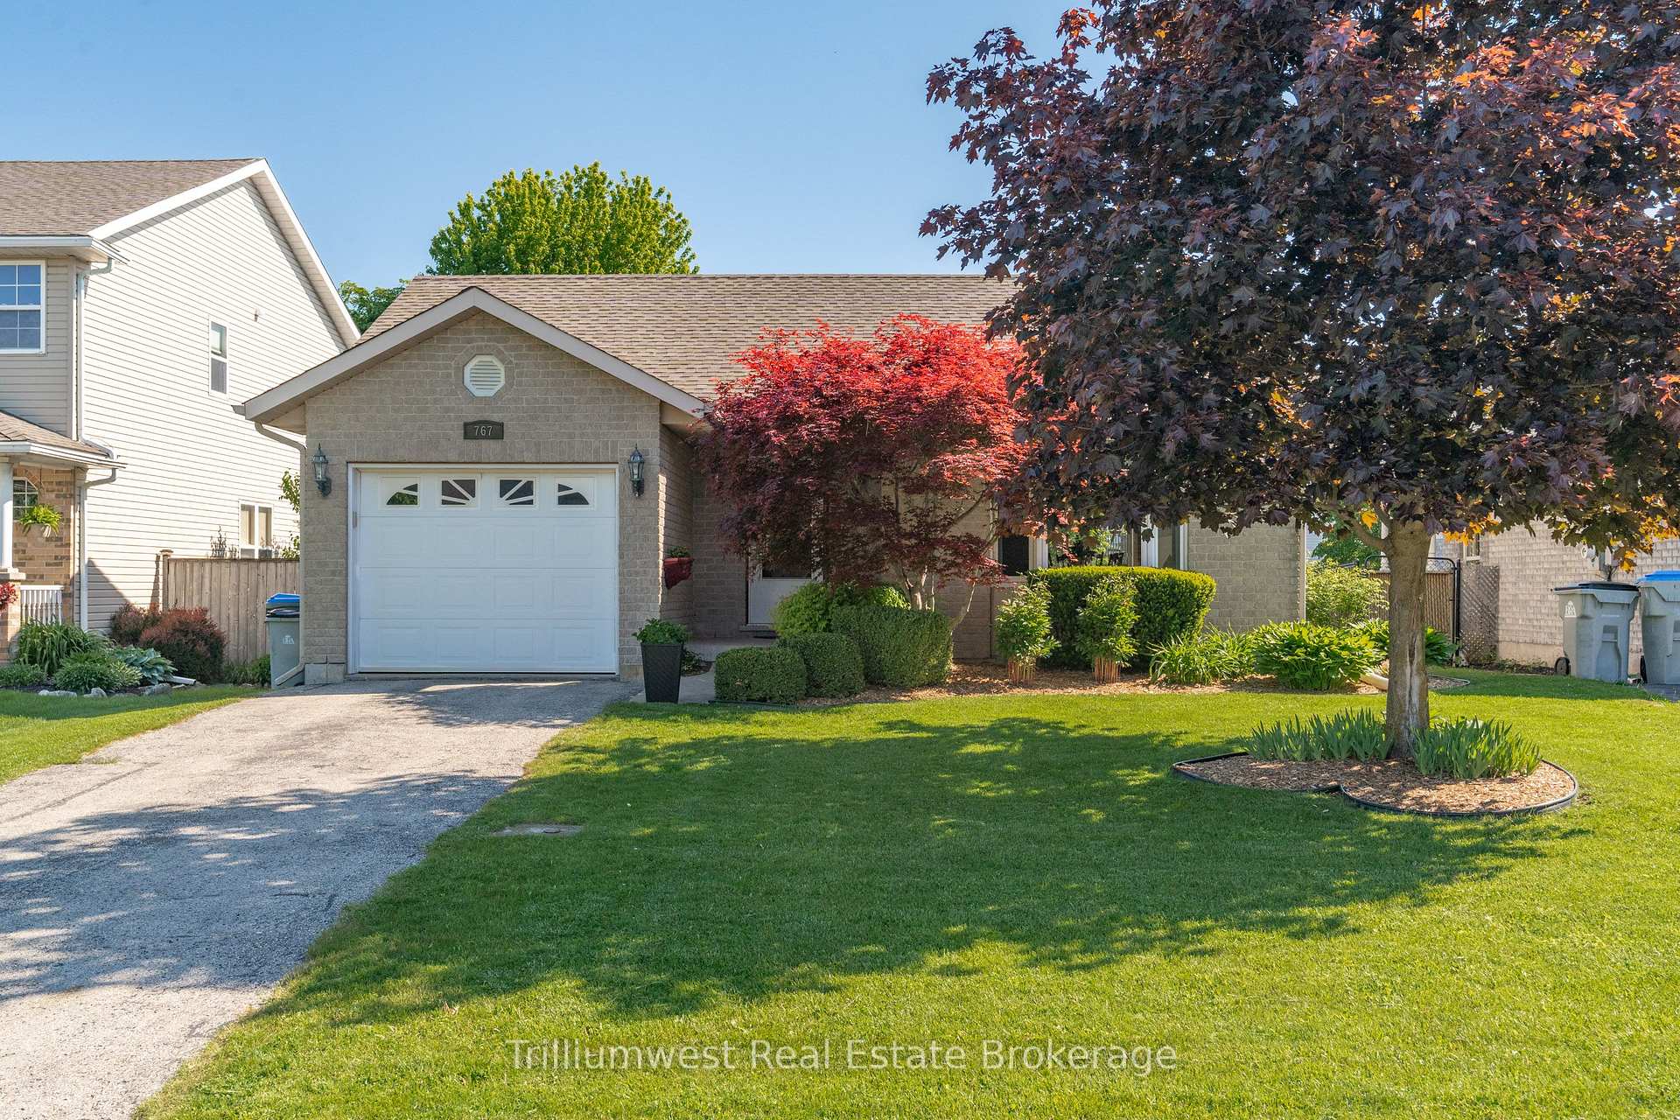
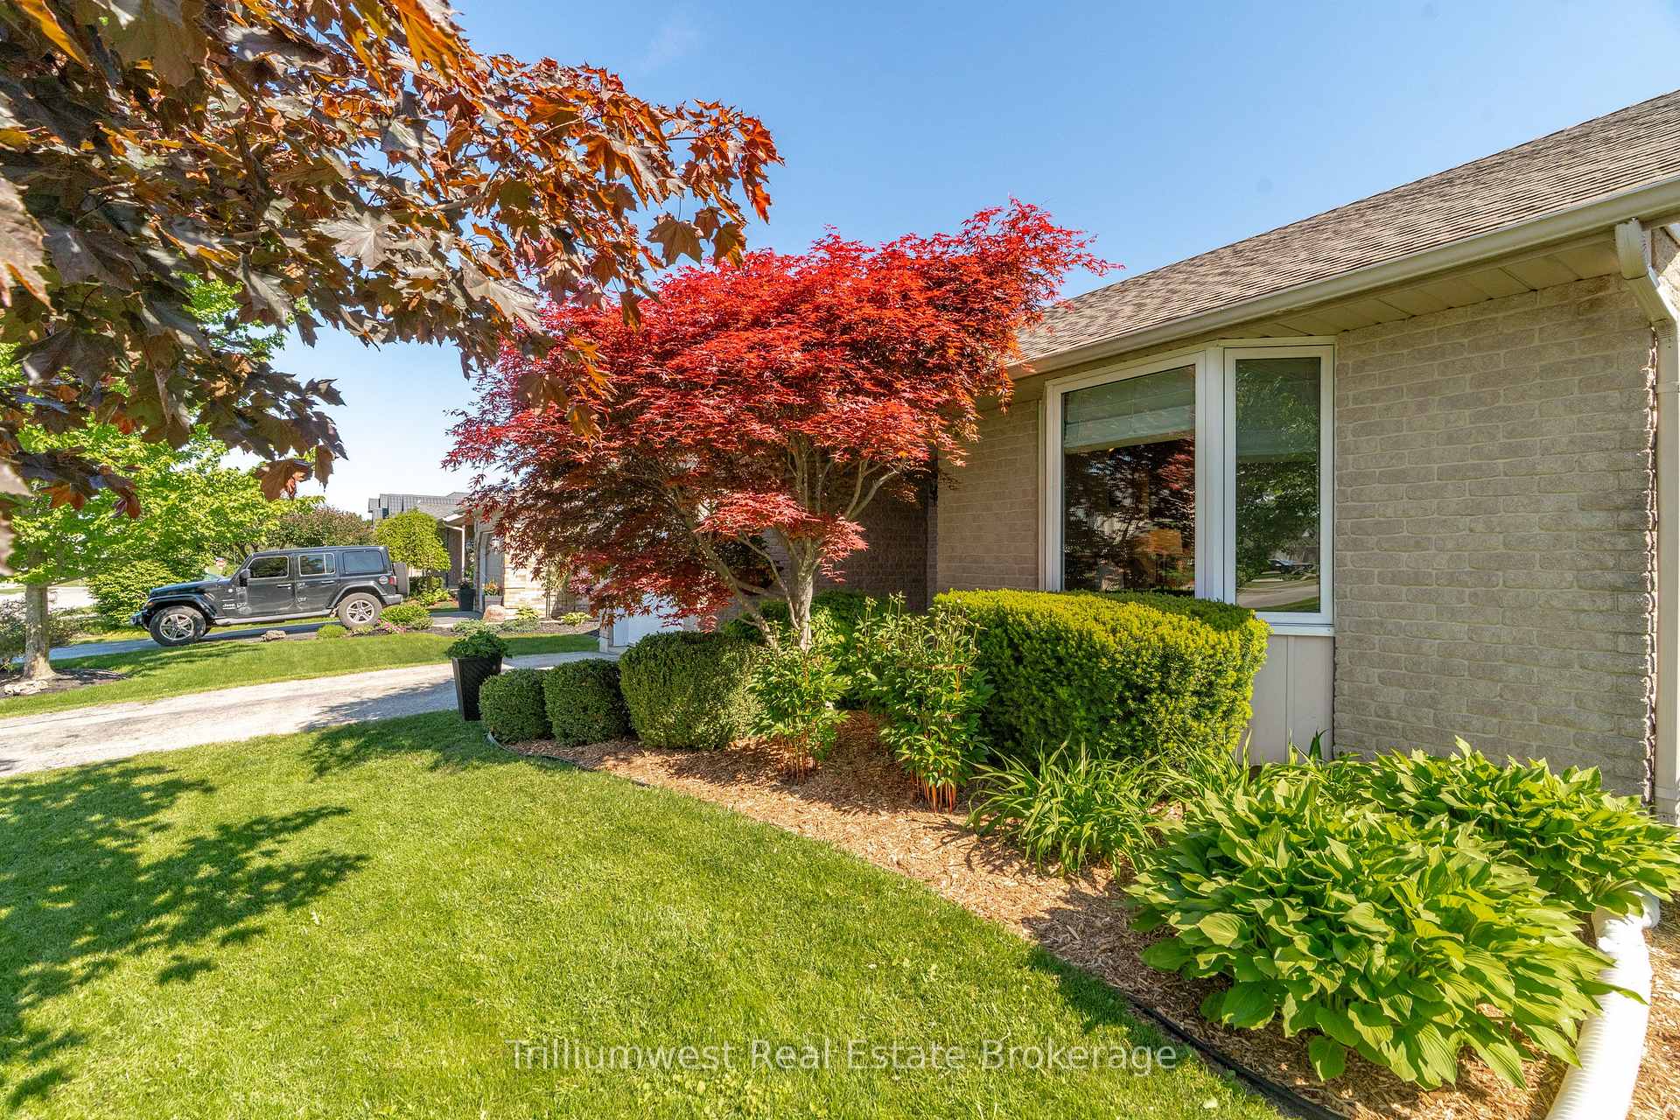
Welcome to your dream family home in the heart of Listowel! This beautifully designed, fully finished bungalow offers an exceptional blend of modern style, functional space, and quality updates throughout. Boasting over 2500 square feet of total living space and a desirable 3+2 bedroom layout with 3 full bathrooms, this property provides all the room a growing family needs. Step inside to an impressive open-concept main floor living area that immediately commands attention with its striking vaulted ceilings that create an incredibly grand and spacious atmosphere. Combined with beautiful hardwood flooring throughout and the large windows, this architectural detail floods the main living and dining areas with brilliant natural light, making it the perfect backdrop for both daily family life and entertaining. The stunning kitchen features the perfect mix of modern style and warmth with granite countertops, a mix of white and natural wood toned accent cabinetry and a beautiful subway tile backsplash. Finishing off the main floor is a full 4-piece bathroom, two spacious bedrooms, and a large primary bedroom complete with your own private 3-piece en-suite bathroom. Downstairs, the fully finished lower level massively expands your living space, offering a large rec room, two additional bedrooms (perfect for teenagers, guests, or a home office), and a third full bathroom. There is even a dedicated laundry room and an additional storage room. Step outside and you are greeted by your own private outdoor oasis featuring a multi tiered wood deck, and a fully fenced backyard offering a secure and private area for children and pets to play freely. Located just down the road from North Perth Westfield Elementary School, Kinsmen park with its soccer field and baseball diamonds, the Steve Kerr Memorial Complex and ice rink, and even the fantastic Listowel Golf Club. This home is truly a must see!
Bedrooms
5
Bathrooms
3
Square Feet
1100-1500 sqft
Property Type
Detached
Register for free to view complete property details and access exclusive sold data
Free account • No credit card required
| Name | Size (m) | Size (ft) | Features |
|---|---|---|---|
| Living Room(Main) | 4.13 x 5.8 | 13.5 x 19.0 | - |
| Living Room(Main) | 4.13 x 5.8 | 13.5 x 19.0 | - |
| Living Room(Main) | 4.13 x 5.8 | 13.5 x 19.0 | - |
| Living Room(Main) | 4.13 x 5.8 | 13.5 x 19.0 | - |
| Living Room(Main) | 4.13 x 5.8 | 13.5 x 19.0 | - |
| Living Room(Main) | 4.13 x 5.8 | 13.5 x 19.0 | - |
| Living Room(Main) | 4.13 x 5.8 | 13.5 x 19.0 | - |
| Living Room(Main) | 4.13 x 5.8 | 13.5 x 19.0 | - |
| Living Room(Main) | 4.13 x 5.8 | 13.5 x 19.0 | - |
| Living Room(Main) | 4.13 x 5.8 | 13.5 x 19.0 | - |
| Living Room(Main) | 4.13 x 5.8 | 13.5 x 19.0 | - |
| Dining Room(Main) | 1.85 x 3.91 | 6.1 x 12.8 | - |
| Dining Room(Main) | 1.85 x 3.91 | 6.1 x 12.8 | - |
| Dining Room(Main) | 1.85 x 3.91 | 6.1 x 12.8 | - |
| Dining Room(Main) | 1.85 x 3.91 | 6.1 x 12.8 | - |
| Dining Room(Main) | 1.85 x 3.91 | 6.1 x 12.8 | - |
| Dining Room(Main) | 1.85 x 3.91 | 6.1 x 12.8 | - |
| Dining Room(Main) | 1.85 x 3.91 | 6.1 x 12.8 | - |
| Dining Room(Main) | 1.85 x 3.91 | 6.1 x 12.8 | - |
| Dining Room(Main) | 1.85 x 3.91 | 6.1 x 12.8 | - |
| Dining Room(Main) | 1.85 x 3.91 | 6.1 x 12.8 | - |
| Dining Room(Main) | 1.85 x 3.91 | 6.1 x 12.8 | - |
| Kitchen(Main) | 3.69 x 3.19 | 12.1 x 10.5 | - |
| Kitchen(Main) | 3.69 x 3.19 | 12.1 x 10.5 | - |
| Kitchen(Main) | 3.69 x 3.19 | 12.1 x 10.5 | - |
| Kitchen(Main) | 3.69 x 3.19 | 12.1 x 10.5 | - |
| Kitchen(Main) | 3.69 x 3.19 | 12.1 x 10.5 | - |
| Kitchen(Main) | 3.69 x 3.19 | 12.1 x 10.5 | - |
| Kitchen(Main) | 3.69 x 3.19 | 12.1 x 10.5 | - |
| Kitchen(Main) | 3.69 x 3.19 | 12.1 x 10.5 | - |
| Kitchen(Main) | 3.69 x 3.19 | 12.1 x 10.5 | - |
| Kitchen(Main) | 3.69 x 3.19 | 12.1 x 10.5 | - |
| Kitchen(Main) | 3.69 x 3.19 | 12.1 x 10.5 | - |
| Bedroom(Main) | 2.73 x 3.2 | 9.0 x 10.5 | - |
| Bedroom(Main) | 2.73 x 3.2 | 9.0 x 10.5 | - |
| Bedroom(Main) | 2.73 x 3.2 | 9.0 x 10.5 | - |
| Bedroom(Main) | 2.73 x 3.2 | 9.0 x 10.5 | - |
| Bedroom(Main) | 2.73 x 3.2 | 9.0 x 10.5 | - |
| Bedroom(Main) | 2.73 x 3.2 | 9.0 x 10.5 | - |
| Bedroom(Main) | 2.73 x 3.2 | 9.0 x 10.5 | - |
| Bedroom(Main) | 2.73 x 3.2 | 9.0 x 10.5 | - |
| Bedroom(Main) | 2.73 x 3.2 | 9.0 x 10.5 | - |
| Bedroom(Main) | 2.73 x 3.2 | 9.0 x 10.5 | - |
| Bedroom(Main) | 2.73 x 3.2 | 9.0 x 10.5 | - |
| Bathroom(Main) | 1.59 x 2.85 | 5.2 x 9.4 | - |
| Bathroom(Main) | 1.59 x 2.85 | 5.2 x 9.4 | - |
| Bathroom(Main) | 1.59 x 2.85 | 5.2 x 9.4 | - |
| Bathroom(Main) | 1.59 x 2.85 | 5.2 x 9.4 | - |
| Bathroom(Main) | 1.59 x 2.85 | 5.2 x 9.4 | - |
| Bathroom(Main) | 1.59 x 2.85 | 5.2 x 9.4 | - |
| Bathroom(Main) | 1.59 x 2.85 | 5.2 x 9.4 | - |
| Bathroom(Main) | 1.59 x 2.85 | 5.2 x 9.4 | - |
| Bathroom(Main) | 1.59 x 2.85 | 5.2 x 9.4 | - |
| Bathroom(Main) | 1.59 x 2.85 | 5.2 x 9.4 | - |
| Bathroom(Main) | 1.59 x 2.85 | 5.2 x 9.4 | - |
| Bedroom 2(Main) | 3.21 x 3.07 | 10.5 x 10.1 | - |
| Bedroom 2(Main) | 3.21 x 3.07 | 10.5 x 10.1 | - |
| Bedroom 2(Main) | 3.21 x 3.07 | 10.5 x 10.1 | - |
| Bedroom 2(Main) | 3.21 x 3.07 | 10.5 x 10.1 | - |
| Bedroom 2(Main) | 3.21 x 3.07 | 10.5 x 10.1 | - |
| Bedroom 2(Main) | 3.21 x 3.07 | 10.5 x 10.1 | - |
| Bedroom 2(Main) | 3.21 x 3.07 | 10.5 x 10.1 | - |
| Bedroom 2(Main) | 3.21 x 3.07 | 10.5 x 10.1 | - |
| Bedroom 2(Main) | 3.21 x 3.07 | 10.5 x 10.1 | - |
| Bedroom 2(Main) | 3.21 x 3.07 | 10.5 x 10.1 | - |
| Bedroom 2(Main) | 3.21 x 3.07 | 10.5 x 10.1 | - |
| Bathroom(Main) | 1.51 x 3.2 | 5.0 x 10.5 | - |
| Bathroom(Main) | 1.51 x 3.2 | 5.0 x 10.5 | - |
| Bathroom(Main) | 1.51 x 3.2 | 5.0 x 10.5 | - |
| Bathroom(Main) | 1.51 x 3.2 | 5.0 x 10.5 | - |
| Bathroom(Main) | 1.51 x 3.2 | 5.0 x 10.5 | - |
| Bathroom(Main) | 1.51 x 3.2 | 5.0 x 10.5 | - |
| Bathroom(Main) | 1.51 x 3.2 | 5.0 x 10.5 | - |
| Bathroom(Main) | 1.51 x 3.2 | 5.0 x 10.5 | - |
| Bathroom(Main) | 1.51 x 3.2 | 5.0 x 10.5 | - |
| Bathroom(Main) | 1.51 x 3.2 | 5.0 x 10.5 | - |
| Bathroom(Main) | 1.51 x 3.2 | 5.0 x 10.5 | - |
| Primary Bedroom(Main) | 4.14 x 4.12 | 13.6 x 13.5 | - |
| Primary Bedroom(Main) | 4.14 x 4.12 | 13.6 x 13.5 | - |
| Primary Bedroom(Main) | 4.14 x 4.12 | 13.6 x 13.5 | - |
| Primary Bedroom(Main) | 4.14 x 4.12 | 13.6 x 13.5 | - |
| Primary Bedroom(Main) | 4.14 x 4.12 | 13.6 x 13.5 | - |
| Primary Bedroom(Main) | 4.14 x 4.12 | 13.6 x 13.5 | - |
| Primary Bedroom(Main) | 4.14 x 4.12 | 13.6 x 13.5 | - |
| Primary Bedroom(Main) | 4.14 x 4.12 | 13.6 x 13.5 | - |
| Primary Bedroom(Main) | 4.14 x 4.12 | 13.6 x 13.5 | - |
| Primary Bedroom(Main) | 4.14 x 4.12 | 13.6 x 13.5 | - |
| Primary Bedroom(Main) | 4.14 x 4.12 | 13.6 x 13.5 | - |
| Recreation(Basement) | 8.06 x 3.85 | 26.4 x 12.6 | - |
| Recreation(Basement) | 8.06 x 3.85 | 26.4 x 12.6 | - |
| Recreation(Basement) | 8.06 x 3.85 | 26.4 x 12.6 | - |
| Recreation(Basement) | 8.06 x 3.85 | 26.4 x 12.6 | - |
| Recreation(Basement) | 8.06 x 3.85 | 26.4 x 12.6 | - |
| Recreation(Basement) | 8.06 x 3.85 | 26.4 x 12.6 | - |
| Recreation(Basement) | 8.06 x 3.85 | 26.4 x 12.6 | - |
| Recreation(Basement) | 8.06 x 3.85 | 26.4 x 12.6 | - |
| Recreation(Basement) | 8.06 x 3.85 | 26.4 x 12.6 | - |
| Recreation(Basement) | 8.06 x 3.85 | 26.4 x 12.6 | - |
| Recreation(Basement) | 8.06 x 3.85 | 26.4 x 12.6 | - |
| Laundry(Basement) | 2.55 x 2.15 | 8.4 x 7.1 | - |
| Laundry(Basement) | 2.55 x 2.15 | 8.4 x 7.1 | - |
| Laundry(Basement) | 2.55 x 2.15 | 8.4 x 7.1 | - |
| Laundry(Basement) | 2.55 x 2.15 | 8.4 x 7.1 | - |
| Laundry(Basement) | 2.55 x 2.15 | 8.4 x 7.1 | - |
| Laundry(Basement) | 2.55 x 2.15 | 8.4 x 7.1 | - |
| Laundry(Basement) | 2.55 x 2.15 | 8.4 x 7.1 | - |
| Laundry(Basement) | 2.55 x 2.15 | 8.4 x 7.1 | - |
| Laundry(Basement) | 2.55 x 2.15 | 8.4 x 7.1 | - |
| Laundry(Basement) | 2.55 x 2.15 | 8.4 x 7.1 | - |
| Laundry(Basement) | 2.55 x 2.15 | 8.4 x 7.1 | - |
| Bathroom(Basement) | 2.52 x 1.51 | 8.3 x 5.0 | - |
| Bathroom(Basement) | 2.52 x 1.51 | 8.3 x 5.0 | - |
| Bathroom(Basement) | 2.52 x 1.51 | 8.3 x 5.0 | - |
| Bathroom(Basement) | 2.52 x 1.51 | 8.3 x 5.0 | - |
| Bathroom(Basement) | 2.52 x 1.51 | 8.3 x 5.0 | - |
| Bathroom(Basement) | 2.52 x 1.51 | 8.3 x 5.0 | - |
| Bathroom(Basement) | 2.52 x 1.51 | 8.3 x 5.0 | - |
| Bathroom(Basement) | 2.52 x 1.51 | 8.3 x 5.0 | - |
| Bathroom(Basement) | 2.52 x 1.51 | 8.3 x 5.0 | - |
| Bathroom(Basement) | 2.52 x 1.51 | 8.3 x 5.0 | - |
| Bathroom(Basement) | 2.52 x 1.51 | 8.3 x 5.0 | - |
| Utility Room(Basement) | 2.44 x 2.81 | 8.0 x 9.2 | - |
| Utility Room(Basement) | 2.44 x 2.81 | 8.0 x 9.2 | - |
| Utility Room(Basement) | 2.44 x 2.81 | 8.0 x 9.2 | - |
| Utility Room(Basement) | 2.44 x 2.81 | 8.0 x 9.2 | - |
| Utility Room(Basement) | 2.44 x 2.81 | 8.0 x 9.2 | - |
| Utility Room(Basement) | 2.44 x 2.81 | 8.0 x 9.2 | - |
| Utility Room(Basement) | 2.44 x 2.81 | 8.0 x 9.2 | - |
| Utility Room(Basement) | 2.44 x 2.81 | 8.0 x 9.2 | - |
| Utility Room(Basement) | 2.44 x 2.81 | 8.0 x 9.2 | - |
| Utility Room(Basement) | 2.44 x 2.81 | 8.0 x 9.2 | - |
| Utility Room(Basement) | 2.44 x 2.81 | 8.0 x 9.2 | - |
| Bedroom 3(Basement) | 3.04 x 3.84 | 10.0 x 12.6 | - |
| Bedroom 3(Basement) | 3.04 x 3.84 | 10.0 x 12.6 | - |
| Bedroom 3(Basement) | 3.04 x 3.84 | 10.0 x 12.6 | - |
| Bedroom 3(Basement) | 3.04 x 3.84 | 10.0 x 12.6 | - |
| Bedroom 3(Basement) | 3.04 x 3.84 | 10.0 x 12.6 | - |
| Bedroom 3(Basement) | 3.04 x 3.84 | 10.0 x 12.6 | - |
| Bedroom 3(Basement) | 3.04 x 3.84 | 10.0 x 12.6 | - |
| Bedroom 3(Basement) | 3.04 x 3.84 | 10.0 x 12.6 | - |
| Bedroom 3(Basement) | 3.04 x 3.84 | 10.0 x 12.6 | - |
| Bedroom 3(Basement) | 3.04 x 3.84 | 10.0 x 12.6 | - |
| Bedroom 3(Basement) | 3.04 x 3.84 | 10.0 x 12.6 | - |
| Bedroom 4(Basement) | 3.14 x 2.76 | 10.3 x 9.1 | - |
| Bedroom 4(Basement) | 3.14 x 2.76 | 10.3 x 9.1 | - |
| Bedroom 4(Basement) | 3.14 x 2.76 | 10.3 x 9.1 | - |
| Bedroom 4(Basement) | 3.14 x 2.76 | 10.3 x 9.1 | - |
| Bedroom 4(Basement) | 3.14 x 2.76 | 10.3 x 9.1 | - |
| Bedroom 4(Basement) | 3.14 x 2.76 | 10.3 x 9.1 | - |
| Bedroom 4(Basement) | 3.14 x 2.76 | 10.3 x 9.1 | - |
| Bedroom 4(Basement) | 3.14 x 2.76 | 10.3 x 9.1 | - |
| Bedroom 4(Basement) | 3.14 x 2.76 | 10.3 x 9.1 | - |
| Bedroom 4(Basement) | 3.14 x 2.76 | 10.3 x 9.1 | - |
| Bedroom 4(Basement) | 3.14 x 2.76 | 10.3 x 9.1 | - |
Register for free to view complete room dimensions and access exclusive sold data
Free account • No credit card required
Original List Price
$659,900
Listed on Jun 4, 2026
Sold Price
$654,000
Sold on Aug 31, 2026
-$5,900
-0.9%
Register for free to view complete price history and access exclusive sold data
Free account • No credit card required
Your Agent
Broker of Record
PREMIER MATRIX REALTY LTD. BROKERAGE
See the comparable sold, tax-matched, and currently-competing listings for 767 Scott Street W.
Register for free to view complete price estimate and access exclusive sold data
Free account • No credit card required
Contact OVAIS QASSIM
767 Scott Street W, North Perth, ON N4W 1J5 is a 5-bedroom, 3-bathroom bungalow detached with approximately 1100-1500 square feet of living space, situated on a 46 131 foot lot. This property is currently sold (sold for $654,000). The home features a attached garage and a finished, full basement, built approximately 16-30 years ago.
This home is located in Listowel, part of North Perth in the Perth area. Explore more homes for sale and recently sold properties in this neighbourhood.
Whether you are looking to buy, sell, or lease in Listowel, our team of experienced real estate professionals can help you navigate the market and find the perfect home. Contact us today for a free consultation.
767 Scott Street W, North Perth, ON N4W 1J5 sold,5 bedroom detached Listowel,North Perth homes for sale,Perth real estate,Bungalow homes, detached sold


