
$1,495,000
216 Huntsmill Boulevard, Toronto, ON M1W 3E1
Register for free to view the complete photo gallery and property details
Showing 2 of 20 photos
Toronto E05, ON M1W 3B5
6 Bed · 4 Bath · Detached
MLS #E12912294
Sold on May 20, 2026
May 20, 2026
Originally listed at $1,299,000 26 days on market
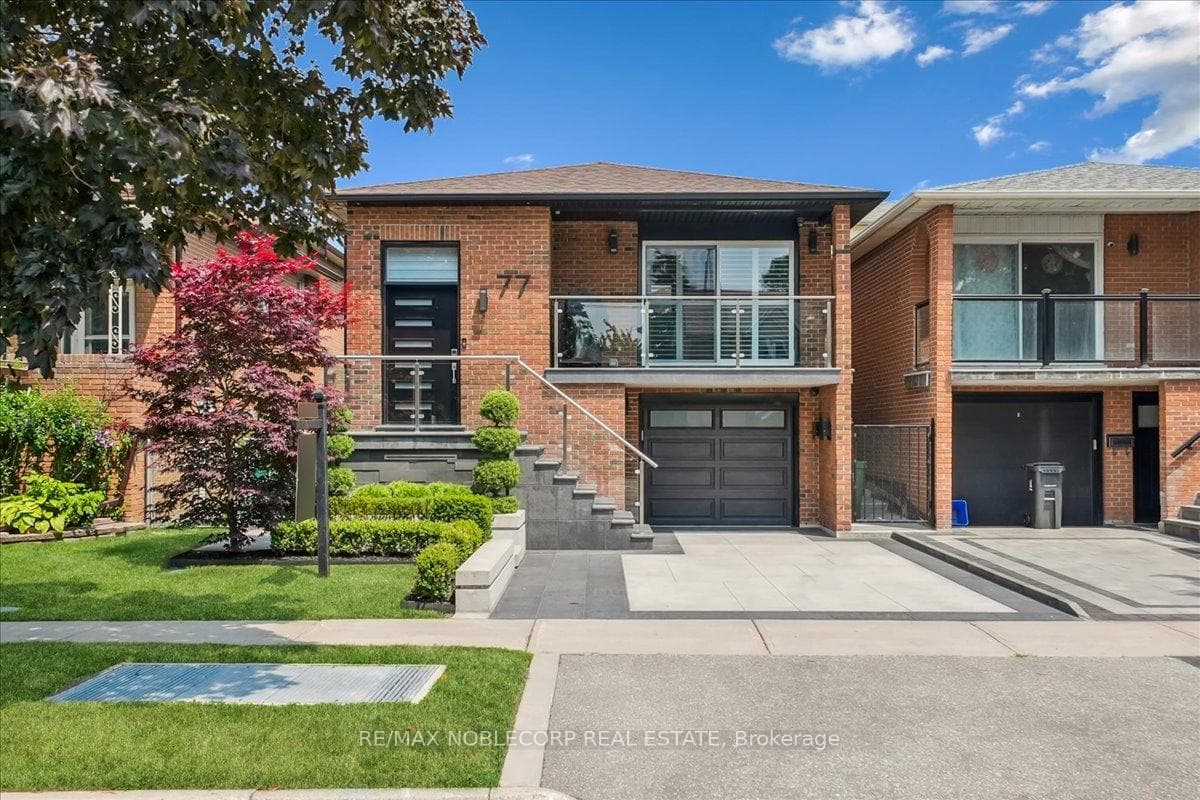
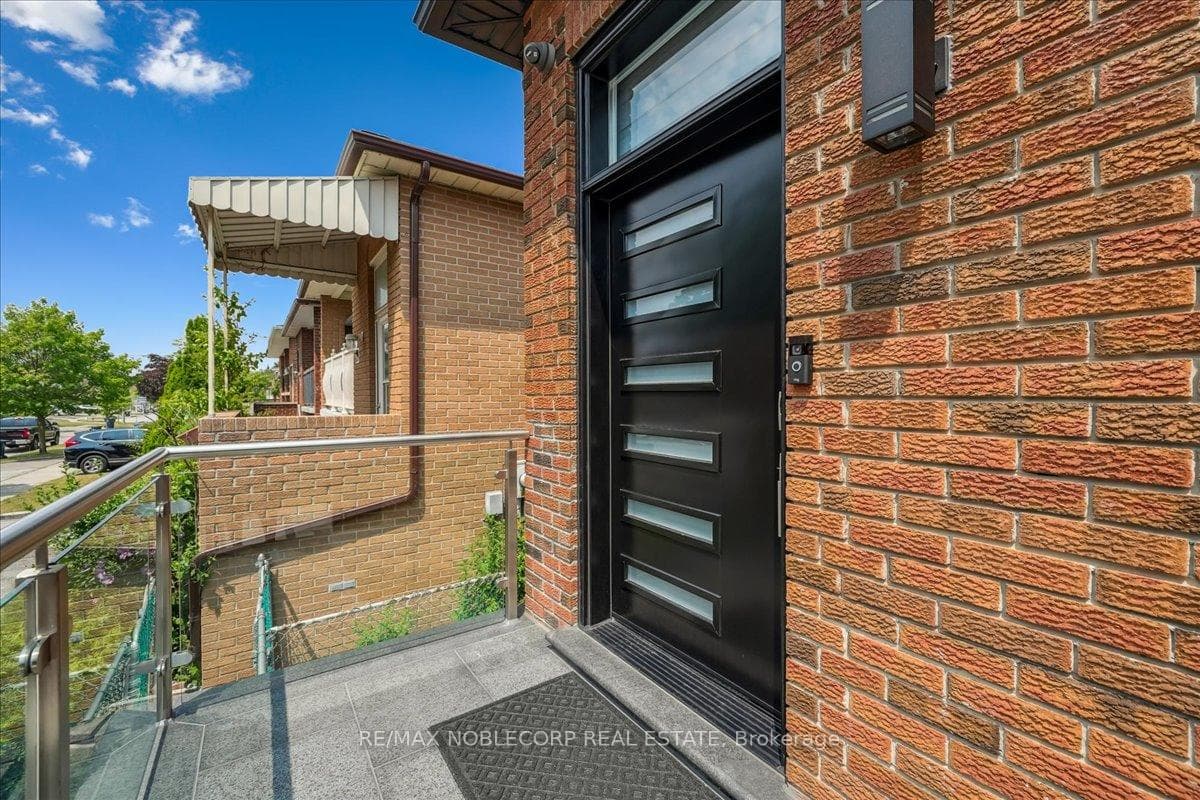
Welcome To 77 Crayford Dr, Toronto A Masterfully Renovated 5-Level Detached Backsplit Like No Other. This One-Of-A-Kind Home Has Been Gutted To The Studs And Rebuilt With Meticulous Attention To Detail By A Licensed Contractor, Going Above And Beyond Code Standards. Remodeled For Personal Use With No Expense SparedHundreds Of Thousands Invested In Premium Finishes And Craftsmanship. Featuring A Legal, Self-Contained Secondary Dwelling With Private Entry On The Ground And Lower Levels, This Property Offers Significant Rental Income Potential Of Several Thousand Per Month. Ideal For Investors Looking To Maximize Returns (With Possibility To Create A Third Unit) Or End-Users Seeking A Multi-Generational Setup Or Mortgage Helper. Located In A Quiet, Family-Friendly Community Just Minutes From
Bedrooms
6
Bathrooms
4
Square Feet
1500-2000 sqft
Property Type
Detached
Register for free to view complete property details and access exclusive sold data
Free account • No credit card required
| Name | Size (m) | Size (ft) | Features |
|---|---|---|---|
| Kitchen(Main) | 2.41 x 5.46 | 7.9 x 17.9 | - |
| Kitchen(Main) | 2.41 x 5.46 | 7.9 x 17.9 | - |
| Breakfast(Main) | 2.41 x 5.46 | 7.9 x 17.9 | - |
| Breakfast(Main) | 2.41 x 5.46 | 7.9 x 17.9 | - |
| Living Room(Main) | 4.43 x 3.62 | 14.5 x 11.9 | - |
| Living Room(Main) | 4.43 x 3.62 | 14.5 x 11.9 | - |
| Dining Room(Main) | 4.43 x 3.41 | 14.5 x 11.2 | - |
| Dining Room(Main) | 4.43 x 3.41 | 14.5 x 11.2 | - |
| Primary Bedroom(Upper) | 3.57 x 4.28 | 11.7 x 14.0 | - |
| Primary Bedroom(Upper) | 3.57 x 4.28 | 11.7 x 14.0 | - |
| Bedroom 2(Upper) | 2.53 x 4.28 | 8.3 x 14.0 | - |
| Bedroom 2(Upper) | 2.53 x 4.28 | 8.3 x 14.0 | - |
| Bedroom 3(Main) | 2.56 x 3.17 | 8.4 x 10.4 | - |
| Bedroom 3(Main) | 2.56 x 3.17 | 8.4 x 10.4 | - |
| Kitchen(Ground) | 2.51 x 3.36 | 8.2 x 11.0 | - |
| Kitchen(Ground) | 2.51 x 3.36 | 8.2 x 11.0 | - |
| Living Room(Ground) | 3.53 x 5.72 | 11.6 x 18.8 | - |
| Living Room(Ground) | 3.53 x 5.72 | 11.6 x 18.8 | - |
| Dining Room(Ground) | 2.51 x 3.36 | 8.2 x 11.0 | - |
| Dining Room(Ground) | 2.51 x 3.36 | 8.2 x 11.0 | - |
| Utility Room(Lower) | 3.59 x 1.48 | 11.8 x 4.9 | - |
| Utility Room(Lower) | 3.59 x 1.48 | 11.8 x 4.9 | - |
| Bedroom 4(Lower) | 2.25 x 4.39 | 7.4 x 14.4 | - |
| Bedroom 4(Lower) | 2.25 x 4.39 | 7.4 x 14.4 | - |
| Bedroom 5(Basement) | 3.6 x 3.72 | 11.8 x 12.2 | - |
| Bedroom 5(Basement) | 3.6 x 3.72 | 11.8 x 12.2 | - |
| Bedroom(Basement) | 2.56 x 3.53 | 8.4 x 11.6 | - |
| Bedroom(Basement) | 2.56 x 3.53 | 8.4 x 11.6 | - |
| Laundry(Basement) | 0.4 x 1.9 | 1.3 x 6.2 | - |
| Laundry(Basement) | 0.4 x 1.9 | 1.3 x 6.2 | - |
Register for free to view complete room dimensions and access exclusive sold data
Free account • No credit card required
Complete transaction history for this property
Register free to see the complete unit history
Register for free to view complete transaction history and access exclusive sold data
Free account • No credit card required
Original List Price
$1,299,000
Listed on Mar 22, 2026
Sold Price
$1,230,000
Sold on May 20, 2026
-$69,000
-5.3%
Register for free to view complete price history and access exclusive sold data
Free account • No credit card required
Your Agent
Broker of Record
PREMIER MATRIX REALTY LTD. BROKERAGE
See the comparable sold, tax-matched, and currently-competing listings for 77 Crayford Drive.
Register for free to view complete price estimate and access exclusive sold data
Free account • No credit card required
Contact OVAIS QASSIM
77 Crayford Drive, Toronto E05, ON M1W 3B5 is a 6-bedroom, 4-bathroom backsplit 5 detached with approximately 1500-2000 square feet of living space, situated on a 30 110 foot lot. This property is currently sold (sold for $1,230,000). The home features a built-in garage and a apartment, separate entrance basement.
This home is located in Steeles, part of Toronto E05 in the Toronto area. Explore more homes for sale and recently sold properties in this neighbourhood.
Whether you are looking to buy, sell, or lease in Steeles, our team of experienced real estate professionals can help you navigate the market and find the perfect home. Contact us today for a free consultation.
77 Crayford Drive, Toronto E05, ON M1W 3B5 sold,6 bedroom detached Steeles,Toronto E05 homes for sale,Toronto real estate,Backsplit 5 homes, detached sold


