
$550,000
134 Molloy Road, Madoc, ON K0K 2K0
Madoc, ON K0K 2K0
5 Bed · 3 Bath · Detached
MLS #X13677176
Listed Price
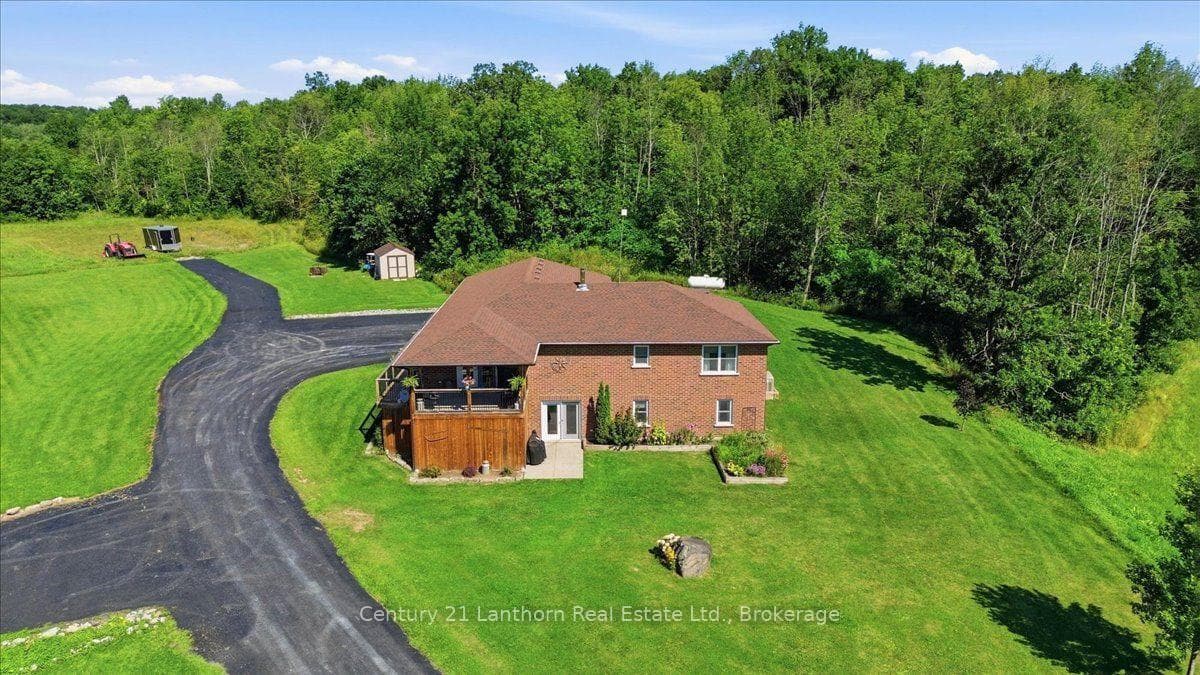
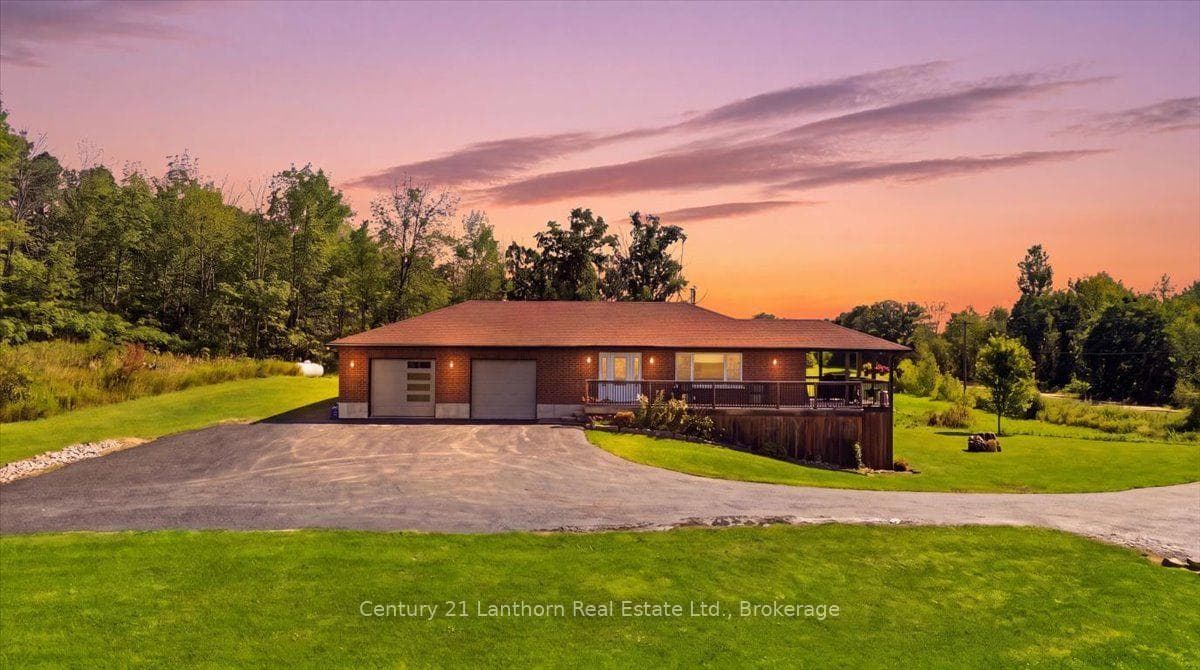
Looking for a country property with room to roam, yet only minutes from town? With over 36 acres, this property offers the perfect blend of space, privacy, and convenience-and it has everything you need for comfortable country living. This well-maintained, 12-year-old brick bungalow features 1,584 sq. ft. of living space on the main level, with a bright, open-concept layout designed for everyday living and entertaining. The spacious kitchen features granite countertops and a large island that serves as the perfect gathering place for family and friends. Three bedrooms, including a primary bedroom with ensuite bath, walk in closet, plus an additional 4-piece bathroom complete the main floor. The full basement adds incredible versatility, offering a bedroom, large living room, 4-piece bathroom, kitchenette, and separate ground-level entrance, ideal for an in-law suite, apartment, guests, or extended family. Enjoy the outdoors from the south facing covered front deck or the private backyard deck, complete with a hot tub, perfect for relaxing after a day spent enjoying the property. The attached double garage is heated and finished as an impressive man cave/workshop, complete with an epoxy floor, making it an ideal space for hobbies, projects, or extra storage. The rural zoning allows for a variety of mixed uses, including the opportunity to have animals, depending on your plans. A Generac generator provides peace of mind during power outages, while the surfaced driveway offers plenty of parking and convenient turnaround space. Located just minutes from Madoc and close to recreational trails for ATV and snowmobile enthusiasts, as well as numerous lakes, this property is perfectly positioned for those who love the outdoors. With over 36 acres to explore, versatile living space, excellent amenities, and a move-in-ready home, this is a country property with plenty to offer. A quick closing is available so don't wait!
Bedrooms
5
Bathrooms
3
Square Feet
1500-2000 sqft
Property Type
Detached
| Name | Size (m) | Size (ft) | Features |
|---|---|---|---|
| Dining Room(Main) | 5.43 x 3.44 | 17.8 x 11.3 | - |
| Dining Room(Main) | 5.43 x 3.44 | 17.8 x 11.3 | - |
| Dining Room(Main) | 5.43 x 3.44 | 17.8 x 11.3 | - |
| Living Room(Main) | 3.3 x 4.08 | 10.8 x 13.4 | - |
| Living Room(Main) | 3.3 x 4.08 | 10.8 x 13.4 | - |
| Living Room(Main) | 3.3 x 4.08 | 10.8 x 13.4 | - |
| Kitchen(Main) | 5.65 x 3.49 | 18.5 x 11.5 | - |
| Kitchen(Main) | 5.65 x 3.49 | 18.5 x 11.5 | - |
| Kitchen(Main) | 5.65 x 3.49 | 18.5 x 11.5 | - |
| Pantry(Main) | 4.17 x 1.84 | 13.7 x 6.0 | - |
| Pantry(Main) | 4.17 x 1.84 | 13.7 x 6.0 | - |
| Pantry(Main) | 4.17 x 1.84 | 13.7 x 6.0 | - |
| Bedroom(Main) | 3.03 x 3.05 | 9.9 x 10.0 | - |
| Bedroom(Main) | 3.03 x 3.05 | 9.9 x 10.0 | - |
| Bedroom(Main) | 3.03 x 3.05 | 9.9 x 10.0 | - |
| Bathroom(Main) | 3.03 x 2.69 | 9.9 x 8.8 | - |
| Bathroom(Main) | 3.03 x 2.69 | 9.9 x 8.8 | - |
| Bathroom(Main) | 3.03 x 2.69 | 9.9 x 8.8 | - |
| Bedroom 2(Main) | 3.03 x 3.14 | 9.9 x 10.3 | - |
| Bedroom 2(Main) | 3.03 x 3.14 | 9.9 x 10.3 | - |
| Bedroom 2(Main) | 3.03 x 3.14 | 9.9 x 10.3 | - |
| Primary Bedroom(Main) | 4.17 x 3.96 | 13.7 x 13.0 | - |
| Primary Bedroom(Main) | 4.17 x 3.96 | 13.7 x 13.0 | - |
| Primary Bedroom(Main) | 4.17 x 3.96 | 13.7 x 13.0 | - |
| Bathroom(Main) | 2.6 x 2.86 | 8.5 x 9.4 | - |
| Bathroom(Main) | 2.6 x 2.86 | 8.5 x 9.4 | - |
| Bathroom(Main) | 2.6 x 2.86 | 8.5 x 9.4 | - |
| Bathroom(Basement) | 2.88 x 4.06 | 9.4 x 13.3 | - |
| Bathroom(Basement) | 2.88 x 4.06 | 9.4 x 13.3 | - |
| Bathroom(Basement) | 2.88 x 4.06 | 9.4 x 13.3 | - |
| Bedroom(Basement) | 3.5 x 2.8 | 11.5 x 9.2 | - |
| Bedroom(Basement) | 3.5 x 2.8 | 11.5 x 9.2 | - |
| Bedroom(Basement) | 3.5 x 2.8 | 11.5 x 9.2 | - |
| Recreation(Basement) | 9.09 x 4.22 | 29.8 x 13.8 | - |
| Recreation(Basement) | 9.09 x 4.22 | 29.8 x 13.8 | - |
| Recreation(Basement) | 9.09 x 4.22 | 29.8 x 13.8 | - |
| Utility Room(Basement) | 4.15 x 4.12 | 13.6 x 13.5 | - |
| Utility Room(Basement) | 4.15 x 4.12 | 13.6 x 13.5 | - |
| Utility Room(Basement) | 4.15 x 4.12 | 13.6 x 13.5 | - |
| Kitchen(Basement) | 3.21 x 4.11 | 10.5 x 13.5 | - |
| Kitchen(Basement) | 3.21 x 4.11 | 10.5 x 13.5 | - |
| Kitchen(Basement) | 3.21 x 4.11 | 10.5 x 13.5 | - |
| Dining Room(Basement) | 4.07 x 4.27 | 13.4 x 14.0 | - |
| Dining Room(Basement) | 4.07 x 4.27 | 13.4 x 14.0 | - |
| Dining Room(Basement) | 4.07 x 4.27 | 13.4 x 14.0 | - |
| Bedroom 2(Basement) | 5.18 x 4.12 | 17.0 x 13.5 | - |
| Bedroom 2(Basement) | 5.18 x 4.12 | 17.0 x 13.5 | - |
| Bedroom 2(Basement) | 5.18 x 4.12 | 17.0 x 13.5 | - |
Your Agent
Broker of Record
PREMIER MATRIX REALTY LTD. BROKERAGE
See the comparable sold, tax-matched, and currently-competing listings for 78 Mill Road.
Register for free to view complete price estimate and access exclusive sold data
Free account • No credit card required
Contact OVAIS QASSIM
78 Mill Road, Madoc, ON K0K 2K0 is a 5-bedroom, 3-bathroom bungalow detached with approximately 1500-2000 square feet of living space, situated on a 1282 1017 foot lot. This property is currently for sale at $899,900. The home features a attached garage and a full, finished with walk-out basement, built approximately 6-15 years ago.
This home is located in Madoc, part of Madoc in the Hastings area. Explore more homes for sale and recently sold properties in this neighbourhood.
Whether you are looking to buy, sell, or lease in Madoc, our team of experienced real estate professionals can help you navigate the market and find the perfect home. Contact us today for a free consultation.
78 Mill Road, Madoc, ON K0K 2K0 for sale,5 bedroom detached Madoc,Madoc homes for sale,Hastings real estate,Bungalow homes, detached for sale


