
$800,000
90 Minlow Way, Aurora, ON L4G 0Y1

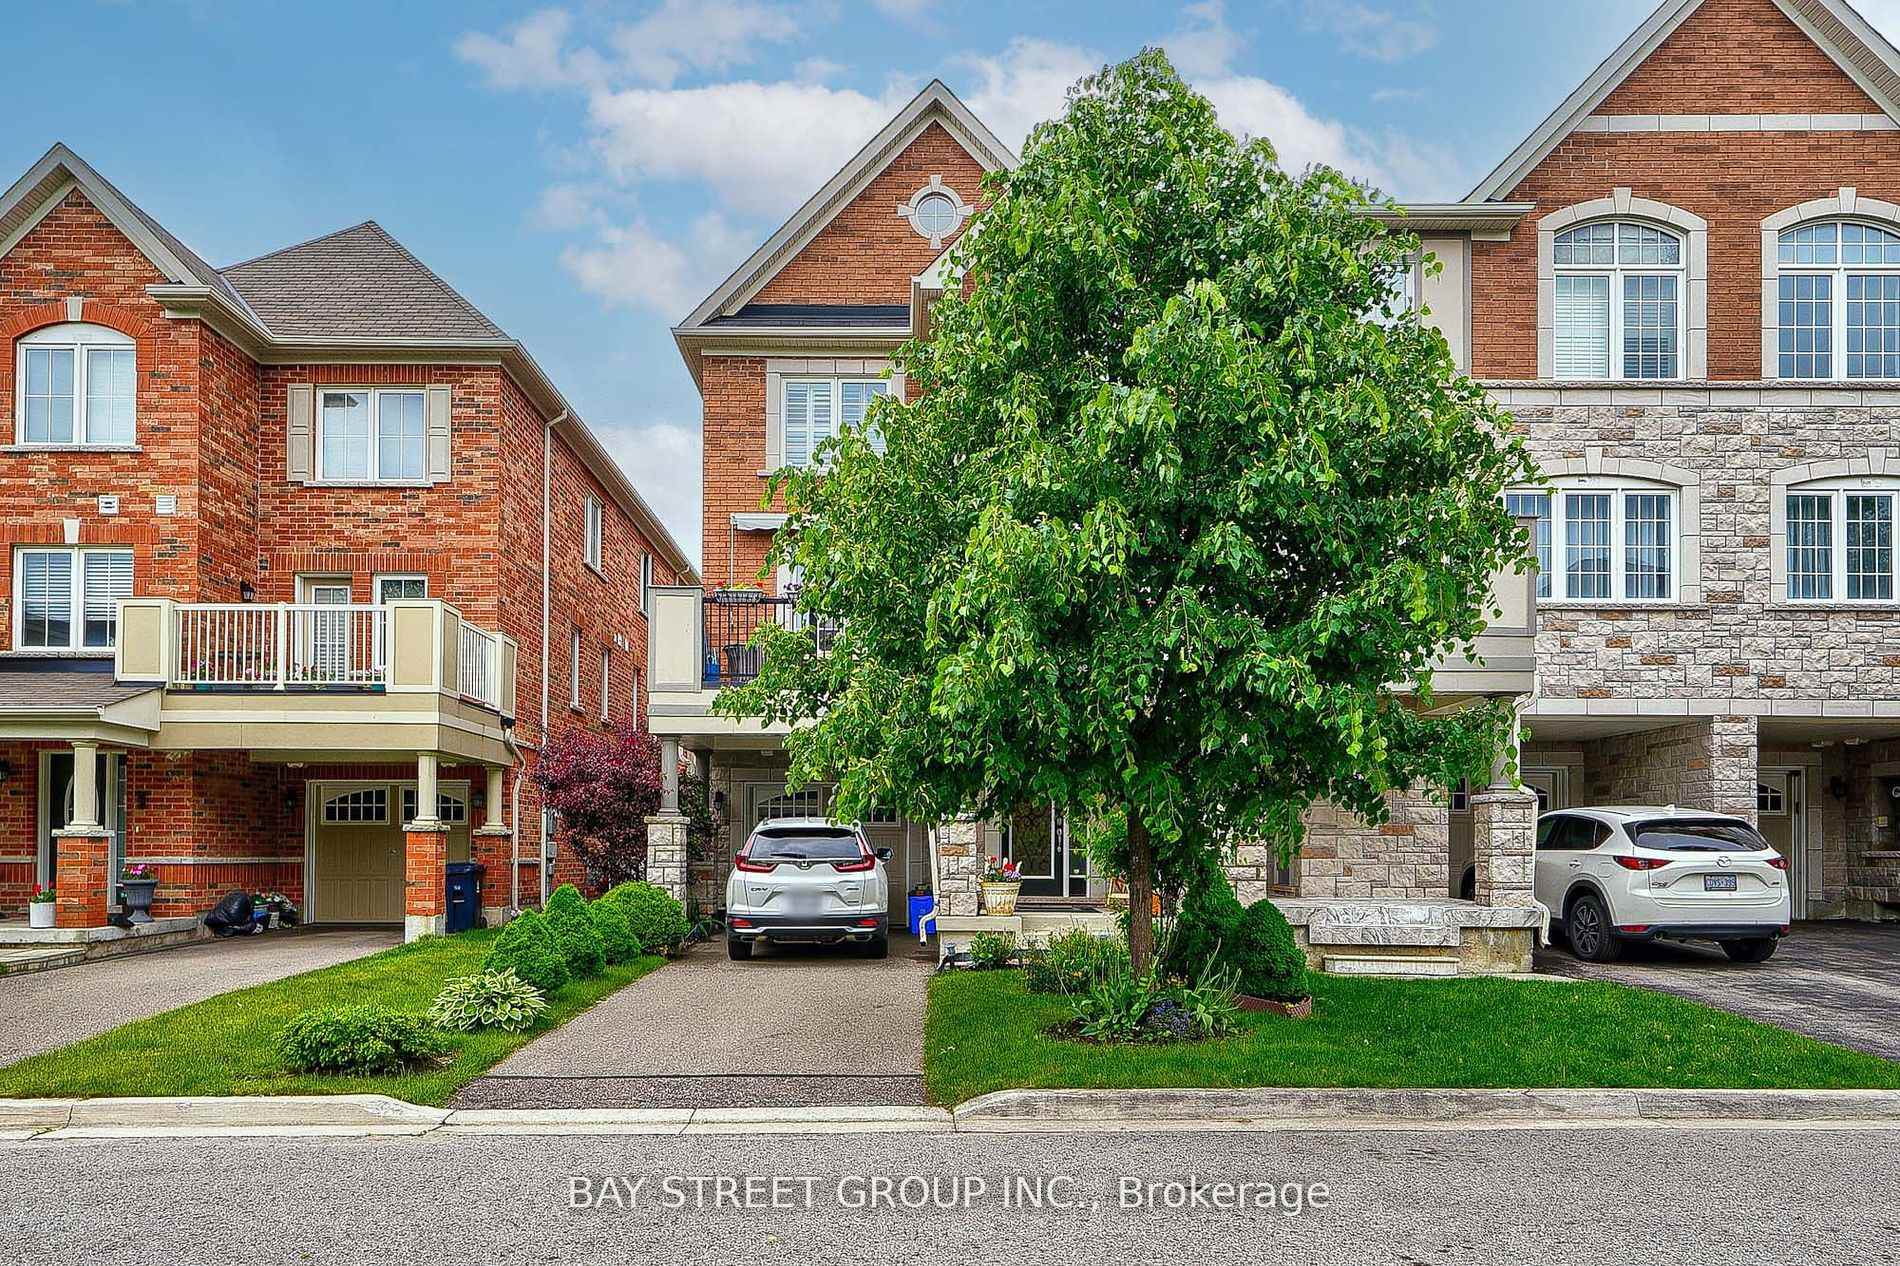
Register for free to view the complete photo gallery and property details
Showing 2 of 20 photos
Aurora, ON L4G 0Y1
2 Bed · 3 Bath · Att/Row/Townhouse
MLS #N11961608
Sold on June 15, 2025
June 15, 2025
Originally listed at $939,900 55 days on market
Welcome to this stunning 2 bedroom End Unit freehold townhome situated in quiet/friendly neighborhood in Aurora. Larger than 3 bedroom model. entry foyer is beautifully accented with feature walls. Spacious and cozy living/ dining area filled with a lot of natural lights. a modern kitchen with large island, Granite Countertops, Breakfast Bar, Stainless Steel Appliances. Hardwood floor throughout main and upper floor, ample of pot lights. two spacious bedrooms with 4 pcs bathroom, walk-in closet. Steps To T&T And Other Supermarkets, Playground With Water Splash, Parks, Schools & Close To A Shopping Plaza. Minutes Away From A Golf Course, Go Train & Hwy 404. Direct access to garage, no sidewalk
Bedrooms
2
Bathrooms
3
Property Type
Att/Row/Townhouse
Register for free to view complete property details and access exclusive sold data
Free account • No credit card required
| Name | Size (m) | Size (ft) | Features |
|---|---|---|---|
| Living Room(Main) | 5.05 x 4.35 | 16.6 x 14.3 | - |
| Living Room(Main) | 5.05 x 4.35 | 16.6 x 14.3 | - |
| Living Room(Main) | 5.05 x 4.35 | 16.6 x 14.3 | - |
| Living Room(Main) | 5.05 x 4.35 | 16.6 x 14.3 | - |
| Living Room(Main) | 5.05 x 4.35 | 16.6 x 14.3 | - |
| Living Room(Main) | 5.05 x 4.35 | 16.6 x 14.3 | - |
| Dining Room(Main) | 3.84 x 2.68 | 12.6 x 8.8 | - |
| Dining Room(Main) | 3.84 x 2.68 | 12.6 x 8.8 | - |
| Dining Room(Main) | 3.84 x 2.68 | 12.6 x 8.8 | - |
| Dining Room(Main) | 3.84 x 2.68 | 12.6 x 8.8 | - |
| Dining Room(Main) | 3.84 x 2.68 | 12.6 x 8.8 | - |
| Dining Room(Main) | 3.84 x 2.68 | 12.6 x 8.8 | - |
| Kitchen(Main) | 3.05 x 2.74 | 10.0 x 9.0 | - |
| Kitchen(Main) | 3.05 x 2.74 | 10.0 x 9.0 | - |
| Kitchen(Main) | 3.05 x 2.74 | 10.0 x 9.0 | - |
| Kitchen(Main) | 3.05 x 2.74 | 10.0 x 9.0 | - |
| Kitchen(Main) | 3.05 x 2.74 | 10.0 x 9.0 | - |
| Kitchen(Main) | 3.05 x 2.74 | 10.0 x 9.0 | - |
| Primary Bedroom(Upper) | 4.29 x 3.05 | 14.1 x 10.0 | - |
| Primary Bedroom(Upper) | 4.29 x 3.05 | 14.1 x 10.0 | - |
| Primary Bedroom(Upper) | 4.29 x 3.05 | 14.1 x 10.0 | - |
| Primary Bedroom(Upper) | 4.29 x 3.05 | 14.1 x 10.0 | - |
| Primary Bedroom(Upper) | 4.29 x 3.05 | 14.1 x 10.0 | - |
| Primary Bedroom(Upper) | 4.29 x 3.05 | 14.1 x 10.0 | - |
| Bedroom 2(Upper) | 3.17 x 2.68 | 10.4 x 8.8 | - |
| Bedroom 2(Upper) | 3.17 x 2.68 | 10.4 x 8.8 | - |
| Bedroom 2(Upper) | 3.17 x 2.68 | 10.4 x 8.8 | - |
| Bedroom 2(Upper) | 3.17 x 2.68 | 10.4 x 8.8 | - |
| Bedroom 2(Upper) | 3.17 x 2.68 | 10.4 x 8.8 | - |
| Bedroom 2(Upper) | 3.17 x 2.68 | 10.4 x 8.8 | - |
Register for free to view complete room dimensions and access exclusive sold data
Free account • No credit card required
Complete transaction history for this property
Register for free to view complete transaction history and access exclusive sold data
Free account • No credit card required
Original List Price
$939,900
Listed on Feb 6, 2025
Sold Price
$918,000
Sold on Jun 15, 2025
-$21,900
-2.3%
Register for free to view complete price history and access exclusive sold data
Free account • No credit card required
Your Agent
Broker of Record
PREMIER MATRIX REALTY LTD. BROKERAGE
See the comparable sold, tax-matched, and currently-competing listings for 78 Minlow Way.
Register for free to view complete price estimate and access exclusive sold data
Free account • No credit card required
Contact OVAIS QASSIM
78 Minlow Way, Aurora, ON L4G 0Y1 is a 2-bedroom, 3-bathroom 3-storey att/row/townhouse, situated on a 26 47 foot lot. This property is currently sold (sold for $918,000). The home features a attached garage.
This home is located in Rural Aurora, part of Aurora in the York area. Explore more homes for sale and recently sold properties in this neighbourhood.
Whether you are looking to buy, sell, or lease in Rural Aurora, our team of experienced real estate professionals can help you navigate the market and find the perfect home. Contact us today for a free consultation.
78 Minlow Way, Aurora, ON L4G 0Y1 sold,2 bedroom att/row/townhouse Rural Aurora,Aurora homes for sale,York real estate,3-Storey homes, att/row/townhouse sold


