
$5,750,000
4bed·4bath·3500-5000sf
Frontage 999.9ft·Lot 999.9 × 4536 ft·Garage Attached
Bungaloft·Bsmt: Finished·$11,636 tax
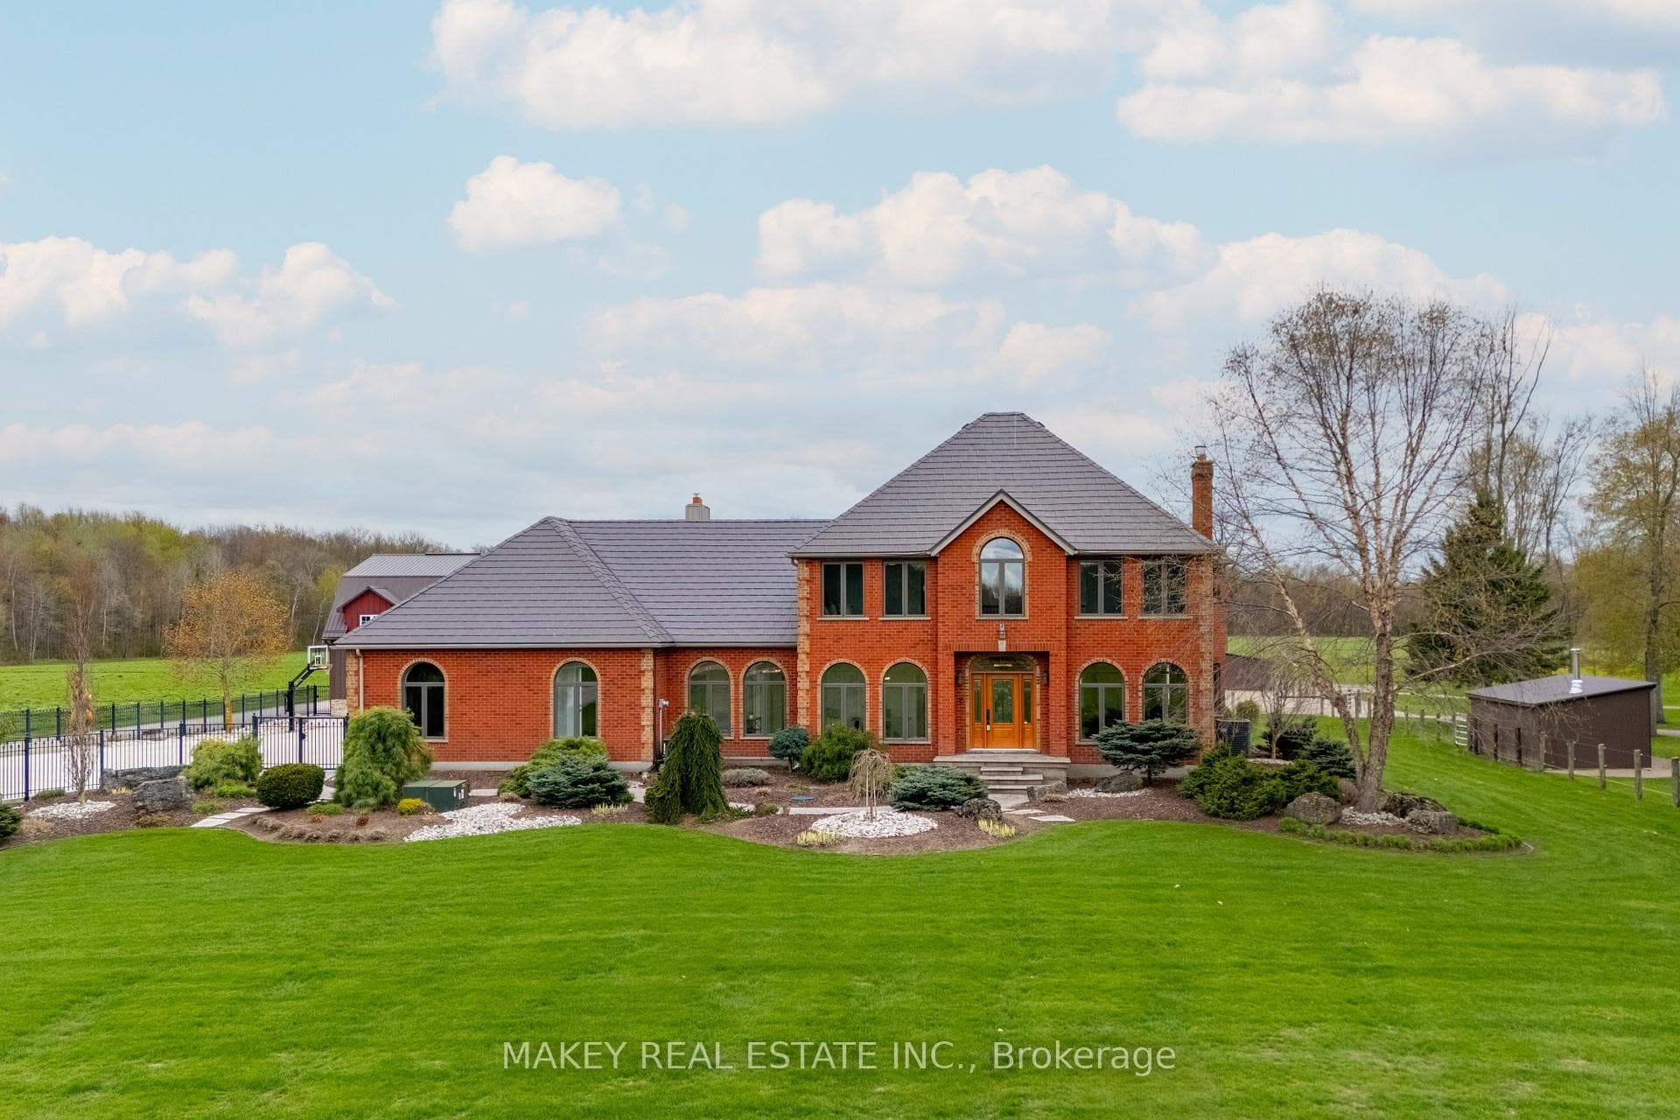
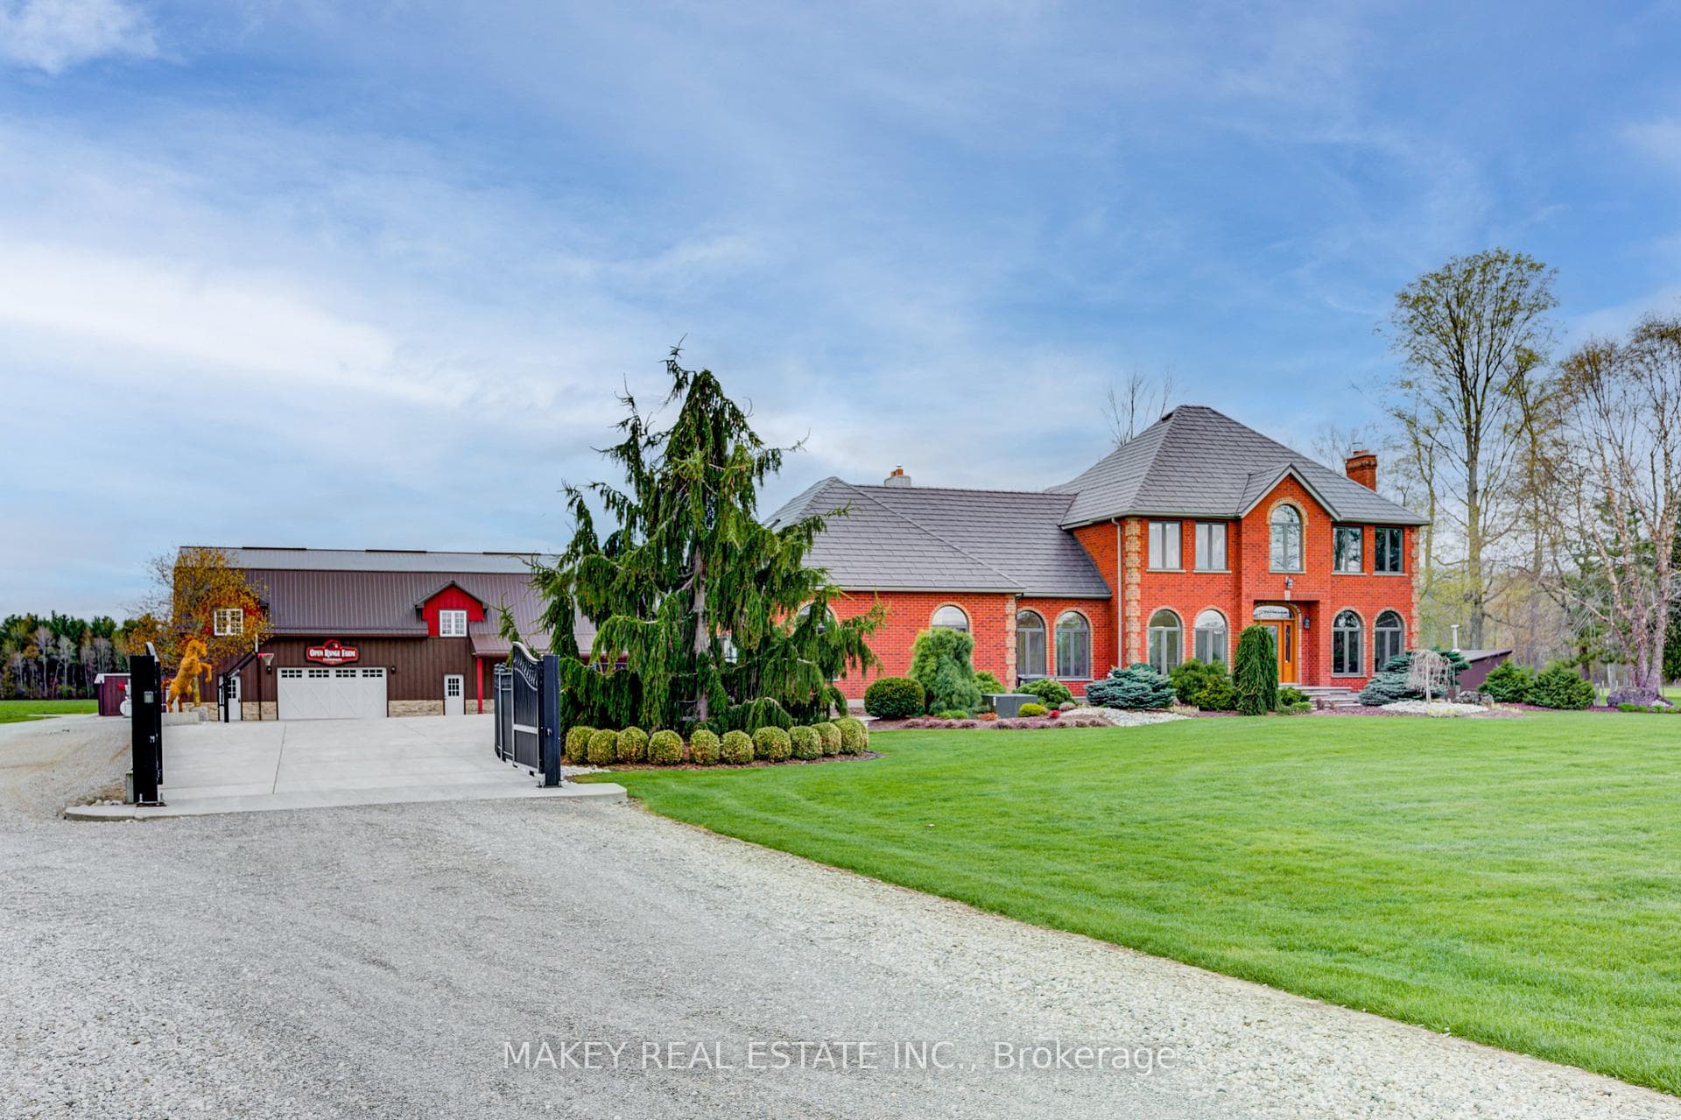
Register for free to view the complete photo gallery and property details
Showing 2 of 20 photos
Blandford-Blenheim, ON N0J 1M0
5 Bed · 3 Bath · Farm
MLS #X13078890
Sold on August 11, 2026
August 11, 2026
Originally listed at $2,999,000 78 days on market
Exceptional 51-acre country estate just outside the Village of Innerkip, offering a rare combination of refined living, privacy, and an expansive rural setting. Set well back from the road, the stately all-brick residence offers nearly 3,900 sq ft of beautifully updated living space, featuring a warm, inviting interior with quality finishes and scenic views of the surrounding countryside. At the heart of the property is a show-quality 80' x 200' indoor riding arena with sand footing, LED lighting, sprinkler system, and ventilation for year-round use. The main barn includes 14 stalls with organized tack and utility areas, complemented by a secondary barn with loft space for additional storage or future potential. The land is well configured with multiple fenced paddocks, approximately 15 acres of pasture, rotational grazing, and perimeter trails, supporting efficient horse management and ease of movement for horses, trailers, and equipment. Additional features include in-floor heating in the barn, outdoor wood furnaces servicing both the house and barn, backup generator, and excellent access for large vehicles and trailers. Income potential from land rental and equestrian operations offers added value, while the property's proximity to Highways 401 and 403 allows for convenient access to Kitchener-Waterloo, London, and the GTA. A rare opportunity to own a versatile property offering both lifestyle and functionality in a highly desirable location.
Bedrooms
5
Bathrooms
3
Square Feet
3500-5000 sqft
Property Type
Farm
Register for free to view complete property details and access exclusive sold data
Free account • No credit card required
| Name | Size (m) | Size (ft) | Features |
|---|---|---|---|
| Foyer(Main) | 3.91 x 3 | 12.8 x 9.8 | - |
| Foyer(Main) | 3.91 x 3 | 12.8 x 9.8 | - |
| Foyer(Main) | 3.91 x 3 | 12.8 x 9.8 | - |
| Foyer(Main) | 3.91 x 3 | 12.8 x 9.8 | - |
| Foyer(Main) | 3.91 x 3 | 12.8 x 9.8 | - |
| Foyer(Main) | 3.91 x 3 | 12.8 x 9.8 | - |
| Foyer(Main) | 3.91 x 3 | 12.8 x 9.8 | - |
| Foyer(Main) | 3.91 x 3 | 12.8 x 9.8 | - |
| Foyer(Main) | 3.91 x 3 | 12.8 x 9.8 | - |
| Foyer(Main) | 3.91 x 3 | 12.8 x 9.8 | - |
| Foyer(Main) | 3.91 x 3 | 12.8 x 9.8 | - |
| Foyer(Main) | 3.91 x 3 | 12.8 x 9.8 | - |
| Foyer(Main) | 3.91 x 3 | 12.8 x 9.8 | - |
| Foyer(Main) | 3.91 x 3 | 12.8 x 9.8 | - |
| Foyer(Main) | 3.91 x 3 | 12.8 x 9.8 | - |
| Living Room(Main) | 6.38 x 3.56 | 20.9 x 11.7 | - |
| Living Room(Main) | 6.38 x 3.56 | 20.9 x 11.7 | - |
| Living Room(Main) | 6.38 x 3.56 | 20.9 x 11.7 | - |
| Living Room(Main) | 6.38 x 3.56 | 20.9 x 11.7 | - |
| Living Room(Main) | 6.38 x 3.56 | 20.9 x 11.7 | - |
| Living Room(Main) | 6.38 x 3.56 | 20.9 x 11.7 | - |
| Living Room(Main) | 6.38 x 3.56 | 20.9 x 11.7 | - |
| Living Room(Main) | 6.38 x 3.56 | 20.9 x 11.7 | - |
| Living Room(Main) | 6.38 x 3.56 | 20.9 x 11.7 | - |
| Living Room(Main) | 6.38 x 3.56 | 20.9 x 11.7 | - |
| Living Room(Main) | 6.38 x 3.56 | 20.9 x 11.7 | - |
| Living Room(Main) | 6.38 x 3.56 | 20.9 x 11.7 | - |
| Living Room(Main) | 6.38 x 3.56 | 20.9 x 11.7 | - |
| Living Room(Main) | 6.38 x 3.56 | 20.9 x 11.7 | - |
| Living Room(Main) | 6.38 x 3.56 | 20.9 x 11.7 | - |
| Dining Room(Main) | 4.8 x 3.53 | 15.7 x 11.6 | - |
| Dining Room(Main) | 4.8 x 3.53 | 15.7 x 11.6 | - |
| Dining Room(Main) | 4.8 x 3.53 | 15.7 x 11.6 | - |
| Dining Room(Main) | 4.8 x 3.53 | 15.7 x 11.6 | - |
| Dining Room(Main) | 4.8 x 3.53 | 15.7 x 11.6 | - |
| Dining Room(Main) | 4.8 x 3.53 | 15.7 x 11.6 | - |
| Dining Room(Main) | 4.8 x 3.53 | 15.7 x 11.6 | - |
| Dining Room(Main) | 4.8 x 3.53 | 15.7 x 11.6 | - |
| Dining Room(Main) | 4.8 x 3.53 | 15.7 x 11.6 | - |
| Dining Room(Main) | 4.8 x 3.53 | 15.7 x 11.6 | - |
| Dining Room(Main) | 4.8 x 3.53 | 15.7 x 11.6 | - |
| Dining Room(Main) | 4.8 x 3.53 | 15.7 x 11.6 | - |
| Dining Room(Main) | 4.8 x 3.53 | 15.7 x 11.6 | - |
| Dining Room(Main) | 4.8 x 3.53 | 15.7 x 11.6 | - |
| Dining Room(Main) | 4.8 x 3.53 | 15.7 x 11.6 | - |
| Kitchen(Main) | 5.49 x 4.01 | 18.0 x 13.2 | - |
| Kitchen(Main) | 5.49 x 4.01 | 18.0 x 13.2 | - |
| Kitchen(Main) | 5.49 x 4.01 | 18.0 x 13.2 | - |
| Kitchen(Main) | 5.49 x 4.01 | 18.0 x 13.2 | - |
| Kitchen(Main) | 5.49 x 4.01 | 18.0 x 13.2 | - |
| Kitchen(Main) | 5.49 x 4.01 | 18.0 x 13.2 | - |
| Kitchen(Main) | 5.49 x 4.01 | 18.0 x 13.2 | - |
| Kitchen(Main) | 5.49 x 4.01 | 18.0 x 13.2 | - |
| Kitchen(Main) | 5.49 x 4.01 | 18.0 x 13.2 | - |
| Kitchen(Main) | 5.49 x 4.01 | 18.0 x 13.2 | - |
| Kitchen(Main) | 5.49 x 4.01 | 18.0 x 13.2 | - |
| Kitchen(Main) | 5.49 x 4.01 | 18.0 x 13.2 | - |
| Kitchen(Main) | 5.49 x 4.01 | 18.0 x 13.2 | - |
| Kitchen(Main) | 5.49 x 4.01 | 18.0 x 13.2 | - |
| Kitchen(Main) | 5.49 x 4.01 | 18.0 x 13.2 | - |
| Breakfast(Main) | 3.61 x 2.64 | 11.8 x 8.7 | - |
| Breakfast(Main) | 3.61 x 2.64 | 11.8 x 8.7 | - |
| Breakfast(Main) | 3.61 x 2.64 | 11.8 x 8.7 | - |
| Breakfast(Main) | 3.61 x 2.64 | 11.8 x 8.7 | - |
| Breakfast(Main) | 3.61 x 2.64 | 11.8 x 8.7 | - |
| Breakfast(Main) | 3.61 x 2.64 | 11.8 x 8.7 | - |
| Breakfast(Main) | 3.61 x 2.64 | 11.8 x 8.7 | - |
| Breakfast(Main) | 3.61 x 2.64 | 11.8 x 8.7 | - |
| Breakfast(Main) | 3.61 x 2.64 | 11.8 x 8.7 | - |
| Breakfast(Main) | 3.61 x 2.64 | 11.8 x 8.7 | - |
| Breakfast(Main) | 3.61 x 2.64 | 11.8 x 8.7 | - |
| Breakfast(Main) | 3.61 x 2.64 | 11.8 x 8.7 | - |
| Breakfast(Main) | 3.61 x 2.64 | 11.8 x 8.7 | - |
| Breakfast(Main) | 3.61 x 2.64 | 11.8 x 8.7 | - |
| Breakfast(Main) | 3.61 x 2.64 | 11.8 x 8.7 | - |
| Bedroom(Main) | 3.51 x 3.05 | 11.5 x 10.0 | - |
| Bedroom(Main) | 3.51 x 3.05 | 11.5 x 10.0 | - |
| Bedroom(Main) | 3.51 x 3.05 | 11.5 x 10.0 | - |
| Bedroom(Main) | 3.51 x 3.05 | 11.5 x 10.0 | - |
| Bedroom(Main) | 3.51 x 3.05 | 11.5 x 10.0 | - |
| Bedroom(Main) | 3.51 x 3.05 | 11.5 x 10.0 | - |
| Bedroom(Main) | 3.51 x 3.05 | 11.5 x 10.0 | - |
| Bedroom(Main) | 3.51 x 3.05 | 11.5 x 10.0 | - |
| Bedroom(Main) | 3.51 x 3.05 | 11.5 x 10.0 | - |
| Bedroom(Main) | 3.51 x 3.05 | 11.5 x 10.0 | - |
| Bedroom(Main) | 3.51 x 3.05 | 11.5 x 10.0 | - |
| Bedroom(Main) | 3.51 x 3.05 | 11.5 x 10.0 | - |
| Bedroom(Main) | 3.51 x 3.05 | 11.5 x 10.0 | - |
| Bedroom(Main) | 3.51 x 3.05 | 11.5 x 10.0 | - |
| Bedroom(Main) | 3.51 x 3.05 | 11.5 x 10.0 | - |
| Bathroom(Main) | 3.05 x 1.5 | 10.0 x 4.9 | - |
| Bathroom(Main) | 3.05 x 1.5 | 10.0 x 4.9 | - |
| Bathroom(Main) | 3.05 x 1.5 | 10.0 x 4.9 | - |
| Bathroom(Main) | 3.05 x 1.5 | 10.0 x 4.9 | - |
| Bathroom(Main) | 3.05 x 1.5 | 10.0 x 4.9 | - |
| Bathroom(Main) | 3.05 x 1.5 | 10.0 x 4.9 | - |
| Bathroom(Main) | 3.05 x 1.5 | 10.0 x 4.9 | - |
| Bathroom(Main) | 3.05 x 1.5 | 10.0 x 4.9 | - |
| Bathroom(Main) | 3.05 x 1.5 | 10.0 x 4.9 | - |
| Bathroom(Main) | 3.05 x 1.5 | 10.0 x 4.9 | - |
| Bathroom(Main) | 3.05 x 1.5 | 10.0 x 4.9 | - |
| Bathroom(Main) | 3.05 x 1.5 | 10.0 x 4.9 | - |
| Bathroom(Main) | 3.05 x 1.5 | 10.0 x 4.9 | - |
| Bathroom(Main) | 3.05 x 1.5 | 10.0 x 4.9 | - |
| Bathroom(Main) | 3.05 x 1.5 | 10.0 x 4.9 | - |
| Family Room(Main) | 4.93 x 4.72 | 16.2 x 15.5 | - |
| Family Room(Main) | 4.93 x 4.72 | 16.2 x 15.5 | - |
| Family Room(Main) | 4.93 x 4.72 | 16.2 x 15.5 | - |
| Family Room(Main) | 4.93 x 4.72 | 16.2 x 15.5 | - |
| Family Room(Main) | 4.93 x 4.72 | 16.2 x 15.5 | - |
| Family Room(Main) | 4.93 x 4.72 | 16.2 x 15.5 | - |
| Family Room(Main) | 4.93 x 4.72 | 16.2 x 15.5 | - |
| Family Room(Main) | 4.93 x 4.72 | 16.2 x 15.5 | - |
| Family Room(Main) | 4.93 x 4.72 | 16.2 x 15.5 | - |
| Family Room(Main) | 4.93 x 4.72 | 16.2 x 15.5 | - |
| Family Room(Main) | 4.93 x 4.72 | 16.2 x 15.5 | - |
| Family Room(Main) | 4.93 x 4.72 | 16.2 x 15.5 | - |
| Family Room(Main) | 4.93 x 4.72 | 16.2 x 15.5 | - |
| Family Room(Main) | 4.93 x 4.72 | 16.2 x 15.5 | - |
| Family Room(Main) | 4.93 x 4.72 | 16.2 x 15.5 | - |
| Sitting(Main) | 2.79 x 2.11 | 9.2 x 6.9 | - |
| Sitting(Main) | 2.79 x 2.11 | 9.2 x 6.9 | - |
| Sitting(Main) | 2.79 x 2.11 | 9.2 x 6.9 | - |
| Sitting(Main) | 2.79 x 2.11 | 9.2 x 6.9 | - |
| Sitting(Main) | 2.79 x 2.11 | 9.2 x 6.9 | - |
| Sitting(Main) | 2.79 x 2.11 | 9.2 x 6.9 | - |
| Sitting(Main) | 2.79 x 2.11 | 9.2 x 6.9 | - |
| Sitting(Main) | 2.79 x 2.11 | 9.2 x 6.9 | - |
| Sitting(Main) | 2.79 x 2.11 | 9.2 x 6.9 | - |
| Sitting(Main) | 2.79 x 2.11 | 9.2 x 6.9 | - |
| Sitting(Main) | 2.79 x 2.11 | 9.2 x 6.9 | - |
| Sitting(Main) | 2.79 x 2.11 | 9.2 x 6.9 | - |
| Sitting(Main) | 2.79 x 2.11 | 9.2 x 6.9 | - |
| Sitting(Main) | 2.79 x 2.11 | 9.2 x 6.9 | - |
| Sitting(Main) | 2.79 x 2.11 | 9.2 x 6.9 | - |
| Mud Room(Main) | 6.12 x 3.2 | 20.1 x 10.5 | - |
| Mud Room(Main) | 6.12 x 3.2 | 20.1 x 10.5 | - |
| Mud Room(Main) | 6.12 x 3.2 | 20.1 x 10.5 | - |
| Mud Room(Main) | 6.12 x 3.2 | 20.1 x 10.5 | - |
| Mud Room(Main) | 6.12 x 3.2 | 20.1 x 10.5 | - |
| Mud Room(Main) | 6.12 x 3.2 | 20.1 x 10.5 | - |
| Mud Room(Main) | 6.12 x 3.2 | 20.1 x 10.5 | - |
| Mud Room(Main) | 6.12 x 3.2 | 20.1 x 10.5 | - |
| Mud Room(Main) | 6.12 x 3.2 | 20.1 x 10.5 | - |
| Mud Room(Main) | 6.12 x 3.2 | 20.1 x 10.5 | - |
| Mud Room(Main) | 6.12 x 3.2 | 20.1 x 10.5 | - |
| Mud Room(Main) | 6.12 x 3.2 | 20.1 x 10.5 | - |
| Mud Room(Main) | 6.12 x 3.2 | 20.1 x 10.5 | - |
| Mud Room(Main) | 6.12 x 3.2 | 20.1 x 10.5 | - |
| Mud Room(Main) | 6.12 x 3.2 | 20.1 x 10.5 | - |
| Primary Bedroom(Second) | 6.48 x 4.47 | 21.3 x 14.7 | - |
| Primary Bedroom(Second) | 6.48 x 4.47 | 21.3 x 14.7 | - |
| Primary Bedroom(Second) | 6.48 x 4.47 | 21.3 x 14.7 | - |
| Primary Bedroom(Second) | 6.48 x 4.47 | 21.3 x 14.7 | - |
| Primary Bedroom(Second) | 6.48 x 4.47 | 21.3 x 14.7 | - |
| Primary Bedroom(Second) | 6.48 x 4.47 | 21.3 x 14.7 | - |
| Primary Bedroom(Second) | 6.48 x 4.47 | 21.3 x 14.7 | - |
| Primary Bedroom(Second) | 6.48 x 4.47 | 21.3 x 14.7 | - |
| Primary Bedroom(Second) | 6.48 x 4.47 | 21.3 x 14.7 | - |
| Primary Bedroom(Second) | 6.48 x 4.47 | 21.3 x 14.7 | - |
| Primary Bedroom(Second) | 6.48 x 4.47 | 21.3 x 14.7 | - |
| Primary Bedroom(Second) | 6.48 x 4.47 | 21.3 x 14.7 | - |
| Primary Bedroom(Second) | 6.48 x 4.47 | 21.3 x 14.7 | - |
| Primary Bedroom(Second) | 6.48 x 4.47 | 21.3 x 14.7 | - |
| Primary Bedroom(Second) | 6.48 x 4.47 | 21.3 x 14.7 | - |
| Bathroom(Second) | 5.03 x 2.95 | 16.5 x 9.7 | - |
| Bathroom(Second) | 5.03 x 2.95 | 16.5 x 9.7 | - |
| Bathroom(Second) | 5.03 x 2.95 | 16.5 x 9.7 | - |
| Bathroom(Second) | 5.03 x 2.95 | 16.5 x 9.7 | - |
| Bathroom(Second) | 5.03 x 2.95 | 16.5 x 9.7 | - |
| Bathroom(Second) | 5.03 x 2.95 | 16.5 x 9.7 | - |
| Bathroom(Second) | 5.03 x 2.95 | 16.5 x 9.7 | - |
| Bathroom(Second) | 5.03 x 2.95 | 16.5 x 9.7 | - |
| Bathroom(Second) | 5.03 x 2.95 | 16.5 x 9.7 | - |
| Bathroom(Second) | 5.03 x 2.95 | 16.5 x 9.7 | - |
| Bathroom(Second) | 5.03 x 2.95 | 16.5 x 9.7 | - |
| Bathroom(Second) | 5.03 x 2.95 | 16.5 x 9.7 | - |
| Bathroom(Second) | 5.03 x 2.95 | 16.5 x 9.7 | - |
| Bathroom(Second) | 5.03 x 2.95 | 16.5 x 9.7 | - |
| Bathroom(Second) | 5.03 x 2.95 | 16.5 x 9.7 | - |
| Bathroom(Second) | 2.62 x 2.51 | 8.6 x 8.2 | - |
| Bathroom(Second) | 2.62 x 2.51 | 8.6 x 8.2 | - |
| Bathroom(Second) | 2.62 x 2.51 | 8.6 x 8.2 | - |
| Bathroom(Second) | 2.62 x 2.51 | 8.6 x 8.2 | - |
| Bathroom(Second) | 2.62 x 2.51 | 8.6 x 8.2 | - |
| Bathroom(Second) | 2.62 x 2.51 | 8.6 x 8.2 | - |
| Bathroom(Second) | 2.62 x 2.51 | 8.6 x 8.2 | - |
| Bathroom(Second) | 2.62 x 2.51 | 8.6 x 8.2 | - |
| Bathroom(Second) | 2.62 x 2.51 | 8.6 x 8.2 | - |
| Bathroom(Second) | 2.62 x 2.51 | 8.6 x 8.2 | - |
| Bathroom(Second) | 2.62 x 2.51 | 8.6 x 8.2 | - |
| Bathroom(Second) | 2.62 x 2.51 | 8.6 x 8.2 | - |
| Bathroom(Second) | 2.62 x 2.51 | 8.6 x 8.2 | - |
| Bathroom(Second) | 2.62 x 2.51 | 8.6 x 8.2 | - |
| Bathroom(Second) | 2.62 x 2.51 | 8.6 x 8.2 | - |
| Den(Second) | 6.53 x 5.28 | 21.4 x 17.3 | - |
| Den(Second) | 6.53 x 5.28 | 21.4 x 17.3 | - |
| Den(Second) | 6.53 x 5.28 | 21.4 x 17.3 | - |
| Den(Second) | 6.53 x 5.28 | 21.4 x 17.3 | - |
| Den(Second) | 6.53 x 5.28 | 21.4 x 17.3 | - |
| Den(Second) | 6.53 x 5.28 | 21.4 x 17.3 | - |
| Den(Second) | 6.53 x 5.28 | 21.4 x 17.3 | - |
| Den(Second) | 6.53 x 5.28 | 21.4 x 17.3 | - |
| Den(Second) | 6.53 x 5.28 | 21.4 x 17.3 | - |
| Den(Second) | 6.53 x 5.28 | 21.4 x 17.3 | - |
| Den(Second) | 6.53 x 5.28 | 21.4 x 17.3 | - |
| Den(Second) | 6.53 x 5.28 | 21.4 x 17.3 | - |
| Den(Second) | 6.53 x 5.28 | 21.4 x 17.3 | - |
| Den(Second) | 6.53 x 5.28 | 21.4 x 17.3 | - |
| Den(Second) | 6.53 x 5.28 | 21.4 x 17.3 | - |
| Bedroom(Second) | 6.78 x 6.38 | 22.2 x 20.9 | - |
| Bedroom(Second) | 6.78 x 6.38 | 22.2 x 20.9 | - |
| Bedroom(Second) | 6.78 x 6.38 | 22.2 x 20.9 | - |
| Bedroom(Second) | 6.78 x 6.38 | 22.2 x 20.9 | - |
| Bedroom(Second) | 6.78 x 6.38 | 22.2 x 20.9 | - |
| Bedroom(Second) | 6.78 x 6.38 | 22.2 x 20.9 | - |
| Bedroom(Second) | 6.78 x 6.38 | 22.2 x 20.9 | - |
| Bedroom(Second) | 6.78 x 6.38 | 22.2 x 20.9 | - |
| Bedroom(Second) | 6.78 x 6.38 | 22.2 x 20.9 | - |
| Bedroom(Second) | 6.78 x 6.38 | 22.2 x 20.9 | - |
| Bedroom(Second) | 6.78 x 6.38 | 22.2 x 20.9 | - |
| Bedroom(Second) | 6.78 x 6.38 | 22.2 x 20.9 | - |
| Bedroom(Second) | 6.78 x 6.38 | 22.2 x 20.9 | - |
| Bedroom(Second) | 6.78 x 6.38 | 22.2 x 20.9 | - |
| Bedroom(Second) | 6.78 x 6.38 | 22.2 x 20.9 | - |
| Bedroom(Second) | 3.66 x 2.95 | 12.0 x 9.7 | - |
| Bedroom(Second) | 3.66 x 2.95 | 12.0 x 9.7 | - |
| Bedroom(Second) | 3.66 x 2.95 | 12.0 x 9.7 | - |
| Bedroom(Second) | 3.66 x 2.95 | 12.0 x 9.7 | - |
| Bedroom(Second) | 3.66 x 2.95 | 12.0 x 9.7 | - |
| Bedroom(Second) | 3.66 x 2.95 | 12.0 x 9.7 | - |
| Bedroom(Second) | 3.66 x 2.95 | 12.0 x 9.7 | - |
| Bedroom(Second) | 3.66 x 2.95 | 12.0 x 9.7 | - |
| Bedroom(Second) | 3.66 x 2.95 | 12.0 x 9.7 | - |
| Bedroom(Second) | 3.66 x 2.95 | 12.0 x 9.7 | - |
| Bedroom(Second) | 3.66 x 2.95 | 12.0 x 9.7 | - |
| Bedroom(Second) | 3.66 x 2.95 | 12.0 x 9.7 | - |
| Bedroom(Second) | 3.66 x 2.95 | 12.0 x 9.7 | - |
| Bedroom(Second) | 3.66 x 2.95 | 12.0 x 9.7 | - |
| Bedroom(Second) | 3.66 x 2.95 | 12.0 x 9.7 | - |
| Bedroom(Second) | 3.61 x 2.77 | 11.8 x 9.1 | - |
| Bedroom(Second) | 3.61 x 2.77 | 11.8 x 9.1 | - |
| Bedroom(Second) | 3.61 x 2.77 | 11.8 x 9.1 | - |
| Bedroom(Second) | 3.61 x 2.77 | 11.8 x 9.1 | - |
| Bedroom(Second) | 3.61 x 2.77 | 11.8 x 9.1 | - |
| Bedroom(Second) | 3.61 x 2.77 | 11.8 x 9.1 | - |
| Bedroom(Second) | 3.61 x 2.77 | 11.8 x 9.1 | - |
| Bedroom(Second) | 3.61 x 2.77 | 11.8 x 9.1 | - |
| Bedroom(Second) | 3.61 x 2.77 | 11.8 x 9.1 | - |
| Bedroom(Second) | 3.61 x 2.77 | 11.8 x 9.1 | - |
| Bedroom(Second) | 3.61 x 2.77 | 11.8 x 9.1 | - |
| Bedroom(Second) | 3.61 x 2.77 | 11.8 x 9.1 | - |
| Bedroom(Second) | 3.61 x 2.77 | 11.8 x 9.1 | - |
| Bedroom(Second) | 3.61 x 2.77 | 11.8 x 9.1 | - |
| Bedroom(Second) | 3.61 x 2.77 | 11.8 x 9.1 | - |
| Laundry(Second) | 3.58 x 2.72 | 11.7 x 8.9 | - |
| Laundry(Second) | 3.58 x 2.72 | 11.7 x 8.9 | - |
| Laundry(Second) | 3.58 x 2.72 | 11.7 x 8.9 | - |
| Laundry(Second) | 3.58 x 2.72 | 11.7 x 8.9 | - |
| Laundry(Second) | 3.58 x 2.72 | 11.7 x 8.9 | - |
| Laundry(Second) | 3.58 x 2.72 | 11.7 x 8.9 | - |
| Laundry(Second) | 3.58 x 2.72 | 11.7 x 8.9 | - |
| Laundry(Second) | 3.58 x 2.72 | 11.7 x 8.9 | - |
| Laundry(Second) | 3.58 x 2.72 | 11.7 x 8.9 | - |
| Laundry(Second) | 3.58 x 2.72 | 11.7 x 8.9 | - |
| Laundry(Second) | 3.58 x 2.72 | 11.7 x 8.9 | - |
| Laundry(Second) | 3.58 x 2.72 | 11.7 x 8.9 | - |
| Laundry(Second) | 3.58 x 2.72 | 11.7 x 8.9 | - |
| Laundry(Second) | 3.58 x 2.72 | 11.7 x 8.9 | - |
| Laundry(Second) | 3.58 x 2.72 | 11.7 x 8.9 | - |
| Other(Basement) | 10.74 x 16.07 | 35.2 x 52.7 | - |
| Other(Basement) | 10.74 x 16.07 | 35.2 x 52.7 | - |
| Other(Basement) | 10.74 x 16.07 | 35.2 x 52.7 | - |
| Other(Basement) | 10.74 x 16.07 | 35.2 x 52.7 | - |
| Other(Basement) | 10.74 x 16.07 | 35.2 x 52.7 | - |
| Other(Basement) | 10.74 x 16.07 | 35.2 x 52.7 | - |
| Other(Basement) | 10.74 x 16.07 | 35.2 x 52.7 | - |
| Other(Basement) | 10.74 x 16.07 | 35.2 x 52.7 | - |
| Other(Basement) | 10.74 x 16.07 | 35.2 x 52.7 | - |
| Other(Basement) | 10.74 x 16.07 | 35.2 x 52.7 | - |
| Other(Basement) | 10.74 x 16.07 | 35.2 x 52.7 | - |
| Other(Basement) | 10.74 x 16.07 | 35.2 x 52.7 | - |
| Other(Basement) | 10.74 x 16.07 | 35.2 x 52.7 | - |
| Other(Basement) | 10.74 x 16.07 | 35.2 x 52.7 | - |
| Other(Basement) | 10.74 x 16.07 | 35.2 x 52.7 | - |
Register for free to view complete room dimensions and access exclusive sold data
Free account • No credit card required
Original List Price
$2,999,000
Listed on May 3, 2026
Sold Price
$2,901,000
Sold on Aug 11, 2026
-$98,000
-3.3%
Register for free to view complete price history and access exclusive sold data
Free account • No credit card required
Your Agent
Broker of Record
PREMIER MATRIX REALTY LTD. BROKERAGE
See the comparable sold, tax-matched, and currently-competing listings for 786030 Township Road 6 Road.
Register for free to view complete price estimate and access exclusive sold data
Free account • No credit card required
Contact OVAIS QASSIM
786030 Township Road 6 Road, Blandford-Blenheim, ON N0J 1M0 is a 5-bedroom, 3-bathroom 2-storey farm with approximately 3500-5000 square feet of living space, situated on a 995 2230 foot lot. This property is currently sold (sold for $2,901,000). The home features a attached garage and a unfinished basement, built approximately 31-50 years ago.
This home is located in Rural Blandford-Blenheim, part of Blandford-Blenheim in the Oxford area. Explore more homes for sale and recently sold properties in this neighbourhood.
Whether you are looking to buy, sell, or lease in Rural Blandford-Blenheim, our team of experienced real estate professionals can help you navigate the market and find the perfect home. Contact us today for a free consultation.
786030 Township Road 6 Road, Blandford-Blenheim, ON N0J 1M0 sold,5 bedroom farm Rural Blandford-Blenheim,Blandford-Blenheim homes for sale,Oxford real estate,2-Storey homes, farm sold
