
$2,475,000
166 Logan Road, Caledon, ON L7E 3P4

Caledon, ON L7E 4L7
4 Bed · 4 Bath · Detached
MLS #W13218000
Listed Price
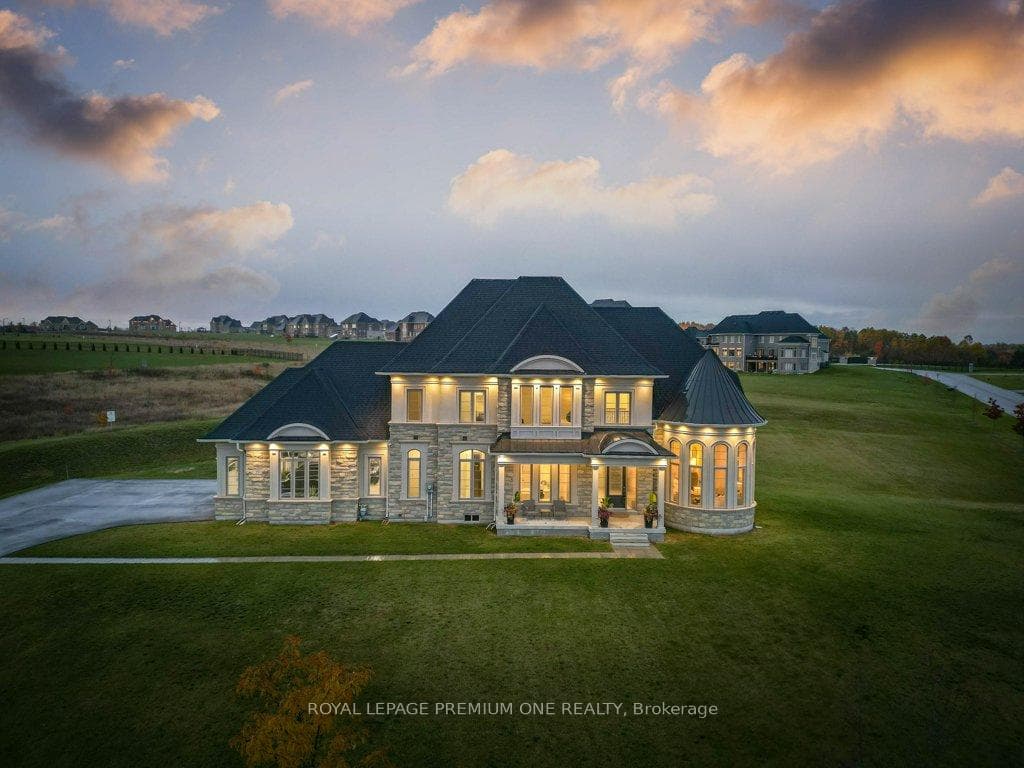
Welcome to your private sanctuary in one of Palgrave's most sought-after estate neighborhoods - where each home is set on a sprawling lot and surrounded by the beauty of nature. This impressive residence sits proudly on 2.3 acres, offering the perfect blend of prestige, privacy, and peaceful living. With its stunning stone and stucco elevation, the home commands attention from the moment you arrive. A timeless facade and manicured grounds create undeniable curb appeal, setting the tone for what awaits inside. Step through the grand entrance to discover a beautifully designed floorplan that balances sophistication and comfort. Every room has been thoughtfully crafted to capture natural light and take full advantage of the tranquil surroundings. Whether hosting elegant gatherings or enjoying quiet family moments, this home delivers the perfect backdrop for both. Enjoy the serene setting, mature trees, and the sense of space only a true estate property can offer - all while being just minutes from Caledon's best schools, trails, and amenities
Bedrooms
4
Bathrooms
4
Square Feet
3000-3500 sqft
Property Type
Detached
| Name | Size (m) | Size (ft) | Features |
|---|---|---|---|
| Living Room(Main) | 5.09 x 4.71 | 16.7 x 15.5 | - |
| Dining Room(Main) | 4.68 x 3.94 | 15.4 x 12.9 | - |
| Kitchen(Main) | 3.8 x 4.41 | 12.5 x 14.5 | - |
| Breakfast(Main) | 2.62 x 4.41 | 8.6 x 14.5 | - |
| Family Room(Main) | 6.11 x 4.1 | 20.0 x 13.5 | - |
| Laundry(Main) | 2.55 x 3.21 | 8.4 x 10.5 | - |
| Primary Bedroom(Second) | 4.29 x 5.1 | 14.1 x 16.7 | - |
| Bedroom 2(Second) | 4.05 x 5.4 | 13.3 x 17.7 | - |
| Bedroom 3(Second) | 3.79 x 3.78 | 12.4 x 12.4 | - |
| Bedroom 4(Second) | 3.65 x 3.71 | 12.0 x 12.2 | - |
Complete transaction history for this property
Register free to see the complete unit history
Register for free to view complete transaction history and access exclusive sold data
Free account • No credit card required
Your Agent
Broker of Record
PREMIER MATRIX REALTY LTD. BROKERAGE
See the comparable sold, tax-matched, and currently-competing listings for 79 Amos Drive.
Register for free to view complete price estimate and access exclusive sold data
Free account • No credit card required
Contact OVAIS QASSIM
79 Amos Drive, Caledon, ON L7E 4L7 is a 4-bedroom, 4-bathroom 2-storey detached with approximately 3000-3500 square feet of living space, situated on a 312 417 foot lot. This property is currently for sale at $2,398,888. The home features a built-in garage and a unfinished basement.
This home is located in Palgrave, part of Caledon in the Peel area. Explore more homes for sale and recently sold properties in this neighbourhood.
Whether you are looking to buy, sell, or lease in Palgrave, our team of experienced real estate professionals can help you navigate the market and find the perfect home. Contact us today for a free consultation.
79 Amos Drive, Caledon, ON L7E 4L7 for sale,4 bedroom detached Palgrave,Caledon homes for sale,Peel real estate,2-Storey homes, detached for sale


