794 The Queensway — Detached
For SaleToronto, ON M8Z 1N5
3 Bed · 2 Bath · Detached
MLS #W13545592
Listed Price
About This Property
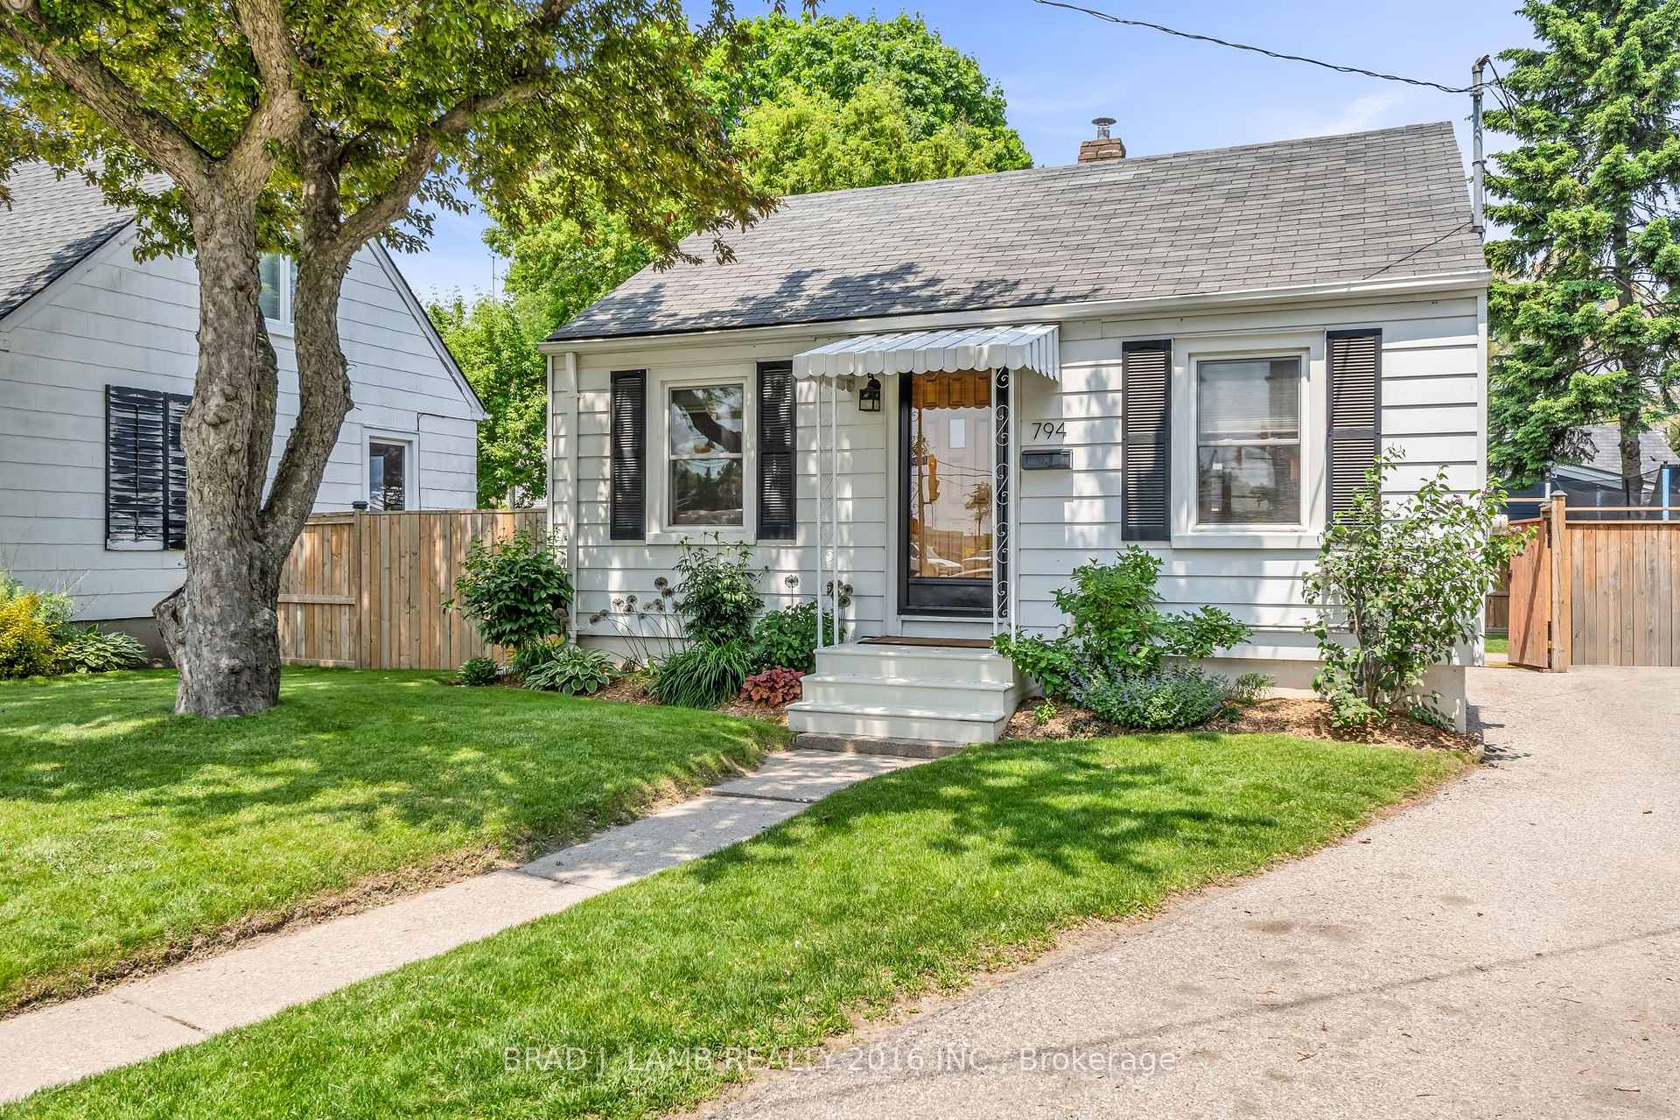
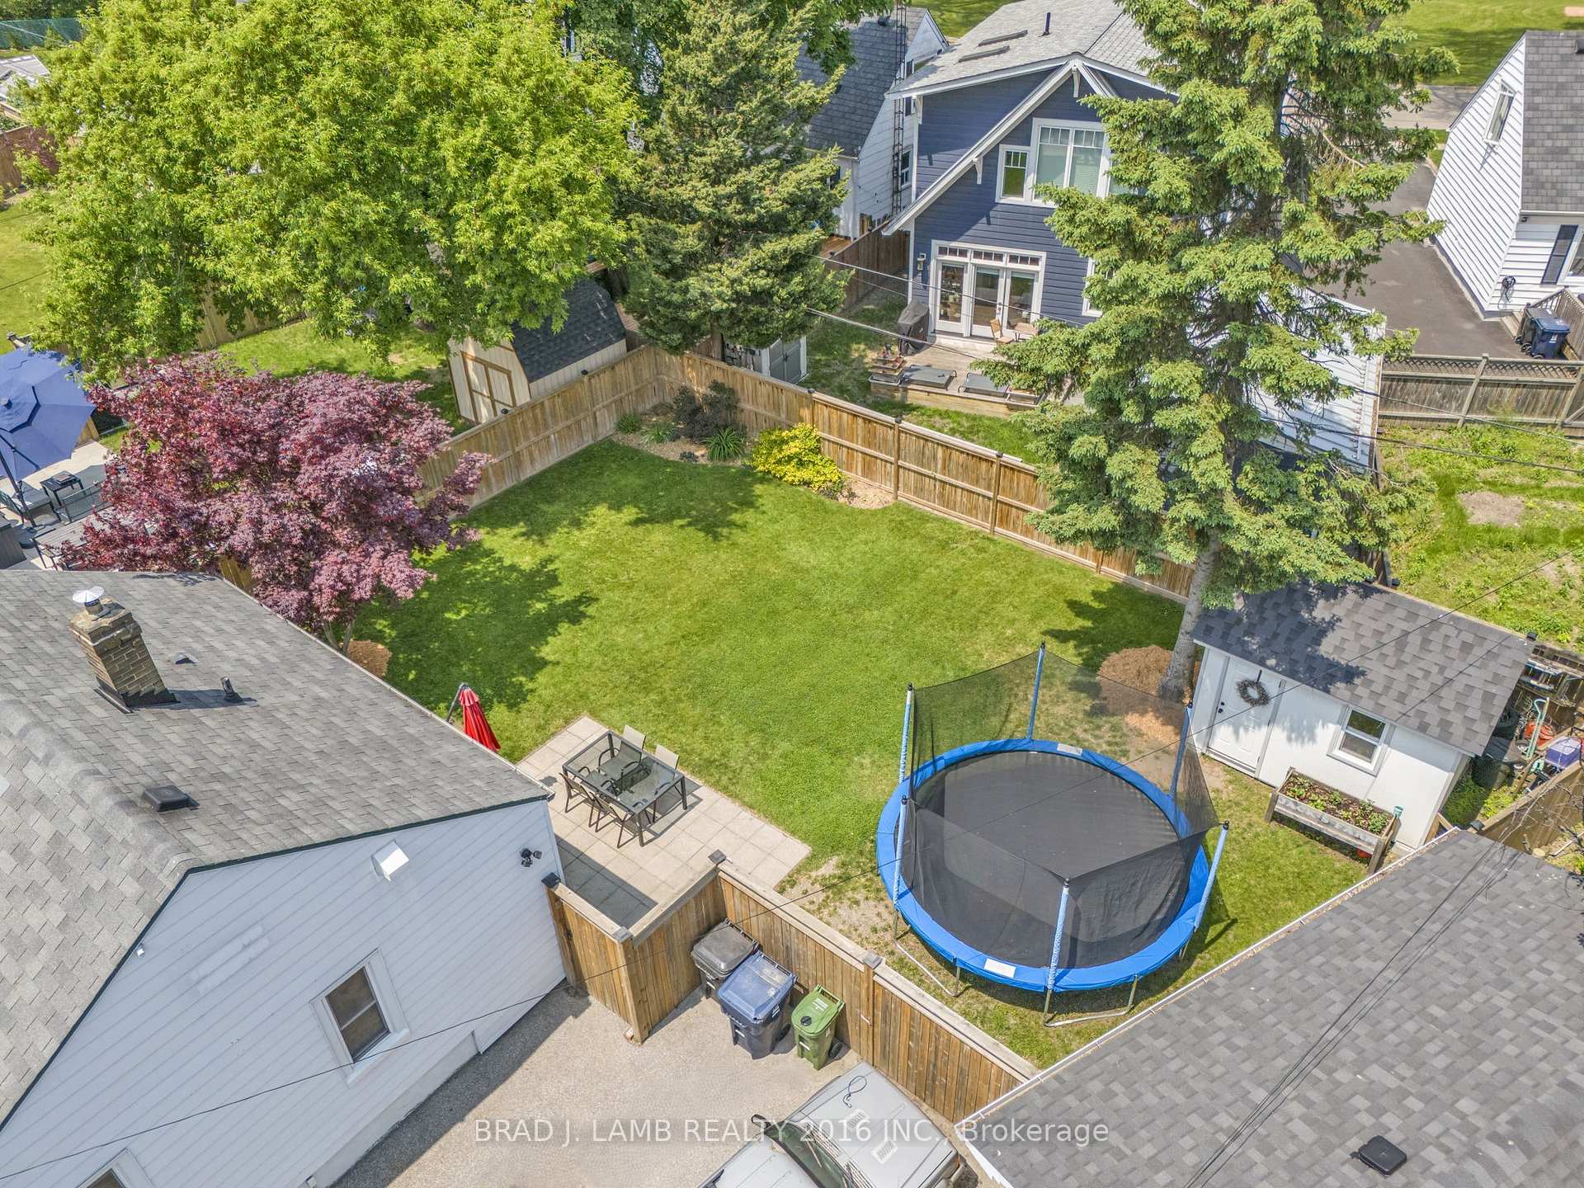
Set in a neighbourhood experiencing steady redevelopment and continued growth, this home has been owned by the same family for generations and is beautifully maintained throughout. Positioned on a crescent-style loop, it offers a great layout with convenient parking access. A strong opportunity for first-time buyers to own land, avoid condo fees, and benefit from ongoing redevelopment in the area. The home is move-in ready, with a pre-listing inspection available reflecting consistent care over time. The backyard provides generous outdoor space with flexibility for landscaping, additions, or future plans. Currently used as a single family home, the property is zoned Commercial Residential (CR), allowing for a range of potential uses, including residential, income-generating, or longer-term redevelopment options.
Property Details
Bedrooms
3
Bathrooms
2
Square Feet
< 700 sqft
Property Type
Detached
Rooms
| Name | Size (m) | Size (ft) | Features |
|---|---|---|---|
| Living Room(Main) | 3.66 x 2.9 | 12.0 x 9.5 | - |
| Living Room(Main) | 3.66 x 2.9 | 12.0 x 9.5 | - |
| Living Room(Main) | 3.66 x 2.9 | 12.0 x 9.5 | - |
| Living Room(Main) | 3.66 x 2.9 | 12.0 x 9.5 | - |
| Living Room(Main) | 3.66 x 2.9 | 12.0 x 9.5 | - |
| Living Room(Main) | 3.66 x 2.9 | 12.0 x 9.5 | - |
| Living Room(Main) | 3.66 x 2.9 | 12.0 x 9.5 | - |
| Living Room(Main) | 3.66 x 2.9 | 12.0 x 9.5 | - |
| Living Room(Main) | 3.66 x 2.9 | 12.0 x 9.5 | - |
| Living Room(Main) | 3.66 x 2.9 | 12.0 x 9.5 | - |
| Dining Room(Main) | 3.66 x 3.51 | 12.0 x 11.5 | - |
| Dining Room(Main) | 3.66 x 3.51 | 12.0 x 11.5 | - |
| Dining Room(Main) | 3.66 x 3.51 | 12.0 x 11.5 | - |
| Dining Room(Main) | 3.66 x 3.51 | 12.0 x 11.5 | - |
| Dining Room(Main) | 3.66 x 3.51 | 12.0 x 11.5 | - |
| Dining Room(Main) | 3.66 x 3.51 | 12.0 x 11.5 | - |
| Dining Room(Main) | 3.66 x 3.51 | 12.0 x 11.5 | - |
| Dining Room(Main) | 3.66 x 3.51 | 12.0 x 11.5 | - |
| Dining Room(Main) | 3.66 x 3.51 | 12.0 x 11.5 | - |
| Dining Room(Main) | 3.66 x 3.51 | 12.0 x 11.5 | - |
| Kitchen(Main) | 3.66 x 2.13 | 12.0 x 7.0 | - |
| Kitchen(Main) | 3.66 x 2.13 | 12.0 x 7.0 | - |
| Kitchen(Main) | 3.66 x 2.13 | 12.0 x 7.0 | - |
| Kitchen(Main) | 3.66 x 2.13 | 12.0 x 7.0 | - |
| Kitchen(Main) | 3.66 x 2.13 | 12.0 x 7.0 | - |
| Kitchen(Main) | 3.66 x 2.13 | 12.0 x 7.0 | - |
| Kitchen(Main) | 3.66 x 2.13 | 12.0 x 7.0 | - |
| Kitchen(Main) | 3.66 x 2.13 | 12.0 x 7.0 | - |
| Kitchen(Main) | 3.66 x 2.13 | 12.0 x 7.0 | - |
| Kitchen(Main) | 3.66 x 2.13 | 12.0 x 7.0 | - |
| Primary Bedroom(Main) | 3.43 x 2.44 | 11.3 x 8.0 | - |
| Primary Bedroom(Main) | 3.43 x 2.44 | 11.3 x 8.0 | - |
| Primary Bedroom(Main) | 3.43 x 2.44 | 11.3 x 8.0 | - |
| Primary Bedroom(Main) | 3.43 x 2.44 | 11.3 x 8.0 | - |
| Primary Bedroom(Main) | 3.43 x 2.44 | 11.3 x 8.0 | - |
| Primary Bedroom(Main) | 3.43 x 2.44 | 11.3 x 8.0 | - |
| Primary Bedroom(Main) | 3.43 x 2.44 | 11.3 x 8.0 | - |
| Primary Bedroom(Main) | 3.43 x 2.44 | 11.3 x 8.0 | - |
| Primary Bedroom(Main) | 3.43 x 2.44 | 11.3 x 8.0 | - |
| Primary Bedroom(Main) | 3.43 x 2.44 | 11.3 x 8.0 | - |
| Bedroom 2(Main) | 3.05 x 3.35 | 10.0 x 11.0 | - |
| Bedroom 2(Main) | 3.05 x 3.35 | 10.0 x 11.0 | - |
| Bedroom 2(Main) | 3.05 x 3.35 | 10.0 x 11.0 | - |
| Bedroom 2(Main) | 3.05 x 3.35 | 10.0 x 11.0 | - |
| Bedroom 2(Main) | 3.05 x 3.35 | 10.0 x 11.0 | - |
| Bedroom 2(Main) | 3.05 x 3.35 | 10.0 x 11.0 | - |
| Bedroom 2(Main) | 3.05 x 3.35 | 10.0 x 11.0 | - |
| Bedroom 2(Main) | 3.05 x 3.35 | 10.0 x 11.0 | - |
| Bedroom 2(Main) | 3.05 x 3.35 | 10.0 x 11.0 | - |
| Bedroom 2(Main) | 3.05 x 3.35 | 10.0 x 11.0 | - |
| Bedroom 3(Main) | 2.74 x 2.13 | 9.0 x 7.0 | - |
| Bedroom 3(Main) | 2.74 x 2.13 | 9.0 x 7.0 | - |
| Bedroom 3(Main) | 2.74 x 2.13 | 9.0 x 7.0 | - |
| Bedroom 3(Main) | 2.74 x 2.13 | 9.0 x 7.0 | - |
| Bedroom 3(Main) | 2.74 x 2.13 | 9.0 x 7.0 | - |
| Bedroom 3(Main) | 2.74 x 2.13 | 9.0 x 7.0 | - |
| Bedroom 3(Main) | 2.74 x 2.13 | 9.0 x 7.0 | - |
| Bedroom 3(Main) | 2.74 x 2.13 | 9.0 x 7.0 | - |
| Bedroom 3(Main) | 2.74 x 2.13 | 9.0 x 7.0 | - |
| Bedroom 3(Main) | 2.74 x 2.13 | 9.0 x 7.0 | - |
| Media Room(Main) | 3.66 x 3.2 | 12.0 x 10.5 | - |
| Media Room(Main) | 3.66 x 3.2 | 12.0 x 10.5 | - |
| Media Room(Main) | 3.66 x 3.2 | 12.0 x 10.5 | - |
| Media Room(Main) | 3.66 x 3.2 | 12.0 x 10.5 | - |
| Media Room(Main) | 3.66 x 3.2 | 12.0 x 10.5 | - |
| Media Room(Main) | 3.66 x 3.2 | 12.0 x 10.5 | - |
| Media Room(Main) | 3.66 x 3.2 | 12.0 x 10.5 | - |
| Media Room(Main) | 3.66 x 3.2 | 12.0 x 10.5 | - |
| Media Room(Main) | 3.66 x 3.2 | 12.0 x 10.5 | - |
| Media Room(Main) | 3.66 x 3.2 | 12.0 x 10.5 | - |
| Laundry(Main) | 2.13 x 1.52 | 7.0 x 5.0 | - |
| Laundry(Main) | 2.13 x 1.52 | 7.0 x 5.0 | - |
| Laundry(Main) | 2.13 x 1.52 | 7.0 x 5.0 | - |
| Laundry(Main) | 2.13 x 1.52 | 7.0 x 5.0 | - |
| Laundry(Main) | 2.13 x 1.52 | 7.0 x 5.0 | - |
| Laundry(Main) | 2.13 x 1.52 | 7.0 x 5.0 | - |
| Laundry(Main) | 2.13 x 1.52 | 7.0 x 5.0 | - |
| Laundry(Main) | 2.13 x 1.52 | 7.0 x 5.0 | - |
| Laundry(Main) | 2.13 x 1.52 | 7.0 x 5.0 | - |
| Laundry(Main) | 2.13 x 1.52 | 7.0 x 5.0 | - |
Your Agent
OVAIS QASSIM
Broker of Record
PREMIER MATRIX REALTY LTD. BROKERAGE
Get your sale estimate
See the comparable sold, tax-matched, and currently-competing listings for 794 The Queensway.
Price Estimate Available
Register for free to view complete price estimate and access exclusive sold data
Free account • No credit card required
Home Features
Interested in This Home?
Contact OVAIS QASSIM
About 794 The Queensway, Toronto, ON M8Z 1N5
794 The Queensway, Toronto, ON M8Z 1N5 is a 3-bedroom, 2-bathroom bungalow detached with approximately < 700 square feet of living space, situated on a 36 92 foot lot. This property is currently for sale at $899,900. The home features a none garage and a finished basement.
Stonegate-Queensway Neighbourhood
This home is located in Stonegate-Queensway, part of Toronto W07 in the Toronto area. Explore more homes for sale and recently sold properties in this neighbourhood.
Whether you are looking to buy, sell, or lease in Stonegate-Queensway, our team of experienced real estate professionals can help you navigate the market and find the perfect home. Contact us today for a free consultation.
794 The Queensway, Toronto, ON M8Z 1N5
794 The Queensway, Toronto, ON M8Z 1N5 for sale,3 bedroom detached Stonegate-Queensway,Toronto W07 homes for sale,Toronto real estate,Bungalow homes, detached for sale