
$1,230,000
3 Copperhill Court, Hamilton, ON L9C 0C2
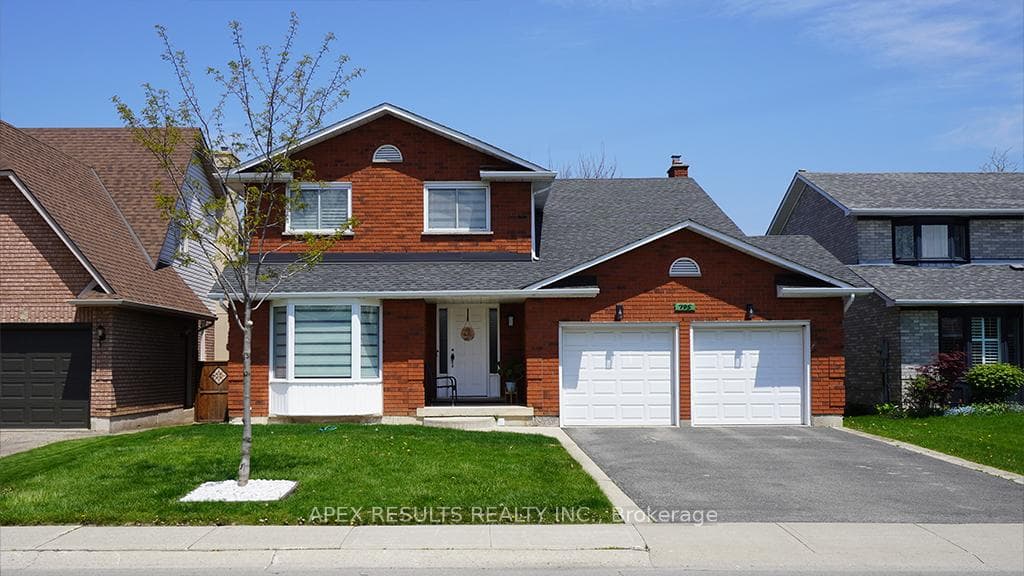
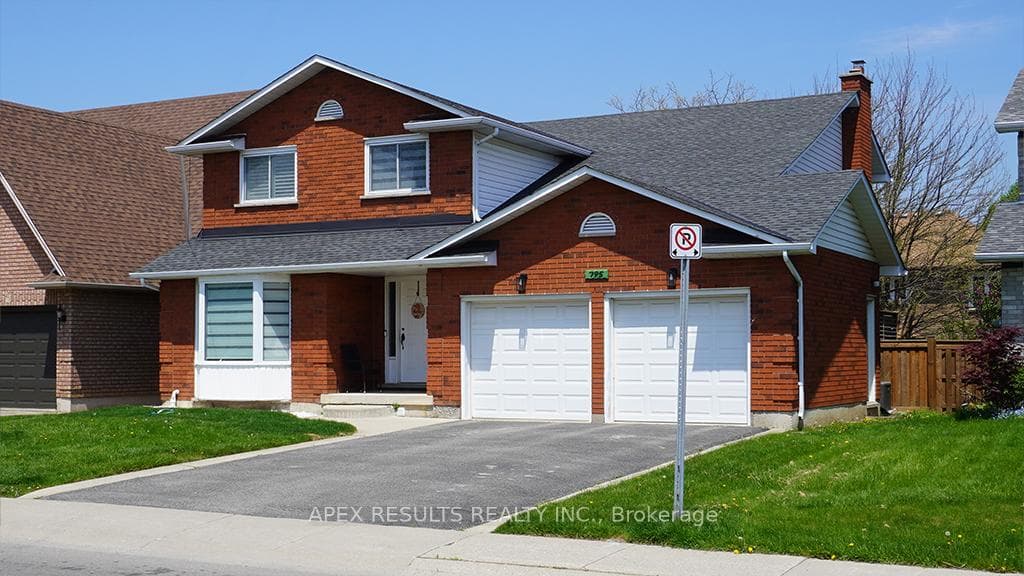
Register for free to view the complete photo gallery and property details
Showing 2 of 20 photos
Hamilton, ON L9C 7R4
5 Bed · 4 Bath · Detached
MLS #X12155337
Sold on August 6, 2025
August 6, 2025
Originally listed at $1,049,900 49 days on market
Set on a full-sized lot with tidy front landscaping, 795 Upper Horning offers exceptional value: a 2,323 sqft, 4-bedroom, 4-bath family home with multiple living spaces and an unbeatable West Mountain location. Step inside to a bright, freshly painted main floor where an open-concept living and dining area flows into a recently renovated eat-in kitchen featuring abundant cabinetry and pantry storage, quartz counters and an island. The adjoining family rooms wood-burning fireplace creates a cozy hub with walk-out to a spacious deck (2020, child-safety features) overlooking a fully fenced (2017) backyard with ample green space, mature trees and privacy wall. Upstairs, large bedrooms headline a stunning primary suite with four-piece ensuite and a room-spanning 16-ft walk-in closet with modular organizers, as well as a custom-built home office with built-in cable management. A finished basement adds a large rec room, fifth bedroom, storage, cold room and a fourth bathroom. Practical upgrades abound: sump pump recently replaced; kitchen cabinets replaced in 2019; blinds installed in 2023 / 2024; breaker panel with whole-home surge protection. House also features a double driveway for four cars plus an attached two-car garage with inside entry to a mud-room / laundry combo. Inclusions: fridge, stove, dishwasher (all 2021), range hood, island, freezer, washer, dryer, and outdoor play structure. All this is tucked in a quiet family neighbourhood within walking distance of Gordon Price Elementary, St. Thomas Moore Secondary School, St Vincent De Paul Catholic School, shops and restaurants at Upper Paradise & Stone Church, just a two-minute drive to the Lincoln Parkway and Hwy 403, and a 5-minute drive to every big-box amenity on Golf Links (such as CostCo, Sobey's, Shoppers, HomeDepot, Cinema, and much more), making daily life and commuting a breeze. Move in and enjoy space, style and convenience for the whole family!
Bedrooms
5
Bathrooms
4
Square Feet
2000-2500 sqft
Property Type
Detached
Register for free to view complete property details and access exclusive sold data
Free account • No credit card required
| Name | Size (m) | Size (ft) | Features |
|---|---|---|---|
| Living Room(Ground) | 5.18 x 3.63 | 17.0 x 11.9 | - |
| Dining Room(Ground) | 3.96 x 3.63 | 13.0 x 11.9 | - |
| Laundry(Ground) | 2.44 x 1.83 | 8.0 x 6.0 | - |
| Kitchen(Ground) | 5.28 x 3.66 | 17.3 x 12.0 | - |
| Family Room(Ground) | 5.49 x 3.66 | 18.0 x 12.0 | - |
| Primary Bedroom(Second) | 4.88 x 4.88 | 16.0 x 16.0 | - |
| Bedroom 2(Second) | 3.86 x 3.56 | 12.7 x 11.7 | - |
| Bedroom 3(Second) | 3.05 x 3 | 10.0 x 9.8 | - |
| Bedroom 4(Second) | 4.04 x 3.1 | 13.3 x 10.2 | - |
| Recreation(Basement) | 7.32 x 3.51 | 24.0 x 11.5 | - |
| Bedroom 5(Basement) | 4.47 x 3.53 | 14.7 x 11.6 | - |
| Office(Basement) | 2.74 x 1.83 | 9.0 x 6.0 | - |
Register for free to view complete room dimensions and access exclusive sold data
Free account • No credit card required
Original List Price
$1,049,900
Listed on May 15, 2025
Sold Price
$1,018,000
Sold on Aug 6, 2025
-$31,900
-3.0%
Register for free to view complete price history and access exclusive sold data
Free account • No credit card required
Your Agent
Broker of Record
PREMIER MATRIX REALTY LTD. BROKERAGE
See the comparable sold, tax-matched, and currently-competing listings for 795 Upper Horning Road.
Register for free to view complete price estimate and access exclusive sold data
Free account • No credit card required
Contact OVAIS QASSIM
795 Upper Horning Road, Hamilton, ON L9C 7R4 is a 5-bedroom, 4-bathroom 2-storey detached with approximately 2000-2500 square feet of living space, situated on a 51 100 foot lot. This property is currently sold (sold for $1,018,000). The home features a attached garage and a finished, full basement, built approximately 31-50 years ago.
This home is located in Gurnett, part of Hamilton in the Hamilton area. Explore more homes for sale and recently sold properties in this neighbourhood.
Whether you are looking to buy, sell, or lease in Gurnett, our team of experienced real estate professionals can help you navigate the market and find the perfect home. Contact us today for a free consultation.
795 Upper Horning Road, Hamilton, ON L9C 7R4 sold,5 bedroom detached Gurnett,Hamilton homes for sale,Hamilton real estate,2-Storey homes, detached sold


