
$215,000
1 Maitland Avenue, Central Huron, ON N7A 3X8

Central Huron, ON N7A 3X8
3 Bed · 2 Bath · Detached
MLS #X13413844
Listed Price
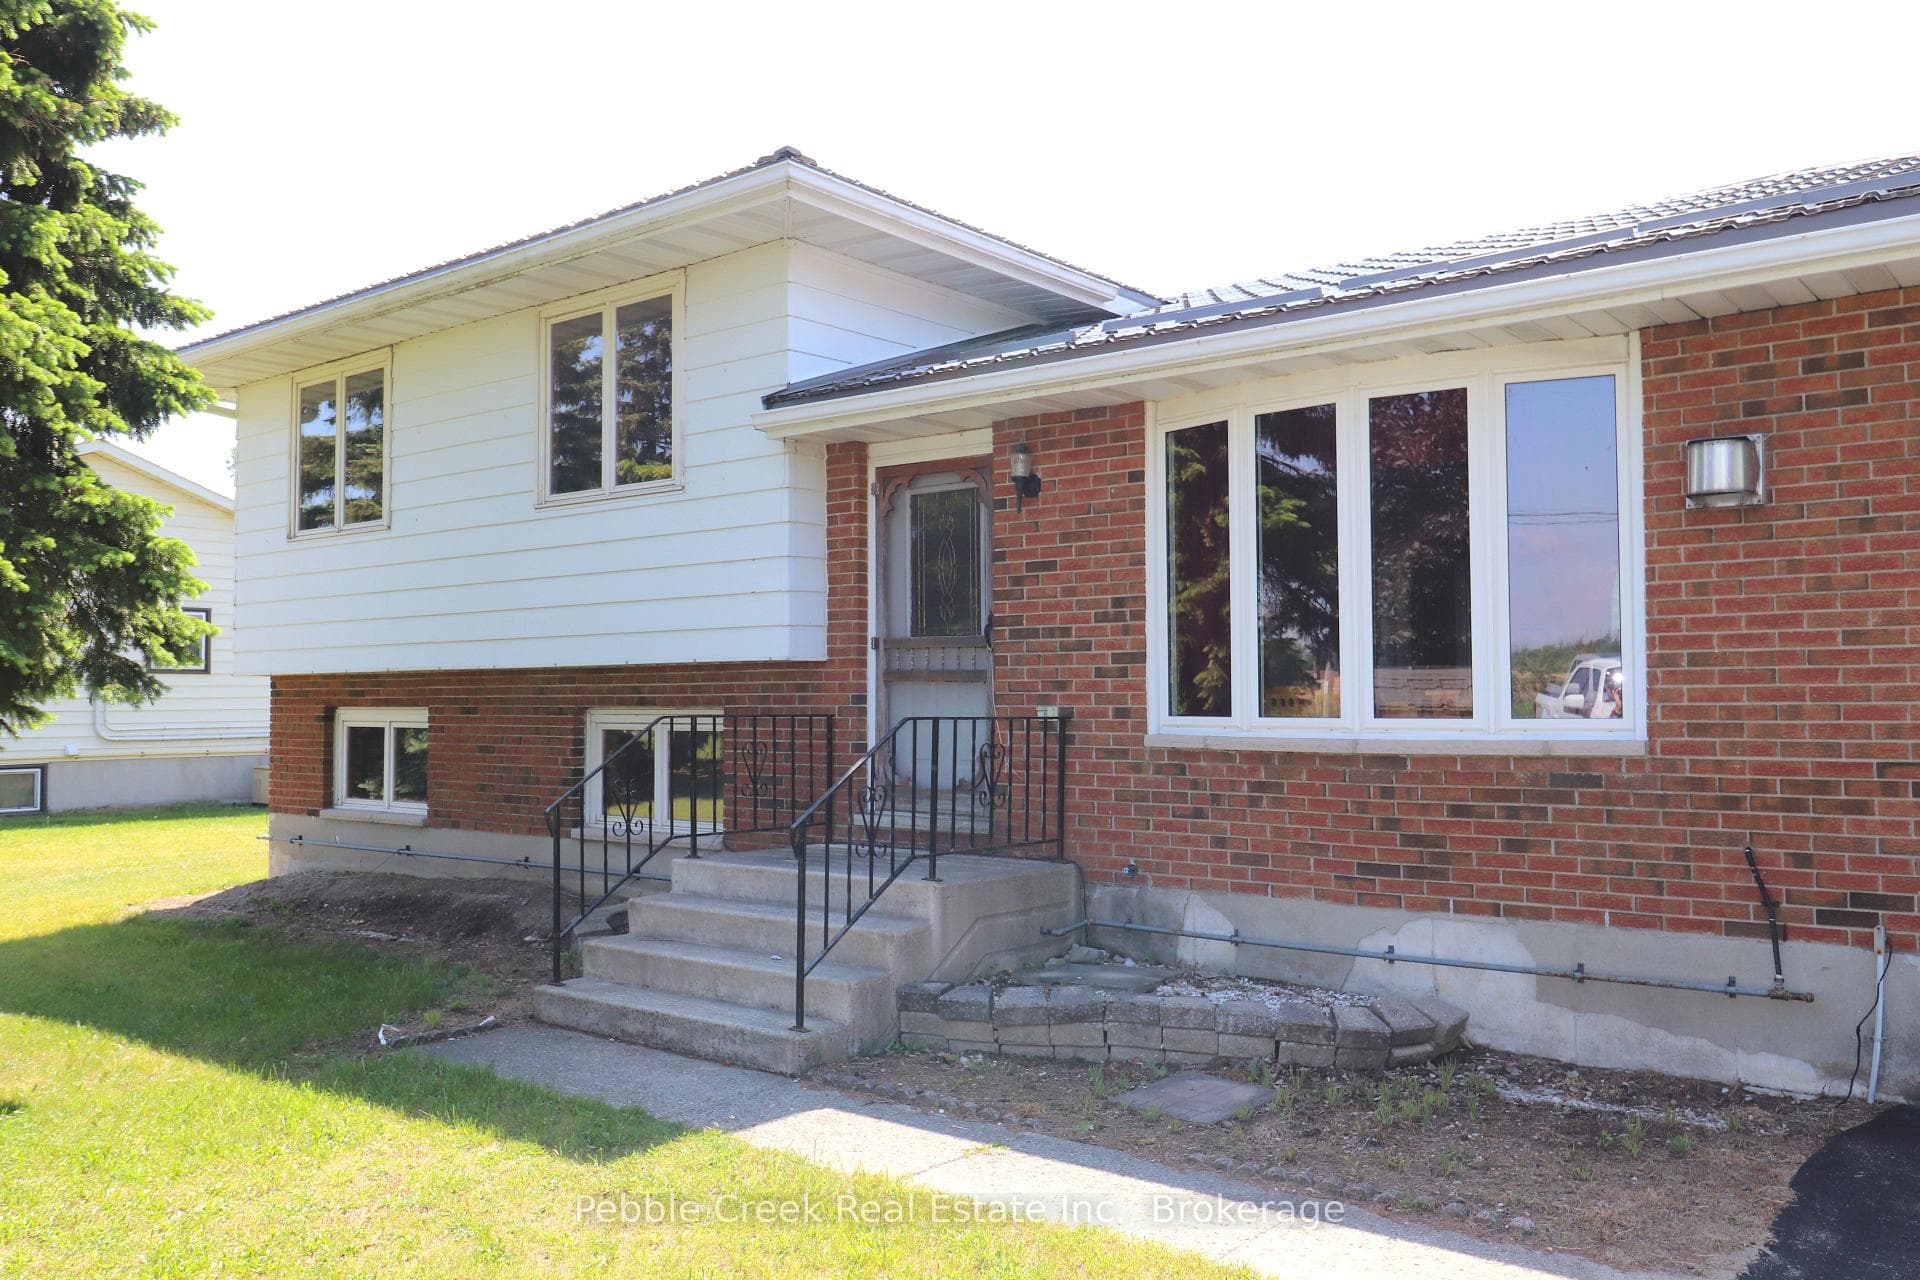
Welcome to the best of both worlds - country living with town convenience! This terrific family home is set on a half acre lot on the edge of Goderich, close to shopping and the shores of Lake Huron! With over 2300 sq ft of finished living space and 4 bedrooms, there will be plenty of space for everyone! The bright kitchen has a large window over the sink and patio doors leading to a spacious rear deck. There's a main level living room with gas fireplace as well as a family room on the lower lever with brick fireplace and wall to wall built in cabinets! The upper level offers 3 bedrooms and large 5 pc bathroom. There's an additional bedroom and two-piece bath/laundry room on the lower level. On the second lower level there's a huge finished bonus room and storage room with stairs leading to the attached 1 car garage. For those needing more garage space, there's a detached 2 car garage on the property as well! Don't miss out on your chance to move to the country while maintaining the convenience of town living you have become accustomed to! Bonus - 5 appliances included!
Bedrooms
3
Bathrooms
2
Square Feet
1100-1500 sqft
Property Type
Detached
| Name | Size (m) | Size (ft) | Features |
|---|---|---|---|
| Kitchen(Main) | 7.8 x 3.2 | 25.6 x 10.5 | - |
| Kitchen(Main) | 7.8 x 3.2 | 25.6 x 10.5 | - |
| Kitchen(Main) | 7.8 x 3.2 | 25.6 x 10.5 | - |
| Kitchen(Main) | 7.8 x 3.2 | 25.6 x 10.5 | - |
| Kitchen(Main) | 7.8 x 3.2 | 25.6 x 10.5 | - |
| Kitchen(Main) | 7.8 x 3.2 | 25.6 x 10.5 | - |
| Kitchen(Main) | 7.8 x 3.2 | 25.6 x 10.5 | - |
| Kitchen(Main) | 7.8 x 3.2 | 25.6 x 10.5 | - |
| Kitchen(Main) | 7.8 x 3.2 | 25.6 x 10.5 | - |
| Kitchen(Main) | 7.8 x 3.2 | 25.6 x 10.5 | - |
| Kitchen(Main) | 7.8 x 3.2 | 25.6 x 10.5 | - |
| Living Room(Main) | 5.48 x 4.56 | 18.0 x 15.0 | - |
| Living Room(Main) | 5.48 x 4.56 | 18.0 x 15.0 | - |
| Living Room(Main) | 5.48 x 4.56 | 18.0 x 15.0 | - |
| Living Room(Main) | 5.48 x 4.56 | 18.0 x 15.0 | - |
| Living Room(Main) | 5.48 x 4.56 | 18.0 x 15.0 | - |
| Living Room(Main) | 5.48 x 4.56 | 18.0 x 15.0 | - |
| Living Room(Main) | 5.48 x 4.56 | 18.0 x 15.0 | - |
| Living Room(Main) | 5.48 x 4.56 | 18.0 x 15.0 | - |
| Living Room(Main) | 5.48 x 4.56 | 18.0 x 15.0 | - |
| Living Room(Main) | 5.48 x 4.56 | 18.0 x 15.0 | - |
| Living Room(Main) | 5.48 x 4.56 | 18.0 x 15.0 | - |
| Foyer(Main) | 1.65 x 1.5 | 5.4 x 4.9 | - |
| Foyer(Main) | 1.65 x 1.5 | 5.4 x 4.9 | - |
| Foyer(Main) | 1.65 x 1.5 | 5.4 x 4.9 | - |
| Foyer(Main) | 1.65 x 1.5 | 5.4 x 4.9 | - |
| Foyer(Main) | 1.65 x 1.5 | 5.4 x 4.9 | - |
| Foyer(Main) | 1.65 x 1.5 | 5.4 x 4.9 | - |
| Foyer(Main) | 1.65 x 1.5 | 5.4 x 4.9 | - |
| Foyer(Main) | 1.65 x 1.5 | 5.4 x 4.9 | - |
| Foyer(Main) | 1.65 x 1.5 | 5.4 x 4.9 | - |
| Foyer(Main) | 1.65 x 1.5 | 5.4 x 4.9 | - |
| Foyer(Main) | 1.65 x 1.5 | 5.4 x 4.9 | - |
| Primary Bedroom(Upper) | 4.5 x 3.4 | 14.8 x 11.2 | - |
| Primary Bedroom(Upper) | 4.5 x 3.4 | 14.8 x 11.2 | - |
| Primary Bedroom(Upper) | 4.5 x 3.4 | 14.8 x 11.2 | - |
| Primary Bedroom(Upper) | 4.5 x 3.4 | 14.8 x 11.2 | - |
| Primary Bedroom(Upper) | 4.5 x 3.4 | 14.8 x 11.2 | - |
| Primary Bedroom(Upper) | 4.5 x 3.4 | 14.8 x 11.2 | - |
| Primary Bedroom(Upper) | 4.5 x 3.4 | 14.8 x 11.2 | - |
| Primary Bedroom(Upper) | 4.5 x 3.4 | 14.8 x 11.2 | - |
| Primary Bedroom(Upper) | 4.5 x 3.4 | 14.8 x 11.2 | - |
| Primary Bedroom(Upper) | 4.5 x 3.4 | 14.8 x 11.2 | - |
| Primary Bedroom(Upper) | 4.5 x 3.4 | 14.8 x 11.2 | - |
| Bathroom(Upper) | 4.49 x 2.2 | 14.7 x 7.2 | - |
| Bathroom(Upper) | 4.49 x 2.2 | 14.7 x 7.2 | - |
| Bathroom(Upper) | 4.49 x 2.2 | 14.7 x 7.2 | - |
| Bathroom(Upper) | 4.49 x 2.2 | 14.7 x 7.2 | - |
| Bathroom(Upper) | 4.49 x 2.2 | 14.7 x 7.2 | - |
| Bathroom(Upper) | 4.49 x 2.2 | 14.7 x 7.2 | - |
| Bathroom(Upper) | 4.49 x 2.2 | 14.7 x 7.2 | - |
| Bathroom(Upper) | 4.49 x 2.2 | 14.7 x 7.2 | - |
| Bathroom(Upper) | 4.49 x 2.2 | 14.7 x 7.2 | - |
| Bathroom(Upper) | 4.49 x 2.2 | 14.7 x 7.2 | - |
| Bathroom(Upper) | 4.49 x 2.2 | 14.7 x 7.2 | - |
| Bedroom 2(Upper) | 4.1 x 3.34 | 13.5 x 11.0 | - |
| Bedroom 2(Upper) | 4.1 x 3.34 | 13.5 x 11.0 | - |
| Bedroom 2(Upper) | 4.1 x 3.34 | 13.5 x 11.0 | - |
| Bedroom 2(Upper) | 4.1 x 3.34 | 13.5 x 11.0 | - |
| Bedroom 2(Upper) | 4.1 x 3.34 | 13.5 x 11.0 | - |
| Bedroom 2(Upper) | 4.1 x 3.34 | 13.5 x 11.0 | - |
| Bedroom 2(Upper) | 4.1 x 3.34 | 13.5 x 11.0 | - |
| Bedroom 2(Upper) | 4.1 x 3.34 | 13.5 x 11.0 | - |
| Bedroom 2(Upper) | 4.1 x 3.34 | 13.5 x 11.0 | - |
| Bedroom 2(Upper) | 4.1 x 3.34 | 13.5 x 11.0 | - |
| Bedroom 2(Upper) | 4.1 x 3.34 | 13.5 x 11.0 | - |
| Bedroom 3(Upper) | 3.9 x 3 | 12.8 x 9.8 | - |
| Bedroom 3(Upper) | 3.9 x 3 | 12.8 x 9.8 | - |
| Bedroom 3(Upper) | 3.9 x 3 | 12.8 x 9.8 | - |
| Bedroom 3(Upper) | 3.9 x 3 | 12.8 x 9.8 | - |
| Bedroom 3(Upper) | 3.9 x 3 | 12.8 x 9.8 | - |
| Bedroom 3(Upper) | 3.9 x 3 | 12.8 x 9.8 | - |
| Bedroom 3(Upper) | 3.9 x 3 | 12.8 x 9.8 | - |
| Bedroom 3(Upper) | 3.9 x 3 | 12.8 x 9.8 | - |
| Bedroom 3(Upper) | 3.9 x 3 | 12.8 x 9.8 | - |
| Bedroom 3(Upper) | 3.9 x 3 | 12.8 x 9.8 | - |
| Bedroom 3(Upper) | 3.9 x 3 | 12.8 x 9.8 | - |
| Family Room(Lower) | 6.16 x 4.33 | 20.2 x 14.2 | - |
| Family Room(Lower) | 6.16 x 4.33 | 20.2 x 14.2 | - |
| Family Room(Lower) | 6.16 x 4.33 | 20.2 x 14.2 | - |
| Family Room(Lower) | 6.16 x 4.33 | 20.2 x 14.2 | - |
| Family Room(Lower) | 6.16 x 4.33 | 20.2 x 14.2 | - |
| Family Room(Lower) | 6.16 x 4.33 | 20.2 x 14.2 | - |
| Family Room(Lower) | 6.16 x 4.33 | 20.2 x 14.2 | - |
| Family Room(Lower) | 6.16 x 4.33 | 20.2 x 14.2 | - |
| Family Room(Lower) | 6.16 x 4.33 | 20.2 x 14.2 | - |
| Family Room(Lower) | 6.16 x 4.33 | 20.2 x 14.2 | - |
| Family Room(Lower) | 6.16 x 4.33 | 20.2 x 14.2 | - |
| Bathroom(Lower) | 2.89 x 2.58 | 9.5 x 8.5 | - |
| Bathroom(Lower) | 2.89 x 2.58 | 9.5 x 8.5 | - |
| Bathroom(Lower) | 2.89 x 2.58 | 9.5 x 8.5 | - |
| Bathroom(Lower) | 2.89 x 2.58 | 9.5 x 8.5 | - |
| Bathroom(Lower) | 2.89 x 2.58 | 9.5 x 8.5 | - |
| Bathroom(Lower) | 2.89 x 2.58 | 9.5 x 8.5 | - |
| Bathroom(Lower) | 2.89 x 2.58 | 9.5 x 8.5 | - |
| Bathroom(Lower) | 2.89 x 2.58 | 9.5 x 8.5 | - |
| Bathroom(Lower) | 2.89 x 2.58 | 9.5 x 8.5 | - |
| Bathroom(Lower) | 2.89 x 2.58 | 9.5 x 8.5 | - |
| Bathroom(Lower) | 2.89 x 2.58 | 9.5 x 8.5 | - |
| Bedroom 4(Lower) | 3.7 x 3.43 | 12.1 x 11.3 | - |
| Bedroom 4(Lower) | 3.7 x 3.43 | 12.1 x 11.3 | - |
| Bedroom 4(Lower) | 3.7 x 3.43 | 12.1 x 11.3 | - |
| Bedroom 4(Lower) | 3.7 x 3.43 | 12.1 x 11.3 | - |
| Bedroom 4(Lower) | 3.7 x 3.43 | 12.1 x 11.3 | - |
| Bedroom 4(Lower) | 3.7 x 3.43 | 12.1 x 11.3 | - |
| Bedroom 4(Lower) | 3.7 x 3.43 | 12.1 x 11.3 | - |
| Bedroom 4(Lower) | 3.7 x 3.43 | 12.1 x 11.3 | - |
| Bedroom 4(Lower) | 3.7 x 3.43 | 12.1 x 11.3 | - |
| Bedroom 4(Lower) | 3.7 x 3.43 | 12.1 x 11.3 | - |
| Bedroom 4(Lower) | 3.7 x 3.43 | 12.1 x 11.3 | - |
| Exercise Room(Basement) | 8.37 x 5 | 27.5 x 16.4 | - |
| Exercise Room(Basement) | 8.37 x 5 | 27.5 x 16.4 | - |
| Exercise Room(Basement) | 8.37 x 5 | 27.5 x 16.4 | - |
| Exercise Room(Basement) | 8.37 x 5 | 27.5 x 16.4 | - |
| Exercise Room(Basement) | 8.37 x 5 | 27.5 x 16.4 | - |
| Exercise Room(Basement) | 8.37 x 5 | 27.5 x 16.4 | - |
| Exercise Room(Basement) | 8.37 x 5 | 27.5 x 16.4 | - |
| Exercise Room(Basement) | 8.37 x 5 | 27.5 x 16.4 | - |
| Exercise Room(Basement) | 8.37 x 5 | 27.5 x 16.4 | - |
| Exercise Room(Basement) | 8.37 x 5 | 27.5 x 16.4 | - |
| Exercise Room(Basement) | 8.37 x 5 | 27.5 x 16.4 | - |
| Mud Room(Basement) | 3.74 x 2.89 | 12.3 x 9.5 | - |
| Mud Room(Basement) | 3.74 x 2.89 | 12.3 x 9.5 | - |
| Mud Room(Basement) | 3.74 x 2.89 | 12.3 x 9.5 | - |
| Mud Room(Basement) | 3.74 x 2.89 | 12.3 x 9.5 | - |
| Mud Room(Basement) | 3.74 x 2.89 | 12.3 x 9.5 | - |
| Mud Room(Basement) | 3.74 x 2.89 | 12.3 x 9.5 | - |
| Mud Room(Basement) | 3.74 x 2.89 | 12.3 x 9.5 | - |
| Mud Room(Basement) | 3.74 x 2.89 | 12.3 x 9.5 | - |
| Mud Room(Basement) | 3.74 x 2.89 | 12.3 x 9.5 | - |
| Mud Room(Basement) | 3.74 x 2.89 | 12.3 x 9.5 | - |
| Mud Room(Basement) | 3.74 x 2.89 | 12.3 x 9.5 | - |
Your Agent
Broker of Record
PREMIER MATRIX REALTY LTD. BROKERAGE
See the comparable sold, tax-matched, and currently-competing listings for 79927 Orchard Line.
Register for free to view complete price estimate and access exclusive sold data
Free account • No credit card required
Contact OVAIS QASSIM
79927 Orchard Line, Central Huron, ON N7A 3X8 is a 3-bedroom, 2-bathroom sidesplit detached with approximately 1100-1500 square feet of living space, situated on a 100 200 foot lot. This property is currently for sale at $675,000. The home features a detached garage and a full, finished, separate entrance basement, built approximately 31-50 years ago.
This home is located in Goderich, part of Central Huron in the Huron area. Explore more homes for sale and recently sold properties in this neighbourhood.
Whether you are looking to buy, sell, or lease in Goderich, our team of experienced real estate professionals can help you navigate the market and find the perfect home. Contact us today for a free consultation.
79927 Orchard Line, Central Huron, ON N7A 3X8 for sale,3 bedroom detached Goderich,Central Huron homes for sale,Huron real estate,Sidesplit homes, detached for sale


