
$2,160,000
20 Ballard Drive, King, ON L7B 0P1
King, ON L7B 0A1
4 Bed · 4 Bath · Detached
MLS #N12924366
Listed Price
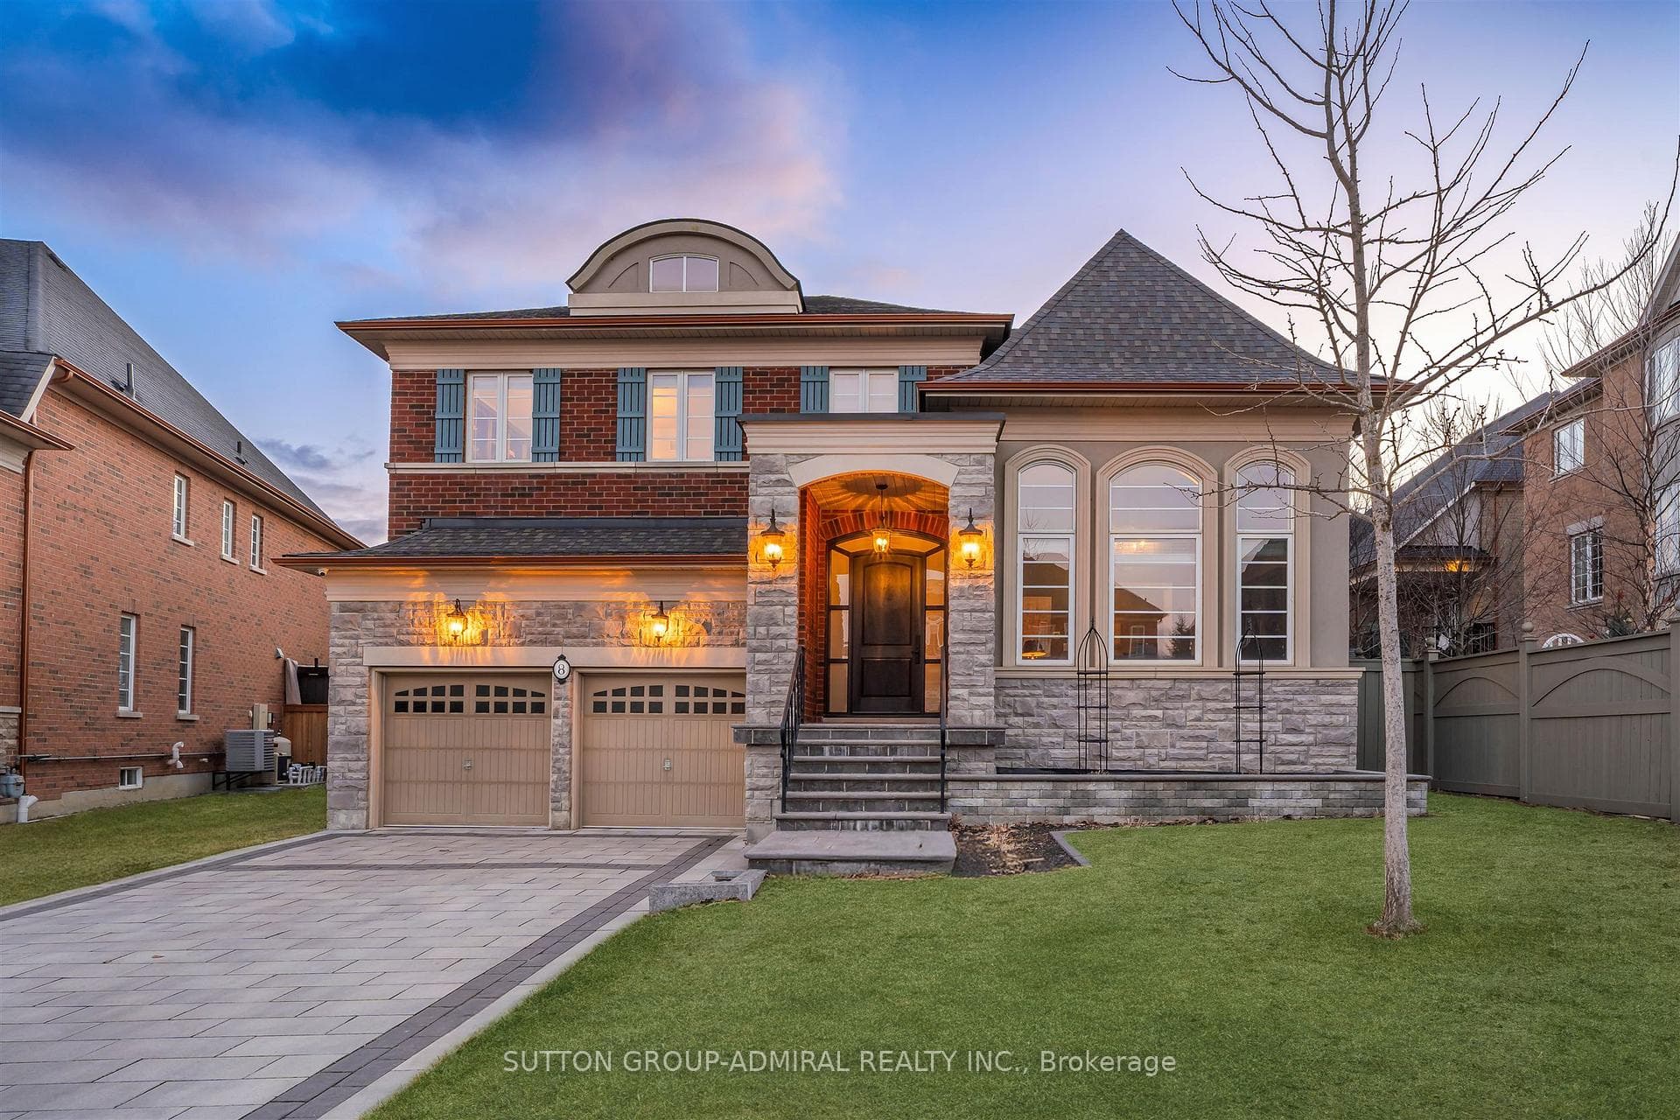
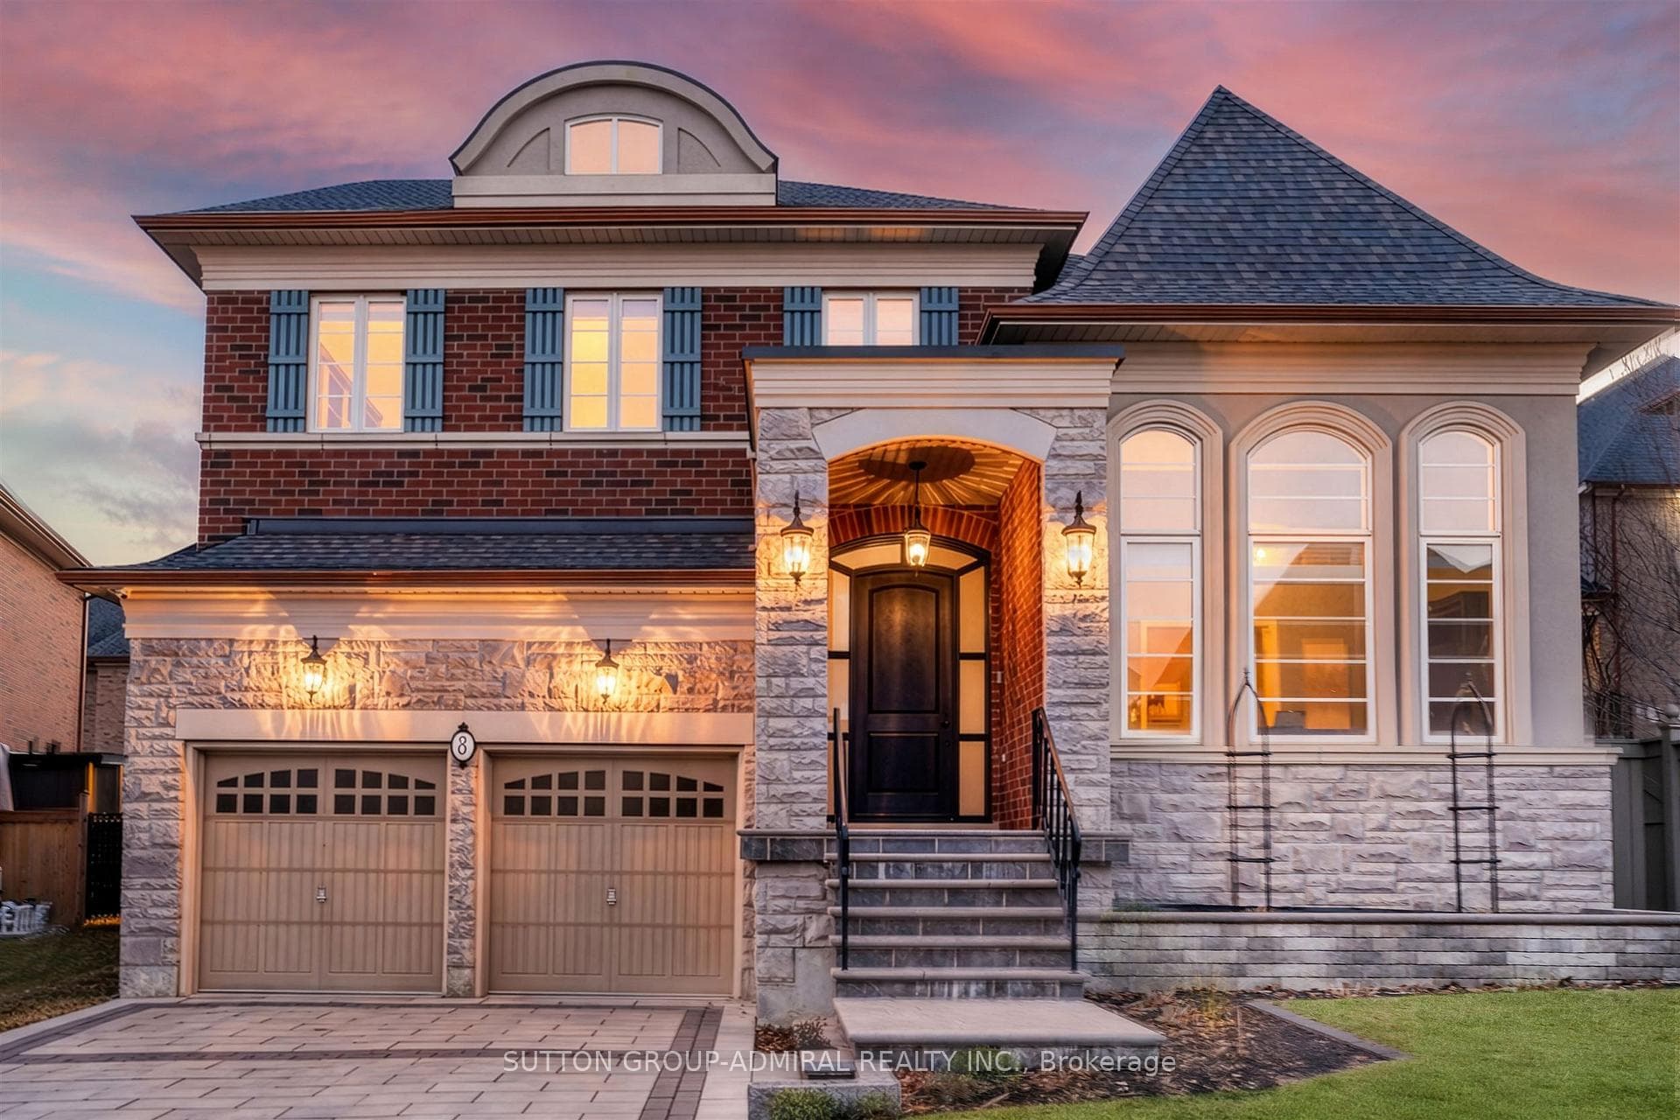
This executive home is a masterclass in elegance, offering over 4,000 sq. ft. of meticulously maintained living space. Situated on a premium lot on quiet street, the property is a nature lover's dream, bordered by conservation land and walking trails. The striking stone and brick exterior front, a long pavers-landscaped driveway (no sidewalk) for ample parking & a characteristic front porch with an outdoor chandelier creates a lasting first impression. A custom 8' arched door with sidelights welcomes you into a sophisticated floor plan. The main level offers a unique sunken library combined w/ a flexible living space- perfect for a piano room, home office or business waiting area. At the heart of the home is the upgraded Selba kitchen, boasting extended Maple cabinetry, a large centre island, granite counters, & Carrara marble backsplash. A convenient servery with bar fridge & a walk-in pantry connect the kitchen to a quaint formal dining room- the perfect setting for hosting intimate dinner parties. The open concept eating area of the kitchen features 18 x 18 Italian porcelain tiles and walks-out to a fully fenced yard with interlocked patio. Relax in the adjoining open concept design grand family room, highlighted by a tray ceiling & a cozy gas fireplace. For ultimate convenience, the main floor laundry provides direct access to the tandem garage. The upper level is designed for comfort, featuring a massive primary bedroom w/ 9' coffered ceilings, two large his/hers walk-in closets w/ organizers & a luxurious 5pc ensuite w/ a frameless shower. Three additional bedrooms each enjoy ensuite access & plenty of closet space, making this the quintessential home for a growing family.
Bedrooms
4
Bathrooms
4
Square Feet
3500-5000 sqft
Property Type
Detached
| Name | Size (m) | Size (ft) | Features |
|---|---|---|---|
| Living Room(Main) | 3.97 x 2.88 | 13.0 x 9.4 | - |
| Living Room(Main) | 3.97 x 2.88 | 13.0 x 9.4 | - |
| Office(Main) | 4.57 x 3.56 | 15.0 x 11.7 | - |
| Office(Main) | 4.57 x 3.56 | 15.0 x 11.7 | - |
| Dining Room(Main) | 3.96 x 3.98 | 13.0 x 13.1 | - |
| Dining Room(Main) | 3.96 x 3.98 | 13.0 x 13.1 | - |
| Kitchen(Main) | 4.06 x 3.98 | 13.3 x 13.1 | - |
| Kitchen(Main) | 4.06 x 3.98 | 13.3 x 13.1 | - |
| Breakfast(Main) | 5.45 x 4.2 | 17.9 x 13.8 | - |
| Breakfast(Main) | 5.45 x 4.2 | 17.9 x 13.8 | - |
| Family Room(Main) | 5.17 x 4.59 | 17.0 x 15.1 | - |
| Family Room(Main) | 5.17 x 4.59 | 17.0 x 15.1 | - |
| Laundry(Main) | 2.64 x 2.18 | 8.7 x 7.2 | - |
| Laundry(Main) | 2.64 x 2.18 | 8.7 x 7.2 | - |
| Primary Bedroom(Upper) | 8.53 x 4.87 | 28.0 x 16.0 | - |
| Primary Bedroom(Upper) | 8.53 x 4.87 | 28.0 x 16.0 | - |
| Bedroom 2(Upper) | 4.26 x 3.65 | 14.0 x 12.0 | - |
| Bedroom 2(Upper) | 4.26 x 3.65 | 14.0 x 12.0 | - |
| Bedroom 3(Upper) | 5.97 x 3.84 | 19.6 x 12.6 | - |
| Bedroom 3(Upper) | 5.97 x 3.84 | 19.6 x 12.6 | - |
| Bedroom 4(Upper) | 3.96 x 4.26 | 13.0 x 14.0 | - |
| Bedroom 4(Upper) | 3.96 x 4.26 | 13.0 x 14.0 | - |
Complete transaction history for this property
Register for free to view complete transaction history and access exclusive sold data
Free account • No credit card required
Your Agent
Broker of Record
PREMIER MATRIX REALTY LTD. BROKERAGE
See the comparable sold, tax-matched, and currently-competing listings for 8 Chapel Gully Trail.
Register for free to view complete price estimate and access exclusive sold data
Free account • No credit card required
Contact OVAIS QASSIM
8 Chapel Gully Trail, King, ON L7B 0A1 is a 4-bedroom, 4-bathroom 2-storey detached with approximately 3500-5000 square feet of living space, situated on a 56 105 foot lot. This property is currently for sale at $2,148,000. The home features a attached garage and a unfinished basement.
This home is located in Nobleton, part of King in the York area. Explore more homes for sale and recently sold properties in this neighbourhood.
Whether you are looking to buy, sell, or lease in Nobleton, our team of experienced real estate professionals can help you navigate the market and find the perfect home. Contact us today for a free consultation.
8 Chapel Gully Trail, King, ON L7B 0A1 for sale,4 bedroom detached Nobleton,King homes for sale,York real estate,2-Storey homes, detached for sale


