
$8,900,000
33 Bayview Wood, Toronto, ON M4N 1R8
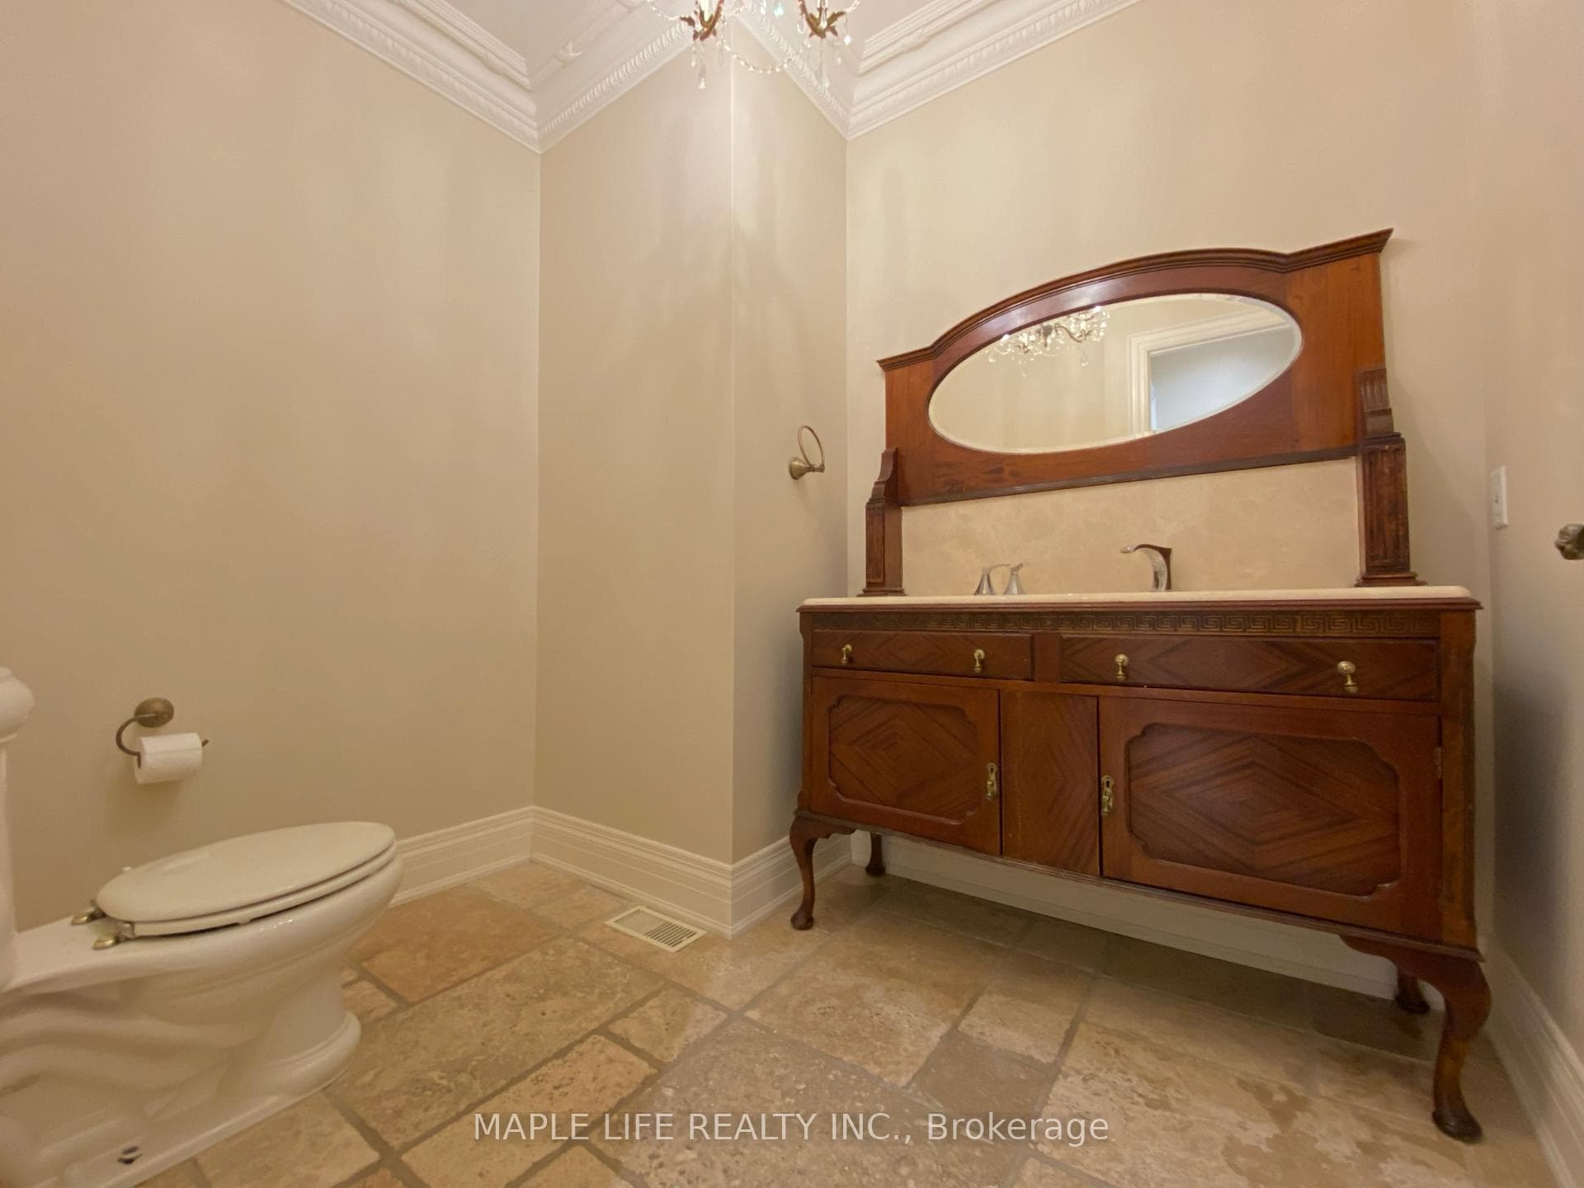
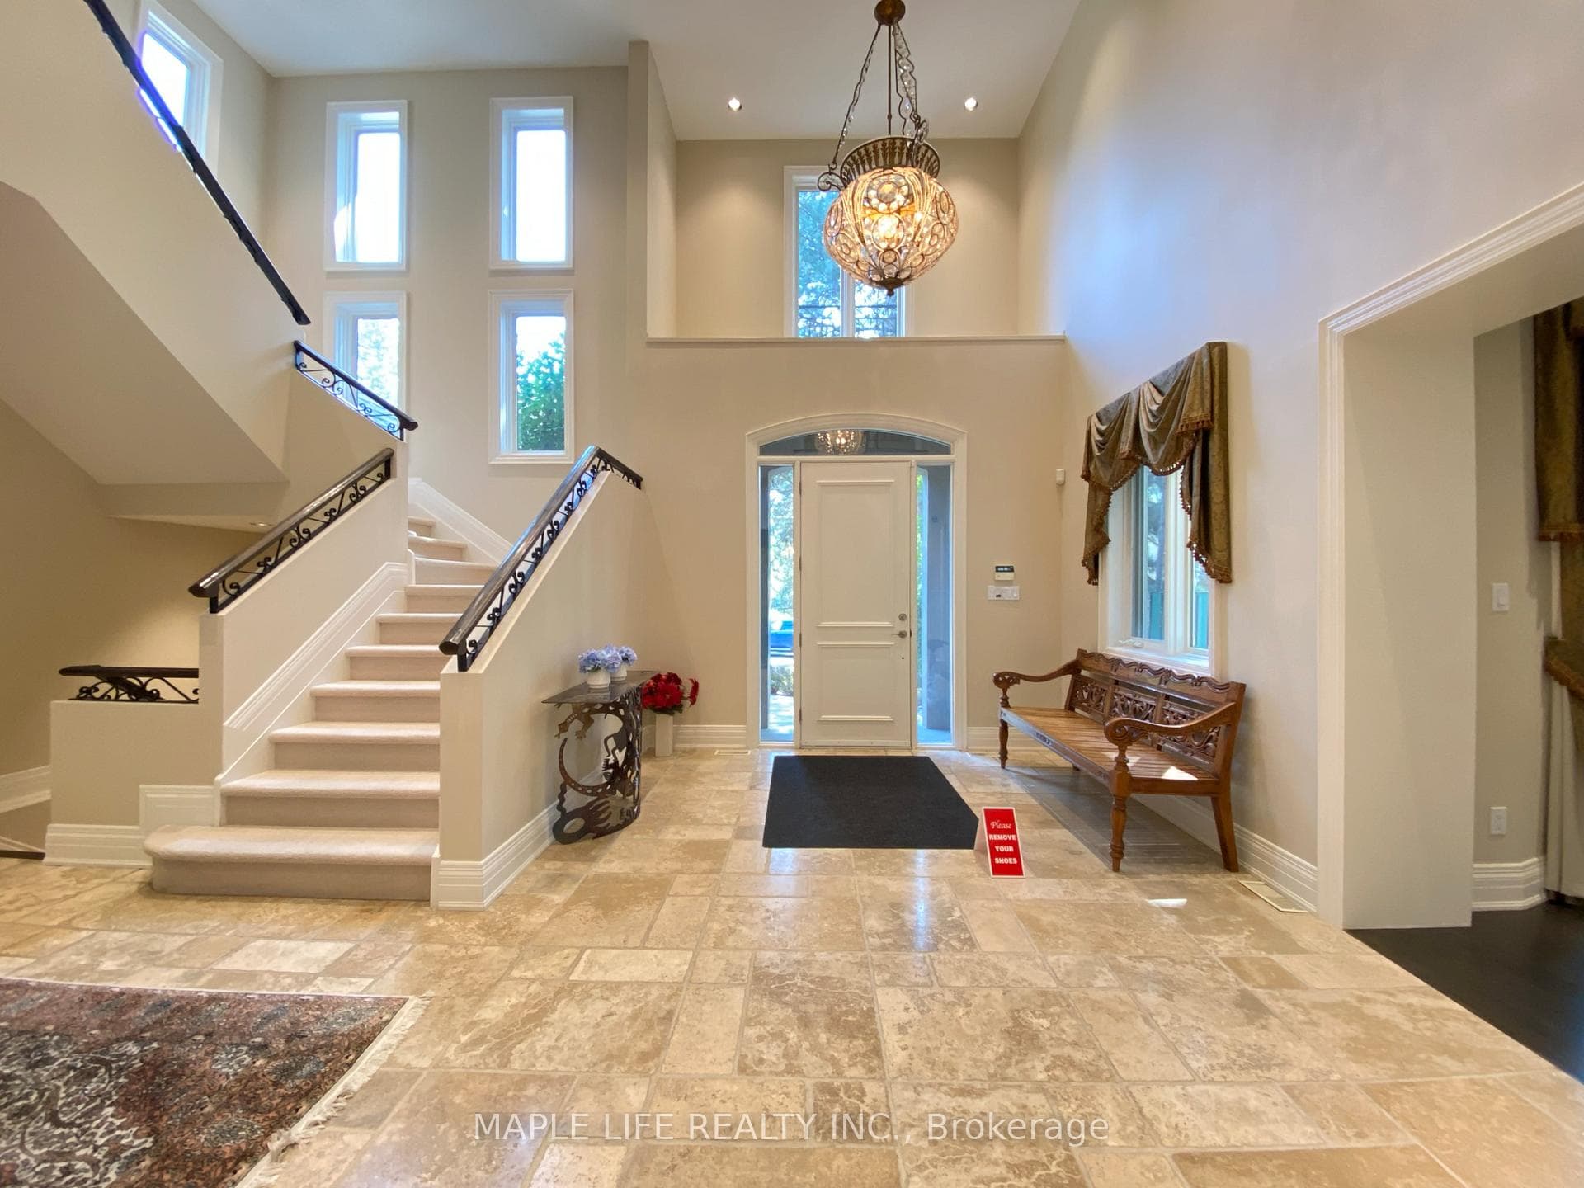
Register for free to view the complete photo gallery and property details
Showing 2 of 20 photos
Toronto C12, ON M3C 2N6
6 Bed · 5 Bath · Detached
MLS #C13111266
Sold on October 1, 2026
October 1, 2026
Originally listed at $5,500,000 24 days on market
Exquisite Private Home Located in Core Bridle Path Neighborhood! The Only Address On Cul-De-Sac. This House Is Uniquely And Beautifully Designed From Top To Bottom By Famous Designer. Over 5,000 Sq Ft For Elegance Living On 1/2 Acre Premium Land. Backyard With Ravine Setting & Surrounded By Mature Trees Offer A Calm, Peaceful & Private Lifestyle. Just Minutes Away From Edward Gardens, Top Schools, Malls, Shopping And Transportation. Don't Miss This Rarely Offered Opportunity and Come to See it Yourself! Note: Frontage Is Based from Front of House (Unique Pie Shape)
Bedrooms
6
Bathrooms
5
Square Feet
5000 + sqft
Property Type
Detached
Register for free to view complete property details and access exclusive sold data
Free account • No credit card required
| Name | Size (m) | Size (ft) | Features |
|---|---|---|---|
| Living Room(Ground) | 8.43 x 5.38 | 27.7 x 17.7 | - |
| Living Room(Ground) | 8.43 x 5.38 | 27.7 x 17.7 | - |
| Living Room(Ground) | 8.43 x 5.38 | 27.7 x 17.7 | - |
| Living Room(Ground) | 8.43 x 5.38 | 27.7 x 17.7 | - |
| Dining Room(Ground) | 5.54 x 5.17 | 18.2 x 17.0 | - |
| Dining Room(Ground) | 5.54 x 5.17 | 18.2 x 17.0 | - |
| Dining Room(Ground) | 5.54 x 5.17 | 18.2 x 17.0 | - |
| Dining Room(Ground) | 5.54 x 5.17 | 18.2 x 17.0 | - |
| Kitchen(Ground) | 5.54 x 5.41 | 18.2 x 17.7 | - |
| Kitchen(Ground) | 5.54 x 5.41 | 18.2 x 17.7 | - |
| Kitchen(Ground) | 5.54 x 5.41 | 18.2 x 17.7 | - |
| Kitchen(Ground) | 5.54 x 5.41 | 18.2 x 17.7 | - |
| Breakfast(Ground) | 5.54 x 4.09 | 18.2 x 13.4 | - |
| Breakfast(Ground) | 5.54 x 4.09 | 18.2 x 13.4 | - |
| Breakfast(Ground) | 5.54 x 4.09 | 18.2 x 13.4 | - |
| Breakfast(Ground) | 5.54 x 4.09 | 18.2 x 13.4 | - |
| Library(Ground) | 5.56 x 5.04 | 18.2 x 16.5 | - |
| Library(Ground) | 5.56 x 5.04 | 18.2 x 16.5 | - |
| Library(Ground) | 5.56 x 5.04 | 18.2 x 16.5 | - |
| Library(Ground) | 5.56 x 5.04 | 18.2 x 16.5 | - |
| Family Room(Ground) | 6.04 x 5.48 | 19.8 x 18.0 | - |
| Family Room(Ground) | 6.04 x 5.48 | 19.8 x 18.0 | - |
| Family Room(Ground) | 6.04 x 5.48 | 19.8 x 18.0 | - |
| Family Room(Ground) | 6.04 x 5.48 | 19.8 x 18.0 | - |
| Primary Bedroom(Second) | 5.79 x 5.59 | 19.0 x 18.3 | - |
| Primary Bedroom(Second) | 5.79 x 5.59 | 19.0 x 18.3 | - |
| Primary Bedroom(Second) | 5.79 x 5.59 | 19.0 x 18.3 | - |
| Primary Bedroom(Second) | 5.79 x 5.59 | 19.0 x 18.3 | - |
| Bedroom 2(Second) | 4.21 x 3.48 | 13.8 x 11.4 | - |
| Bedroom 2(Second) | 4.21 x 3.48 | 13.8 x 11.4 | - |
| Bedroom 2(Second) | 4.21 x 3.48 | 13.8 x 11.4 | - |
| Bedroom 2(Second) | 4.21 x 3.48 | 13.8 x 11.4 | - |
| Bedroom 3(Second) | 4.81 x 3.91 | 15.8 x 12.8 | - |
| Bedroom 3(Second) | 4.81 x 3.91 | 15.8 x 12.8 | - |
| Bedroom 3(Second) | 4.81 x 3.91 | 15.8 x 12.8 | - |
| Bedroom 3(Second) | 4.81 x 3.91 | 15.8 x 12.8 | - |
| Bedroom 4(Second) | 4.98 x 4.17 | 16.3 x 13.7 | - |
| Bedroom 4(Second) | 4.98 x 4.17 | 16.3 x 13.7 | - |
| Bedroom 4(Second) | 4.98 x 4.17 | 16.3 x 13.7 | - |
| Bedroom 4(Second) | 4.98 x 4.17 | 16.3 x 13.7 | - |
| Recreation(Basement) | 8.6 x 10.5 | 28.2 x 34.4 | - |
| Recreation(Basement) | 8.6 x 10.5 | 28.2 x 34.4 | - |
| Recreation(Basement) | 8.6 x 10.5 | 28.2 x 34.4 | - |
| Recreation(Basement) | 8.6 x 10.5 | 28.2 x 34.4 | - |
| Media Room(Basement) | 5.99 x 5.25 | 19.7 x 17.2 | - |
| Media Room(Basement) | 5.99 x 5.25 | 19.7 x 17.2 | - |
| Media Room(Basement) | 5.99 x 5.25 | 19.7 x 17.2 | - |
| Media Room(Basement) | 5.99 x 5.25 | 19.7 x 17.2 | - |
Register for free to view complete room dimensions and access exclusive sold data
Free account • No credit card required
Complete transaction history for this property
Register for free to view complete transaction history and access exclusive sold data
Free account • No credit card required
Original List Price
$5,500,000
Listed on May 9, 2026
Sold Price
$4,999,000
Sold on Oct 1, 2026
-$501,000
-9.1%
Register for free to view complete price history and access exclusive sold data
Free account • No credit card required
Your Agent
Broker of Record
PREMIER MATRIX REALTY LTD. BROKERAGE
See the comparable sold, tax-matched, and currently-competing listings for 8 Crete Court.
Register for free to view complete price estimate and access exclusive sold data
Free account • No credit card required
Contact OVAIS QASSIM
8 Crete Court, Toronto C12, ON M3C 2N6 is a 6-bedroom, 5-bathroom 2-storey detached with approximately 5000 + square feet of living space, situated on a 110 170 foot lot. This property is currently sold (sold for $4,999,000). The home features a built-in garage and a finished with walk-out basement.
This home is located in Bridle Path-Sunnybrook-York Mills, part of Toronto C12 in the Toronto area. Explore more homes for sale and recently sold properties in this neighbourhood.
Whether you are looking to buy, sell, or lease in Bridle Path-Sunnybrook-York Mills, our team of experienced real estate professionals can help you navigate the market and find the perfect home. Contact us today for a free consultation.
8 Crete Court, Toronto C12, ON M3C 2N6 sold,6 bedroom detached Bridle Path-Sunnybrook-York Mills,Toronto C12 homes for sale,Toronto real estate,2-Storey homes, detached sold


