
$889,000
4bed·4bath·1500-2000sf
Frontage 40.14ft·Lot 40.14 x 100.78 Feet·Garage Attached
2-Storey·Bsmt: Finished·$6,555 tax
Brampton, ON L6Z 3M9
6 Bed · 4 Bath · Detached
MLS #W13493744
Listed Price
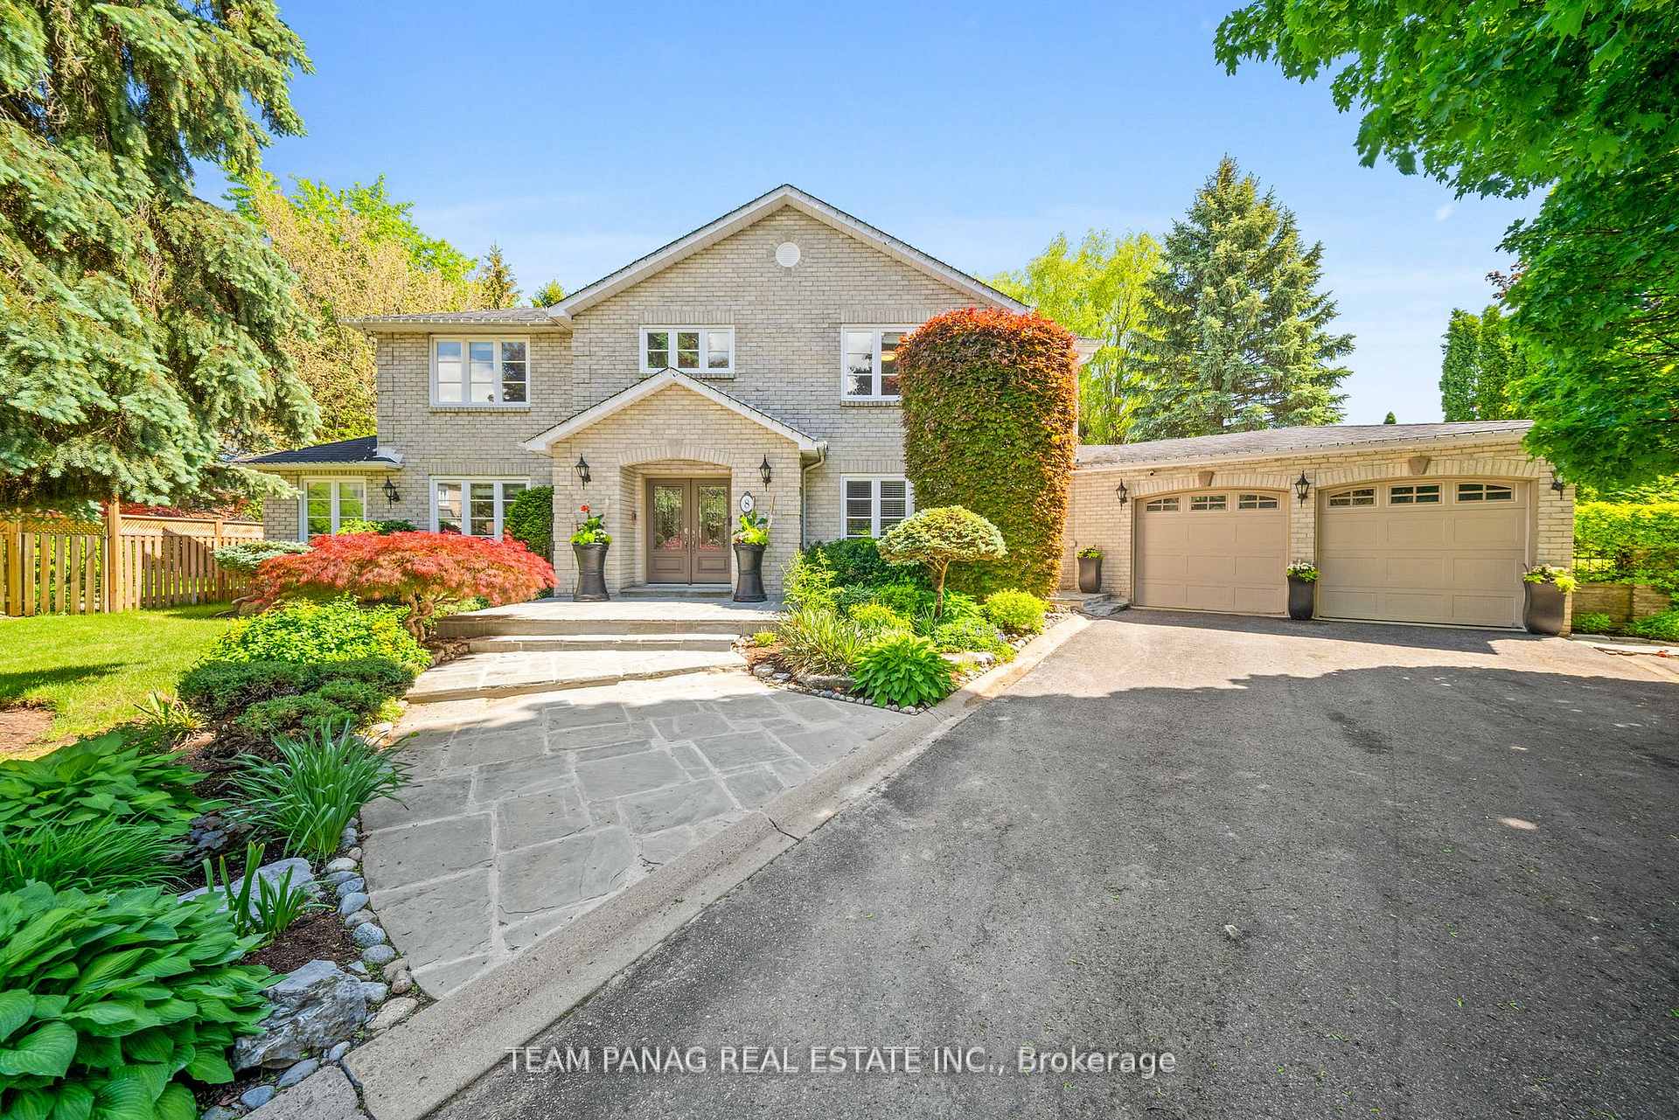
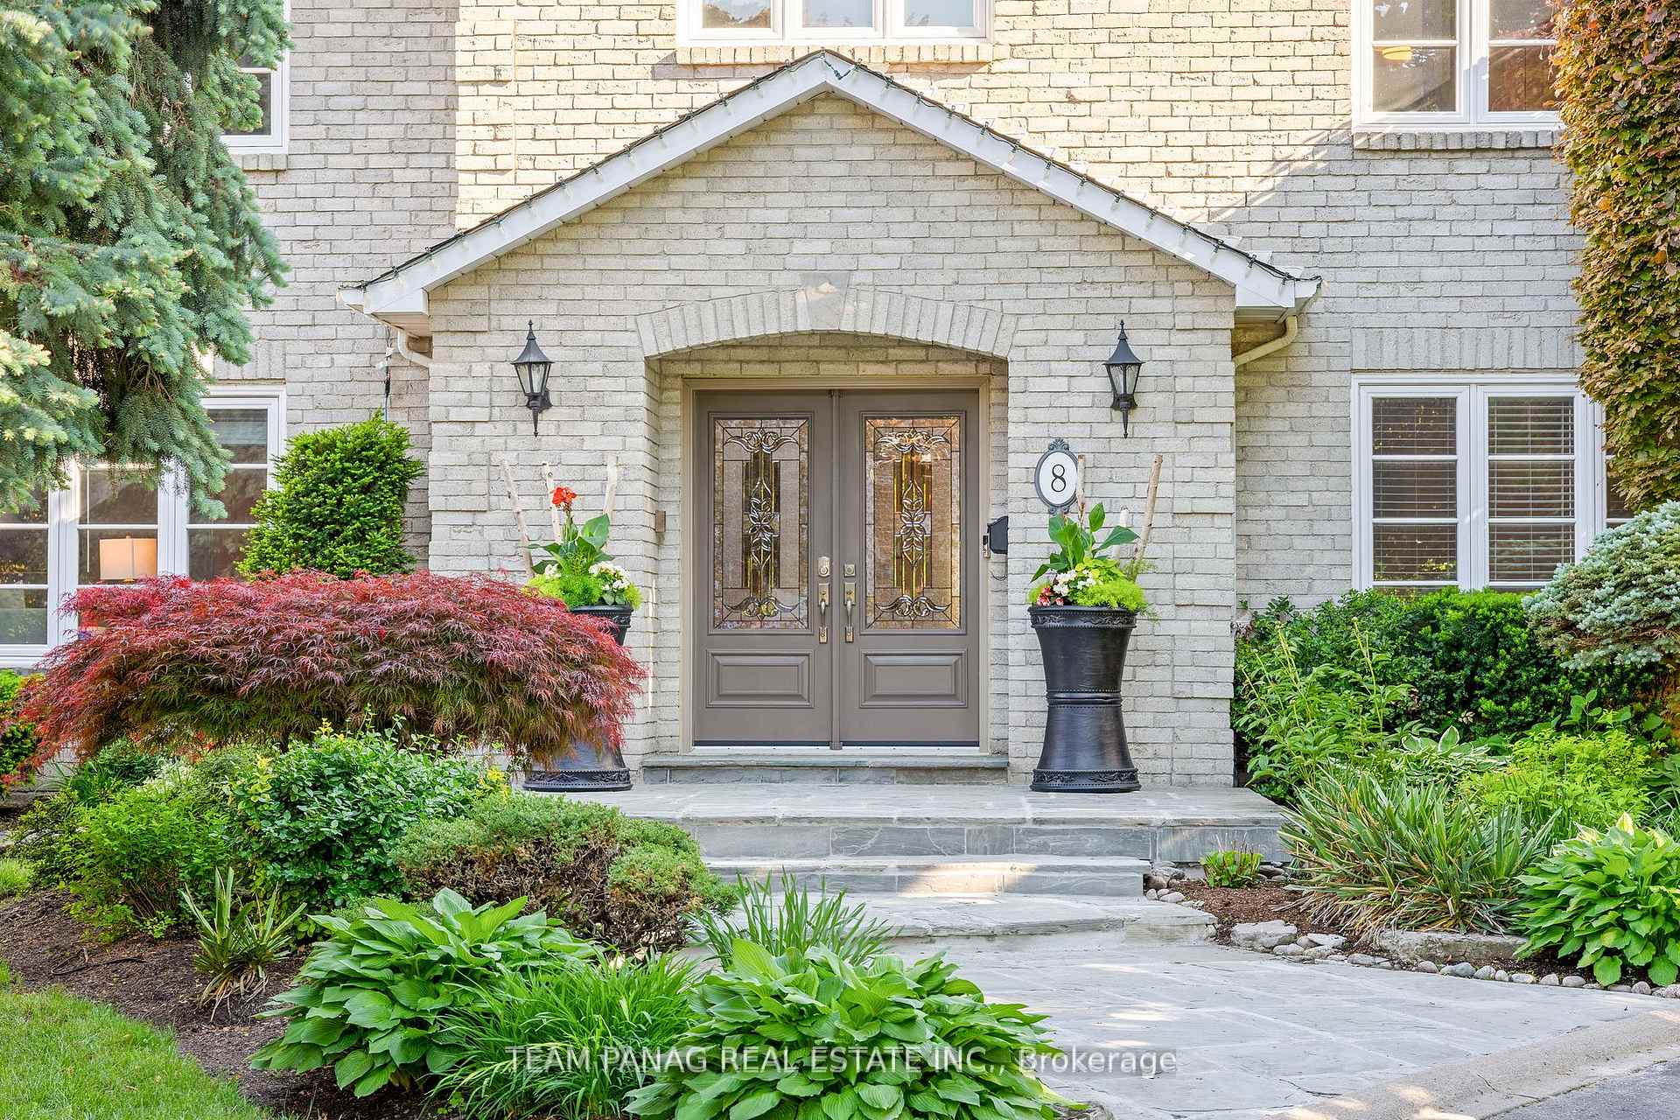
Located in a highly sought-after community, this exceptional detached home sits on a premium pie-shaped lot offering over 162 feet across the back and a private backyard oasis complete with a large running water fountain, a working sprinkler system, garden lights, professionally landscaped grounds, and a covered terrace creating a true resort-like setting perfect for relaxing or entertaining. A stunning Greek-inspired outdoor dining space adds a unique touch of elegance and charm to the backyard experience. Featuring over 3,500 sq. ft. above grade and approximately 5,200 sq. ft. of total living space, the home showcases elegant hardwood flooring, crown molding, solid oak stairs, and a bright open-to-above design that enhances its spacious feel. The chef-inspired kitchen is complemented by a fully finished basement with a large recreation area, games room, and wet bar, offering excellent entertainment space along with income potential. Designed with flexibility in mind, the home includes four bedrooms with the option to convert into five, making it ideal for growing or multi-generational families. Two bedrooms also feature private walkout balconies overlooking the beautiful backyard retreat. Situated on a quiet court with only five homes, it offers rare privacy along with a 6-car driveway for ample parking. Conveniently located just minutes from Highway 410, top schools, parks, shopping, and amenities, this home delivers the perfect blend of luxury, comfort, and everyday convenience.
Bedrooms
6
Bathrooms
4
Square Feet
3500-5000 sqft
Property Type
Detached
| Name | Size (m) | Size (ft) | Features |
|---|---|---|---|
| Game Room(Basement) | 11.29 x 3.6 | 37.0 x 11.8 | - |
| Game Room(Basement) | 11.29 x 3.6 | 37.0 x 11.8 | - |
| Game Room(Basement) | 11.29 x 3.6 | 37.0 x 11.8 | - |
| Game Room(Basement) | 11.29 x 3.6 | 37.0 x 11.8 | - |
| Game Room(Basement) | 11.29 x 3.6 | 37.0 x 11.8 | - |
| Game Room(Basement) | 11.29 x 3.6 | 37.0 x 11.8 | - |
| Game Room(Basement) | 11.29 x 3.6 | 37.0 x 11.8 | - |
| Game Room(Basement) | 11.29 x 3.6 | 37.0 x 11.8 | - |
| Game Room(Basement) | 11.29 x 3.6 | 37.0 x 11.8 | - |
| Bedroom(Basement) | 3.6 x 2.94 | 11.8 x 9.6 | - |
| Bedroom(Basement) | 3.6 x 2.94 | 11.8 x 9.6 | - |
| Bedroom(Basement) | 3.6 x 2.94 | 11.8 x 9.6 | - |
| Bedroom(Basement) | 3.6 x 2.94 | 11.8 x 9.6 | - |
| Bedroom(Basement) | 3.6 x 2.94 | 11.8 x 9.6 | - |
| Bedroom(Basement) | 3.6 x 2.94 | 11.8 x 9.6 | - |
| Bedroom(Basement) | 3.6 x 2.94 | 11.8 x 9.6 | - |
| Bedroom(Basement) | 3.6 x 2.94 | 11.8 x 9.6 | - |
| Bedroom(Basement) | 3.6 x 2.94 | 11.8 x 9.6 | - |
| Bedroom 2(Basement) | 3.94 x 3.33 | 12.9 x 10.9 | - |
| Bedroom 2(Basement) | 3.94 x 3.33 | 12.9 x 10.9 | - |
| Bedroom 2(Basement) | 3.94 x 3.33 | 12.9 x 10.9 | - |
| Bedroom 2(Basement) | 3.94 x 3.33 | 12.9 x 10.9 | - |
| Bedroom 2(Basement) | 3.94 x 3.33 | 12.9 x 10.9 | - |
| Bedroom 2(Basement) | 3.94 x 3.33 | 12.9 x 10.9 | - |
| Bedroom 2(Basement) | 3.94 x 3.33 | 12.9 x 10.9 | - |
| Bedroom 2(Basement) | 3.94 x 3.33 | 12.9 x 10.9 | - |
| Bedroom 2(Basement) | 3.94 x 3.33 | 12.9 x 10.9 | - |
| Office(Basement) | 4.04 x 2.29 | 13.3 x 7.5 | - |
| Office(Basement) | 4.04 x 2.29 | 13.3 x 7.5 | - |
| Office(Basement) | 4.04 x 2.29 | 13.3 x 7.5 | - |
| Office(Basement) | 4.04 x 2.29 | 13.3 x 7.5 | - |
| Office(Basement) | 4.04 x 2.29 | 13.3 x 7.5 | - |
| Office(Basement) | 4.04 x 2.29 | 13.3 x 7.5 | - |
| Office(Basement) | 4.04 x 2.29 | 13.3 x 7.5 | - |
| Office(Basement) | 4.04 x 2.29 | 13.3 x 7.5 | - |
| Office(Basement) | 4.04 x 2.29 | 13.3 x 7.5 | - |
| Cold Room/Cantina(Basement) | 3.68 x 3.83 | 12.1 x 12.6 | - |
| Cold Room/Cantina(Basement) | 3.68 x 3.83 | 12.1 x 12.6 | - |
| Cold Room/Cantina(Basement) | 3.68 x 3.83 | 12.1 x 12.6 | - |
| Cold Room/Cantina(Basement) | 3.68 x 3.83 | 12.1 x 12.6 | - |
| Cold Room/Cantina(Basement) | 3.68 x 3.83 | 12.1 x 12.6 | - |
| Cold Room/Cantina(Basement) | 3.68 x 3.83 | 12.1 x 12.6 | - |
| Cold Room/Cantina(Basement) | 3.68 x 3.83 | 12.1 x 12.6 | - |
| Cold Room/Cantina(Basement) | 3.68 x 3.83 | 12.1 x 12.6 | - |
| Cold Room/Cantina(Basement) | 3.68 x 3.83 | 12.1 x 12.6 | - |
| Breakfast(Ground) | 3.85 x 3.56 | 12.6 x 11.7 | - |
| Breakfast(Ground) | 3.85 x 3.56 | 12.6 x 11.7 | - |
| Breakfast(Ground) | 3.85 x 3.56 | 12.6 x 11.7 | - |
| Breakfast(Ground) | 3.85 x 3.56 | 12.6 x 11.7 | - |
| Breakfast(Ground) | 3.85 x 3.56 | 12.6 x 11.7 | - |
| Breakfast(Ground) | 3.85 x 3.56 | 12.6 x 11.7 | - |
| Breakfast(Ground) | 3.85 x 3.56 | 12.6 x 11.7 | - |
| Breakfast(Ground) | 3.85 x 3.56 | 12.6 x 11.7 | - |
| Breakfast(Ground) | 3.85 x 3.56 | 12.6 x 11.7 | - |
| Kitchen(Ground) | 3.96 x 4.18 | 13.0 x 13.7 | - |
| Kitchen(Ground) | 3.96 x 4.18 | 13.0 x 13.7 | - |
| Kitchen(Ground) | 3.96 x 4.18 | 13.0 x 13.7 | - |
| Kitchen(Ground) | 3.96 x 4.18 | 13.0 x 13.7 | - |
| Kitchen(Ground) | 3.96 x 4.18 | 13.0 x 13.7 | - |
| Kitchen(Ground) | 3.96 x 4.18 | 13.0 x 13.7 | - |
| Kitchen(Ground) | 3.96 x 4.18 | 13.0 x 13.7 | - |
| Kitchen(Ground) | 3.96 x 4.18 | 13.0 x 13.7 | - |
| Kitchen(Ground) | 3.96 x 4.18 | 13.0 x 13.7 | - |
| Living Room(Ground) | 3.68 x 3.44 | 12.1 x 11.3 | - |
| Living Room(Ground) | 3.68 x 3.44 | 12.1 x 11.3 | - |
| Living Room(Ground) | 3.68 x 3.44 | 12.1 x 11.3 | - |
| Living Room(Ground) | 3.68 x 3.44 | 12.1 x 11.3 | - |
| Living Room(Ground) | 3.68 x 3.44 | 12.1 x 11.3 | - |
| Living Room(Ground) | 3.68 x 3.44 | 12.1 x 11.3 | - |
| Living Room(Ground) | 3.68 x 3.44 | 12.1 x 11.3 | - |
| Living Room(Ground) | 3.68 x 3.44 | 12.1 x 11.3 | - |
| Living Room(Ground) | 3.68 x 3.44 | 12.1 x 11.3 | - |
| Family Room(Ground) | 5.77 x 4.18 | 18.9 x 13.7 | - |
| Family Room(Ground) | 5.77 x 4.18 | 18.9 x 13.7 | - |
| Family Room(Ground) | 5.77 x 4.18 | 18.9 x 13.7 | - |
| Family Room(Ground) | 5.77 x 4.18 | 18.9 x 13.7 | - |
| Family Room(Ground) | 5.77 x 4.18 | 18.9 x 13.7 | - |
| Family Room(Ground) | 5.77 x 4.18 | 18.9 x 13.7 | - |
| Family Room(Ground) | 5.77 x 4.18 | 18.9 x 13.7 | - |
| Family Room(Ground) | 5.77 x 4.18 | 18.9 x 13.7 | - |
| Family Room(Ground) | 5.77 x 4.18 | 18.9 x 13.7 | - |
| Dining Room(Ground) | 4.04 x 4.81 | 13.3 x 15.8 | - |
| Dining Room(Ground) | 4.04 x 4.81 | 13.3 x 15.8 | - |
| Dining Room(Ground) | 4.04 x 4.81 | 13.3 x 15.8 | - |
| Dining Room(Ground) | 4.04 x 4.81 | 13.3 x 15.8 | - |
| Dining Room(Ground) | 4.04 x 4.81 | 13.3 x 15.8 | - |
| Dining Room(Ground) | 4.04 x 4.81 | 13.3 x 15.8 | - |
| Dining Room(Ground) | 4.04 x 4.81 | 13.3 x 15.8 | - |
| Dining Room(Ground) | 4.04 x 4.81 | 13.3 x 15.8 | - |
| Dining Room(Ground) | 4.04 x 4.81 | 13.3 x 15.8 | - |
| Bedroom(Ground) | 6.07 x 4.6 | 19.9 x 15.1 | - |
| Bedroom(Ground) | 6.07 x 4.6 | 19.9 x 15.1 | - |
| Bedroom(Ground) | 6.07 x 4.6 | 19.9 x 15.1 | - |
| Bedroom(Ground) | 6.07 x 4.6 | 19.9 x 15.1 | - |
| Bedroom(Ground) | 6.07 x 4.6 | 19.9 x 15.1 | - |
| Bedroom(Ground) | 6.07 x 4.6 | 19.9 x 15.1 | - |
| Bedroom(Ground) | 6.07 x 4.6 | 19.9 x 15.1 | - |
| Bedroom(Ground) | 6.07 x 4.6 | 19.9 x 15.1 | - |
| Bedroom(Ground) | 6.07 x 4.6 | 19.9 x 15.1 | - |
| Laundry(Basement) | 1.98 x 4.31 | 6.5 x 14.1 | - |
| Laundry(Basement) | 1.98 x 4.31 | 6.5 x 14.1 | - |
| Laundry(Basement) | 1.98 x 4.31 | 6.5 x 14.1 | - |
| Laundry(Basement) | 1.98 x 4.31 | 6.5 x 14.1 | - |
| Laundry(Basement) | 1.98 x 4.31 | 6.5 x 14.1 | - |
| Laundry(Basement) | 1.98 x 4.31 | 6.5 x 14.1 | - |
| Laundry(Basement) | 1.98 x 4.31 | 6.5 x 14.1 | - |
| Laundry(Basement) | 1.98 x 4.31 | 6.5 x 14.1 | - |
| Laundry(Basement) | 1.98 x 4.31 | 6.5 x 14.1 | - |
| - | - | - | |
| - | - | - | |
| - | - | - | |
| - | - | - | |
| - | - | - | |
| - | - | - | |
| - | - | - | |
| - | - | - | |
| - | - | - |
Complete transaction history for this property
Sold: Aug 30, 2026
$1,425,000
-$74,999 (-5.0%)
Register free to see the complete unit history
Register for free to view complete transaction history and access exclusive sold data
Free account • No credit card required
Your Agent
Broker of Record
PREMIER MATRIX REALTY LTD. BROKERAGE
See the comparable sold, tax-matched, and currently-competing listings for 8 Enchanted Court.
Register for free to view complete price estimate and access exclusive sold data
Free account • No credit card required
Contact OVAIS QASSIM
8 Enchanted Court, Brampton, ON L6Z 3M9 is a 6-bedroom, 4-bathroom 2-storey detached with approximately 3500-5000 square feet of living space, situated on a 53 113 foot lot. This property is currently for sale at $1,699,000. The home features a attached garage and a finished, separate entrance basement.
This home is located in Snelgrove, part of Brampton in the Peel area. Explore more homes for sale and recently sold properties in this neighbourhood.
Whether you are looking to buy, sell, or lease in Snelgrove, our team of experienced real estate professionals can help you navigate the market and find the perfect home. Contact us today for a free consultation.
8 Enchanted Court, Brampton, ON L6Z 3M9 for sale,6 bedroom detached Snelgrove,Brampton homes for sale,Peel real estate,2-Storey homes, detached for sale


