
$1,935,000
10 Larkin Avenue, King, ON L7B 0N8
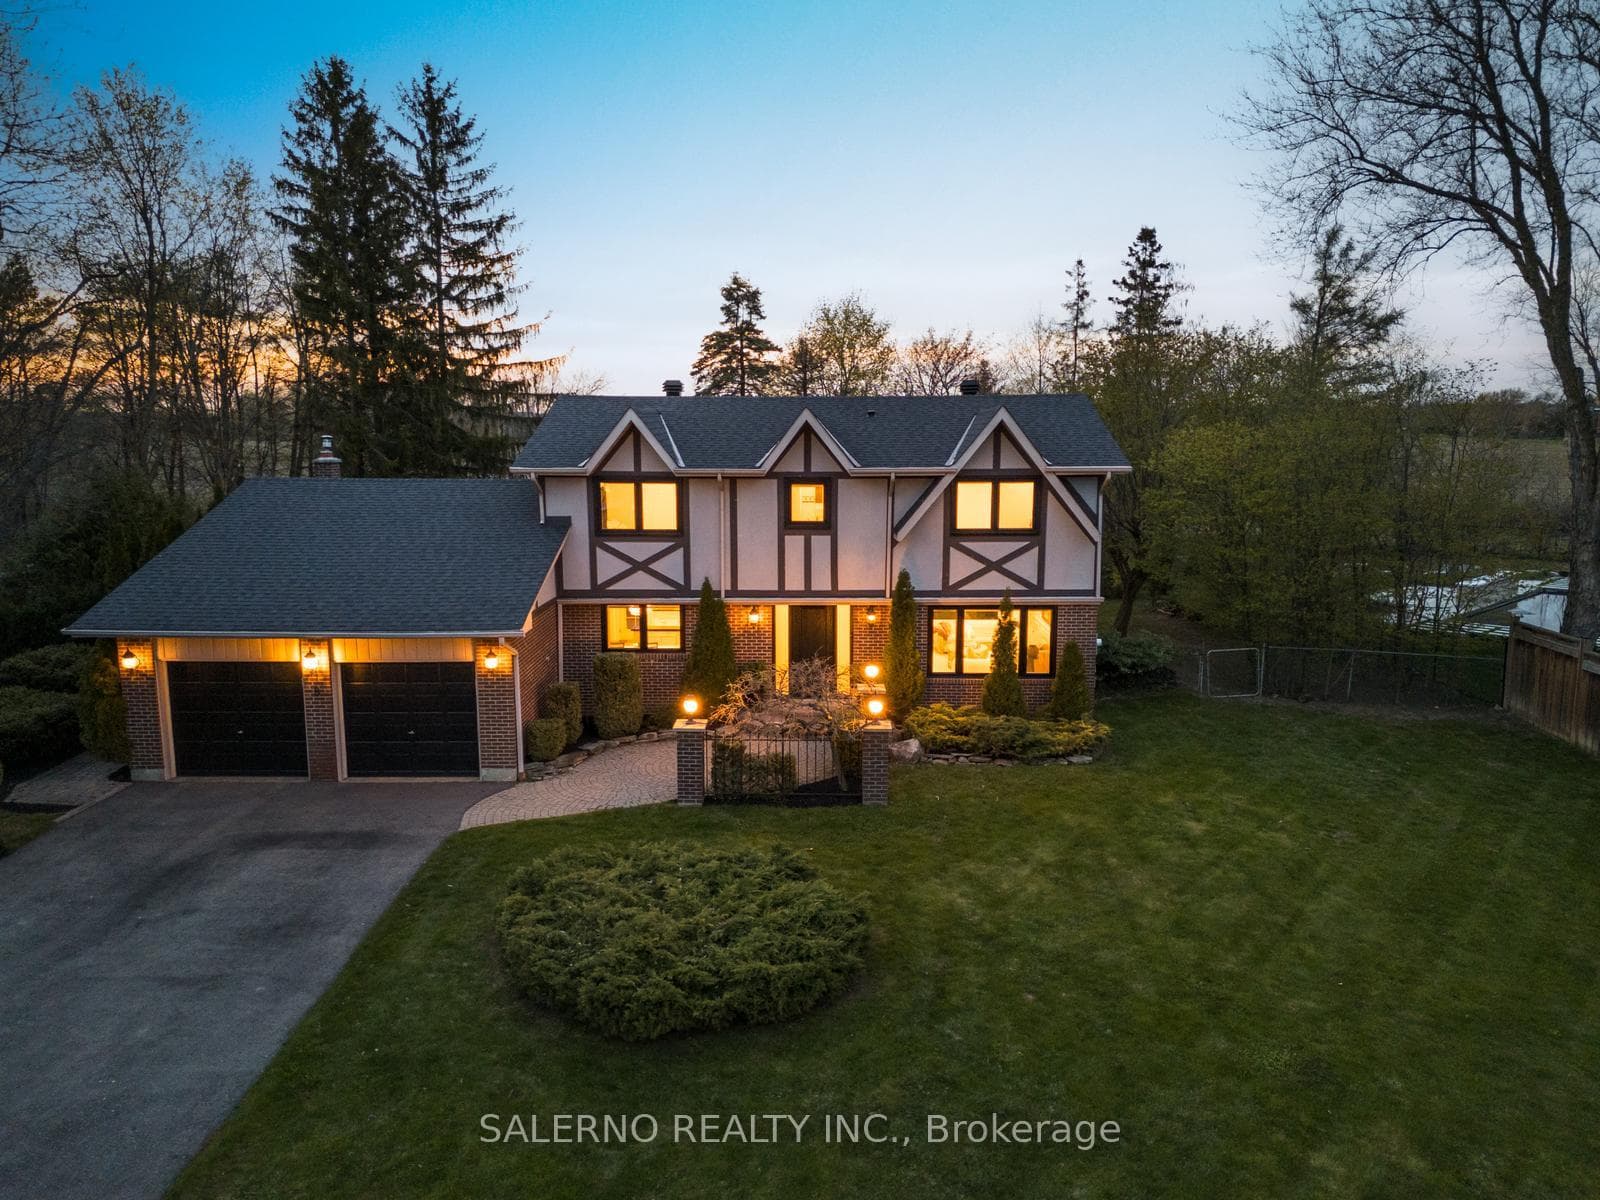
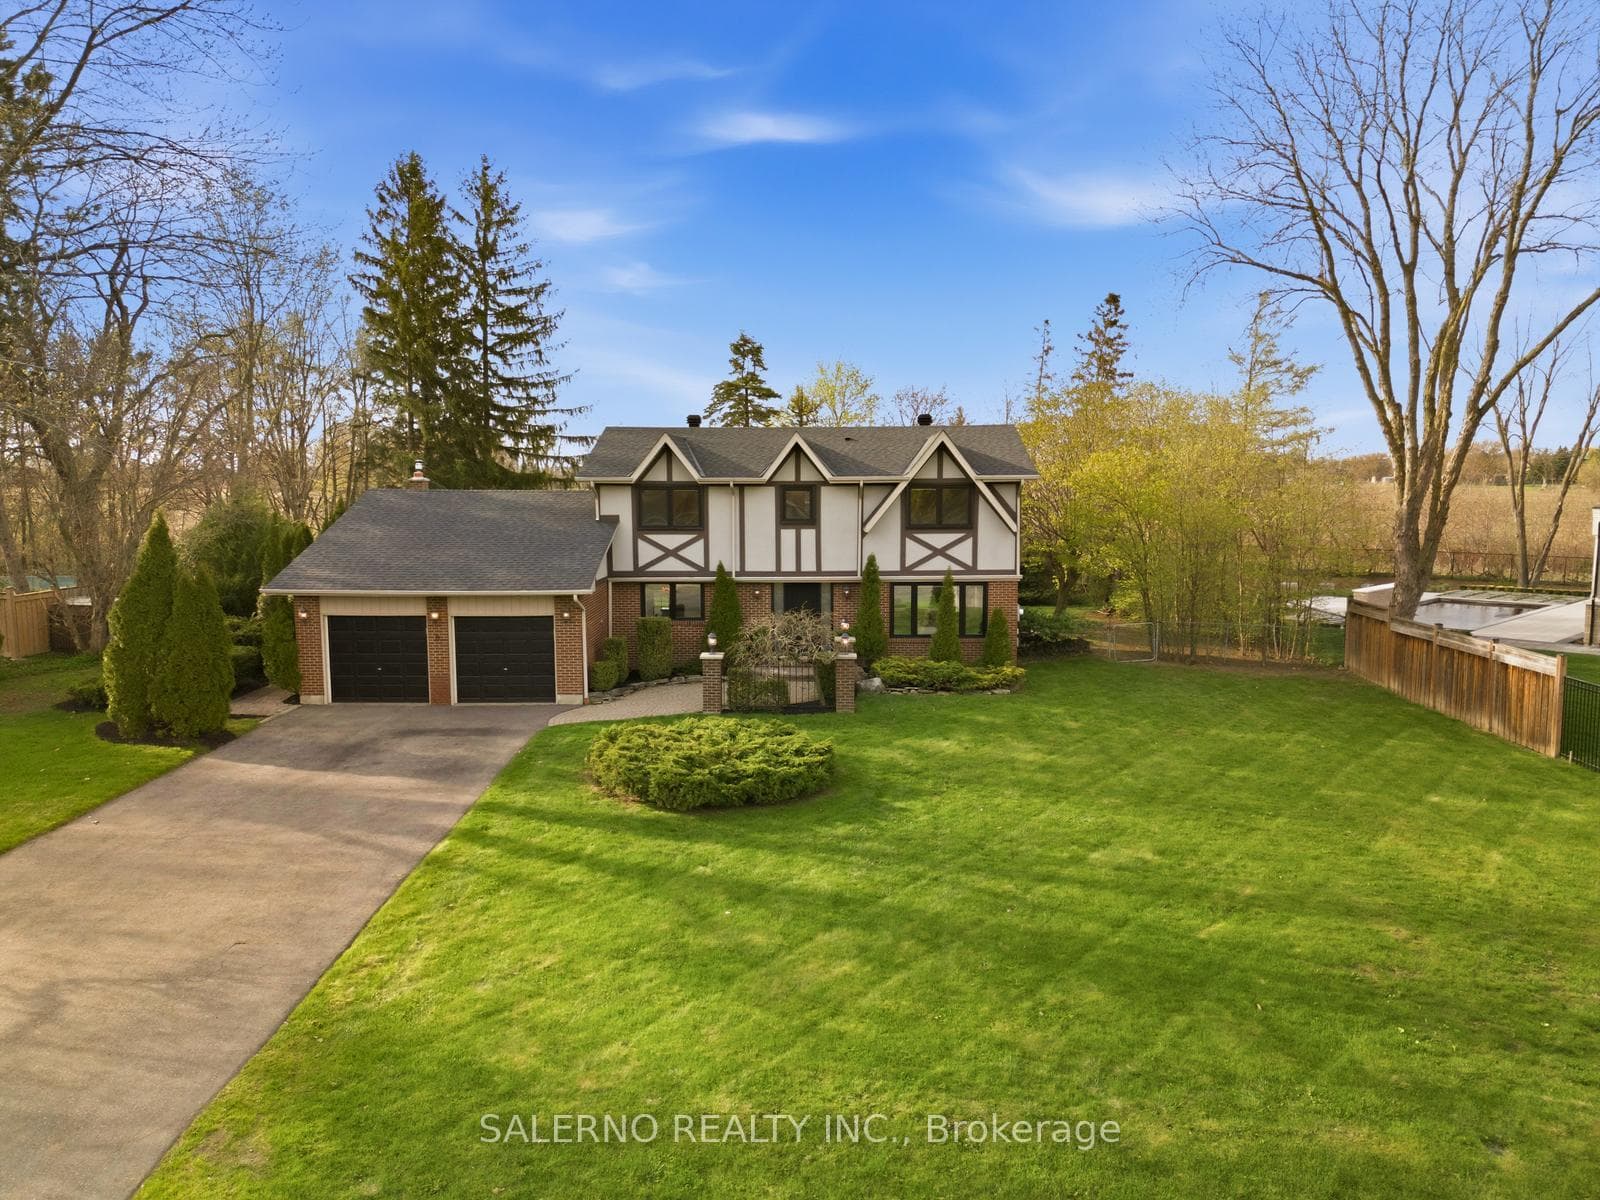
Register for free to view the complete photo gallery and property details
Showing 2 of 20 photos
King, ON L0G 1N0
3 Bed · 3 Bath · Detached
MLS #N13116584
Sold on August 19, 2026
August 19, 2026
Originally listed at $1,788,000 14 days on market
Nestled On An Exceptional 125 X 175 Ft Lot In One Of Nobleton's Most Quiet, Private, And Highly Sought After Enclaves, 8 Simon Henry Avenue Offers The Perfect Blend Of Comfort, Space, And Lifestyle Living. Offering 1,995 Sq. Ft. Above Grade, This Home Features A Renovated Main Floor Showcasing Cozy Finishes, Bright Principal Rooms, And An Inviting Layout Ideal For Comfortable Family Living. Designed With Functionality In Mind, The Home Offers 3 Bedrooms Plus A Versatile Loft That Can Easily Be Converted Into A 4th Bedroom, Along With 3 Bathrooms. The Expansive Backyard Features A Pool, Mature Surroundings, And Incredible Green Space Offering Both Privacy And Endless Potential For Entertaining. A Rare Opportunity To Enjoy Peaceful Nobleton Living On An Oversized Lot In One Of The Area's Most Desirable Communities.
Bedrooms
3
Bathrooms
3
Square Feet
1500-2000 sqft
Property Type
Detached
Register for free to view complete property details and access exclusive sold data
Free account • No credit card required
| Name | Size (m) | Size (ft) | Features |
|---|---|---|---|
| Living Room(Main) | 3.67 x 6.88 | 12.0 x 22.6 | - |
| Living Room(Main) | 3.67 x 6.88 | 12.0 x 22.6 | - |
| Living Room(Main) | 3.67 x 6.88 | 12.0 x 22.6 | - |
| Kitchen(Main) | 6.16 x 3.58 | 20.2 x 11.7 | - |
| Kitchen(Main) | 6.16 x 3.58 | 20.2 x 11.7 | - |
| Kitchen(Main) | 6.16 x 3.58 | 20.2 x 11.7 | - |
| Breakfast(Main) | 2.62 x 2.68 | 8.6 x 8.8 | - |
| Breakfast(Main) | 2.62 x 2.68 | 8.6 x 8.8 | - |
| Breakfast(Main) | 2.62 x 2.68 | 8.6 x 8.8 | - |
| Dining Room(Main) | 4.29 x 2.97 | 14.1 x 9.7 | - |
| Dining Room(Main) | 4.29 x 2.97 | 14.1 x 9.7 | - |
| Dining Room(Main) | 4.29 x 2.97 | 14.1 x 9.7 | - |
| Family Room(Main) | 4.52 x 4.45 | 14.8 x 14.6 | - |
| Family Room(Main) | 4.52 x 4.45 | 14.8 x 14.6 | - |
| Family Room(Main) | 4.52 x 4.45 | 14.8 x 14.6 | - |
| Primary Bedroom(Upper) | 4.28 x 4.17 | 14.0 x 13.7 | - |
| Primary Bedroom(Upper) | 4.28 x 4.17 | 14.0 x 13.7 | - |
| Primary Bedroom(Upper) | 4.28 x 4.17 | 14.0 x 13.7 | - |
| Bedroom 2(Upper) | 3.26 x 3.01 | 10.7 x 9.9 | - |
| Bedroom 2(Upper) | 3.26 x 3.01 | 10.7 x 9.9 | - |
| Bedroom 2(Upper) | 3.26 x 3.01 | 10.7 x 9.9 | - |
| Bedroom 3(Upper) | 3.17 x 3.53 | 10.4 x 11.6 | - |
| Bedroom 3(Upper) | 3.17 x 3.53 | 10.4 x 11.6 | - |
| Bedroom 3(Upper) | 3.17 x 3.53 | 10.4 x 11.6 | - |
| Loft(Upper) | 3.99 x 3.23 | 13.1 x 10.6 | - |
| Loft(Upper) | 3.99 x 3.23 | 13.1 x 10.6 | - |
| Loft(Upper) | 3.99 x 3.23 | 13.1 x 10.6 | - |
| Family Room(Lower) | 6.99 x 3.3 | 22.9 x 10.8 | - |
| Family Room(Lower) | 6.99 x 3.3 | 22.9 x 10.8 | - |
| Family Room(Lower) | 6.99 x 3.3 | 22.9 x 10.8 | - |
| Laundry(Lower) | 2.62 x 2.13 | 8.6 x 7.0 | - |
| Laundry(Lower) | 2.62 x 2.13 | 8.6 x 7.0 | - |
| Laundry(Lower) | 2.62 x 2.13 | 8.6 x 7.0 | - |
Register for free to view complete room dimensions and access exclusive sold data
Free account • No credit card required
Original List Price
$1,788,000
Listed on May 11, 2026
Sold Price
$1,720,000
Sold on Aug 19, 2026
-$68,000
-3.8%
Register for free to view complete price history and access exclusive sold data
Free account • No credit card required
Your Agent
Broker of Record
PREMIER MATRIX REALTY LTD. BROKERAGE
See the comparable sold, tax-matched, and currently-competing listings for 8 Simon Henry Avenue.
Register for free to view complete price estimate and access exclusive sold data
Free account • No credit card required
Contact OVAIS QASSIM
8 Simon Henry Avenue, King, ON L0G 1N0 is a 3-bedroom, 3-bathroom 2-storey detached with approximately 1500-2000 square feet of living space, situated on a 125 175 foot lot. This property is currently sold (sold for $1,720,000). The home features a attached garage and a unfinished basement.
This home is located in Nobleton, part of King in the York area. Explore more homes for sale and recently sold properties in this neighbourhood.
Whether you are looking to buy, sell, or lease in Nobleton, our team of experienced real estate professionals can help you navigate the market and find the perfect home. Contact us today for a free consultation.
8 Simon Henry Avenue, King, ON L0G 1N0 sold,3 bedroom detached Nobleton,King homes for sale,York real estate,2-Storey homes, detached sold


