
Sold
$370,000
1bed|1bath|0-499sqft
0 parking|1 locker
Unit N/A
8 Tippett Rd E 1401 N/A, Toronto, ON M3H 0E7
Residential Condo & Other|$343 fees|$1855 tax
MLS #C12985516
View complete sale history and details
Register for free to view the complete photo gallery and property details
Showing 2 of 2 photos
8 Tippett Road 405, Toronto, ON M3H 0E7
MLS #C12174273
Sold on July 31, 2025
July 31, 2025
Originally listed at $409,000 18 days on market
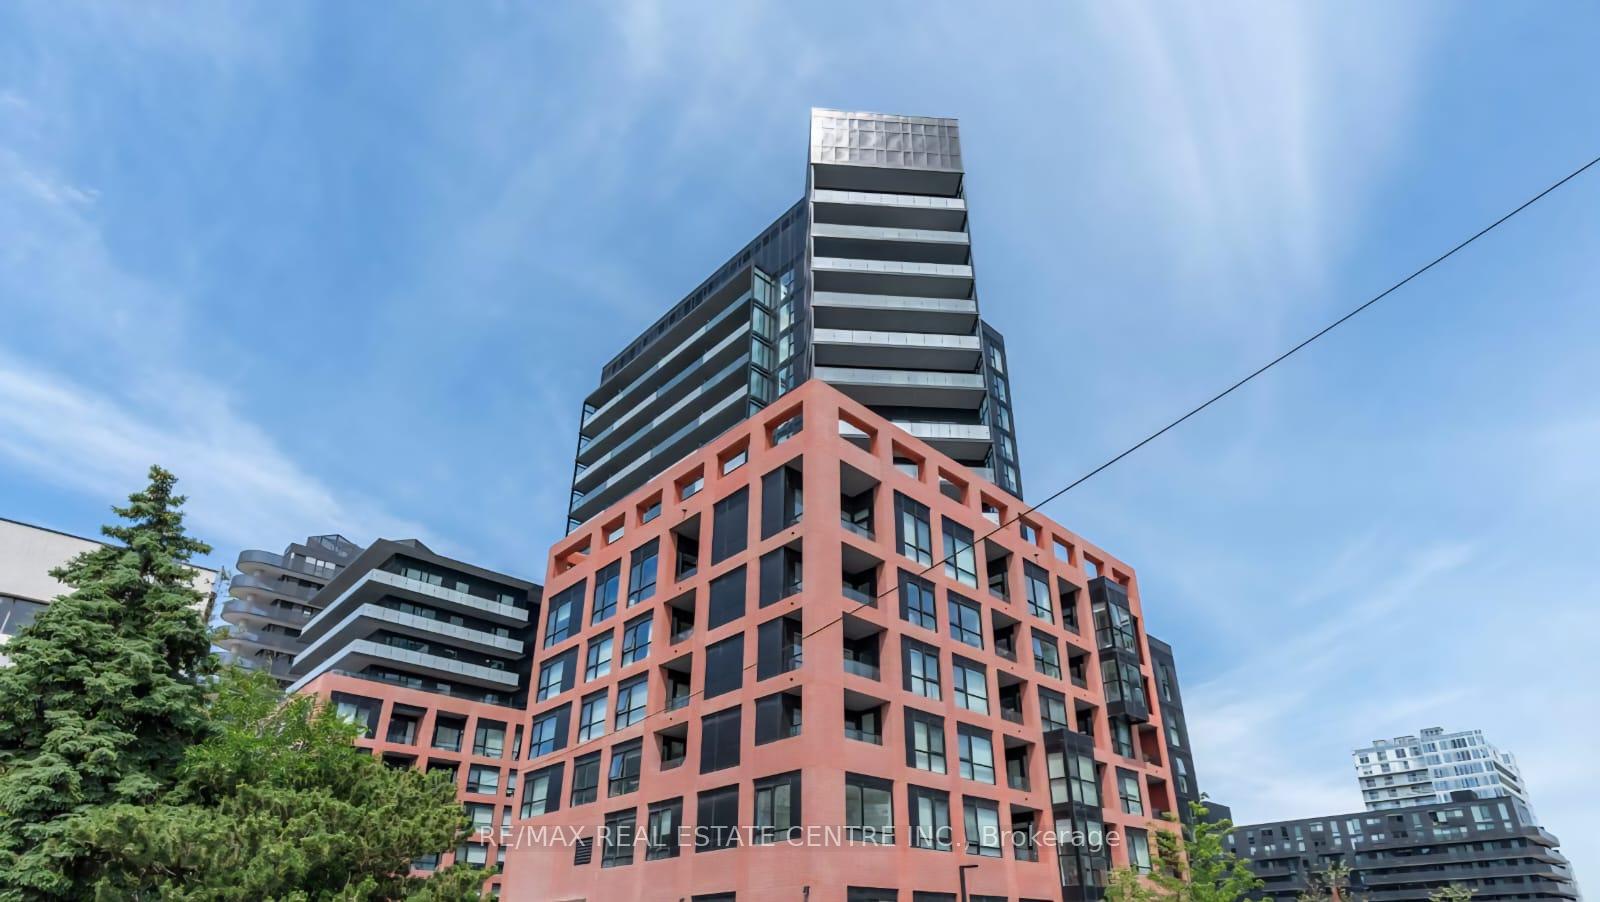
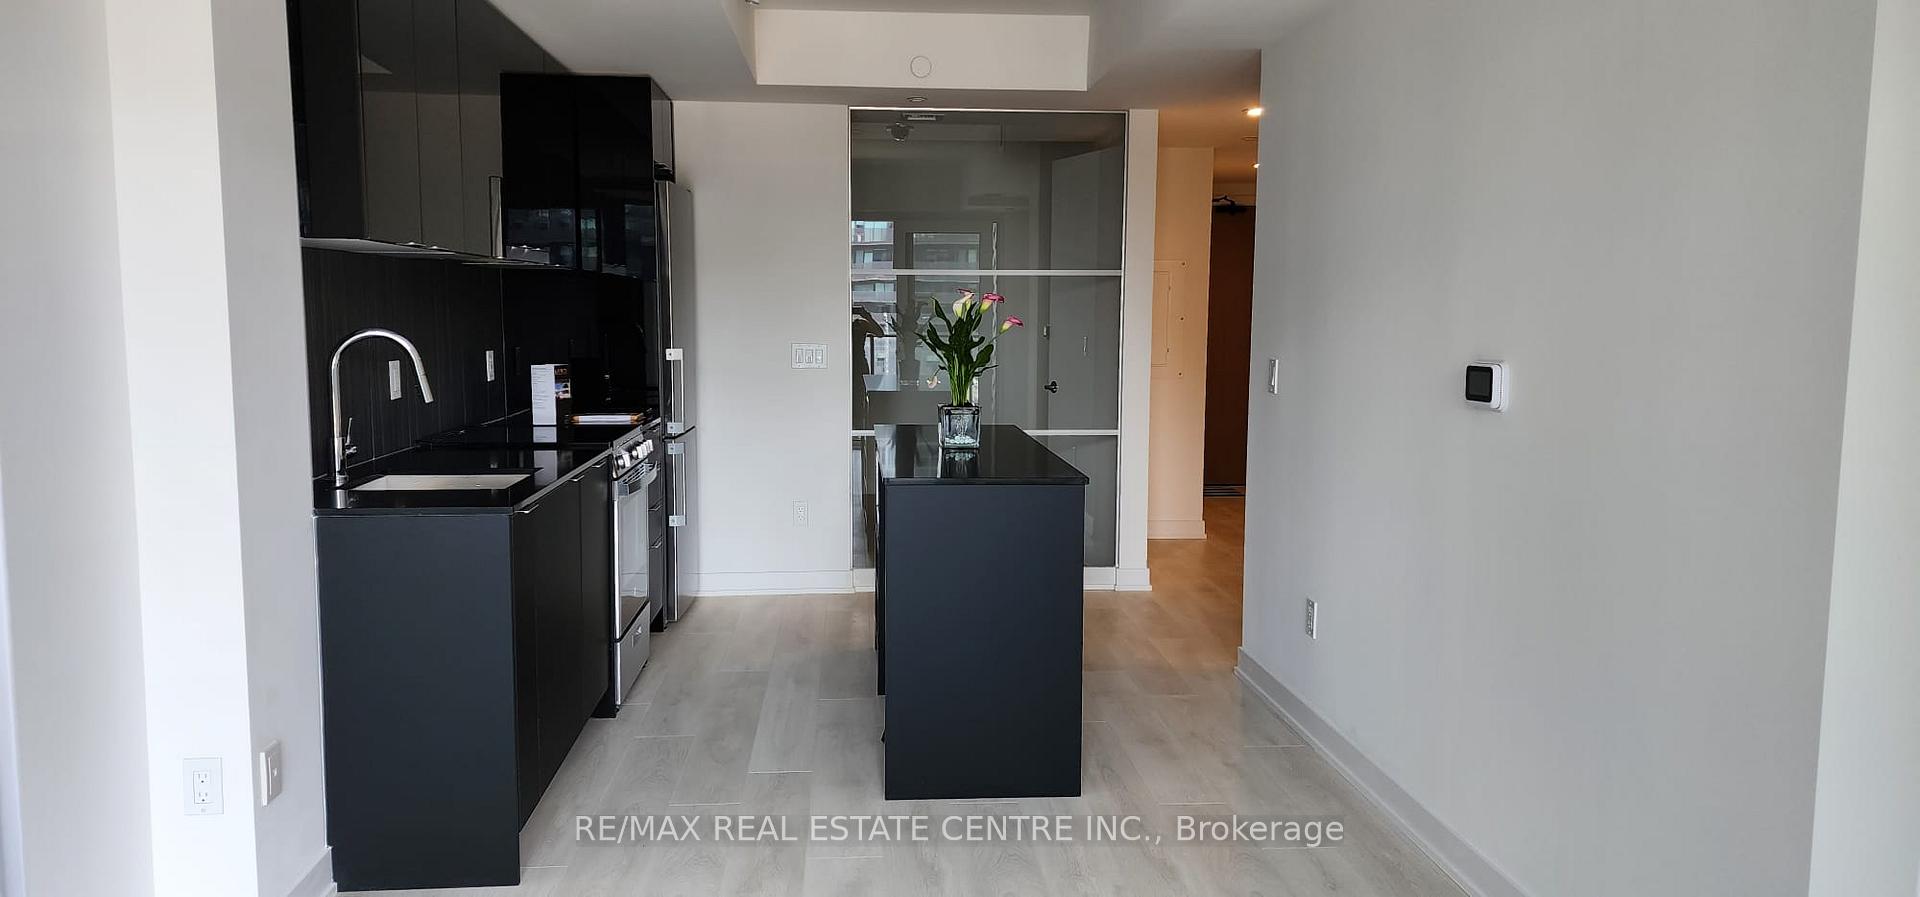
Live In One Of The Most Sought After Neighbourhoods In North York At The Express Condos. This Newly Built One Bedroom Condo Offers A Functional Open concept Layout , Offers great opportunity for a First time home buyer or investor. Large Stainless Steel Appliances and Ensuite Laundry. This Unit Comes With A Locker And Two Bike Parking Spots. Building Offers An Outdoor Terrace, Large Gym, Co Working Space, and More! Close Proximity To Wilson Subway Station And Many Bus Routes. Walking Distance To Many Shopping Options Like Costco, Best Buy, Starbucks, LCBO, And Many More! This Condo Can Be Turned Into A Special Home For Years To Come, Just Open The Door And Explore This Opportunity!
Analysis based on 0 sales and 0 leases in this building. Unit size estimated at 400 sqft.
Bedrooms
1
Bathrooms
1
Square Feet
0-499 sqft
Property Type
Residential Condo & Other
Register for free to view complete property details and access exclusive sold data
Free account • No credit card required
| Name | Size (m) | Size (ft) | Features |
|---|---|---|---|
| Bedroom(Main) | 3.16 x 2.92 | 10.4 x 9.6 | - |
| Bedroom(Main) | 3.16 x 2.92 | 10.4 x 9.6 | - |
| Bedroom(Main) | 3.16 x 2.92 | 10.4 x 9.6 | - |
| Bedroom(Main) | 3.16 x 2.92 | 10.4 x 9.6 | - |
| Bedroom(Main) | 3.16 x 2.92 | 10.4 x 9.6 | - |
| Bedroom(Main) | 3.16 x 2.92 | 10.4 x 9.6 | - |
| Bedroom(Main) | 3.16 x 2.92 | 10.4 x 9.6 | - |
| Bedroom(Main) | 3.16 x 2.92 | 10.4 x 9.6 | - |
| Bedroom(Main) | 3.16 x 2.92 | 10.4 x 9.6 | - |
| Bedroom(Main) | 3.16 x 2.92 | 10.4 x 9.6 | - |
| Bedroom(Main) | 3.16 x 2.92 | 10.4 x 9.6 | - |
| Bedroom(Main) | 3.16 x 2.92 | 10.4 x 9.6 | - |
| Bedroom(Main) | 3.16 x 2.92 | 10.4 x 9.6 | - |
| Bedroom(Main) | 3.16 x 2.92 | 10.4 x 9.6 | - |
| Bedroom(Main) | 3.16 x 2.92 | 10.4 x 9.6 | - |
| Bedroom(Main) | 3.16 x 2.92 | 10.4 x 9.6 | - |
| Bedroom(Main) | 3.16 x 2.92 | 10.4 x 9.6 | - |
| Bedroom(Main) | 3.16 x 2.92 | 10.4 x 9.6 | - |
| Bedroom(Main) | 3.16 x 2.92 | 10.4 x 9.6 | - |
| Bedroom(Main) | 3.16 x 2.92 | 10.4 x 9.6 | - |
| Bedroom(Main) | 3.16 x 2.92 | 10.4 x 9.6 | - |
| Bedroom(Main) | 3.16 x 2.92 | 10.4 x 9.6 | - |
| Bedroom(Main) | 3.16 x 2.92 | 10.4 x 9.6 | - |
| Bedroom(Main) | 3.16 x 2.92 | 10.4 x 9.6 | - |
| Bedroom(Main) | 3.16 x 2.92 | 10.4 x 9.6 | - |
| Living Room(Main) | 5.57 x 3.29 | 18.3 x 10.8 | - |
| Living Room(Main) | 5.57 x 3.29 | 18.3 x 10.8 | - |
| Living Room(Main) | 5.57 x 3.29 | 18.3 x 10.8 | - |
| Living Room(Main) | 5.57 x 3.29 | 18.3 x 10.8 | - |
| Living Room(Main) | 5.57 x 3.29 | 18.3 x 10.8 | - |
| Living Room(Main) | 5.57 x 3.29 | 18.3 x 10.8 | - |
| Living Room(Main) | 5.57 x 3.29 | 18.3 x 10.8 | - |
| Living Room(Main) | 5.57 x 3.29 | 18.3 x 10.8 | - |
| Living Room(Main) | 5.57 x 3.29 | 18.3 x 10.8 | - |
| Living Room(Main) | 5.57 x 3.29 | 18.3 x 10.8 | - |
| Living Room(Main) | 5.57 x 3.29 | 18.3 x 10.8 | - |
| Living Room(Main) | 5.57 x 3.29 | 18.3 x 10.8 | - |
| Living Room(Main) | 5.57 x 3.29 | 18.3 x 10.8 | - |
| Living Room(Main) | 5.57 x 3.29 | 18.3 x 10.8 | - |
| Living Room(Main) | 5.57 x 3.29 | 18.3 x 10.8 | - |
| Living Room(Main) | 5.57 x 3.29 | 18.3 x 10.8 | - |
| Living Room(Main) | 5.57 x 3.29 | 18.3 x 10.8 | - |
| Living Room(Main) | 5.57 x 3.29 | 18.3 x 10.8 | - |
| Living Room(Main) | 5.57 x 3.29 | 18.3 x 10.8 | - |
| Living Room(Main) | 5.57 x 3.29 | 18.3 x 10.8 | - |
| Living Room(Main) | 5.57 x 3.29 | 18.3 x 10.8 | - |
| Living Room(Main) | 5.57 x 3.29 | 18.3 x 10.8 | - |
| Living Room(Main) | 5.57 x 3.29 | 18.3 x 10.8 | - |
| Living Room(Main) | 5.57 x 3.29 | 18.3 x 10.8 | - |
| Living Room(Main) | 5.57 x 3.29 | 18.3 x 10.8 | - |
| Kitchen(Main) | 5.57 x 3.29 | 18.3 x 10.8 | - |
| Kitchen(Main) | 5.57 x 3.29 | 18.3 x 10.8 | - |
| Kitchen(Main) | 5.57 x 3.29 | 18.3 x 10.8 | - |
| Kitchen(Main) | 5.57 x 3.29 | 18.3 x 10.8 | - |
| Kitchen(Main) | 5.57 x 3.29 | 18.3 x 10.8 | - |
| Kitchen(Main) | 5.57 x 3.29 | 18.3 x 10.8 | - |
| Kitchen(Main) | 5.57 x 3.29 | 18.3 x 10.8 | - |
| Kitchen(Main) | 5.57 x 3.29 | 18.3 x 10.8 | - |
| Kitchen(Main) | 5.57 x 3.29 | 18.3 x 10.8 | - |
| Kitchen(Main) | 5.57 x 3.29 | 18.3 x 10.8 | - |
| Kitchen(Main) | 5.57 x 3.29 | 18.3 x 10.8 | - |
| Kitchen(Main) | 5.57 x 3.29 | 18.3 x 10.8 | - |
| Kitchen(Main) | 5.57 x 3.29 | 18.3 x 10.8 | - |
| Kitchen(Main) | 5.57 x 3.29 | 18.3 x 10.8 | - |
| Kitchen(Main) | 5.57 x 3.29 | 18.3 x 10.8 | - |
| Kitchen(Main) | 5.57 x 3.29 | 18.3 x 10.8 | - |
| Kitchen(Main) | 5.57 x 3.29 | 18.3 x 10.8 | - |
| Kitchen(Main) | 5.57 x 3.29 | 18.3 x 10.8 | - |
| Kitchen(Main) | 5.57 x 3.29 | 18.3 x 10.8 | - |
| Kitchen(Main) | 5.57 x 3.29 | 18.3 x 10.8 | - |
| Kitchen(Main) | 5.57 x 3.29 | 18.3 x 10.8 | - |
| Kitchen(Main) | 5.57 x 3.29 | 18.3 x 10.8 | - |
| Kitchen(Main) | 5.57 x 3.29 | 18.3 x 10.8 | - |
| Kitchen(Main) | 5.57 x 3.29 | 18.3 x 10.8 | - |
| Kitchen(Main) | 5.57 x 3.29 | 18.3 x 10.8 | - |
Register for free to view complete room dimensions and access exclusive sold data
Free account • No credit card required
Complete transaction history for this unit
Register for free to view complete transaction history and access exclusive sold data
Free account • No credit card required
Original List Price
$409,000
Listed on May 25, 2025
Sold Price
$395,000
Sold on Jul 31, 2025
-$14,000
-3.4%
Register for free to view complete price history and access exclusive sold data
Free account • No credit card required
$370,000
8 Tippett Rd E 1401 N/A, Toronto, ON M3H 0E7
MLS #C12985516
View complete sale history and details

$408,000
8 Tippett Road 1101, Toronto, ON M3H 0E7
MLS #C12608606
View complete sale history and details

$405,000
8 Tippett Road 801, Toronto, ON M3H 0E7
MLS #C12661976
View complete sale history and details

$430,000
8 Tippett Road 1302, Toronto, ON M3H 0E7
MLS #C12227403
View complete sale history and details

$495,000
8 Tippett Road 808, Toronto, ON M3H 0E7

$559,000
8 Tippett Road 809, Toronto, ON M3H 0E7

$559,500
8 Tippett Road 309, Toronto, ON M3H 0E7

$559,900
8 Tippett Road 105, Toronto, ON M3H 0E7
Your Agent
Broker of Record
PREMIER MATRIX REALTY LTD. BROKERAGE
See the comparable sold, tax-matched, and currently-competing listings for Express Condos.
Register for free to view complete price estimate and access exclusive sold data
Free account • No credit card required
Contact OVAIS QASSIM
Unit 405 is a residential condo & other with 1 bedroom, 1 bathroom spanning approximately 0-499 square feet located at Express Condos, 8 Tippett Road, Toronto C06. This unit is currently sold (sold for $395K).
Express Condos is located at 8 Tippett Road, Toronto C06. Explore more units for sale and rent in this building, view building amenities, transaction history, and market insights.
This unit is located in Clanton Park, part of Toronto C06 in the Toronto area. Explore more condos for sale and rent in this community.
Whether you're looking to buy, sell, or rent at Express Condos, our team of experienced real estate professionals can help you navigate the market and find the perfect unit to match your needs. Contact us today for a free consultation.
Unit 405 Express Condos,8 Tippett Road 405, Toronto, ON M3H 0E7 for sale, 1 bedroom residential condo & other Toronto C06, Express Condos condos, Toronto C06 residential condo & other sold, 8 Tippett Road, Toronto C06 real estate