
Sold
$610,000
3bed|2bath|800-899sqft
1 parking|1 locker
Unit 1213
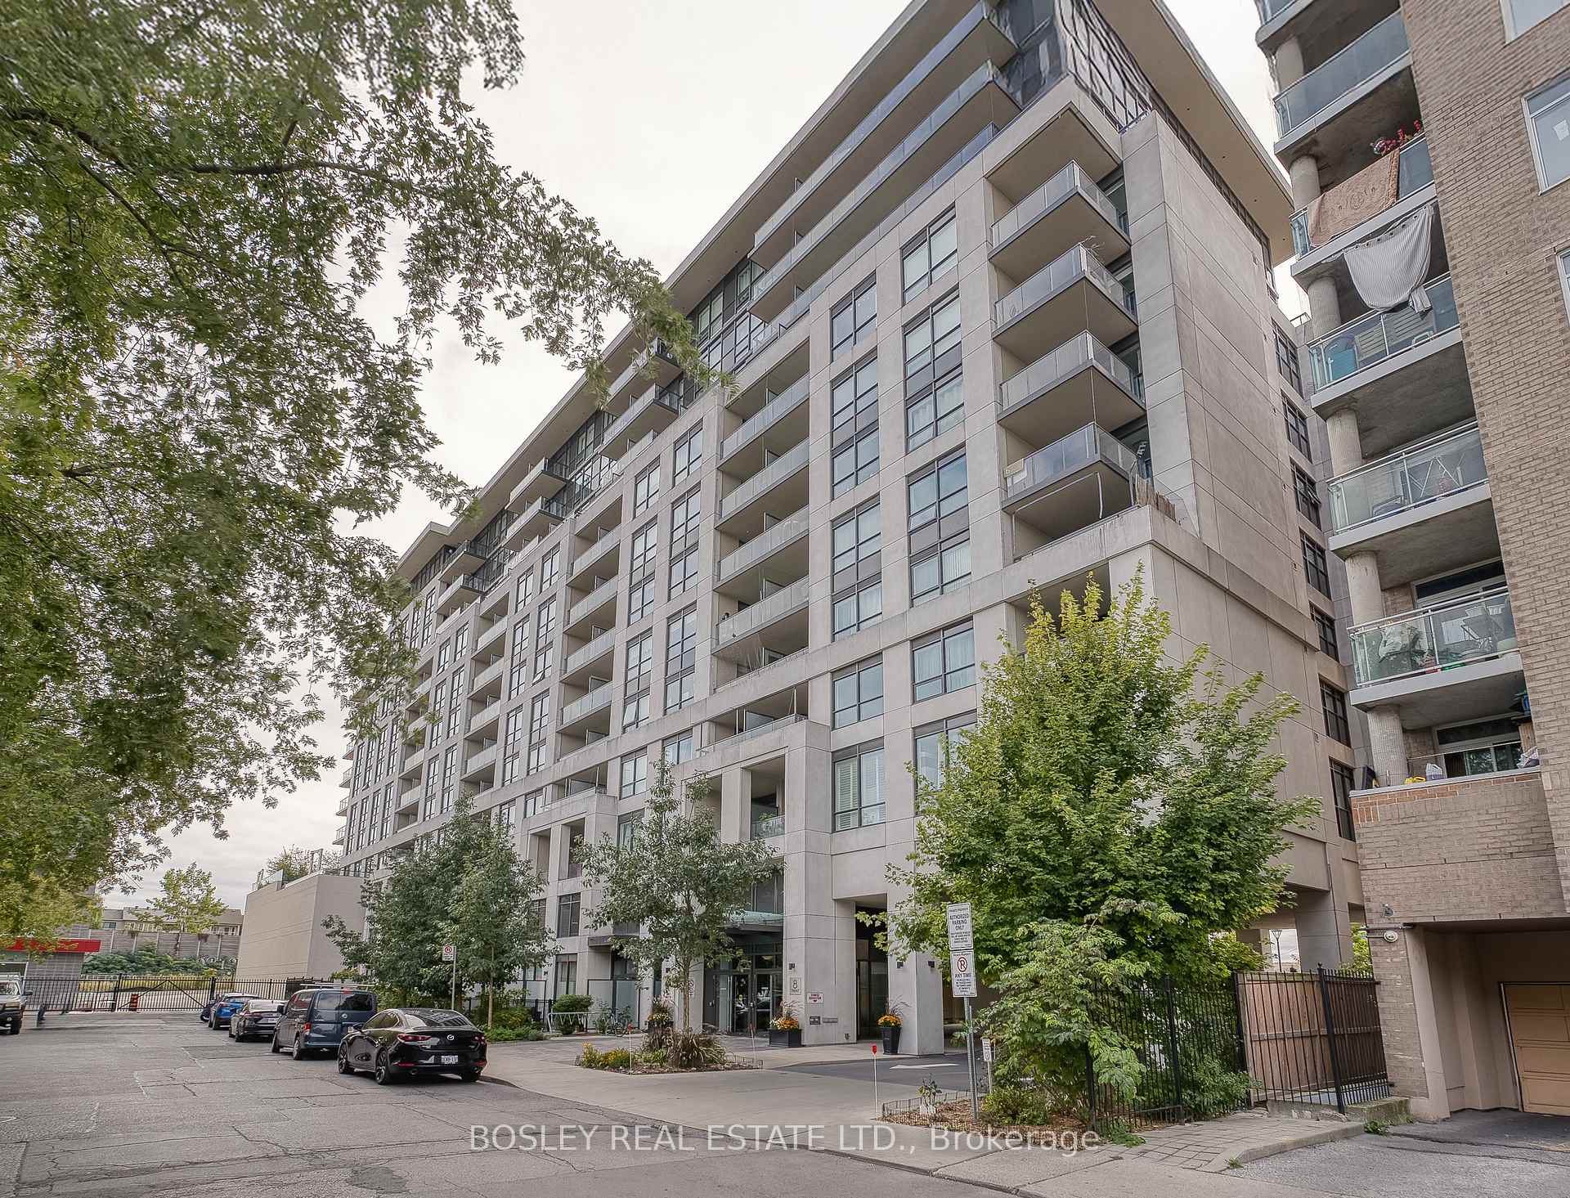
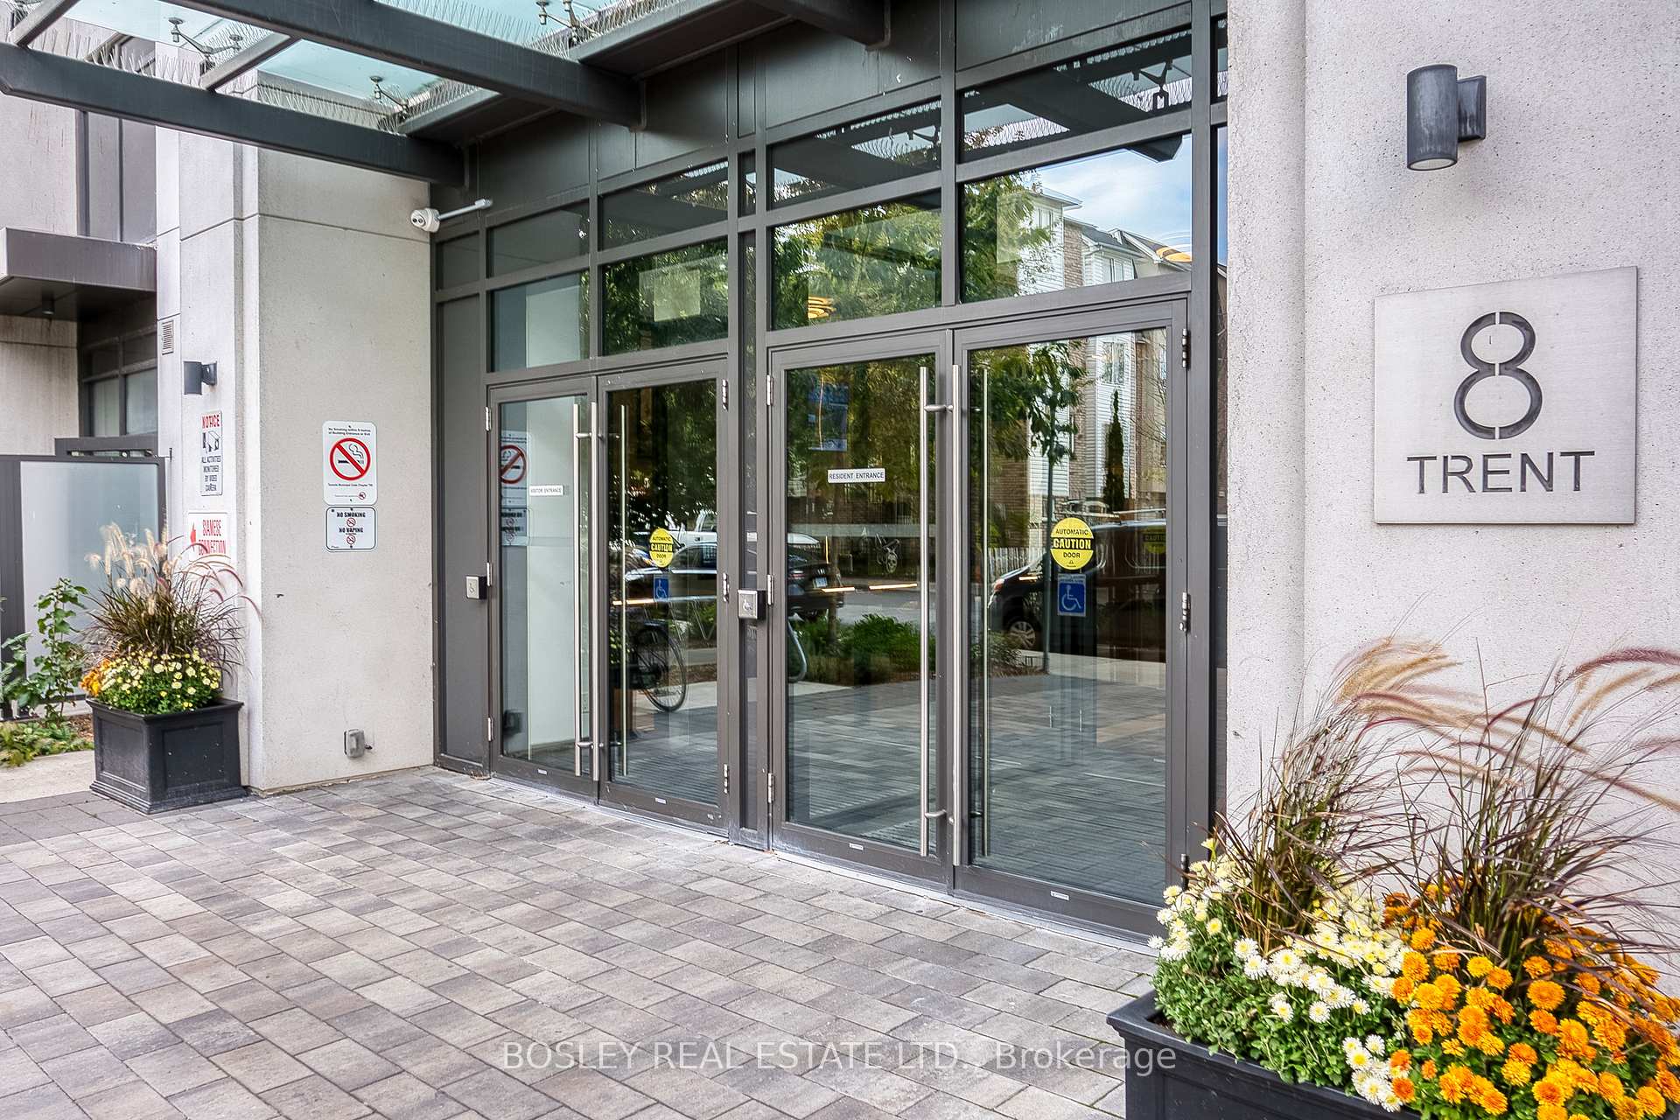
8 Trent Avenue 1213, Toronto, ON M4C 0A6
Residential Condo & Other|$645 fees|$4155 tax
MLS #E12477121
View complete sale history and details
Register for free to view the complete photo gallery and property details
Showing 2 of 2 photos
8 Trent Avenue 1105, Toronto, ON M4C 0A6
MLS #E12460119
Sold on December 8, 2025
December 8, 2025
Originally listed at $699,000 9 days on market
Welcome to The Village by Main, where urban convenience meets comfortable living in this spacious and light-filled 3-bedroom, 2-bathroom corner suite. Offering stunning northwest views and an ideal layout, this is a home you'll love coming back to. This beautifully designed condo features a split-bedroom floor plan, providing maximum privacy and functionality. Large, wall-to-wall windows flood the space with natural light and showcase sweeping city views. The living and dining areas are open and inviting, with newly installed luxury vinyl plank flooring adding warmth and style throughout. Step outside onto your private balcony and take in the incredible views the perfect spot to unwind at the end of the day. All three bedrooms are generously sized, offering plenty of space for rest, work, or growing families. Two full 4-piece bathrooms add convenience and comfort to everyday living. This unit also comes with one underground parking space and a storage locker, providing everything you need for easy city living. Located just steps from Danforth GO and Main Street subway station, commuting is effortless. Enjoy having shops, restaurants, parks, and all the vibrant energy of the Danforth right at your doorstep. A rare corner unit with unmatched views, space, and location. Amenities in the in the building include a Gym, Party Room, Media Room, Rec Room, Rooftop Deck (located on the 3rd floor), BBQ Area, Bike Storage, Visitor Parking, Indoor Parking, Security System and a nighttime Security Guard.
Analysis based on 0 sales and 0 leases in this building. Unit size estimated at 976 sqft.
Bedrooms
3
Bathrooms
2
Square Feet
976 sqft
Property Type
Residential Condo & Other
Register for free to view complete property details and access exclusive sold data
Free account • No credit card required
| Name | Size (m) | Size (ft) | Features |
|---|---|---|---|
| Foyer(Main) | 3.73 x 1.6 | 12.2 x 5.2 | - |
| Foyer(Main) | 3.73 x 1.6 | 12.2 x 5.2 | - |
| Foyer(Main) | 3.73 x 1.6 | 12.2 x 5.2 | - |
| Foyer(Main) | 3.73 x 1.6 | 12.2 x 5.2 | - |
| Foyer(Main) | 3.73 x 1.6 | 12.2 x 5.2 | - |
| Foyer(Main) | 3.73 x 1.6 | 12.2 x 5.2 | - |
| Foyer(Main) | 3.73 x 1.6 | 12.2 x 5.2 | - |
| Foyer(Main) | 3.73 x 1.6 | 12.2 x 5.2 | - |
| Foyer(Main) | 3.73 x 1.6 | 12.2 x 5.2 | - |
| Foyer(Main) | 3.73 x 1.6 | 12.2 x 5.2 | - |
| Foyer(Main) | 3.73 x 1.6 | 12.2 x 5.2 | - |
| Foyer(Main) | 3.73 x 1.6 | 12.2 x 5.2 | - |
| Foyer(Main) | 3.73 x 1.6 | 12.2 x 5.2 | - |
| Foyer(Main) | 3.73 x 1.6 | 12.2 x 5.2 | - |
| Foyer(Main) | 3.73 x 1.6 | 12.2 x 5.2 | - |
| Foyer(Main) | 3.73 x 1.6 | 12.2 x 5.2 | - |
| Foyer(Main) | 3.73 x 1.6 | 12.2 x 5.2 | - |
| Foyer(Main) | 3.73 x 1.6 | 12.2 x 5.2 | - |
| Foyer(Main) | 3.73 x 1.6 | 12.2 x 5.2 | - |
| Foyer(Main) | 3.73 x 1.6 | 12.2 x 5.2 | - |
| Foyer(Main) | 3.73 x 1.6 | 12.2 x 5.2 | - |
| Foyer(Main) | 3.73 x 1.6 | 12.2 x 5.2 | - |
| Foyer(Main) | 3.73 x 1.6 | 12.2 x 5.2 | - |
| Foyer(Main) | 3.73 x 1.6 | 12.2 x 5.2 | - |
| Foyer(Main) | 3.73 x 1.6 | 12.2 x 5.2 | - |
| Bedroom(Main) | 4.27 x 2.46 | 14.0 x 8.1 | - |
| Bedroom(Main) | 4.27 x 2.46 | 14.0 x 8.1 | - |
| Bedroom(Main) | 4.27 x 2.46 | 14.0 x 8.1 | - |
| Bedroom(Main) | 4.27 x 2.46 | 14.0 x 8.1 | - |
| Bedroom(Main) | 4.27 x 2.46 | 14.0 x 8.1 | - |
| Bedroom(Main) | 4.27 x 2.46 | 14.0 x 8.1 | - |
| Bedroom(Main) | 4.27 x 2.46 | 14.0 x 8.1 | - |
| Bedroom(Main) | 4.27 x 2.46 | 14.0 x 8.1 | - |
| Bedroom(Main) | 4.27 x 2.46 | 14.0 x 8.1 | - |
| Bedroom(Main) | 4.27 x 2.46 | 14.0 x 8.1 | - |
| Bedroom(Main) | 4.27 x 2.46 | 14.0 x 8.1 | - |
| Bedroom(Main) | 4.27 x 2.46 | 14.0 x 8.1 | - |
| Bedroom(Main) | 4.27 x 2.46 | 14.0 x 8.1 | - |
| Bedroom(Main) | 4.27 x 2.46 | 14.0 x 8.1 | - |
| Bedroom(Main) | 4.27 x 2.46 | 14.0 x 8.1 | - |
| Bedroom(Main) | 4.27 x 2.46 | 14.0 x 8.1 | - |
| Bedroom(Main) | 4.27 x 2.46 | 14.0 x 8.1 | - |
| Bedroom(Main) | 4.27 x 2.46 | 14.0 x 8.1 | - |
| Bedroom(Main) | 4.27 x 2.46 | 14.0 x 8.1 | - |
| Bedroom(Main) | 4.27 x 2.46 | 14.0 x 8.1 | - |
| Bedroom(Main) | 4.27 x 2.46 | 14.0 x 8.1 | - |
| Bedroom(Main) | 4.27 x 2.46 | 14.0 x 8.1 | - |
| Bedroom(Main) | 4.27 x 2.46 | 14.0 x 8.1 | - |
| Bedroom(Main) | 4.27 x 2.46 | 14.0 x 8.1 | - |
| Bedroom(Main) | 4.27 x 2.46 | 14.0 x 8.1 | - |
| Kitchen(Main) | 2.31 x 2.77 | 7.6 x 9.1 | - |
| Kitchen(Main) | 2.31 x 2.77 | 7.6 x 9.1 | - |
| Kitchen(Main) | 2.31 x 2.77 | 7.6 x 9.1 | - |
| Kitchen(Main) | 2.31 x 2.77 | 7.6 x 9.1 | - |
| Kitchen(Main) | 2.31 x 2.77 | 7.6 x 9.1 | - |
| Kitchen(Main) | 2.31 x 2.77 | 7.6 x 9.1 | - |
| Kitchen(Main) | 2.31 x 2.77 | 7.6 x 9.1 | - |
| Kitchen(Main) | 2.31 x 2.77 | 7.6 x 9.1 | - |
| Kitchen(Main) | 2.31 x 2.77 | 7.6 x 9.1 | - |
| Kitchen(Main) | 2.31 x 2.77 | 7.6 x 9.1 | - |
| Kitchen(Main) | 2.31 x 2.77 | 7.6 x 9.1 | - |
| Kitchen(Main) | 2.31 x 2.77 | 7.6 x 9.1 | - |
| Kitchen(Main) | 2.31 x 2.77 | 7.6 x 9.1 | - |
| Kitchen(Main) | 2.31 x 2.77 | 7.6 x 9.1 | - |
| Kitchen(Main) | 2.31 x 2.77 | 7.6 x 9.1 | - |
| Kitchen(Main) | 2.31 x 2.77 | 7.6 x 9.1 | - |
| Kitchen(Main) | 2.31 x 2.77 | 7.6 x 9.1 | - |
| Kitchen(Main) | 2.31 x 2.77 | 7.6 x 9.1 | - |
| Kitchen(Main) | 2.31 x 2.77 | 7.6 x 9.1 | - |
| Kitchen(Main) | 2.31 x 2.77 | 7.6 x 9.1 | - |
| Kitchen(Main) | 2.31 x 2.77 | 7.6 x 9.1 | - |
| Kitchen(Main) | 2.31 x 2.77 | 7.6 x 9.1 | - |
| Kitchen(Main) | 2.31 x 2.77 | 7.6 x 9.1 | - |
| Kitchen(Main) | 2.31 x 2.77 | 7.6 x 9.1 | - |
| Kitchen(Main) | 2.31 x 2.77 | 7.6 x 9.1 | - |
| Living Room(Main) | 5.36 x 4.14 | 17.6 x 13.6 | - |
| Living Room(Main) | 5.36 x 4.14 | 17.6 x 13.6 | - |
| Living Room(Main) | 5.36 x 4.14 | 17.6 x 13.6 | - |
| Living Room(Main) | 5.36 x 4.14 | 17.6 x 13.6 | - |
| Living Room(Main) | 5.36 x 4.14 | 17.6 x 13.6 | - |
| Living Room(Main) | 5.36 x 4.14 | 17.6 x 13.6 | - |
| Living Room(Main) | 5.36 x 4.14 | 17.6 x 13.6 | - |
| Living Room(Main) | 5.36 x 4.14 | 17.6 x 13.6 | - |
| Living Room(Main) | 5.36 x 4.14 | 17.6 x 13.6 | - |
| Living Room(Main) | 5.36 x 4.14 | 17.6 x 13.6 | - |
| Living Room(Main) | 5.36 x 4.14 | 17.6 x 13.6 | - |
| Living Room(Main) | 5.36 x 4.14 | 17.6 x 13.6 | - |
| Living Room(Main) | 5.36 x 4.14 | 17.6 x 13.6 | - |
| Living Room(Main) | 5.36 x 4.14 | 17.6 x 13.6 | - |
| Living Room(Main) | 5.36 x 4.14 | 17.6 x 13.6 | - |
| Living Room(Main) | 5.36 x 4.14 | 17.6 x 13.6 | - |
| Living Room(Main) | 5.36 x 4.14 | 17.6 x 13.6 | - |
| Living Room(Main) | 5.36 x 4.14 | 17.6 x 13.6 | - |
| Living Room(Main) | 5.36 x 4.14 | 17.6 x 13.6 | - |
| Living Room(Main) | 5.36 x 4.14 | 17.6 x 13.6 | - |
| Living Room(Main) | 5.36 x 4.14 | 17.6 x 13.6 | - |
| Living Room(Main) | 5.36 x 4.14 | 17.6 x 13.6 | - |
| Living Room(Main) | 5.36 x 4.14 | 17.6 x 13.6 | - |
| Living Room(Main) | 5.36 x 4.14 | 17.6 x 13.6 | - |
| Living Room(Main) | 5.36 x 4.14 | 17.6 x 13.6 | - |
| Dining Room(Main) | 5.36 x 4.14 | 17.6 x 13.6 | - |
| Dining Room(Main) | 5.36 x 4.14 | 17.6 x 13.6 | - |
| Dining Room(Main) | 5.36 x 4.14 | 17.6 x 13.6 | - |
| Dining Room(Main) | 5.36 x 4.14 | 17.6 x 13.6 | - |
| Dining Room(Main) | 5.36 x 4.14 | 17.6 x 13.6 | - |
| Dining Room(Main) | 5.36 x 4.14 | 17.6 x 13.6 | - |
| Dining Room(Main) | 5.36 x 4.14 | 17.6 x 13.6 | - |
| Dining Room(Main) | 5.36 x 4.14 | 17.6 x 13.6 | - |
| Dining Room(Main) | 5.36 x 4.14 | 17.6 x 13.6 | - |
| Dining Room(Main) | 5.36 x 4.14 | 17.6 x 13.6 | - |
| Dining Room(Main) | 5.36 x 4.14 | 17.6 x 13.6 | - |
| Dining Room(Main) | 5.36 x 4.14 | 17.6 x 13.6 | - |
| Dining Room(Main) | 5.36 x 4.14 | 17.6 x 13.6 | - |
| Dining Room(Main) | 5.36 x 4.14 | 17.6 x 13.6 | - |
| Dining Room(Main) | 5.36 x 4.14 | 17.6 x 13.6 | - |
| Dining Room(Main) | 5.36 x 4.14 | 17.6 x 13.6 | - |
| Dining Room(Main) | 5.36 x 4.14 | 17.6 x 13.6 | - |
| Dining Room(Main) | 5.36 x 4.14 | 17.6 x 13.6 | - |
| Dining Room(Main) | 5.36 x 4.14 | 17.6 x 13.6 | - |
| Dining Room(Main) | 5.36 x 4.14 | 17.6 x 13.6 | - |
| Dining Room(Main) | 5.36 x 4.14 | 17.6 x 13.6 | - |
| Dining Room(Main) | 5.36 x 4.14 | 17.6 x 13.6 | - |
| Dining Room(Main) | 5.36 x 4.14 | 17.6 x 13.6 | - |
| Dining Room(Main) | 5.36 x 4.14 | 17.6 x 13.6 | - |
| Dining Room(Main) | 5.36 x 4.14 | 17.6 x 13.6 | - |
| Bedroom(Main) | 3.07 x 2.59 | 10.1 x 8.5 | - |
| Bedroom(Main) | 3.07 x 2.59 | 10.1 x 8.5 | - |
| Bedroom(Main) | 3.07 x 2.59 | 10.1 x 8.5 | - |
| Bedroom(Main) | 3.07 x 2.59 | 10.1 x 8.5 | - |
| Bedroom(Main) | 3.07 x 2.59 | 10.1 x 8.5 | - |
| Bedroom(Main) | 3.07 x 2.59 | 10.1 x 8.5 | - |
| Bedroom(Main) | 3.07 x 2.59 | 10.1 x 8.5 | - |
| Bedroom(Main) | 3.07 x 2.59 | 10.1 x 8.5 | - |
| Bedroom(Main) | 3.07 x 2.59 | 10.1 x 8.5 | - |
| Bedroom(Main) | 3.07 x 2.59 | 10.1 x 8.5 | - |
| Bedroom(Main) | 3.07 x 2.59 | 10.1 x 8.5 | - |
| Bedroom(Main) | 3.07 x 2.59 | 10.1 x 8.5 | - |
| Bedroom(Main) | 3.07 x 2.59 | 10.1 x 8.5 | - |
| Bedroom(Main) | 3.07 x 2.59 | 10.1 x 8.5 | - |
| Bedroom(Main) | 3.07 x 2.59 | 10.1 x 8.5 | - |
| Bedroom(Main) | 3.07 x 2.59 | 10.1 x 8.5 | - |
| Bedroom(Main) | 3.07 x 2.59 | 10.1 x 8.5 | - |
| Bedroom(Main) | 3.07 x 2.59 | 10.1 x 8.5 | - |
| Bedroom(Main) | 3.07 x 2.59 | 10.1 x 8.5 | - |
| Bedroom(Main) | 3.07 x 2.59 | 10.1 x 8.5 | - |
| Bedroom(Main) | 3.07 x 2.59 | 10.1 x 8.5 | - |
| Bedroom(Main) | 3.07 x 2.59 | 10.1 x 8.5 | - |
| Bedroom(Main) | 3.07 x 2.59 | 10.1 x 8.5 | - |
| Bedroom(Main) | 3.07 x 2.59 | 10.1 x 8.5 | - |
| Bedroom(Main) | 3.07 x 2.59 | 10.1 x 8.5 | - |
| Primary Bedroom(Main) | 3.12 x 3.2 | 10.2 x 10.5 | - |
| Primary Bedroom(Main) | 3.12 x 3.2 | 10.2 x 10.5 | - |
| Primary Bedroom(Main) | 3.12 x 3.2 | 10.2 x 10.5 | - |
| Primary Bedroom(Main) | 3.12 x 3.2 | 10.2 x 10.5 | - |
| Primary Bedroom(Main) | 3.12 x 3.2 | 10.2 x 10.5 | - |
| Primary Bedroom(Main) | 3.12 x 3.2 | 10.2 x 10.5 | - |
| Primary Bedroom(Main) | 3.12 x 3.2 | 10.2 x 10.5 | - |
| Primary Bedroom(Main) | 3.12 x 3.2 | 10.2 x 10.5 | - |
| Primary Bedroom(Main) | 3.12 x 3.2 | 10.2 x 10.5 | - |
| Primary Bedroom(Main) | 3.12 x 3.2 | 10.2 x 10.5 | - |
| Primary Bedroom(Main) | 3.12 x 3.2 | 10.2 x 10.5 | - |
| Primary Bedroom(Main) | 3.12 x 3.2 | 10.2 x 10.5 | - |
| Primary Bedroom(Main) | 3.12 x 3.2 | 10.2 x 10.5 | - |
| Primary Bedroom(Main) | 3.12 x 3.2 | 10.2 x 10.5 | - |
| Primary Bedroom(Main) | 3.12 x 3.2 | 10.2 x 10.5 | - |
| Primary Bedroom(Main) | 3.12 x 3.2 | 10.2 x 10.5 | - |
| Primary Bedroom(Main) | 3.12 x 3.2 | 10.2 x 10.5 | - |
| Primary Bedroom(Main) | 3.12 x 3.2 | 10.2 x 10.5 | - |
| Primary Bedroom(Main) | 3.12 x 3.2 | 10.2 x 10.5 | - |
| Primary Bedroom(Main) | 3.12 x 3.2 | 10.2 x 10.5 | - |
| Primary Bedroom(Main) | 3.12 x 3.2 | 10.2 x 10.5 | - |
| Primary Bedroom(Main) | 3.12 x 3.2 | 10.2 x 10.5 | - |
| Primary Bedroom(Main) | 3.12 x 3.2 | 10.2 x 10.5 | - |
| Primary Bedroom(Main) | 3.12 x 3.2 | 10.2 x 10.5 | - |
| Primary Bedroom(Main) | 3.12 x 3.2 | 10.2 x 10.5 | - |
Register for free to view complete room dimensions and access exclusive sold data
Free account • No credit card required
Original List Price
$699,000
Listed on Oct 13, 2025
Sold Price
$688,000
Sold on Dec 8, 2025
-$11,000
-1.6%
Register for free to view complete price history and access exclusive sold data
Free account • No credit card required
$610,000
8 Trent Avenue 1213, Toronto, ON M4C 0A6
MLS #E12477121
View complete sale history and details

$720,000
8 Trent Avenue 1205, Toronto, ON M4C 0A6
MLS #E10410377
View complete sale history and details

$502,500
8 Trent Avenue 512, Toronto, ON M4C 0A6
MLS #E13142578
View complete sale history and details

$389,900
8 Trent Avenue 407, Toronto, ON M4C 0A6
MLS #E12991842
View complete sale history and details
Your Agent
Broker of Record
PREMIER MATRIX REALTY LTD. BROKERAGE
See the comparable sold, tax-matched, and currently-competing listings for The Village by Main Station.
Register for free to view complete price estimate and access exclusive sold data
Free account • No credit card required
Contact OVAIS QASSIM
Unit 1105 is a residential condo & other with 3 bedrooms, 2 bathrooms spanning approximately 900-999 square feet located at The Village by Main Station, 8 Trent Avenue, Toronto E02. This unit is currently sold (sold for $688K).
The Village by Main Station is located at 8 Trent Avenue, Toronto E02. Explore more units for sale and rent in this building, view building amenities, transaction history, and market insights.
This unit is located in East End-Danforth, part of Toronto E02 in the Toronto area. Explore more condos for sale and rent in this community.
Whether you're looking to buy, sell, or rent at The Village by Main Station, our team of experienced real estate professionals can help you navigate the market and find the perfect unit to match your needs. Contact us today for a free consultation.
Unit 1105 The Village by Main Station,8 Trent Avenue 1105, Toronto, ON M4C 0A6 for sale, 3 bedroom residential condo & other Toronto E02, The Village by Main Station condos, Toronto E02 residential condo & other sold, 8 Trent Avenue, Toronto E02 real estate
