
1 / ...
For Sale
$579,000
Unit 426
MLS# E135062568 Trent Avenue 426, Toronto, ON M4C 0A6
3bed|2bath|800-899sqft
1parking|1locker
Residential Condo & Other|$575 fees|$3808 tax
54 days on market
Register for free to view the complete photo gallery and property details
Showing 2 of 3 photos
8 Trent Avenue 210, Toronto, ON M4C 0A6
MLS #E12457376
Sold on January 19, 2026
January 19, 2026
Originally listed at $489,000 26 days on market
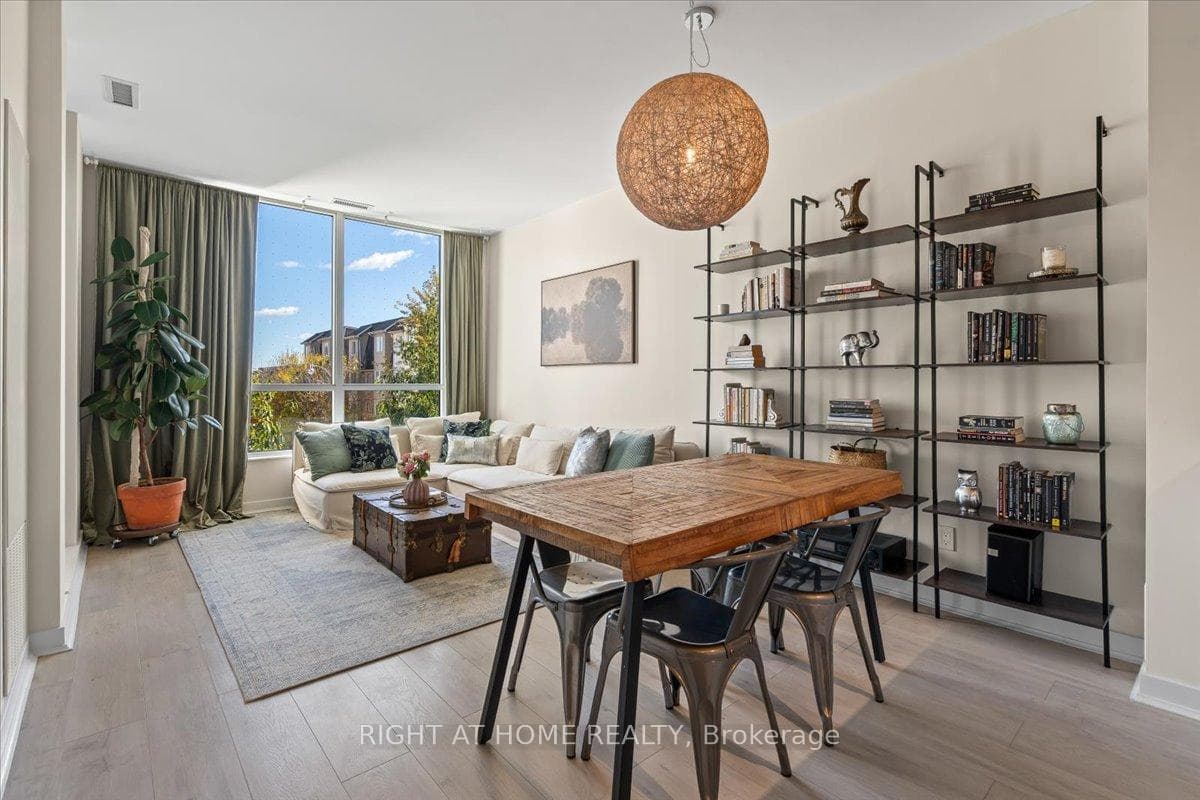
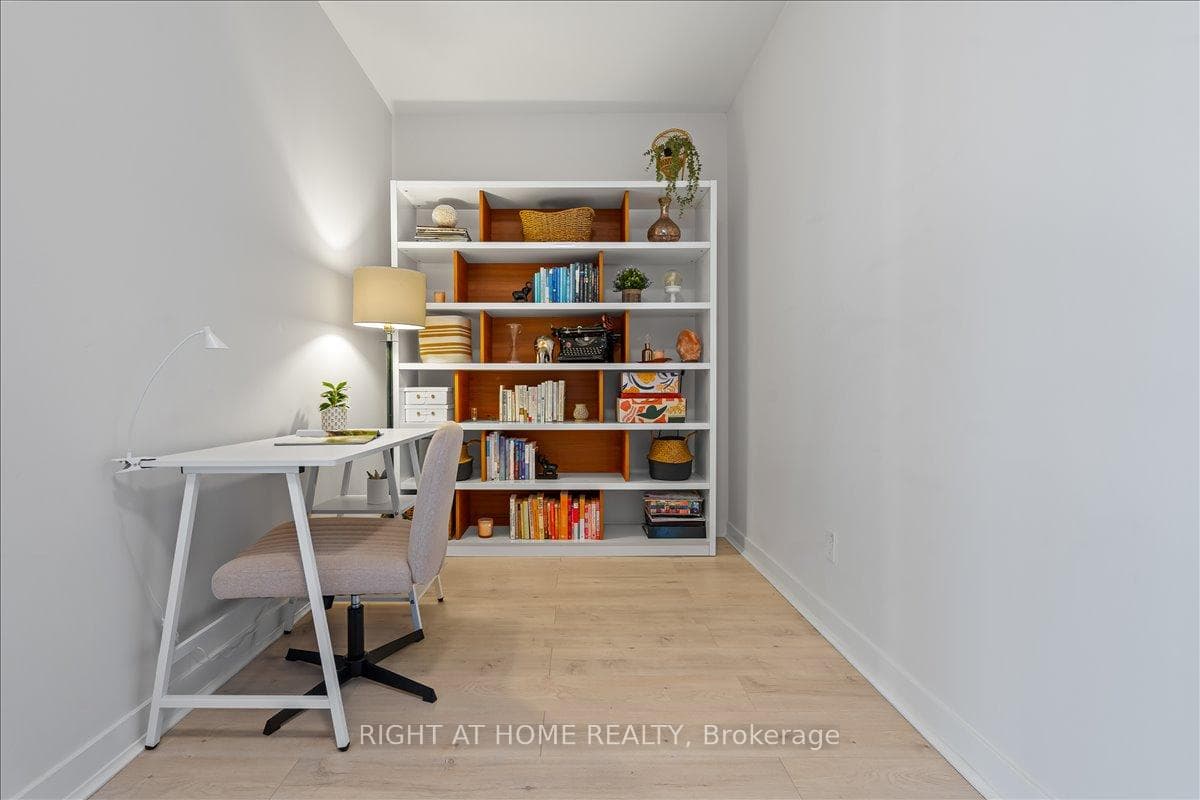
Welcome to The Village by Main Station! This bright and well-designed 667 sq ft condo features 9 ft smooth ceilings (the only floor in the building with 9 ft ceilings), a large bedroom with a closet, and a generous den that can be used as a home office, guest room, nursery, or spare bedroom. The open-concept living area flows onto an east-facing balcony with great quiet views. The modern kitchen comes with full-size stainless steel appliances and plenty of storage. Enjoy the convenience of in-suite laundry and fresh updates throughout. This well-managed building offers excellent amenities: a rooftop patio with BBQs and skyline view, fitness centre, party room, bike storage, and visitor parking. This building also features excellent soundproofing between units. Located steps from Main Subway and Danforth GO, you'll have quick access downtown, to the Beaches, Leslieville, or Greektown. You really don't need a car here. Walk to shops, cafes, parks, and all that Danforth Village has to offer. Low maintenance fees and a vibrant community make this the perfect place to call home!
Analysis based on 0 sales and 0 leases in this building. Unit size estimated at 650 sqft.
Bedrooms
2
Bathrooms
1
Square Feet
600-699 sqft
Property Type
Residential Condo & Other
Register for free to view complete property details and access exclusive sold data
Free account • No credit card required
| Name | Size (m) | Size (ft) | Features |
|---|---|---|---|
| Living Room(Flat) | 5.16 x 3.23 | 16.9 x 10.6 | - |
| Living Room(Flat) | 5.16 x 3.23 | 16.9 x 10.6 | - |
| Living Room(Flat) | 5.16 x 3.23 | 16.9 x 10.6 | - |
| Living Room(Flat) | 5.16 x 3.23 | 16.9 x 10.6 | - |
| Living Room(Flat) | 5.16 x 3.23 | 16.9 x 10.6 | - |
| Living Room(Flat) | 5.16 x 3.23 | 16.9 x 10.6 | - |
| Living Room(Flat) | 5.16 x 3.23 | 16.9 x 10.6 | - |
| Living Room(Flat) | 5.16 x 3.23 | 16.9 x 10.6 | - |
| Living Room(Flat) | 5.16 x 3.23 | 16.9 x 10.6 | - |
| Living Room(Flat) | 5.16 x 3.23 | 16.9 x 10.6 | - |
| Living Room(Flat) | 5.16 x 3.23 | 16.9 x 10.6 | - |
| Living Room(Flat) | 5.16 x 3.23 | 16.9 x 10.6 | - |
| Living Room(Flat) | 5.16 x 3.23 | 16.9 x 10.6 | - |
| Living Room(Flat) | 5.16 x 3.23 | 16.9 x 10.6 | - |
| Living Room(Flat) | 5.16 x 3.23 | 16.9 x 10.6 | - |
| Living Room(Flat) | 5.16 x 3.23 | 16.9 x 10.6 | - |
| Living Room(Flat) | 5.16 x 3.23 | 16.9 x 10.6 | - |
| Living Room(Flat) | 5.16 x 3.23 | 16.9 x 10.6 | - |
| Living Room(Flat) | 5.16 x 3.23 | 16.9 x 10.6 | - |
| Living Room(Flat) | 5.16 x 3.23 | 16.9 x 10.6 | - |
| Living Room(Flat) | 5.16 x 3.23 | 16.9 x 10.6 | - |
| Living Room(Flat) | 5.16 x 3.23 | 16.9 x 10.6 | - |
| Living Room(Flat) | 5.16 x 3.23 | 16.9 x 10.6 | - |
| Living Room(Flat) | 5.16 x 3.23 | 16.9 x 10.6 | - |
| Living Room(Flat) | 5.16 x 3.23 | 16.9 x 10.6 | - |
| Dining Room(Flat) | 5.16 x 3.23 | 16.9 x 10.6 | - |
| Dining Room(Flat) | 5.16 x 3.23 | 16.9 x 10.6 | - |
| Dining Room(Flat) | 5.16 x 3.23 | 16.9 x 10.6 | - |
| Dining Room(Flat) | 5.16 x 3.23 | 16.9 x 10.6 | - |
| Dining Room(Flat) | 5.16 x 3.23 | 16.9 x 10.6 | - |
| Dining Room(Flat) | 5.16 x 3.23 | 16.9 x 10.6 | - |
| Dining Room(Flat) | 5.16 x 3.23 | 16.9 x 10.6 | - |
| Dining Room(Flat) | 5.16 x 3.23 | 16.9 x 10.6 | - |
| Dining Room(Flat) | 5.16 x 3.23 | 16.9 x 10.6 | - |
| Dining Room(Flat) | 5.16 x 3.23 | 16.9 x 10.6 | - |
| Dining Room(Flat) | 5.16 x 3.23 | 16.9 x 10.6 | - |
| Dining Room(Flat) | 5.16 x 3.23 | 16.9 x 10.6 | - |
| Dining Room(Flat) | 5.16 x 3.23 | 16.9 x 10.6 | - |
| Dining Room(Flat) | 5.16 x 3.23 | 16.9 x 10.6 | - |
| Dining Room(Flat) | 5.16 x 3.23 | 16.9 x 10.6 | - |
| Dining Room(Flat) | 5.16 x 3.23 | 16.9 x 10.6 | - |
| Dining Room(Flat) | 5.16 x 3.23 | 16.9 x 10.6 | - |
| Dining Room(Flat) | 5.16 x 3.23 | 16.9 x 10.6 | - |
| Dining Room(Flat) | 5.16 x 3.23 | 16.9 x 10.6 | - |
| Dining Room(Flat) | 5.16 x 3.23 | 16.9 x 10.6 | - |
| Dining Room(Flat) | 5.16 x 3.23 | 16.9 x 10.6 | - |
| Dining Room(Flat) | 5.16 x 3.23 | 16.9 x 10.6 | - |
| Dining Room(Flat) | 5.16 x 3.23 | 16.9 x 10.6 | - |
| Dining Room(Flat) | 5.16 x 3.23 | 16.9 x 10.6 | - |
| Dining Room(Flat) | 5.16 x 3.23 | 16.9 x 10.6 | - |
| Kitchen(Flat) | 2.43 x 2.53 | 8.0 x 8.3 | - |
| Kitchen(Flat) | 2.43 x 2.53 | 8.0 x 8.3 | - |
| Kitchen(Flat) | 2.43 x 2.53 | 8.0 x 8.3 | - |
| Kitchen(Flat) | 2.43 x 2.53 | 8.0 x 8.3 | - |
| Kitchen(Flat) | 2.43 x 2.53 | 8.0 x 8.3 | - |
| Kitchen(Flat) | 2.43 x 2.53 | 8.0 x 8.3 | - |
| Kitchen(Flat) | 2.43 x 2.53 | 8.0 x 8.3 | - |
| Kitchen(Flat) | 2.43 x 2.53 | 8.0 x 8.3 | - |
| Kitchen(Flat) | 2.43 x 2.53 | 8.0 x 8.3 | - |
| Kitchen(Flat) | 2.43 x 2.53 | 8.0 x 8.3 | - |
| Kitchen(Flat) | 2.43 x 2.53 | 8.0 x 8.3 | - |
| Kitchen(Flat) | 2.43 x 2.53 | 8.0 x 8.3 | - |
| Kitchen(Flat) | 2.43 x 2.53 | 8.0 x 8.3 | - |
| Kitchen(Flat) | 2.43 x 2.53 | 8.0 x 8.3 | - |
| Kitchen(Flat) | 2.43 x 2.53 | 8.0 x 8.3 | - |
| Kitchen(Flat) | 2.43 x 2.53 | 8.0 x 8.3 | - |
| Kitchen(Flat) | 2.43 x 2.53 | 8.0 x 8.3 | - |
| Kitchen(Flat) | 2.43 x 2.53 | 8.0 x 8.3 | - |
| Kitchen(Flat) | 2.43 x 2.53 | 8.0 x 8.3 | - |
| Kitchen(Flat) | 2.43 x 2.53 | 8.0 x 8.3 | - |
| Kitchen(Flat) | 2.43 x 2.53 | 8.0 x 8.3 | - |
| Kitchen(Flat) | 2.43 x 2.53 | 8.0 x 8.3 | - |
| Kitchen(Flat) | 2.43 x 2.53 | 8.0 x 8.3 | - |
| Kitchen(Flat) | 2.43 x 2.53 | 8.0 x 8.3 | - |
| Kitchen(Flat) | 2.43 x 2.53 | 8.0 x 8.3 | - |
| Primary Bedroom(Flat) | 3.47 x 2.93 | 11.4 x 9.6 | - |
| Primary Bedroom(Flat) | 3.47 x 2.93 | 11.4 x 9.6 | - |
| Primary Bedroom(Flat) | 3.47 x 2.93 | 11.4 x 9.6 | - |
| Primary Bedroom(Flat) | 3.47 x 2.93 | 11.4 x 9.6 | - |
| Primary Bedroom(Flat) | 3.47 x 2.93 | 11.4 x 9.6 | - |
| Primary Bedroom(Flat) | 3.47 x 2.93 | 11.4 x 9.6 | - |
| Primary Bedroom(Flat) | 3.47 x 2.93 | 11.4 x 9.6 | - |
| Primary Bedroom(Flat) | 3.47 x 2.93 | 11.4 x 9.6 | - |
| Primary Bedroom(Flat) | 3.47 x 2.93 | 11.4 x 9.6 | - |
| Primary Bedroom(Flat) | 3.47 x 2.93 | 11.4 x 9.6 | - |
| Primary Bedroom(Flat) | 3.47 x 2.93 | 11.4 x 9.6 | - |
| Primary Bedroom(Flat) | 3.47 x 2.93 | 11.4 x 9.6 | - |
| Primary Bedroom(Flat) | 3.47 x 2.93 | 11.4 x 9.6 | - |
| Primary Bedroom(Flat) | 3.47 x 2.93 | 11.4 x 9.6 | - |
| Primary Bedroom(Flat) | 3.47 x 2.93 | 11.4 x 9.6 | - |
| Primary Bedroom(Flat) | 3.47 x 2.93 | 11.4 x 9.6 | - |
| Primary Bedroom(Flat) | 3.47 x 2.93 | 11.4 x 9.6 | - |
| Primary Bedroom(Flat) | 3.47 x 2.93 | 11.4 x 9.6 | - |
| Primary Bedroom(Flat) | 3.47 x 2.93 | 11.4 x 9.6 | - |
| Primary Bedroom(Flat) | 3.47 x 2.93 | 11.4 x 9.6 | - |
| Primary Bedroom(Flat) | 3.47 x 2.93 | 11.4 x 9.6 | - |
| Primary Bedroom(Flat) | 3.47 x 2.93 | 11.4 x 9.6 | - |
| Primary Bedroom(Flat) | 3.47 x 2.93 | 11.4 x 9.6 | - |
| Primary Bedroom(Flat) | 3.47 x 2.93 | 11.4 x 9.6 | - |
| Primary Bedroom(Flat) | 3.47 x 2.93 | 11.4 x 9.6 | - |
| Den(Flat) | 2.75 x 1.98 | 9.0 x 6.5 | - |
| Den(Flat) | 2.75 x 1.98 | 9.0 x 6.5 | - |
| Den(Flat) | 2.75 x 1.98 | 9.0 x 6.5 | - |
| Den(Flat) | 2.75 x 1.98 | 9.0 x 6.5 | - |
| Den(Flat) | 2.75 x 1.98 | 9.0 x 6.5 | - |
| Den(Flat) | 2.75 x 1.98 | 9.0 x 6.5 | - |
| Den(Flat) | 2.75 x 1.98 | 9.0 x 6.5 | - |
| Den(Flat) | 2.75 x 1.98 | 9.0 x 6.5 | - |
| Den(Flat) | 2.75 x 1.98 | 9.0 x 6.5 | - |
| Den(Flat) | 2.75 x 1.98 | 9.0 x 6.5 | - |
| Den(Flat) | 2.75 x 1.98 | 9.0 x 6.5 | - |
| Den(Flat) | 2.75 x 1.98 | 9.0 x 6.5 | - |
| Den(Flat) | 2.75 x 1.98 | 9.0 x 6.5 | - |
| Den(Flat) | 2.75 x 1.98 | 9.0 x 6.5 | - |
| Den(Flat) | 2.75 x 1.98 | 9.0 x 6.5 | - |
| Den(Flat) | 2.75 x 1.98 | 9.0 x 6.5 | - |
| Den(Flat) | 2.75 x 1.98 | 9.0 x 6.5 | - |
| Den(Flat) | 2.75 x 1.98 | 9.0 x 6.5 | - |
| Den(Flat) | 2.75 x 1.98 | 9.0 x 6.5 | - |
| Den(Flat) | 2.75 x 1.98 | 9.0 x 6.5 | - |
| Den(Flat) | 2.75 x 1.98 | 9.0 x 6.5 | - |
| Den(Flat) | 2.75 x 1.98 | 9.0 x 6.5 | - |
| Den(Flat) | 2.75 x 1.98 | 9.0 x 6.5 | - |
| Den(Flat) | 2.75 x 1.98 | 9.0 x 6.5 | - |
| Den(Flat) | 2.75 x 1.98 | 9.0 x 6.5 | - |
Register for free to view complete room dimensions and access exclusive sold data
Free account • No credit card required
Original List Price
$489,000
Listed on Oct 9, 2025
Sold Price
$475,000
Sold on Jan 19, 2026
-$14,000
-2.9%
Register for free to view complete price history and access exclusive sold data
Free account • No credit card required
Your Agent
Broker of Record
PREMIER MATRIX REALTY LTD. BROKERAGE
See the comparable sold, tax-matched, and currently-competing listings for The Village by Main Station.
Register for free to view complete price estimate and access exclusive sold data
Free account • No credit card required
Contact OVAIS QASSIM
Unit 210 is a residential condo & other with 2 bedrooms, 1 bathroom spanning approximately 600-699 square feet located at The Village by Main Station, 8 Trent Avenue, Toronto E02. This unit is currently sold (sold for $475K).
The Village by Main Station is located at 8 Trent Avenue, Toronto E02. Explore more units for sale and rent in this building, view building amenities, transaction history, and market insights.
This unit is located in East End-Danforth, part of Toronto E02 in the Toronto area. Explore more condos for sale and rent in this community.
Whether you're looking to buy, sell, or rent at The Village by Main Station, our team of experienced real estate professionals can help you navigate the market and find the perfect unit to match your needs. Contact us today for a free consultation.
Unit 210 The Village by Main Station,8 Trent Avenue 210, Toronto, ON M4C 0A6 for sale, 2 bedroom residential condo & other Toronto E02, The Village by Main Station condos, Toronto E02 residential condo & other sold, 8 Trent Avenue, Toronto E02 real estate