
$783,500
22 James Park Square, Toronto, ON M1V 2E6
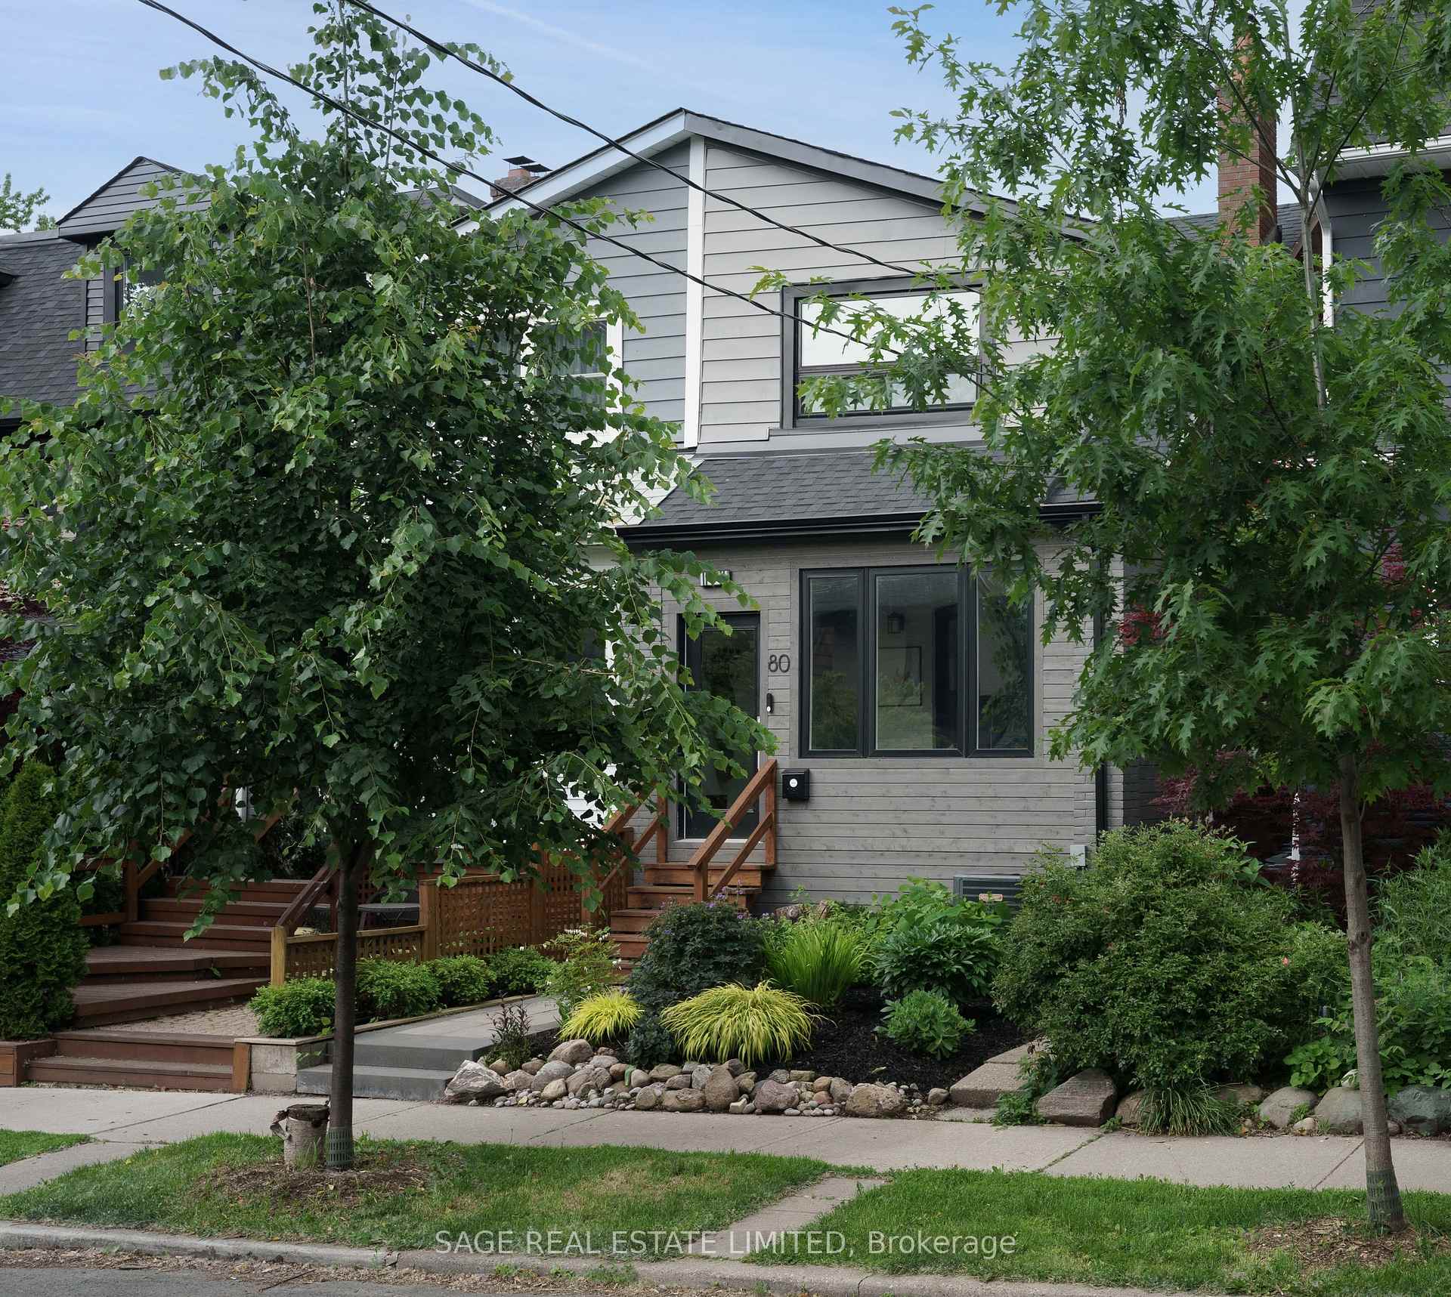
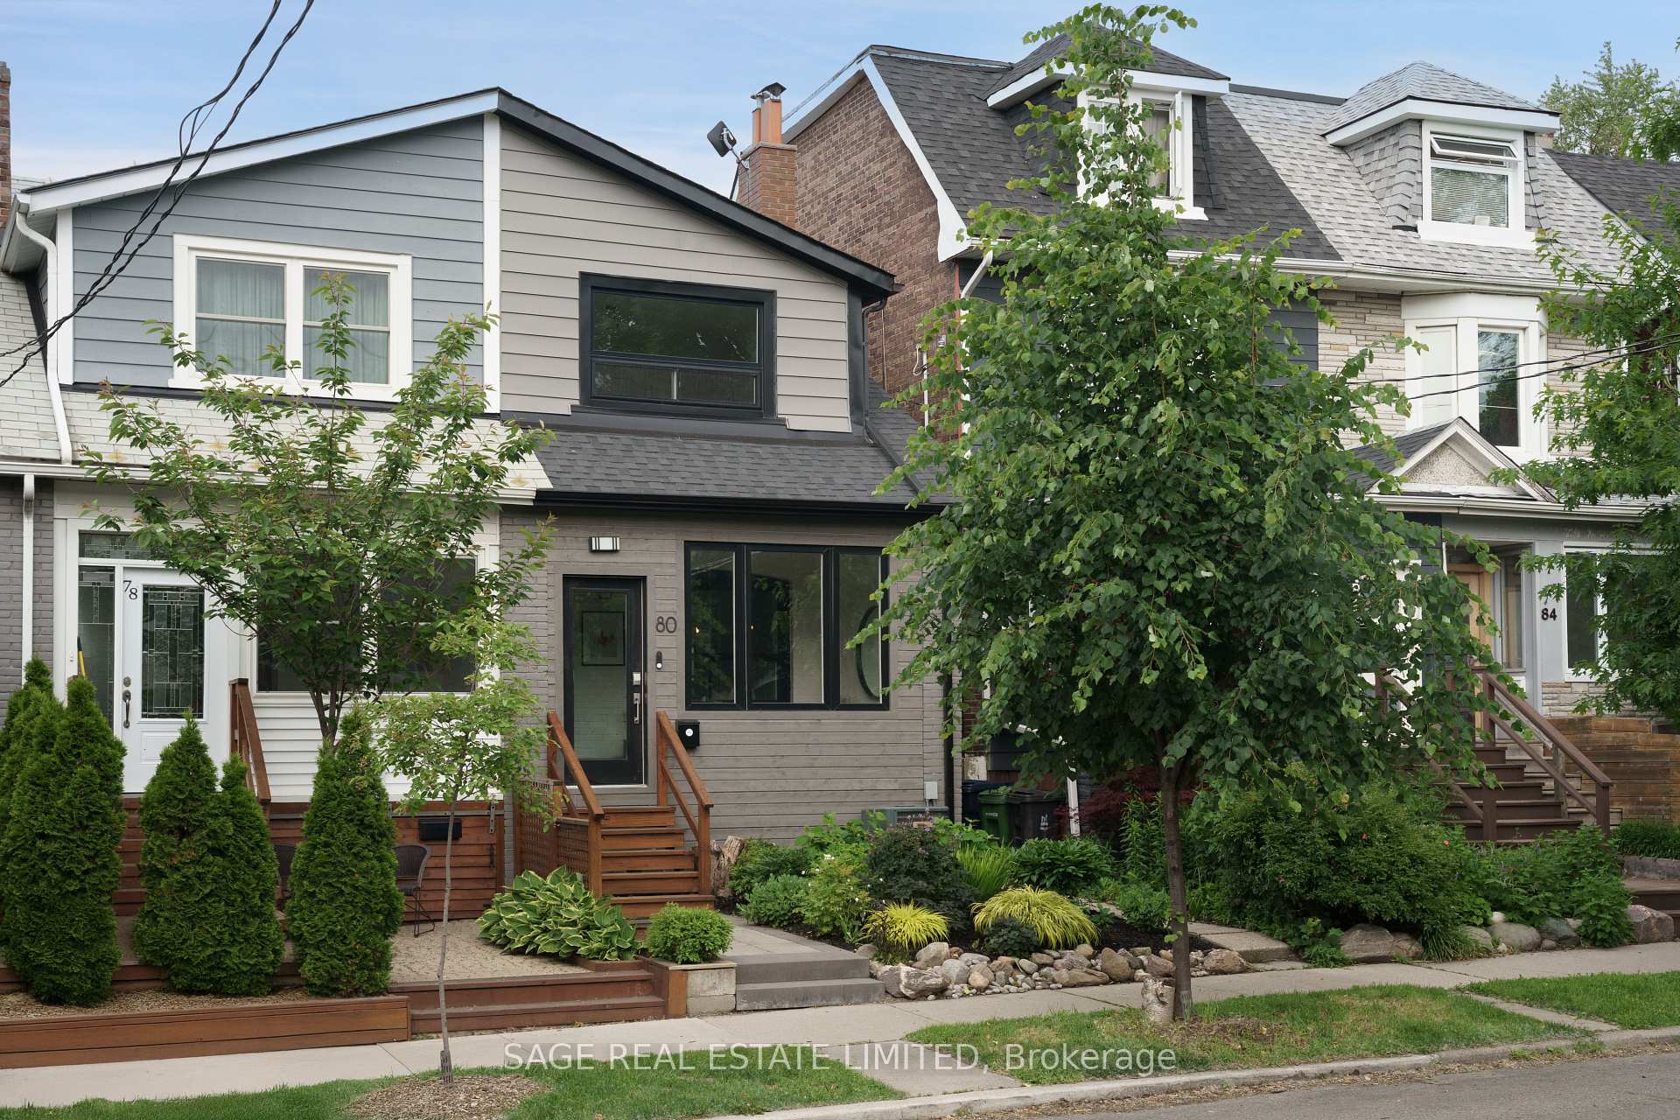
Register for free to view the complete photo gallery and property details
Showing 2 of 20 photos
Toronto E01, ON M4L 2M2
4 Bed · 2 Bath · Semi-Detached
MLS #E12226862
Sold on July 30, 2025
July 30, 2025
Originally listed at $1,079,000 6 days on market
Wantin on Alton! Start your hearts! This perfect semi is giving cuteness, function and top to bottom brilliance. Charming your socks off all the way from the front garden, through the enclosed front porch, to the open concept main floor with renovated kitchen and bonus room at the back - family room? Office? You decide! Fabulous finished basement with extra bathroom, laundry area and rec room of your dreams. Upstairs, three delightful bedrooms; the primary with built-in closet systems. TWO car parking in the back via laneway. The whole enchilada! The one you've been waiting for! The Leslieville home of your dreams. Come and get it.
Bedrooms
4
Bathrooms
2
Square Feet
1100-1500 sqft
Property Type
Semi-Detached
Register for free to view complete property details and access exclusive sold data
Free account • No credit card required
| Name | Size (m) | Size (ft) | Features |
|---|---|---|---|
| Living Room(Main) | 7.47 x 3.2 | 24.5 x 10.5 | - |
| Living Room(Main) | 7.47 x 3.2 | 24.5 x 10.5 | - |
| Dining Room(Main) | 7.47 x 3.2 | 24.5 x 10.5 | - |
| Dining Room(Main) | 7.47 x 3.2 | 24.5 x 10.5 | - |
| Kitchen(Main) | 2.9 x 4.09 | 9.5 x 13.4 | - |
| Kitchen(Main) | 2.9 x 4.09 | 9.5 x 13.4 | - |
| Den(Main) | 2.97 x 2.79 | 9.7 x 9.2 | - |
| Den(Main) | 2.97 x 2.79 | 9.7 x 9.2 | - |
| Bedroom 2(Second) | 3.38 x 2.59 | 11.1 x 8.5 | - |
| Bedroom 2(Second) | 3.38 x 2.59 | 11.1 x 8.5 | - |
| Bedroom 3(Second) | 2.49 x 4.27 | 8.2 x 14.0 | - |
| Bedroom 3(Second) | 2.49 x 4.27 | 8.2 x 14.0 | - |
| Primary Bedroom(Second) | 4.14 x 4.09 | 13.6 x 13.4 | - |
| Primary Bedroom(Second) | 4.14 x 4.09 | 13.6 x 13.4 | - |
| Recreation(Basement) | 7.87 x 4.04 | 25.8 x 13.3 | - |
| Recreation(Basement) | 7.87 x 4.04 | 25.8 x 13.3 | - |
Register for free to view complete room dimensions and access exclusive sold data
Free account • No credit card required
Original List Price
$1,079,000
Listed on Jun 16, 2025
Sold Price
$1,410,000
Sold on Jul 30, 2025
+$331,000
30.7%
Register for free to view complete price history and access exclusive sold data
Free account • No credit card required
Your Agent
Broker of Record
PREMIER MATRIX REALTY LTD. BROKERAGE
See the comparable sold, tax-matched, and currently-competing listings for 80 Alton Avenue.
Register for free to view complete price estimate and access exclusive sold data
Free account • No credit card required
Contact OVAIS QASSIM
80 Alton Avenue, Toronto E01, ON M4L 2M2 is a 4-bedroom, 2-bathroom 2-storey semi-detached with approximately 1100-1500 square feet of living space, situated on a 17 117 foot lot. This property is currently sold (sold for $1,410,000). The home features a none garage and a finished basement, built approximately 100+ years ago.
This home is located in Milliken, part of Toronto E07 in the Toronto area. Explore more homes for sale and recently sold properties in this neighbourhood.
Whether you are looking to buy, sell, or lease in Milliken, our team of experienced real estate professionals can help you navigate the market and find the perfect home. Contact us today for a free consultation.
80 Alton Avenue, Toronto E01, ON M4L 2M2 sold,4 bedroom semi-detached Milliken,Toronto E07 homes for sale,Toronto real estate,2-Storey homes, semi-detached sold


