
Sold
$395,000
1bed|1bath|500-599sqft
1 parking|1 locker
Unit 617
80 Esther Lorrie Drive 617, Toronto, ON M9W 0C6
Residential Condo & Other|$594 fees|$1885 tax
MLS #W13214108
View complete sale history and details
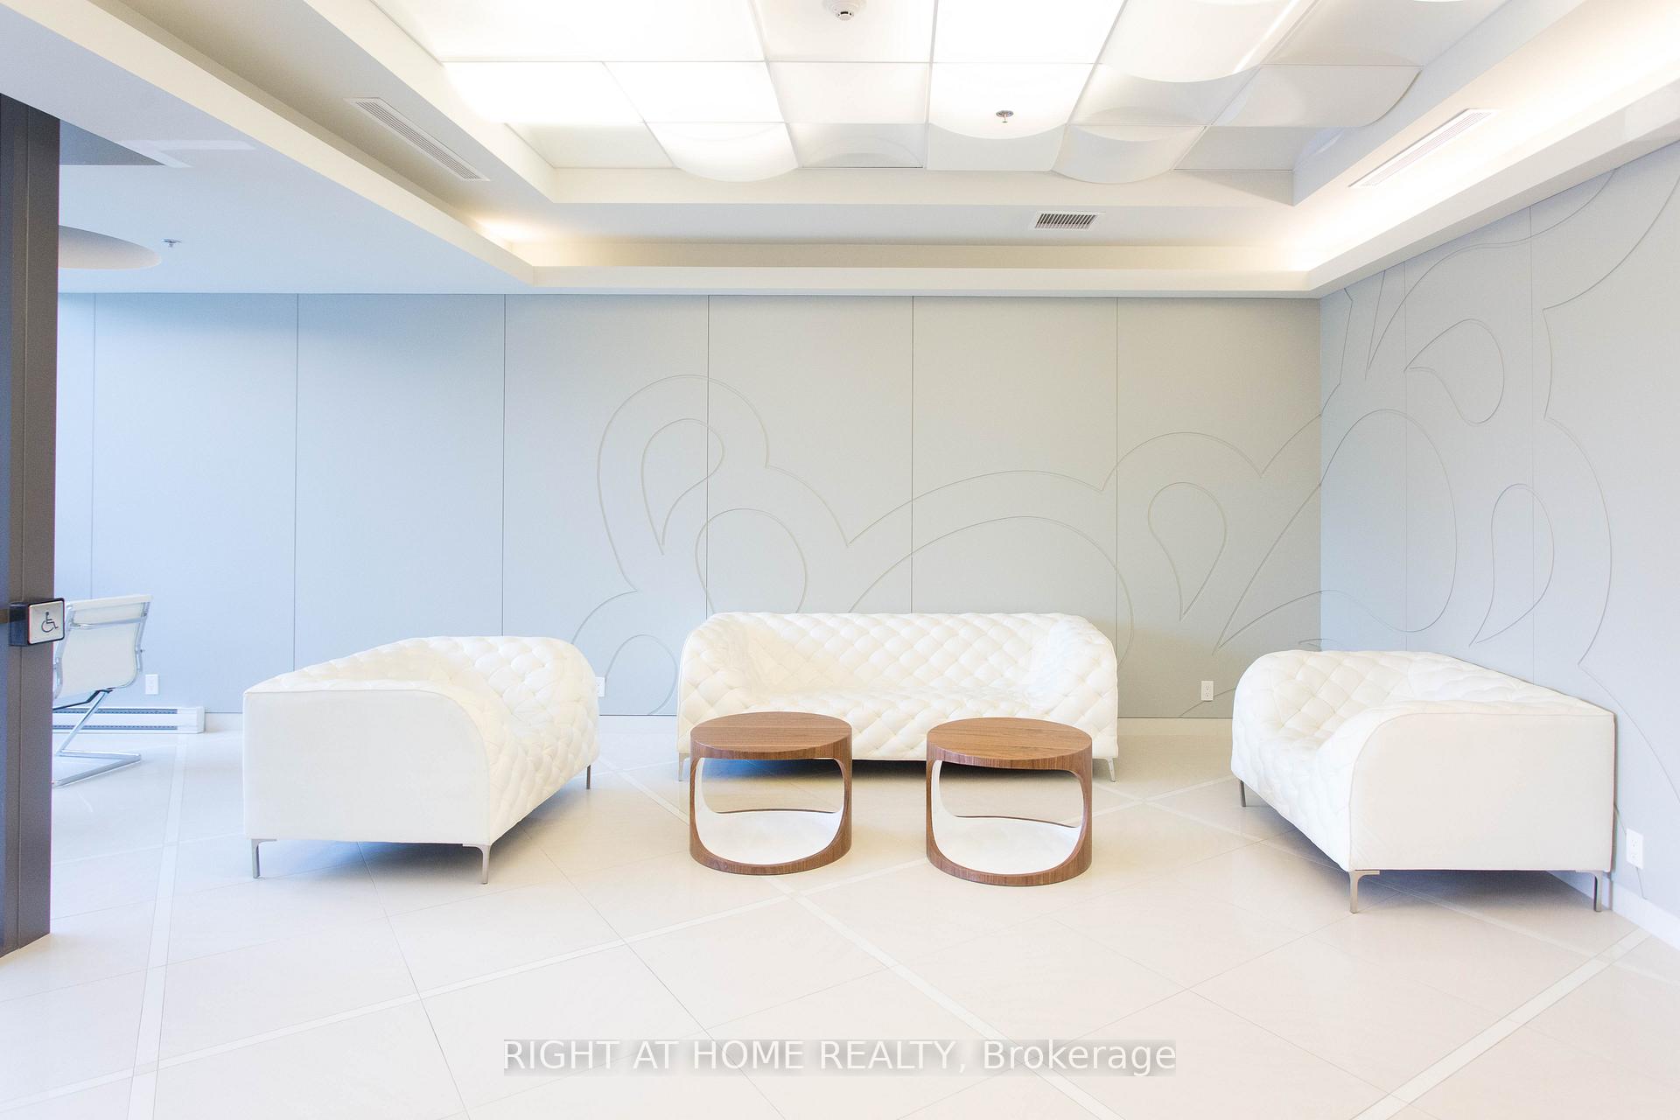
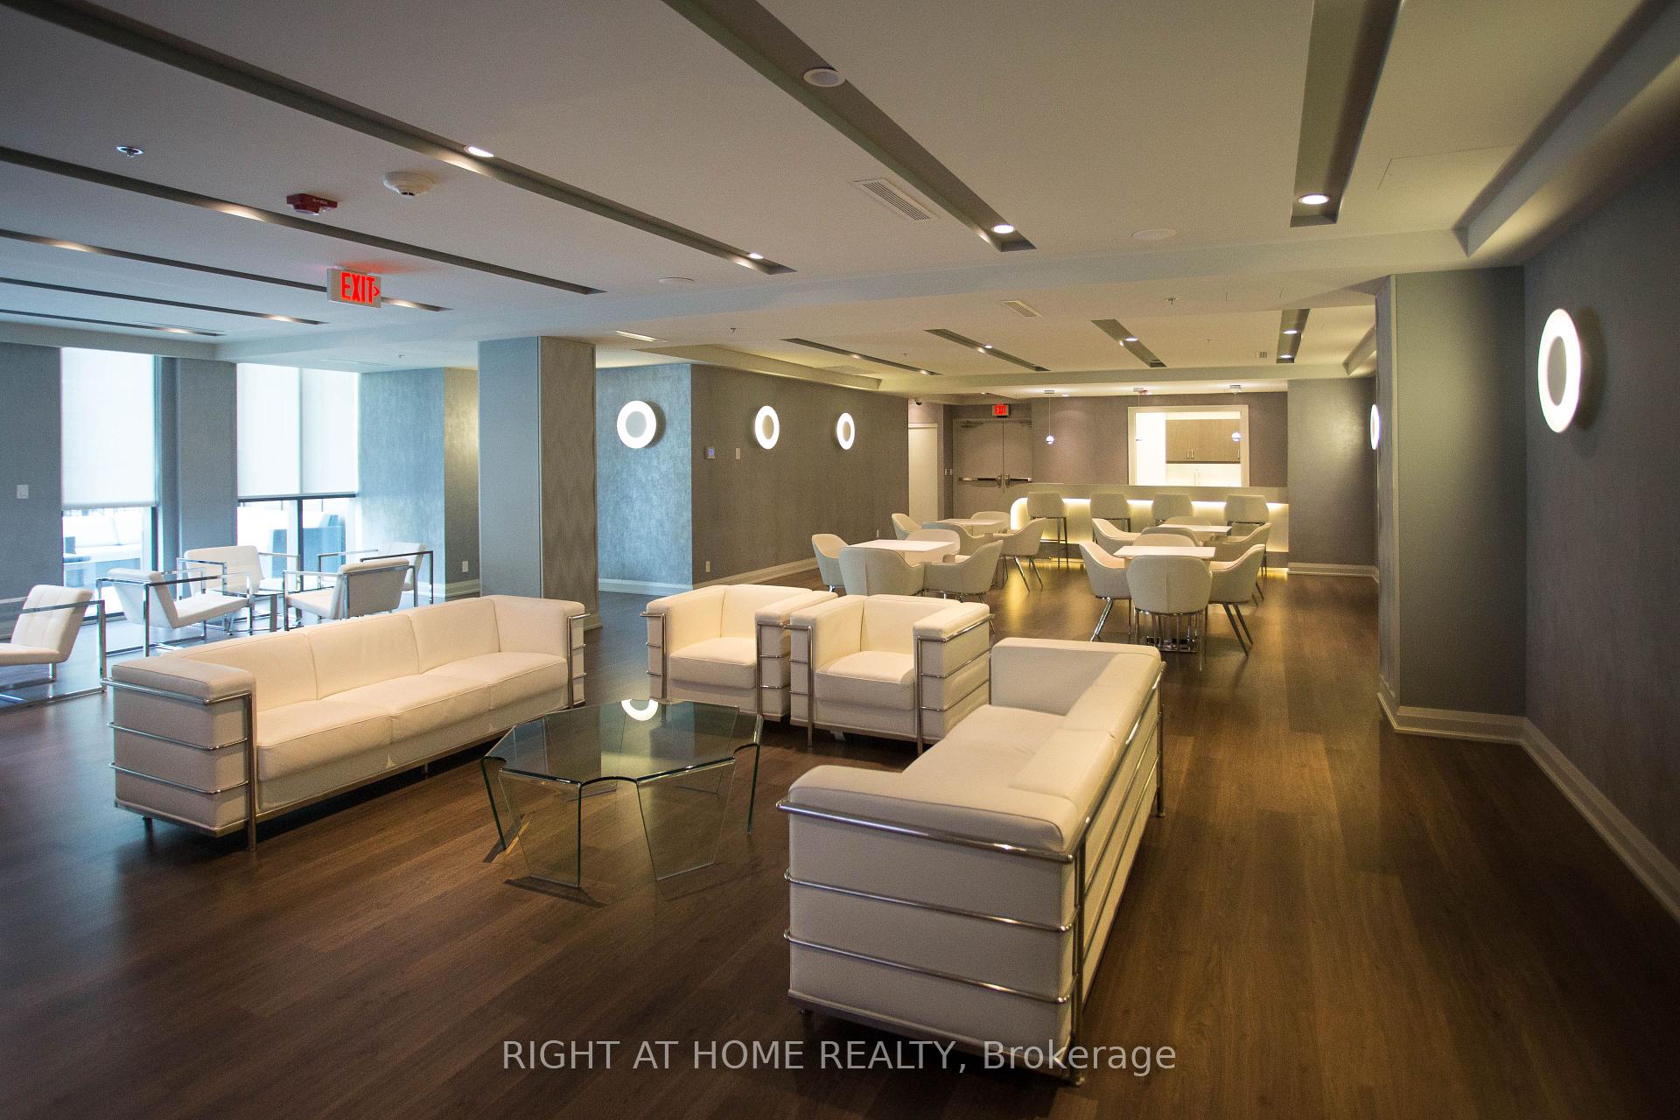
Register for free to view the complete photo gallery and property details
Showing 2 of 16 photos
80 Esther Lorrie Drive 616, Toronto, ON M9W 0C6
MLS #W12120095
Sold on July 29, 2025
July 29, 2025
Originally listed at $449,999 37 days on market
Beautifully Maintained 1-Bedroom Condo In Etobicoke! This Spectacular Condo Is Located In The Heart Of Etobicoke, Offering A Bright And Spacious Unit With A Cute Balcony And Unobstructed Views. Freshly Painted And Ready For You To Move In, This Unit Is Ideal For First-Time Homebuyers And Investors. Condo Fees Include Heat And Water, With Parking And A Locker Included For Added Convenience. Enjoy Fantastic Amenities Such As A Well-Equipped Gym, Indoor Pool, Rooftop Barbecue Area, Bike Room For Each Suite, Guest Suites, And 24-Hour Security. Close To All Amenities, Surrounded By TTC, GO Transit, And Easy Access To Highways 401 And 427, Plus Nearby Shopping Centres. New Streetcar Access From Kipling to Finch Expected To Open This year, Connecting To Other TTC Lines And Peel/York Region Transit Services. Dont Miss This Opportunity. Lock Box For Easy Showings! Status Certificate Is Available!
Analysis based on 0 sales and 0 leases in this building. Unit size estimated at 550 sqft.
Bedrooms
1
Bathrooms
1
Square Feet
500-599 sqft
Property Type
Residential Condo & Other
Register for free to view complete property details and access exclusive sold data
Free account • No credit card required
| Name | Size (m) | Size (ft) | Features |
|---|---|---|---|
| Living Room(Main) | 3.14 x 4.95 | 10.3 x 16.2 | - |
| Living Room(Main) | 3.14 x 4.95 | 10.3 x 16.2 | - |
| Living Room(Main) | 3.14 x 4.95 | 10.3 x 16.2 | - |
| Living Room(Main) | 3.14 x 4.95 | 10.3 x 16.2 | - |
| Living Room(Main) | 3.14 x 4.95 | 10.3 x 16.2 | - |
| Living Room(Main) | 3.14 x 4.95 | 10.3 x 16.2 | - |
| Living Room(Main) | 3.14 x 4.95 | 10.3 x 16.2 | - |
| Living Room(Main) | 3.14 x 4.95 | 10.3 x 16.2 | - |
| Living Room(Main) | 3.14 x 4.95 | 10.3 x 16.2 | - |
| Living Room(Main) | 3.14 x 4.95 | 10.3 x 16.2 | - |
| Living Room(Main) | 3.14 x 4.95 | 10.3 x 16.2 | - |
| Living Room(Main) | 3.14 x 4.95 | 10.3 x 16.2 | - |
| Living Room(Main) | 3.14 x 4.95 | 10.3 x 16.2 | - |
| Living Room(Main) | 3.14 x 4.95 | 10.3 x 16.2 | - |
| Living Room(Main) | 3.14 x 4.95 | 10.3 x 16.2 | - |
| Living Room(Main) | 3.14 x 4.95 | 10.3 x 16.2 | - |
| Living Room(Main) | 3.14 x 4.95 | 10.3 x 16.2 | - |
| Living Room(Main) | 3.14 x 4.95 | 10.3 x 16.2 | - |
| Living Room(Main) | 3.14 x 4.95 | 10.3 x 16.2 | - |
| Living Room(Main) | 3.14 x 4.95 | 10.3 x 16.2 | - |
| Living Room(Main) | 3.14 x 4.95 | 10.3 x 16.2 | - |
| Living Room(Main) | 3.14 x 4.95 | 10.3 x 16.2 | - |
| Living Room(Main) | 3.14 x 4.95 | 10.3 x 16.2 | - |
| Living Room(Main) | 3.14 x 4.95 | 10.3 x 16.2 | - |
| Living Room(Main) | 3.14 x 4.95 | 10.3 x 16.2 | - |
| Living Room(Main) | 3.14 x 4.95 | 10.3 x 16.2 | - |
| Living Room(Main) | 3.14 x 4.95 | 10.3 x 16.2 | - |
| Living Room(Main) | 3.14 x 4.95 | 10.3 x 16.2 | - |
| Living Room(Main) | 3.14 x 4.95 | 10.3 x 16.2 | - |
| Living Room(Main) | 3.14 x 4.95 | 10.3 x 16.2 | - |
| Living Room(Main) | 3.14 x 4.95 | 10.3 x 16.2 | - |
| Living Room(Main) | 3.14 x 4.95 | 10.3 x 16.2 | - |
| Living Room(Main) | 3.14 x 4.95 | 10.3 x 16.2 | - |
| Living Room(Main) | 3.14 x 4.95 | 10.3 x 16.2 | - |
| Living Room(Main) | 3.14 x 4.95 | 10.3 x 16.2 | - |
| Living Room(Main) | 3.14 x 4.95 | 10.3 x 16.2 | - |
| Living Room(Main) | 3.14 x 4.95 | 10.3 x 16.2 | - |
| Living Room(Main) | 3.14 x 4.95 | 10.3 x 16.2 | - |
| Dining Room(Main) | 3.14 x 4.95 | 10.3 x 16.2 | - |
| Dining Room(Main) | 3.14 x 4.95 | 10.3 x 16.2 | - |
| Dining Room(Main) | 3.14 x 4.95 | 10.3 x 16.2 | - |
| Dining Room(Main) | 3.14 x 4.95 | 10.3 x 16.2 | - |
| Dining Room(Main) | 3.14 x 4.95 | 10.3 x 16.2 | - |
| Dining Room(Main) | 3.14 x 4.95 | 10.3 x 16.2 | - |
| Dining Room(Main) | 3.14 x 4.95 | 10.3 x 16.2 | - |
| Dining Room(Main) | 3.14 x 4.95 | 10.3 x 16.2 | - |
| Dining Room(Main) | 3.14 x 4.95 | 10.3 x 16.2 | - |
| Dining Room(Main) | 3.14 x 4.95 | 10.3 x 16.2 | - |
| Dining Room(Main) | 3.14 x 4.95 | 10.3 x 16.2 | - |
| Dining Room(Main) | 3.14 x 4.95 | 10.3 x 16.2 | - |
| Dining Room(Main) | 3.14 x 4.95 | 10.3 x 16.2 | - |
| Dining Room(Main) | 3.14 x 4.95 | 10.3 x 16.2 | - |
| Dining Room(Main) | 3.14 x 4.95 | 10.3 x 16.2 | - |
| Dining Room(Main) | 3.14 x 4.95 | 10.3 x 16.2 | - |
| Dining Room(Main) | 3.14 x 4.95 | 10.3 x 16.2 | - |
| Dining Room(Main) | 3.14 x 4.95 | 10.3 x 16.2 | - |
| Dining Room(Main) | 3.14 x 4.95 | 10.3 x 16.2 | - |
| Dining Room(Main) | 3.14 x 4.95 | 10.3 x 16.2 | - |
| Dining Room(Main) | 3.14 x 4.95 | 10.3 x 16.2 | - |
| Dining Room(Main) | 3.14 x 4.95 | 10.3 x 16.2 | - |
| Dining Room(Main) | 3.14 x 4.95 | 10.3 x 16.2 | - |
| Dining Room(Main) | 3.14 x 4.95 | 10.3 x 16.2 | - |
| Dining Room(Main) | 3.14 x 4.95 | 10.3 x 16.2 | - |
| Dining Room(Main) | 3.14 x 4.95 | 10.3 x 16.2 | - |
| Dining Room(Main) | 3.14 x 4.95 | 10.3 x 16.2 | - |
| Dining Room(Main) | 3.14 x 4.95 | 10.3 x 16.2 | - |
| Dining Room(Main) | 3.14 x 4.95 | 10.3 x 16.2 | - |
| Dining Room(Main) | 3.14 x 4.95 | 10.3 x 16.2 | - |
| Dining Room(Main) | 3.14 x 4.95 | 10.3 x 16.2 | - |
| Dining Room(Main) | 3.14 x 4.95 | 10.3 x 16.2 | - |
| Dining Room(Main) | 3.14 x 4.95 | 10.3 x 16.2 | - |
| Dining Room(Main) | 3.14 x 4.95 | 10.3 x 16.2 | - |
| Dining Room(Main) | 3.14 x 4.95 | 10.3 x 16.2 | - |
| Dining Room(Main) | 3.14 x 4.95 | 10.3 x 16.2 | - |
| Dining Room(Main) | 3.14 x 4.95 | 10.3 x 16.2 | - |
| Dining Room(Main) | 3.14 x 4.95 | 10.3 x 16.2 | - |
| Kitchen(Main) | 2.4 x 2.59 | 7.9 x 8.5 | - |
| Kitchen(Main) | 2.4 x 2.59 | 7.9 x 8.5 | - |
| Kitchen(Main) | 2.4 x 2.59 | 7.9 x 8.5 | - |
| Kitchen(Main) | 2.4 x 2.59 | 7.9 x 8.5 | - |
| Kitchen(Main) | 2.4 x 2.59 | 7.9 x 8.5 | - |
| Kitchen(Main) | 2.4 x 2.59 | 7.9 x 8.5 | - |
| Kitchen(Main) | 2.4 x 2.59 | 7.9 x 8.5 | - |
| Kitchen(Main) | 2.4 x 2.59 | 7.9 x 8.5 | - |
| Kitchen(Main) | 2.4 x 2.59 | 7.9 x 8.5 | - |
| Kitchen(Main) | 2.4 x 2.59 | 7.9 x 8.5 | - |
| Kitchen(Main) | 2.4 x 2.59 | 7.9 x 8.5 | - |
| Kitchen(Main) | 2.4 x 2.59 | 7.9 x 8.5 | - |
| Kitchen(Main) | 2.4 x 2.59 | 7.9 x 8.5 | - |
| Kitchen(Main) | 2.4 x 2.59 | 7.9 x 8.5 | - |
| Kitchen(Main) | 2.4 x 2.59 | 7.9 x 8.5 | - |
| Kitchen(Main) | 2.4 x 2.59 | 7.9 x 8.5 | - |
| Kitchen(Main) | 2.4 x 2.59 | 7.9 x 8.5 | - |
| Kitchen(Main) | 2.4 x 2.59 | 7.9 x 8.5 | - |
| Kitchen(Main) | 2.4 x 2.59 | 7.9 x 8.5 | - |
| Kitchen(Main) | 2.4 x 2.59 | 7.9 x 8.5 | - |
| Kitchen(Main) | 2.4 x 2.59 | 7.9 x 8.5 | - |
| Kitchen(Main) | 2.4 x 2.59 | 7.9 x 8.5 | - |
| Kitchen(Main) | 2.4 x 2.59 | 7.9 x 8.5 | - |
| Kitchen(Main) | 2.4 x 2.59 | 7.9 x 8.5 | - |
| Kitchen(Main) | 2.4 x 2.59 | 7.9 x 8.5 | - |
| Kitchen(Main) | 2.4 x 2.59 | 7.9 x 8.5 | - |
| Kitchen(Main) | 2.4 x 2.59 | 7.9 x 8.5 | - |
| Kitchen(Main) | 2.4 x 2.59 | 7.9 x 8.5 | - |
| Kitchen(Main) | 2.4 x 2.59 | 7.9 x 8.5 | - |
| Kitchen(Main) | 2.4 x 2.59 | 7.9 x 8.5 | - |
| Kitchen(Main) | 2.4 x 2.59 | 7.9 x 8.5 | - |
| Kitchen(Main) | 2.4 x 2.59 | 7.9 x 8.5 | - |
| Kitchen(Main) | 2.4 x 2.59 | 7.9 x 8.5 | - |
| Kitchen(Main) | 2.4 x 2.59 | 7.9 x 8.5 | - |
| Kitchen(Main) | 2.4 x 2.59 | 7.9 x 8.5 | - |
| Kitchen(Main) | 2.4 x 2.59 | 7.9 x 8.5 | - |
| Kitchen(Main) | 2.4 x 2.59 | 7.9 x 8.5 | - |
| Kitchen(Main) | 2.4 x 2.59 | 7.9 x 8.5 | - |
Register for free to view complete room dimensions and access exclusive sold data
Free account • No credit card required
Original List Price
$449,999
Listed on May 1, 2025
Sold Price
$445,000
Sold on Jul 29, 2025
-$4,999
-1.1%
Register for free to view complete price history and access exclusive sold data
Free account • No credit card required
$395,000
80 Esther Lorrie Drive 617, Toronto, ON M9W 0C6
MLS #W13214108
View complete sale history and details

$444,000
80 Esther Lorrie Drive 321, Toronto, ON M9W 0C6
MLS #W11913473
View complete sale history and details

$468,000
80 esther lorrie Drive 1123, Toronto, ON M9W 0C6
MLS #W9769175
View complete sale history and details

$430,000
80 Esther Lorrie Drive 203, Toronto, ON M9W 0C6
MLS #W12950106
View complete sale history and details

$378,900
80 Esther Lorrie Drive 720, Toronto, ON M9W 4V1

$380,000
80 Esther Lorrie Drive 201, Toronto, ON M9W 0C6

$399,999
80 Esther Lorrie Drive 1116, Toronto, ON M9W 0C6

$439,900
80 ESTHER LORRIE Drive 501, Toronto, ON M9W 4V1
Your Agent
Broker of Record
PREMIER MATRIX REALTY LTD. BROKERAGE
See the comparable sold, tax-matched, and currently-competing listings for Cloud 9.
Register for free to view complete price estimate and access exclusive sold data
Free account • No credit card required
Contact OVAIS QASSIM
Unit 616 is a residential condo & other with 1 bedroom, 1 bathroom spanning approximately 500-599 square feet located at Cloud 9, 80 Esther Lorrie Drive, Toronto W10. This unit is currently sold (sold for $445K).
Cloud 9 is located at 80 Esther Lorrie Drive, Toronto W10. Explore more units for sale and rent in this building, view building amenities, transaction history, and market insights.
This unit is located in West Humber-Clairville, part of Toronto W10 in the Toronto area. Explore more condos for sale and rent in this community.
Whether you're looking to buy, sell, or rent at Cloud 9, our team of experienced real estate professionals can help you navigate the market and find the perfect unit to match your needs. Contact us today for a free consultation.
Unit 616 Cloud 9,80 Esther Lorrie Drive 616, Toronto, ON M9W 0C6 for sale, 1 bedroom residential condo & other Toronto W10, Cloud 9 condos, Toronto W10 residential condo & other sold, 80 Esther Lorrie Drive, Toronto W10 real estate