
Sold
$585,000
2bed|1bath|700-799sqft
1 parking|1 locker
Unit 1706
80 Marine Parade Drive N 1706, Toronto W06, ON M8V 0A3
Residential Condo & Other|$735 fees|$3009 tax
MLS #W12985812
View complete sale history and details

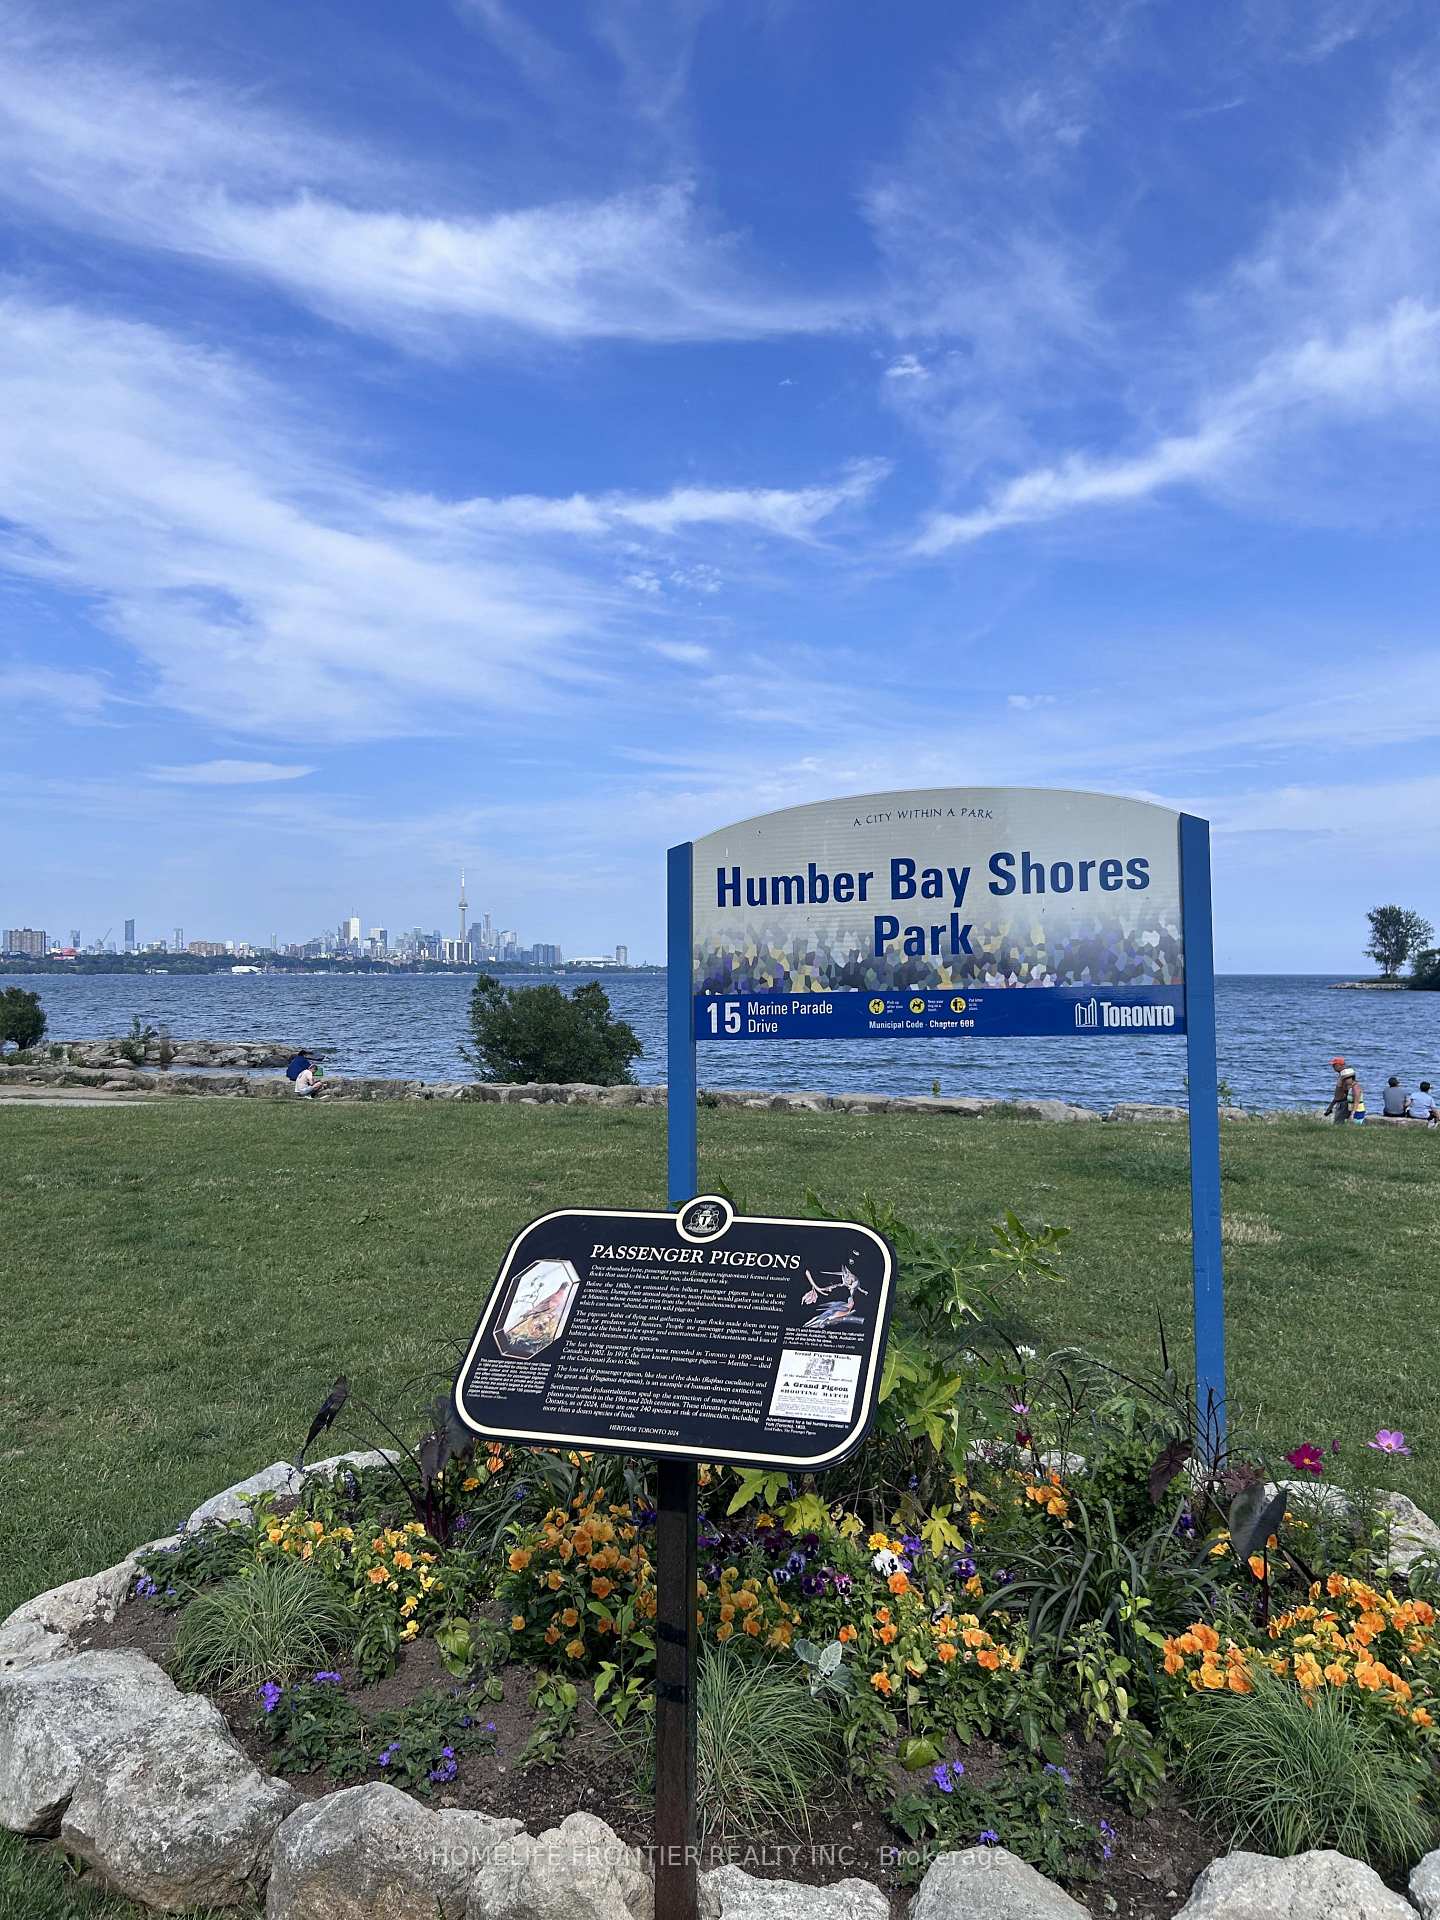
80 SW Marine Parade Drive SW 606, Toronto, ON M8V 0A3
MLS #W13533660
Listed Price
Beautiful lake and city views southwest facing 1BR+Den corner suite in the heart of Humber Bay Shores! Featuring 726 sq.ft. of interior space plus a massive 180 sq.ft. wrap around balcony, suite comes with one parking & locker! 9 ft ceilings, floor-to-ceiling windows, open-concept, modern kitchen. The Den can be used as a second bedroom or office. Freshly painted and move-in ready. Rooftop deck, concierge, 24/7 security, party room, guest suites, visitors parking, indoor pool, jacuzzi, gym, games & meeting rooms, plus a vibrant surrounding community full of cafes, trails, and waterfront path. Close To Hwy's. TTC At Your Doorstep, near Mimico GO Station, 10-15 min drive to Downtown.
Analysis based on 0 sales and 0 leases in this building. Unit size estimated at 726 sqft.
Bedrooms
2
Bathrooms
1
Square Feet
726 sqft
Property Type
Residential Condo & Other
| Name | Size (m) | Size (ft) | Features |
|---|---|---|---|
| Living Room(Flat) | 5.41 x 5.79 | 17.7 x 19.0 | - |
| Living Room(Flat) | 5.41 x 5.79 | 17.7 x 19.0 | - |
| Living Room(Flat) | 5.41 x 5.79 | 17.7 x 19.0 | - |
| Living Room(Flat) | 5.41 x 5.79 | 17.7 x 19.0 | - |
| Living Room(Flat) | 5.41 x 5.79 | 17.7 x 19.0 | - |
| Living Room(Flat) | 5.41 x 5.79 | 17.7 x 19.0 | - |
| Living Room(Flat) | 5.41 x 5.79 | 17.7 x 19.0 | - |
| Living Room(Flat) | 5.41 x 5.79 | 17.7 x 19.0 | - |
| Dining Room(Flat) | 5.41 x 5.79 | 17.7 x 19.0 | - |
| Dining Room(Flat) | 5.41 x 5.79 | 17.7 x 19.0 | - |
| Dining Room(Flat) | 5.41 x 5.79 | 17.7 x 19.0 | - |
| Dining Room(Flat) | 5.41 x 5.79 | 17.7 x 19.0 | - |
| Dining Room(Flat) | 5.41 x 5.79 | 17.7 x 19.0 | - |
| Dining Room(Flat) | 5.41 x 5.79 | 17.7 x 19.0 | - |
| Dining Room(Flat) | 5.41 x 5.79 | 17.7 x 19.0 | - |
| Dining Room(Flat) | 5.41 x 5.79 | 17.7 x 19.0 | - |
| Kitchen(Flat) | 5.41 x 5.79 | 17.7 x 19.0 | - |
| Kitchen(Flat) | 5.41 x 5.79 | 17.7 x 19.0 | - |
| Kitchen(Flat) | 5.41 x 5.79 | 17.7 x 19.0 | - |
| Kitchen(Flat) | 5.41 x 5.79 | 17.7 x 19.0 | - |
| Kitchen(Flat) | 5.41 x 5.79 | 17.7 x 19.0 | - |
| Kitchen(Flat) | 5.41 x 5.79 | 17.7 x 19.0 | - |
| Kitchen(Flat) | 5.41 x 5.79 | 17.7 x 19.0 | - |
| Kitchen(Flat) | 5.41 x 5.79 | 17.7 x 19.0 | - |
| Den(Flat) | 1.98 x 1.6 | 6.5 x 5.2 | - |
| Den(Flat) | 1.98 x 1.6 | 6.5 x 5.2 | - |
| Den(Flat) | 1.98 x 1.6 | 6.5 x 5.2 | - |
| Den(Flat) | 1.98 x 1.6 | 6.5 x 5.2 | - |
| Den(Flat) | 1.98 x 1.6 | 6.5 x 5.2 | - |
| Den(Flat) | 1.98 x 1.6 | 6.5 x 5.2 | - |
| Den(Flat) | 1.98 x 1.6 | 6.5 x 5.2 | - |
| Den(Flat) | 1.98 x 1.6 | 6.5 x 5.2 | - |
| Bedroom(Flat) | 3.5 x 3.35 | 11.5 x 11.0 | - |
| Bedroom(Flat) | 3.5 x 3.35 | 11.5 x 11.0 | - |
| Bedroom(Flat) | 3.5 x 3.35 | 11.5 x 11.0 | - |
| Bedroom(Flat) | 3.5 x 3.35 | 11.5 x 11.0 | - |
| Bedroom(Flat) | 3.5 x 3.35 | 11.5 x 11.0 | - |
| Bedroom(Flat) | 3.5 x 3.35 | 11.5 x 11.0 | - |
| Bedroom(Flat) | 3.5 x 3.35 | 11.5 x 11.0 | - |
| Bedroom(Flat) | 3.5 x 3.35 | 11.5 x 11.0 | - |
Complete transaction history for this unit
Register for free to view complete transaction history and access exclusive sold data
Free account • No credit card required
$585,000
80 Marine Parade Drive N 1706, Toronto W06, ON M8V 0A3
MLS #W12985812
View complete sale history and details

$620,000
80 Marine Parade Drive 806, Toronto W06, ON M8V 0A3
MLS #W12269824
View complete sale history and details

$552,500
80 Marine Parade Drive 426, Toronto W06, ON M8V 0A3
MLS #W11948185
View complete sale history and details

$628,500
80 Marine Parade Drive 235, Toronto W06, ON M8V 0A3
MLS #W13026354
View complete sale history and details

$530,000
80 Marine Parade Drive 227, Toronto, ON M8V 0A3

$559,000
80 Marine Parade Drive 311, Toronto W06, ON M8V 0A3

$589,900
80 Marine Parade Drive N 1906, Toronto, ON M8V 0A3

$1,069,000
80 Marine Parade Drive WL08, Toronto W06, ON M8V 0A3
Your Agent
Broker of Record
PREMIER MATRIX REALTY LTD. BROKERAGE
See the comparable sold, tax-matched, and currently-competing listings for Waterscapes.
Register for free to view complete price estimate and access exclusive sold data
Free account • No credit card required
Contact OVAIS QASSIM
Unit 606 is a residential condo & other with 2 bedrooms, 1 bathroom spanning approximately 700-799 square feet located at Waterscapes, 80 Marine Parade Drive, Toronto W06. This unit is currently for sale at $582K.
Waterscapes is located at 80 Marine Parade Drive, Toronto W06. Explore more units for sale and rent in this building, view building amenities, transaction history, and market insights.
This unit is located in Mimico, part of Toronto W06 in the Toronto area. Explore more condos for sale and rent in this community.
Whether you're looking to buy, sell, or rent at Waterscapes, our team of experienced real estate professionals can help you navigate the market and find the perfect unit to match your needs. Contact us today for a free consultation.
Unit 606 Waterscapes,80 SW Marine Parade Drive SW 606, Toronto, ON M8V 0A3 for sale, 2 bedroom residential condo & other Toronto W06, Waterscapes condos, Toronto W06 residential condo & other for sale, 80 Marine Parade Drive, Toronto W06 real estate