
$928,000
2221 Warden Avenue, Toronto, ON M1T 1V5
Register for free to view the complete photo gallery and property details
Showing 2 of 20 photos
Toronto, ON M1T 2L8
5 Bed · 4 Bath · Detached
MLS #E13605224
Sold on November 18, 2026
November 18, 2026
Originally listed at $1,370,000 18 days on market
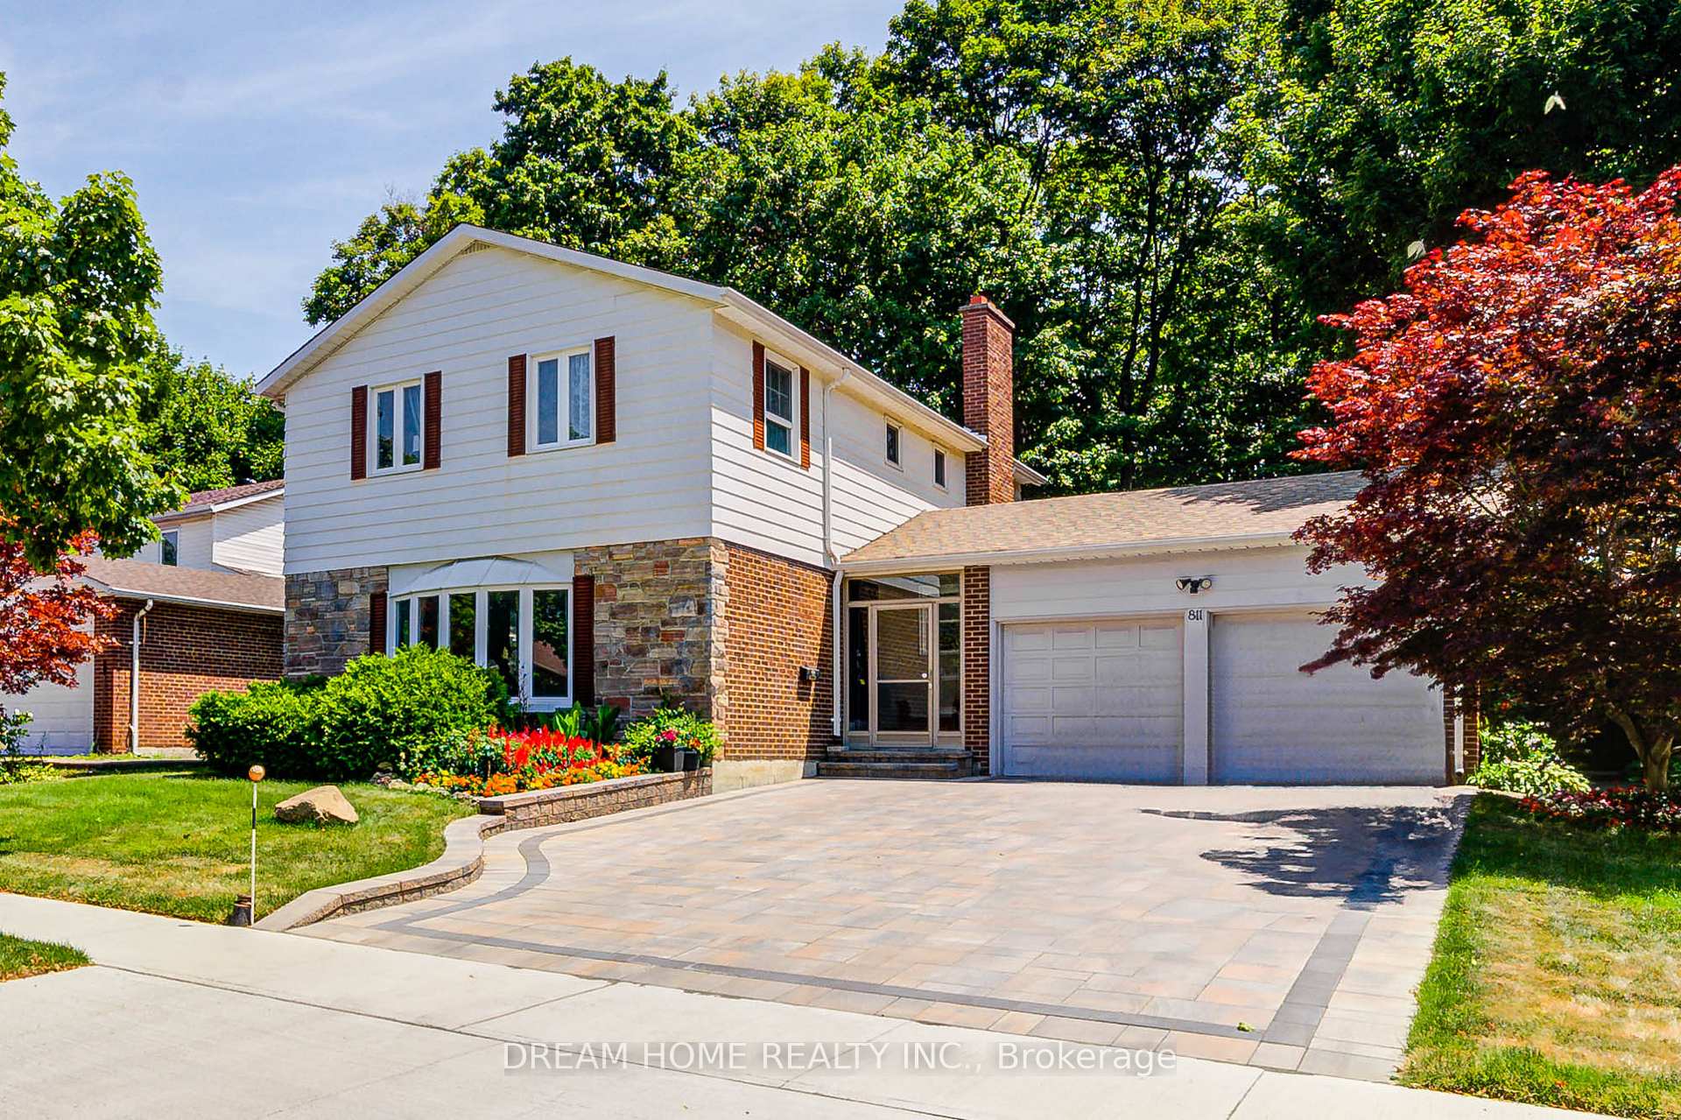
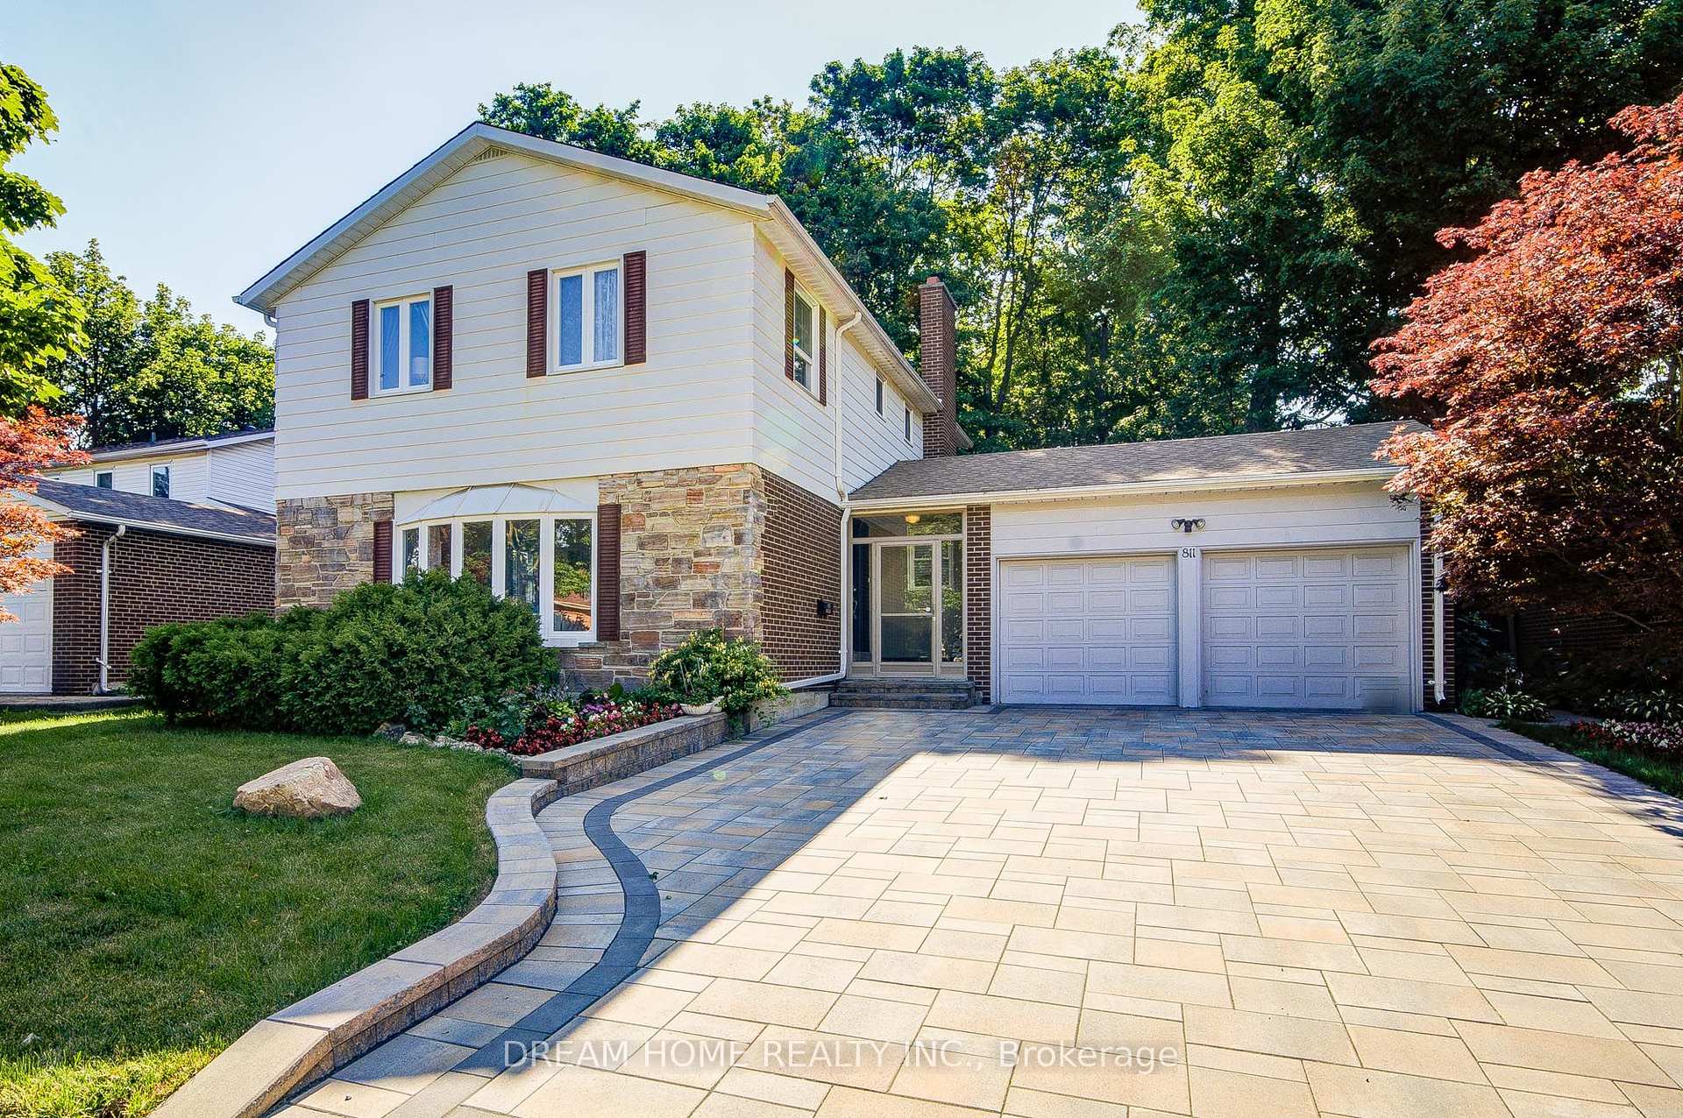
Spacious And Beautifully Upgraded 4-Bedroom Detached Home Nestled In The Desirable L'Amoreaux Community! Sitting On An Impressive 60X136 Ft Lot, Over 3000 Sq Ft Living Area, Thoughtfully Designed Open-Concept Layout With A Renovated Kitchen, Oversized Living And Dining Areas, And A Bright Family Room With Direct Walk-Out To The Expansive Backyard Perfect For Family Enjoyment And Entertaining. Modern Touches Include Pot Lights, Elegant Light Fixtures, And Stylish Finishes Throughout. The Second Floor Offers 4 Generous Bedrooms, Including A Large Primary Suite With Ensuite Bathroom. The Newly Renovated Basement Features A Spacious Entertainment Area, Wet Bar, And An Additional Bedroom. Newer Roof, Newer Interlock, And Newer Furnace & Hot Water Tank (Rental), Central vacuum System. Located Just Steps From L'Amoreaux Community Centre, Tam O'Shanter Golf Course, Top Schools, TTC, Parks, Shopping, And With Easy Access To Highway 401 & DVP. A Perfect Move-In Ready Family Home In A Highly Convenient And Peaceful Neighbourhood!
Bedrooms
5
Bathrooms
4
Square Feet
2000-2500 sqft
Property Type
Detached
Register for free to view complete property details and access exclusive sold data
Free account • No credit card required
| Name | Size (m) | Size (ft) | Features |
|---|---|---|---|
| Living Room(Ground) | 6.88 x 3.55 | 22.6 x 11.6 | - |
| Living Room(Ground) | 6.88 x 3.55 | 22.6 x 11.6 | - |
| Living Room(Ground) | 6.88 x 3.55 | 22.6 x 11.6 | - |
| Living Room(Ground) | 6.88 x 3.55 | 22.6 x 11.6 | - |
| Living Room(Ground) | 6.88 x 3.55 | 22.6 x 11.6 | - |
| Living Room(Ground) | 6.88 x 3.55 | 22.6 x 11.6 | - |
| Living Room(Ground) | 6.88 x 3.55 | 22.6 x 11.6 | - |
| Living Room(Ground) | 6.88 x 3.55 | 22.6 x 11.6 | - |
| Living Room(Ground) | 6.88 x 3.55 | 22.6 x 11.6 | - |
| Dining Room(Ground) | 3.95 x 3.2 | 13.0 x 10.5 | - |
| Dining Room(Ground) | 3.95 x 3.2 | 13.0 x 10.5 | - |
| Dining Room(Ground) | 3.95 x 3.2 | 13.0 x 10.5 | - |
| Dining Room(Ground) | 3.95 x 3.2 | 13.0 x 10.5 | - |
| Dining Room(Ground) | 3.95 x 3.2 | 13.0 x 10.5 | - |
| Dining Room(Ground) | 3.95 x 3.2 | 13.0 x 10.5 | - |
| Dining Room(Ground) | 3.95 x 3.2 | 13.0 x 10.5 | - |
| Dining Room(Ground) | 3.95 x 3.2 | 13.0 x 10.5 | - |
| Dining Room(Ground) | 3.95 x 3.2 | 13.0 x 10.5 | - |
| Kitchen(Ground) | 5.25 x 3.3 | 17.2 x 10.8 | - |
| Kitchen(Ground) | 5.25 x 3.3 | 17.2 x 10.8 | - |
| Kitchen(Ground) | 5.25 x 3.3 | 17.2 x 10.8 | - |
| Kitchen(Ground) | 5.25 x 3.3 | 17.2 x 10.8 | - |
| Kitchen(Ground) | 5.25 x 3.3 | 17.2 x 10.8 | - |
| Kitchen(Ground) | 5.25 x 3.3 | 17.2 x 10.8 | - |
| Kitchen(Ground) | 5.25 x 3.3 | 17.2 x 10.8 | - |
| Kitchen(Ground) | 5.25 x 3.3 | 17.2 x 10.8 | - |
| Kitchen(Ground) | 5.25 x 3.3 | 17.2 x 10.8 | - |
| Family Room(Ground) | 5.52 x 3.5 | 18.1 x 11.5 | - |
| Family Room(Ground) | 5.52 x 3.5 | 18.1 x 11.5 | - |
| Family Room(Ground) | 5.52 x 3.5 | 18.1 x 11.5 | - |
| Family Room(Ground) | 5.52 x 3.5 | 18.1 x 11.5 | - |
| Family Room(Ground) | 5.52 x 3.5 | 18.1 x 11.5 | - |
| Family Room(Ground) | 5.52 x 3.5 | 18.1 x 11.5 | - |
| Family Room(Ground) | 5.52 x 3.5 | 18.1 x 11.5 | - |
| Family Room(Ground) | 5.52 x 3.5 | 18.1 x 11.5 | - |
| Family Room(Ground) | 5.52 x 3.5 | 18.1 x 11.5 | - |
| Primary Bedroom(Second) | 7.2 x 3.65 | 23.6 x 12.0 | - |
| Primary Bedroom(Second) | 7.2 x 3.65 | 23.6 x 12.0 | - |
| Primary Bedroom(Second) | 7.2 x 3.65 | 23.6 x 12.0 | - |
| Primary Bedroom(Second) | 7.2 x 3.65 | 23.6 x 12.0 | - |
| Primary Bedroom(Second) | 7.2 x 3.65 | 23.6 x 12.0 | - |
| Primary Bedroom(Second) | 7.2 x 3.65 | 23.6 x 12.0 | - |
| Primary Bedroom(Second) | 7.2 x 3.65 | 23.6 x 12.0 | - |
| Primary Bedroom(Second) | 7.2 x 3.65 | 23.6 x 12.0 | - |
| Primary Bedroom(Second) | 7.2 x 3.65 | 23.6 x 12.0 | - |
| Bedroom 2(Second) | 4.65 x 3.45 | 15.3 x 11.3 | - |
| Bedroom 2(Second) | 4.65 x 3.45 | 15.3 x 11.3 | - |
| Bedroom 2(Second) | 4.65 x 3.45 | 15.3 x 11.3 | - |
| Bedroom 2(Second) | 4.65 x 3.45 | 15.3 x 11.3 | - |
| Bedroom 2(Second) | 4.65 x 3.45 | 15.3 x 11.3 | - |
| Bedroom 2(Second) | 4.65 x 3.45 | 15.3 x 11.3 | - |
| Bedroom 2(Second) | 4.65 x 3.45 | 15.3 x 11.3 | - |
| Bedroom 2(Second) | 4.65 x 3.45 | 15.3 x 11.3 | - |
| Bedroom 2(Second) | 4.65 x 3.45 | 15.3 x 11.3 | - |
| Bedroom 3(Second) | 4 x 3.1 | 13.1 x 10.2 | - |
| Bedroom 3(Second) | 4 x 3.1 | 13.1 x 10.2 | - |
| Bedroom 3(Second) | 4 x 3.1 | 13.1 x 10.2 | - |
| Bedroom 3(Second) | 4 x 3.1 | 13.1 x 10.2 | - |
| Bedroom 3(Second) | 4 x 3.1 | 13.1 x 10.2 | - |
| Bedroom 3(Second) | 4 x 3.1 | 13.1 x 10.2 | - |
| Bedroom 3(Second) | 4 x 3.1 | 13.1 x 10.2 | - |
| Bedroom 3(Second) | 4 x 3.1 | 13.1 x 10.2 | - |
| Bedroom 3(Second) | 4 x 3.1 | 13.1 x 10.2 | - |
| Bedroom 4(Second) | 3.15 x 3 | 10.3 x 9.8 | - |
| Bedroom 4(Second) | 3.15 x 3 | 10.3 x 9.8 | - |
| Bedroom 4(Second) | 3.15 x 3 | 10.3 x 9.8 | - |
| Bedroom 4(Second) | 3.15 x 3 | 10.3 x 9.8 | - |
| Bedroom 4(Second) | 3.15 x 3 | 10.3 x 9.8 | - |
| Bedroom 4(Second) | 3.15 x 3 | 10.3 x 9.8 | - |
| Bedroom 4(Second) | 3.15 x 3 | 10.3 x 9.8 | - |
| Bedroom 4(Second) | 3.15 x 3 | 10.3 x 9.8 | - |
| Bedroom 4(Second) | 3.15 x 3 | 10.3 x 9.8 | - |
| Recreation(Basement) | 6.7 x 4.52 | 22.0 x 14.8 | - |
| Recreation(Basement) | 6.7 x 4.52 | 22.0 x 14.8 | - |
| Recreation(Basement) | 6.7 x 4.52 | 22.0 x 14.8 | - |
| Recreation(Basement) | 6.7 x 4.52 | 22.0 x 14.8 | - |
| Recreation(Basement) | 6.7 x 4.52 | 22.0 x 14.8 | - |
| Recreation(Basement) | 6.7 x 4.52 | 22.0 x 14.8 | - |
| Recreation(Basement) | 6.7 x 4.52 | 22.0 x 14.8 | - |
| Recreation(Basement) | 6.7 x 4.52 | 22.0 x 14.8 | - |
| Recreation(Basement) | 6.7 x 4.52 | 22.0 x 14.8 | - |
| Bedroom(Basement) | 3.3 x 3.08 | 10.8 x 10.1 | - |
| Bedroom(Basement) | 3.3 x 3.08 | 10.8 x 10.1 | - |
| Bedroom(Basement) | 3.3 x 3.08 | 10.8 x 10.1 | - |
| Bedroom(Basement) | 3.3 x 3.08 | 10.8 x 10.1 | - |
| Bedroom(Basement) | 3.3 x 3.08 | 10.8 x 10.1 | - |
| Bedroom(Basement) | 3.3 x 3.08 | 10.8 x 10.1 | - |
| Bedroom(Basement) | 3.3 x 3.08 | 10.8 x 10.1 | - |
| Bedroom(Basement) | 3.3 x 3.08 | 10.8 x 10.1 | - |
| Bedroom(Basement) | 3.3 x 3.08 | 10.8 x 10.1 | - |
Register for free to view complete room dimensions and access exclusive sold data
Free account • No credit card required
Original List Price
$1,370,000
Listed on Jul 24, 2026
Sold Price
$1,290,000
Sold on Nov 18, 2026
-$80,000
-5.8%
Register for free to view complete price history and access exclusive sold data
Free account • No credit card required
Your Agent
Broker of Record
PREMIER MATRIX REALTY LTD. BROKERAGE
See the comparable sold, tax-matched, and currently-competing listings for 811 Huntingwood Drive.
Register for free to view complete price estimate and access exclusive sold data
Free account • No credit card required
Contact OVAIS QASSIM
811 Huntingwood Drive, Toronto, ON M1T 2L8 is a 5-bedroom, 4-bathroom 2-storey detached with approximately 2000-2500 square feet of living space, situated on a 60 137 foot lot. This property is currently sold (sold for $1,290,000). The home features a attached garage and a finished basement.
This home is located in Tam O'Shanter-Sullivan, part of Toronto E05 in the Toronto area. Explore more homes for sale and recently sold properties in this neighbourhood.
Whether you are looking to buy, sell, or lease in Tam O'Shanter-Sullivan, our team of experienced real estate professionals can help you navigate the market and find the perfect home. Contact us today for a free consultation.
811 Huntingwood Drive, Toronto, ON M1T 2L8 sold,5 bedroom detached Tam O'Shanter-Sullivan,Toronto E05 homes for sale,Toronto real estate,2-Storey homes, detached sold


