
Sold
$528,800
0bed|1bath|357sqft
0 parking|0 locker
Unit 2309
82 Dalhousie Street 2309, Toronto, ON M5B 0C5
Residential Condo & Other|$340 fees|$2345 tax
MLS #C13028154
View complete sale history and details

82 Dalhousie Street 1108, Toronto, ON M5B 0C5
MLS #C13428096
Listed Price
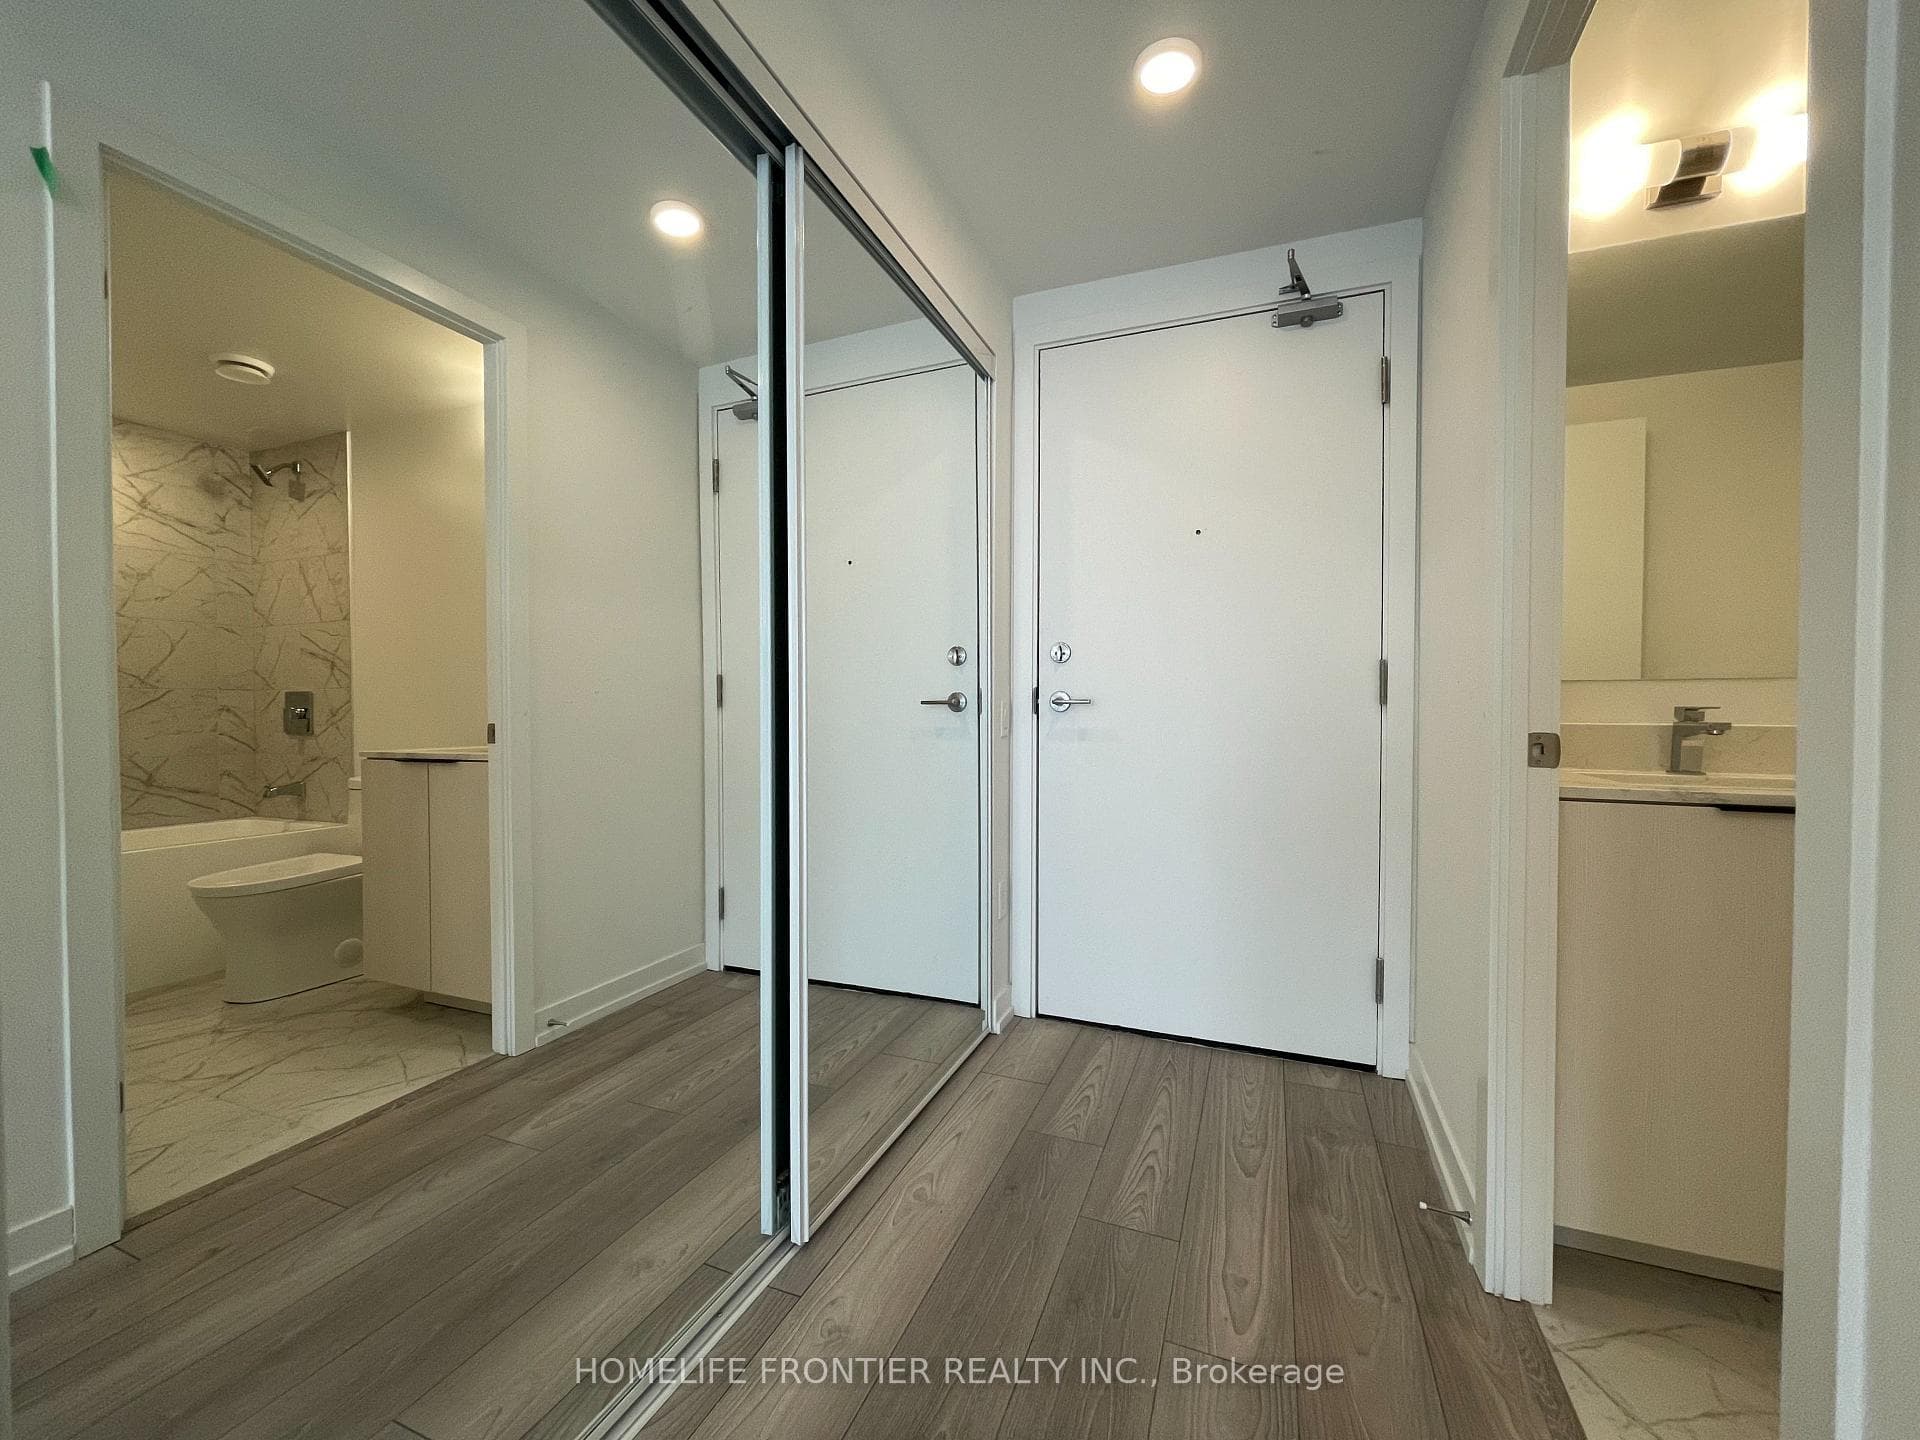
Modern Studio In The Heart Of The City Offering A Functional And Stylish Layout For Comfortable Everyday Living. The Open-Concept Design Seamlessly Integrates The Living, Dining, And Kitchen Areas, Creating A Bright And Inviting Space With Beautiful City Views. The Contemporary Kitchen Features Sleek Finishes And A Thoughtfully Designed Layout, Perfect For Both Cooking And Entertaining. A Spacious 4-Piece Bathroom Combines Comfort And Practicality, Enhancing The Home's Modern Appeal. This Well-Designed Studio Offers An Exceptional Urban Lifestyle With Access To Premium Building Amenities Including A Media Room, Gym, Lounge, Rooftop Deck, And Meeting & Private Work/Study Rooms. Ideally Located Just Steps From Parks, Trendy Cafes, Restaurants, And Transit, Providing Ultimate Convenience And Vibrant City Living. Tenant-Occupied With An A+ Tenant Willing To Stay, Currently Paying $1800/mo.
Analysis based on 0 sales and 0 leases in this building. Unit size estimated at 400 sqft.
Bathrooms
1
Square Feet
0-499 sqft
Property Type
Residential Condo & Other
| Name | Size (m) | Size (ft) | Features |
|---|---|---|---|
| Kitchen(Flat) | 4.64 x 3.2 | 15.2 x 10.5 | - |
| Kitchen(Flat) | 4.64 x 3.2 | 15.2 x 10.5 | - |
| Kitchen(Flat) | 4.64 x 3.2 | 15.2 x 10.5 | - |
| Kitchen(Flat) | 4.64 x 3.2 | 15.2 x 10.5 | - |
| Kitchen(Flat) | 4.64 x 3.2 | 15.2 x 10.5 | - |
| Kitchen(Flat) | 4.64 x 3.2 | 15.2 x 10.5 | - |
| Kitchen(Flat) | 4.64 x 3.2 | 15.2 x 10.5 | - |
| Kitchen(Flat) | 4.64 x 3.2 | 15.2 x 10.5 | - |
| Kitchen(Flat) | 4.64 x 3.2 | 15.2 x 10.5 | - |
| Kitchen(Flat) | 4.64 x 3.2 | 15.2 x 10.5 | - |
| Kitchen(Flat) | 4.64 x 3.2 | 15.2 x 10.5 | - |
| Kitchen(Flat) | 4.64 x 3.2 | 15.2 x 10.5 | - |
| Kitchen(Flat) | 4.64 x 3.2 | 15.2 x 10.5 | - |
| Kitchen(Flat) | 4.64 x 3.2 | 15.2 x 10.5 | - |
| Kitchen(Flat) | 4.64 x 3.2 | 15.2 x 10.5 | - |
| Kitchen(Flat) | 4.64 x 3.2 | 15.2 x 10.5 | - |
| Kitchen(Flat) | 4.64 x 3.2 | 15.2 x 10.5 | - |
| Kitchen(Flat) | 4.64 x 3.2 | 15.2 x 10.5 | - |
| Kitchen(Flat) | 4.64 x 3.2 | 15.2 x 10.5 | - |
| Kitchen(Flat) | 4.64 x 3.2 | 15.2 x 10.5 | - |
| Kitchen(Flat) | 4.64 x 3.2 | 15.2 x 10.5 | - |
| Living Room(Flat) | 4.64 x 3.2 | 15.2 x 10.5 | - |
| Living Room(Flat) | 4.64 x 3.2 | 15.2 x 10.5 | - |
| Living Room(Flat) | 4.64 x 3.2 | 15.2 x 10.5 | - |
| Living Room(Flat) | 4.64 x 3.2 | 15.2 x 10.5 | - |
| Living Room(Flat) | 4.64 x 3.2 | 15.2 x 10.5 | - |
| Living Room(Flat) | 4.64 x 3.2 | 15.2 x 10.5 | - |
| Living Room(Flat) | 4.64 x 3.2 | 15.2 x 10.5 | - |
| Living Room(Flat) | 4.64 x 3.2 | 15.2 x 10.5 | - |
| Living Room(Flat) | 4.64 x 3.2 | 15.2 x 10.5 | - |
| Living Room(Flat) | 4.64 x 3.2 | 15.2 x 10.5 | - |
| Living Room(Flat) | 4.64 x 3.2 | 15.2 x 10.5 | - |
| Living Room(Flat) | 4.64 x 3.2 | 15.2 x 10.5 | - |
| Living Room(Flat) | 4.64 x 3.2 | 15.2 x 10.5 | - |
| Living Room(Flat) | 4.64 x 3.2 | 15.2 x 10.5 | - |
| Living Room(Flat) | 4.64 x 3.2 | 15.2 x 10.5 | - |
| Living Room(Flat) | 4.64 x 3.2 | 15.2 x 10.5 | - |
| Living Room(Flat) | 4.64 x 3.2 | 15.2 x 10.5 | - |
| Living Room(Flat) | 4.64 x 3.2 | 15.2 x 10.5 | - |
| Living Room(Flat) | 4.64 x 3.2 | 15.2 x 10.5 | - |
| Living Room(Flat) | 4.64 x 3.2 | 15.2 x 10.5 | - |
| Living Room(Flat) | 4.64 x 3.2 | 15.2 x 10.5 | - |
| Dining Room(Flat) | 4.64 x 3.2 | 15.2 x 10.5 | - |
| Dining Room(Flat) | 4.64 x 3.2 | 15.2 x 10.5 | - |
| Dining Room(Flat) | 4.64 x 3.2 | 15.2 x 10.5 | - |
| Dining Room(Flat) | 4.64 x 3.2 | 15.2 x 10.5 | - |
| Dining Room(Flat) | 4.64 x 3.2 | 15.2 x 10.5 | - |
| Dining Room(Flat) | 4.64 x 3.2 | 15.2 x 10.5 | - |
| Dining Room(Flat) | 4.64 x 3.2 | 15.2 x 10.5 | - |
| Dining Room(Flat) | 4.64 x 3.2 | 15.2 x 10.5 | - |
| Dining Room(Flat) | 4.64 x 3.2 | 15.2 x 10.5 | - |
| Dining Room(Flat) | 4.64 x 3.2 | 15.2 x 10.5 | - |
| Dining Room(Flat) | 4.64 x 3.2 | 15.2 x 10.5 | - |
| Dining Room(Flat) | 4.64 x 3.2 | 15.2 x 10.5 | - |
| Dining Room(Flat) | 4.64 x 3.2 | 15.2 x 10.5 | - |
| Dining Room(Flat) | 4.64 x 3.2 | 15.2 x 10.5 | - |
| Dining Room(Flat) | 4.64 x 3.2 | 15.2 x 10.5 | - |
| Dining Room(Flat) | 4.64 x 3.2 | 15.2 x 10.5 | - |
| Dining Room(Flat) | 4.64 x 3.2 | 15.2 x 10.5 | - |
| Dining Room(Flat) | 4.64 x 3.2 | 15.2 x 10.5 | - |
| Dining Room(Flat) | 4.64 x 3.2 | 15.2 x 10.5 | - |
| Dining Room(Flat) | 4.64 x 3.2 | 15.2 x 10.5 | - |
| Dining Room(Flat) | 4.64 x 3.2 | 15.2 x 10.5 | - |
Complete transaction history for this unit
Leased: Mar 31, 2025
$1,800/mo
-$50 (-2.7%)
Register free to see the complete unit history
Register for free to view complete transaction history and access exclusive sold data
Free account • No credit card required
$528,800
82 Dalhousie Street 2309, Toronto, ON M5B 0C5
MLS #C13028154
View complete sale history and details

$375,000
82 Dalhousie Street PH09, Toronto, ON M5B 0C5
MLS #C12288632
View complete sale history and details

$383,000
82 Dalhousie Street PH08, Toronto, ON M5B 0C5
MLS #C12418712
View complete sale history and details

$415,000
82 Dalhousie Street 3709, Toronto, ON M5B 0C5
MLS #C11893769
View complete sale history and details
Your Agent
Broker of Record
PREMIER MATRIX REALTY LTD. BROKERAGE
See the comparable sold, tax-matched, and currently-competing listings for 199 Church Condominiums.
Register for free to view complete price estimate and access exclusive sold data
Free account • No credit card required
Contact OVAIS QASSIM
Unit 1108 is a residential condo & other, 1 bathroom spanning approximately 0-499 square feet located at 199 Church Condominiums, 82 Dalhousie Street, Toronto W04. This unit is currently for sale at $354K.
199 Church Condominiums is located at 82 Dalhousie Street, Toronto W04 in Toronto C08. Explore more units for sale and rent in this building, view building amenities, transaction history, and market insights.
This unit is located in Church-Yonge Corridor, part of Toronto C08 in the Toronto area. Explore more condos for sale and rent in this community.
Whether you're looking to buy, sell, or rent at 199 Church Condominiums, our team of experienced real estate professionals can help you navigate the market and find the perfect unit to match your needs. Contact us today for a free consultation.
Unit 1108 199 Church Condominiums,82 Dalhousie Street 1108, Toronto, ON M5B 0C5 for sale, 199 Church Condominiums condos, Toronto C08 residential condo & other for sale, 82 Dalhousie Street, Toronto W04 real estate