
Sold
$635,000
3bed|2bath|800-899sqft
0 parking|0 locker
Unit 2006
82 Dalhousie Street 2006, Toronto, ON M5B 0C5
Residential Condo & Other|$730 fees|$5007 tax
MLS #C13224388
View complete sale history and details
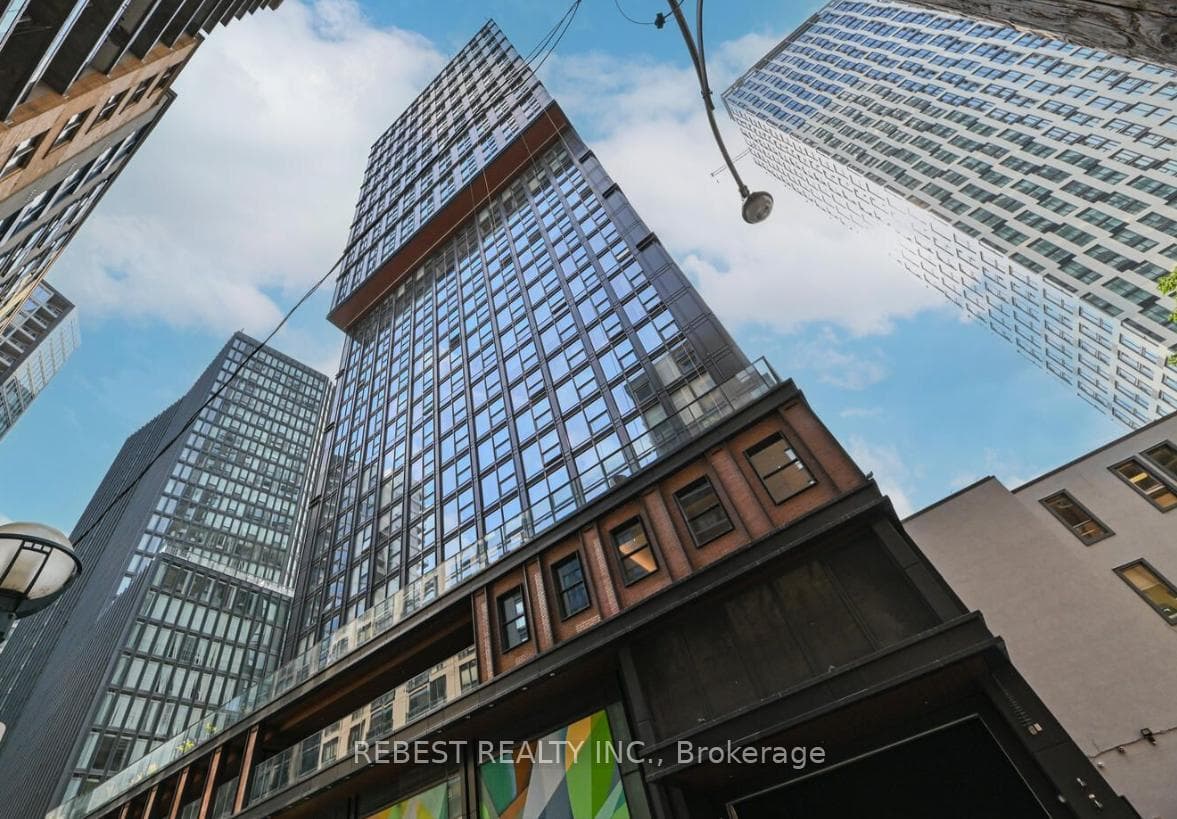
82 Dalhousie Street 1903, Toronto, ON M5B 0C5
MLS #C13478348
Listed Price
Stunning 3-Bedroom Corner Suite with Spectacular SE Views in the Heart of Downtown Step into luxury with this spacious 860 sq.ft. (per builder's plan) 3-bedroom, 2-bathroom corner unit located on the 19th floor of the prestigious Garden District. Offering breathtaking southeast exposure, this suite is bathed in natural light from every angle. The open-concept layout includes a sleek, modern kitchen and spa-like bathrooms, designed to enhance your comfort and style. Ideal for families or savvy investors, this unit blends practicality with sophistication. Comes with an upgraded parking with an EV charger. Residents will enjoy exclusive access to 20,000 sq.ft. of premium indoor/ outdoor amenities, including about 5500 Sqft. wellness zone with state-of-the-art facilities, a multifunctional co-working space, & a chic lobby with high-end Fendi furnishings.
Analysis based on 0 sales and 0 leases in this building. Unit size estimated at 850 sqft.
Bedrooms
3
Bathrooms
2
Square Feet
800-899 sqft
Property Type
Residential Condo & Other
| Name | Size (m) | Size (ft) | Features |
|---|---|---|---|
| Primary Bedroom(Flat) | 4.1 x 2.9 | 13.5 x 9.5 | - |
| Primary Bedroom(Flat) | 4.1 x 2.9 | 13.5 x 9.5 | - |
| Primary Bedroom(Flat) | 4.1 x 2.9 | 13.5 x 9.5 | - |
| Primary Bedroom(Flat) | 4.1 x 2.9 | 13.5 x 9.5 | - |
| Primary Bedroom(Flat) | 4.1 x 2.9 | 13.5 x 9.5 | - |
| Primary Bedroom(Flat) | 4.1 x 2.9 | 13.5 x 9.5 | - |
| Primary Bedroom(Flat) | 4.1 x 2.9 | 13.5 x 9.5 | - |
| Primary Bedroom(Flat) | 4.1 x 2.9 | 13.5 x 9.5 | - |
| Primary Bedroom(Flat) | 4.1 x 2.9 | 13.5 x 9.5 | - |
| Primary Bedroom(Flat) | 4.1 x 2.9 | 13.5 x 9.5 | - |
| Primary Bedroom(Flat) | 4.1 x 2.9 | 13.5 x 9.5 | - |
| Primary Bedroom(Flat) | 4.1 x 2.9 | 13.5 x 9.5 | - |
| Primary Bedroom(Flat) | 4.1 x 2.9 | 13.5 x 9.5 | - |
| Primary Bedroom(Flat) | 4.1 x 2.9 | 13.5 x 9.5 | - |
| Bedroom 2(Flat) | 3.35 x 2.65 | 11.0 x 8.7 | - |
| Bedroom 2(Flat) | 3.35 x 2.65 | 11.0 x 8.7 | - |
| Bedroom 2(Flat) | 3.35 x 2.65 | 11.0 x 8.7 | - |
| Bedroom 2(Flat) | 3.35 x 2.65 | 11.0 x 8.7 | - |
| Bedroom 2(Flat) | 3.35 x 2.65 | 11.0 x 8.7 | - |
| Bedroom 2(Flat) | 3.35 x 2.65 | 11.0 x 8.7 | - |
| Bedroom 2(Flat) | 3.35 x 2.65 | 11.0 x 8.7 | - |
| Bedroom 2(Flat) | 3.35 x 2.65 | 11.0 x 8.7 | - |
| Bedroom 2(Flat) | 3.35 x 2.65 | 11.0 x 8.7 | - |
| Bedroom 2(Flat) | 3.35 x 2.65 | 11.0 x 8.7 | - |
| Bedroom 2(Flat) | 3.35 x 2.65 | 11.0 x 8.7 | - |
| Bedroom 2(Flat) | 3.35 x 2.65 | 11.0 x 8.7 | - |
| Bedroom 2(Flat) | 3.35 x 2.65 | 11.0 x 8.7 | - |
| Bedroom 2(Flat) | 3.35 x 2.65 | 11.0 x 8.7 | - |
| Bedroom 3(Flat) | 2.75 x 2.5 | 9.0 x 8.2 | - |
| Bedroom 3(Flat) | 2.75 x 2.5 | 9.0 x 8.2 | - |
| Bedroom 3(Flat) | 2.75 x 2.5 | 9.0 x 8.2 | - |
| Bedroom 3(Flat) | 2.75 x 2.5 | 9.0 x 8.2 | - |
| Bedroom 3(Flat) | 2.75 x 2.5 | 9.0 x 8.2 | - |
| Bedroom 3(Flat) | 2.75 x 2.5 | 9.0 x 8.2 | - |
| Bedroom 3(Flat) | 2.75 x 2.5 | 9.0 x 8.2 | - |
| Bedroom 3(Flat) | 2.75 x 2.5 | 9.0 x 8.2 | - |
| Bedroom 3(Flat) | 2.75 x 2.5 | 9.0 x 8.2 | - |
| Bedroom 3(Flat) | 2.75 x 2.5 | 9.0 x 8.2 | - |
| Bedroom 3(Flat) | 2.75 x 2.5 | 9.0 x 8.2 | - |
| Bedroom 3(Flat) | 2.75 x 2.5 | 9.0 x 8.2 | - |
| Bedroom 3(Flat) | 2.75 x 2.5 | 9.0 x 8.2 | - |
| Bedroom 3(Flat) | 2.75 x 2.5 | 9.0 x 8.2 | - |
| Living Room(Flat) | 3.6 x 5.5 | 11.8 x 18.0 | - |
| Living Room(Flat) | 3.6 x 5.5 | 11.8 x 18.0 | - |
| Living Room(Flat) | 3.6 x 5.5 | 11.8 x 18.0 | - |
| Living Room(Flat) | 3.6 x 5.5 | 11.8 x 18.0 | - |
| Living Room(Flat) | 3.6 x 5.5 | 11.8 x 18.0 | - |
| Living Room(Flat) | 3.6 x 5.5 | 11.8 x 18.0 | - |
| Living Room(Flat) | 3.6 x 5.5 | 11.8 x 18.0 | - |
| Living Room(Flat) | 3.6 x 5.5 | 11.8 x 18.0 | - |
| Living Room(Flat) | 3.6 x 5.5 | 11.8 x 18.0 | - |
| Living Room(Flat) | 3.6 x 5.5 | 11.8 x 18.0 | - |
| Living Room(Flat) | 3.6 x 5.5 | 11.8 x 18.0 | - |
| Living Room(Flat) | 3.6 x 5.5 | 11.8 x 18.0 | - |
| Living Room(Flat) | 3.6 x 5.5 | 11.8 x 18.0 | - |
| Living Room(Flat) | 3.6 x 5.5 | 11.8 x 18.0 | - |
| Dining Room(Flat) | 3.6 x 5.5 | 11.8 x 18.0 | - |
| Dining Room(Flat) | 3.6 x 5.5 | 11.8 x 18.0 | - |
| Dining Room(Flat) | 3.6 x 5.5 | 11.8 x 18.0 | - |
| Dining Room(Flat) | 3.6 x 5.5 | 11.8 x 18.0 | - |
| Dining Room(Flat) | 3.6 x 5.5 | 11.8 x 18.0 | - |
| Dining Room(Flat) | 3.6 x 5.5 | 11.8 x 18.0 | - |
| Dining Room(Flat) | 3.6 x 5.5 | 11.8 x 18.0 | - |
| Dining Room(Flat) | 3.6 x 5.5 | 11.8 x 18.0 | - |
| Dining Room(Flat) | 3.6 x 5.5 | 11.8 x 18.0 | - |
| Dining Room(Flat) | 3.6 x 5.5 | 11.8 x 18.0 | - |
| Dining Room(Flat) | 3.6 x 5.5 | 11.8 x 18.0 | - |
| Dining Room(Flat) | 3.6 x 5.5 | 11.8 x 18.0 | - |
| Dining Room(Flat) | 3.6 x 5.5 | 11.8 x 18.0 | - |
| Dining Room(Flat) | 3.6 x 5.5 | 11.8 x 18.0 | - |
| Kitchen(Flat) | 3.6 x 5.5 | 11.8 x 18.0 | - |
| Kitchen(Flat) | 3.6 x 5.5 | 11.8 x 18.0 | - |
| Kitchen(Flat) | 3.6 x 5.5 | 11.8 x 18.0 | - |
| Kitchen(Flat) | 3.6 x 5.5 | 11.8 x 18.0 | - |
| Kitchen(Flat) | 3.6 x 5.5 | 11.8 x 18.0 | - |
| Kitchen(Flat) | 3.6 x 5.5 | 11.8 x 18.0 | - |
| Kitchen(Flat) | 3.6 x 5.5 | 11.8 x 18.0 | - |
| Kitchen(Flat) | 3.6 x 5.5 | 11.8 x 18.0 | - |
| Kitchen(Flat) | 3.6 x 5.5 | 11.8 x 18.0 | - |
| Kitchen(Flat) | 3.6 x 5.5 | 11.8 x 18.0 | - |
| Kitchen(Flat) | 3.6 x 5.5 | 11.8 x 18.0 | - |
| Kitchen(Flat) | 3.6 x 5.5 | 11.8 x 18.0 | - |
| Kitchen(Flat) | 3.6 x 5.5 | 11.8 x 18.0 | - |
| Kitchen(Flat) | 3.6 x 5.5 | 11.8 x 18.0 | - |
Complete transaction history for this unit
Register free to see the complete unit history
Register for free to view complete transaction history and access exclusive sold data
Free account • No credit card required
$635,000
82 Dalhousie Street 2006, Toronto, ON M5B 0C5
MLS #C13224388
View complete sale history and details

$742,888
82 Dalhousie Street 3307, Toronto, ON M5B 1Y7
MLS #C13042512
View complete sale history and details

$780,000
82 Dalhousie Street 1803, Toronto, ON M5B 0C5
MLS #C12082009
View complete sale history and details

$790,000
82 Dalhousie Street 2307, Toronto, ON M5B 0C5
MLS #C11911531
View complete sale history and details
Your Agent
Broker of Record
PREMIER MATRIX REALTY LTD. BROKERAGE
See the comparable sold, tax-matched, and currently-competing listings for 199 Church Condominiums.
Register for free to view complete price estimate and access exclusive sold data
Free account • No credit card required
Contact OVAIS QASSIM
Unit 1903 is a residential condo & other with 3 bedrooms, 2 bathrooms spanning approximately 800-899 square feet located at 199 Church Condominiums, 82 Dalhousie Street, Toronto W04. This unit is currently for sale at $800K.
199 Church Condominiums is located at 82 Dalhousie Street, Toronto W04 in Toronto C08. Explore more units for sale and rent in this building, view building amenities, transaction history, and market insights.
This unit is located in Church-Yonge Corridor, part of Toronto C08 in the Toronto area. Explore more condos for sale and rent in this community.
Whether you're looking to buy, sell, or rent at 199 Church Condominiums, our team of experienced real estate professionals can help you navigate the market and find the perfect unit to match your needs. Contact us today for a free consultation.
Unit 1903 199 Church Condominiums,82 Dalhousie Street 1903, Toronto, ON M5B 0C5 for sale, 3 bedroom residential condo & other Toronto C08, 199 Church Condominiums condos, Toronto C08 residential condo & other for sale, 82 Dalhousie Street, Toronto W04 real estate