
$2,150,000
432 Merton Street, Toronto, ON M4S 1B3
Toronto, ON M4P 2A7
6 Bed · 5 Bath · Detached
MLS #C13450164
Listed Price
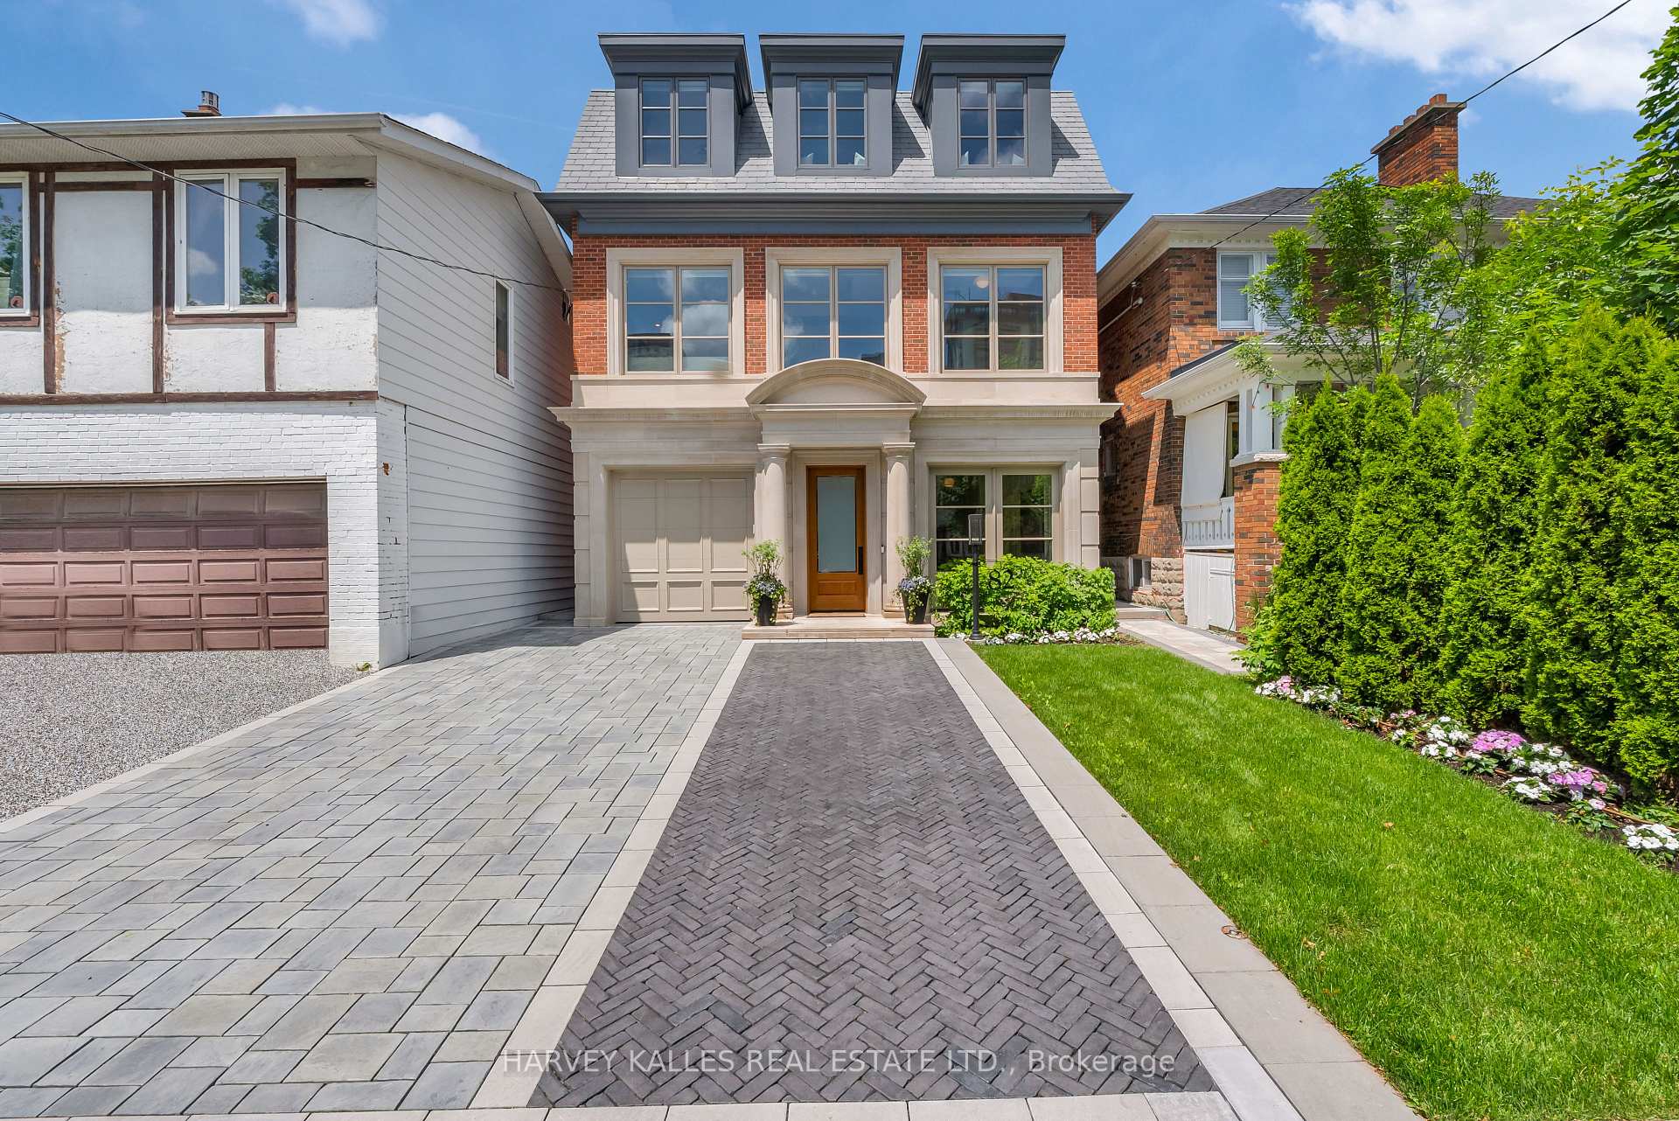
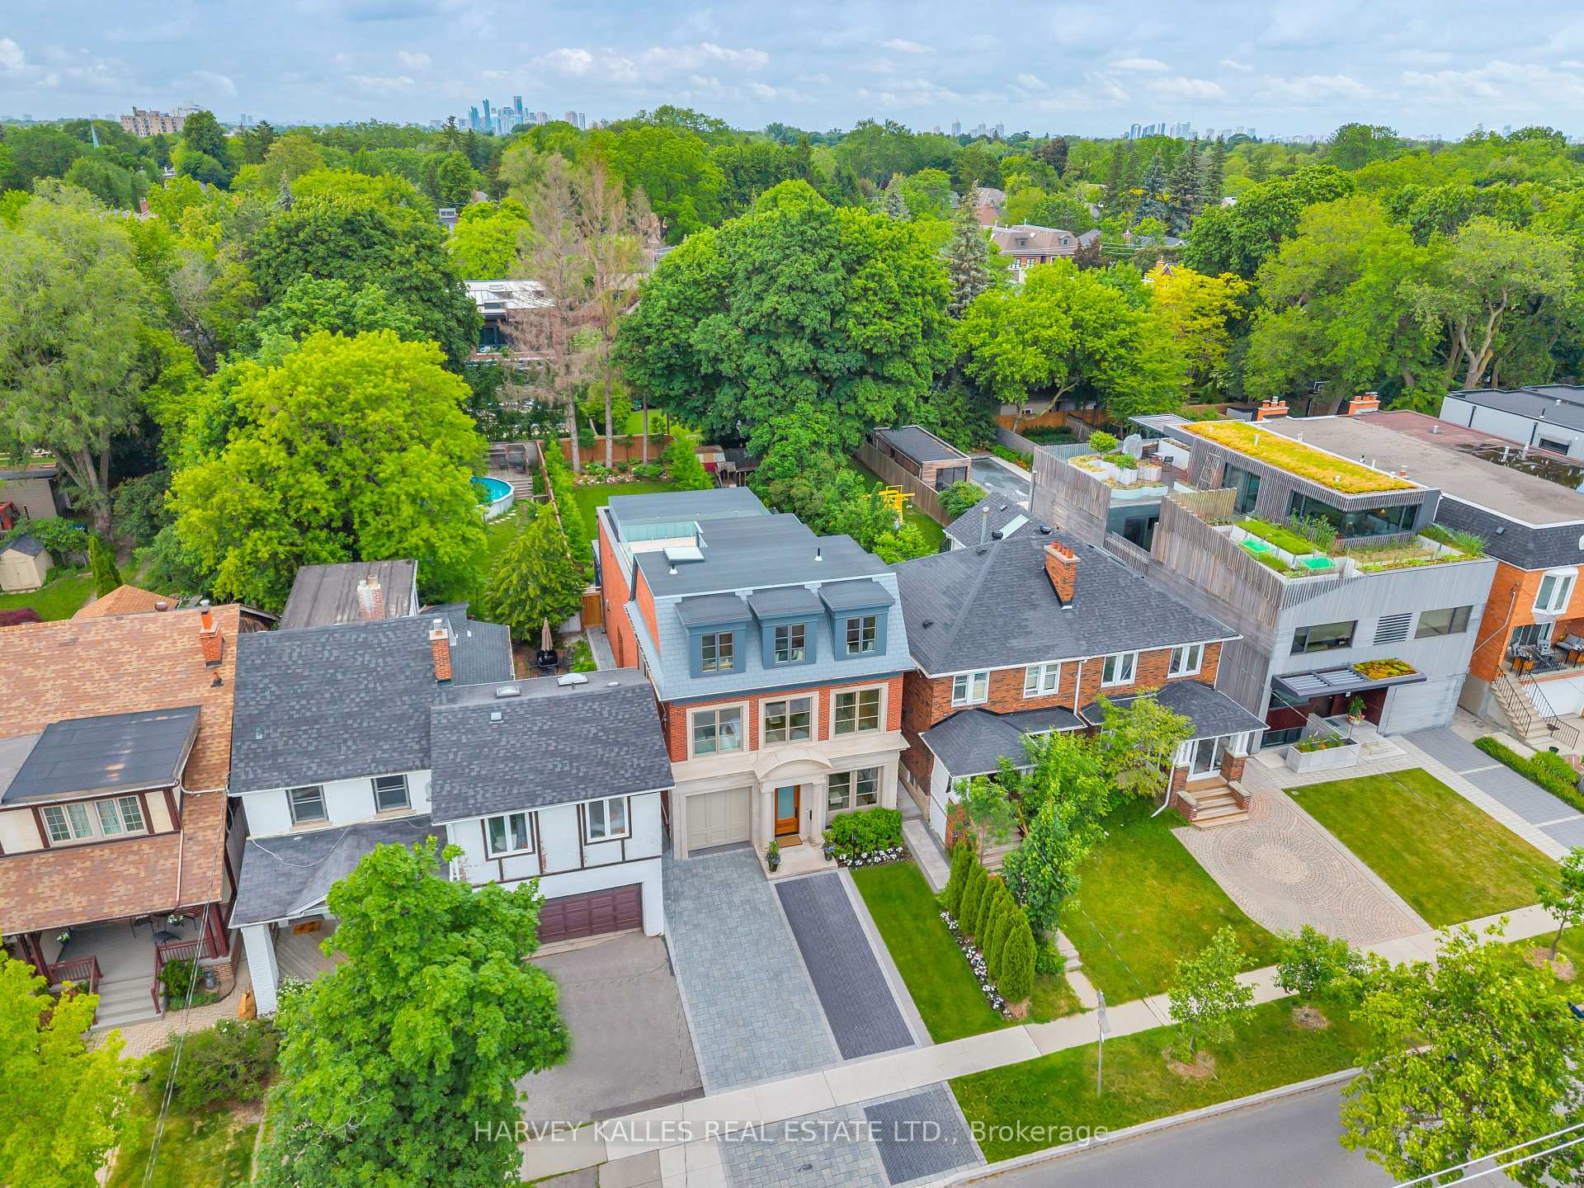
82 Sherwood Avenue is a masterclass in architectural integrity and refined design. Spanning more than 5,500 square feet, this bespoke residence seamlessly blends timeless architecture with modern, high-performance living.The stately exterior combines limestone detailing, reclaimed brick, classic French windows and a herringbone-patterned walkway. Inside, 10-foot ceilings, custom white oak panelling, designer lighting and exceptional millwork define every space. A custom mudroom, refined powder room and elegant living and dining areas balance beauty and functionality.The kitchen features an expansive honed marble and wood island, custom cabinetry and a full Wolf and Sub-Zero appliance suite. A sophisticated banquette connects to the family room, where a marble fireplace and custom arched shelving create a warm yet elevated atmosphere. A dramatic 10-foot glass wall opens to a covered outdoor pavilion, beyond which a pool-sized garden framed by mature hornbeams offers a private urban sanctuary.The primary retreat rivals the finest boutique hotels - vaulted ceilings, dual walk-in dressing rooms, a spa-inspired marble bath and a private terrace overlooking the tree canopy. Two additional bedrooms share a beautifully appointed wood and marble bath.The third level is dedicated to wellness, offering a yoga studio, skylight, five-piece spa bath and private terrace with unobstructed views.The lower level features 10-foot ceilings, a full kitchen, extensive storage and a private entrance - ideal for guests, extended family or multigenerational living.Radiant heated floors, Lutron automation and meticulous attention to detail distinguish this rare offering, steps from Sherwood Park trails and the amenities of Yonge Street.
Bedrooms
6
Bathrooms
5
Square Feet
3500-5000 sqft
Property Type
Detached
| Name | Size (m) | Size (ft) | Features |
|---|---|---|---|
| Living Room(Main) | 4.5 x 4.6 | 14.8 x 15.1 | - |
| Living Room(Main) | 4.5 x 4.6 | 14.8 x 15.1 | - |
| Living Room(Main) | 4.5 x 4.6 | 14.8 x 15.1 | - |
| Living Room(Main) | 4.5 x 4.6 | 14.8 x 15.1 | - |
| Dining Room(Main) | 4.5 x 3.42 | 14.8 x 11.2 | - |
| Dining Room(Main) | 4.5 x 3.42 | 14.8 x 11.2 | - |
| Dining Room(Main) | 4.5 x 3.42 | 14.8 x 11.2 | - |
| Dining Room(Main) | 4.5 x 3.42 | 14.8 x 11.2 | - |
| Office(Main) | 3.09 x 3.18 | 10.1 x 10.4 | - |
| Office(Main) | 3.09 x 3.18 | 10.1 x 10.4 | - |
| Office(Main) | 3.09 x 3.18 | 10.1 x 10.4 | - |
| Office(Main) | 3.09 x 3.18 | 10.1 x 10.4 | - |
| Kitchen(Main) | 4.5 x 5.23 | 14.8 x 17.2 | - |
| Kitchen(Main) | 4.5 x 5.23 | 14.8 x 17.2 | - |
| Kitchen(Main) | 4.5 x 5.23 | 14.8 x 17.2 | - |
| Kitchen(Main) | 4.5 x 5.23 | 14.8 x 17.2 | - |
| Family Room(Main) | 4.77 x 4.99 | 15.6 x 16.4 | - |
| Family Room(Main) | 4.77 x 4.99 | 15.6 x 16.4 | - |
| Family Room(Main) | 4.77 x 4.99 | 15.6 x 16.4 | - |
| Family Room(Main) | 4.77 x 4.99 | 15.6 x 16.4 | - |
| Primary Bedroom(Second) | 4.41 x 5.98 | 14.5 x 19.6 | - |
| Primary Bedroom(Second) | 4.41 x 5.98 | 14.5 x 19.6 | - |
| Primary Bedroom(Second) | 4.41 x 5.98 | 14.5 x 19.6 | - |
| Primary Bedroom(Second) | 4.41 x 5.98 | 14.5 x 19.6 | - |
| Bedroom 2(Second) | 4.79 x 3.51 | 15.7 x 11.5 | - |
| Bedroom 2(Second) | 4.79 x 3.51 | 15.7 x 11.5 | - |
| Bedroom 2(Second) | 4.79 x 3.51 | 15.7 x 11.5 | - |
| Bedroom 2(Second) | 4.79 x 3.51 | 15.7 x 11.5 | - |
| Bedroom 3(Second) | 4.79 x 4.41 | 15.7 x 14.5 | - |
| Bedroom 3(Second) | 4.79 x 4.41 | 15.7 x 14.5 | - |
| Bedroom 3(Second) | 4.79 x 4.41 | 15.7 x 14.5 | - |
| Bedroom 3(Second) | 4.79 x 4.41 | 15.7 x 14.5 | - |
| Loft(Third) | 5.08 x 7.07 | 16.7 x 23.2 | - |
| Loft(Third) | 5.08 x 7.07 | 16.7 x 23.2 | - |
| Loft(Third) | 5.08 x 7.07 | 16.7 x 23.2 | - |
| Loft(Third) | 5.08 x 7.07 | 16.7 x 23.2 | - |
| Recreation(Lower) | 4.66 x 5.88 | 15.3 x 19.3 | - |
| Recreation(Lower) | 4.66 x 5.88 | 15.3 x 19.3 | - |
| Recreation(Lower) | 4.66 x 5.88 | 15.3 x 19.3 | - |
| Recreation(Lower) | 4.66 x 5.88 | 15.3 x 19.3 | - |
| Kitchen(Lower) | 2.59 x 5.88 | 8.5 x 19.3 | - |
| Kitchen(Lower) | 2.59 x 5.88 | 8.5 x 19.3 | - |
| Kitchen(Lower) | 2.59 x 5.88 | 8.5 x 19.3 | - |
| Kitchen(Lower) | 2.59 x 5.88 | 8.5 x 19.3 | - |
| Bedroom(Lower) | 4.49 x 5.6 | 14.7 x 18.4 | - |
| Bedroom(Lower) | 4.49 x 5.6 | 14.7 x 18.4 | - |
| Bedroom(Lower) | 4.49 x 5.6 | 14.7 x 18.4 | - |
| Bedroom(Lower) | 4.49 x 5.6 | 14.7 x 18.4 | - |
| Bedroom(Lower) | 2.66 x 6.54 | 8.7 x 21.5 | - |
| Bedroom(Lower) | 2.66 x 6.54 | 8.7 x 21.5 | - |
| Bedroom(Lower) | 2.66 x 6.54 | 8.7 x 21.5 | - |
| Bedroom(Lower) | 2.66 x 6.54 | 8.7 x 21.5 | - |
| Other(Lower) | 7.04 x 4.03 | 23.1 x 13.2 | - |
| Other(Lower) | 7.04 x 4.03 | 23.1 x 13.2 | - |
| Other(Lower) | 7.04 x 4.03 | 23.1 x 13.2 | - |
| Other(Lower) | 7.04 x 4.03 | 23.1 x 13.2 | - |
Your Agent
Broker of Record
PREMIER MATRIX REALTY LTD. BROKERAGE
See the comparable sold, tax-matched, and currently-competing listings for 82 Sherwood Avenue.
Register for free to view complete price estimate and access exclusive sold data
Free account • No credit card required
Contact OVAIS QASSIM
82 Sherwood Avenue, Toronto, ON M4P 2A7 is a 6-bedroom, 5-bathroom 3-storey detached with approximately 3500-5000 square feet of living space, situated on a 33 185 foot lot. This property is currently for sale at $7,788,000. The home features a attached garage and a finished with walk-out basement.
This home is located in Mount Pleasant East, part of Toronto C10 in the Toronto area. Explore more homes for sale and recently sold properties in this neighbourhood.
Whether you are looking to buy, sell, or lease in Mount Pleasant East, our team of experienced real estate professionals can help you navigate the market and find the perfect home. Contact us today for a free consultation.
82 Sherwood Avenue, Toronto, ON M4P 2A7 for sale,6 bedroom detached Mount Pleasant East,Toronto C10 homes for sale,Toronto real estate,3-Storey homes, detached for sale


