Unit 4
For Sale8305 MCLAUGHLIN Road 4, Brampton, ON L6Y 5G3
MLS #W13480280
Listed Price
About This Property
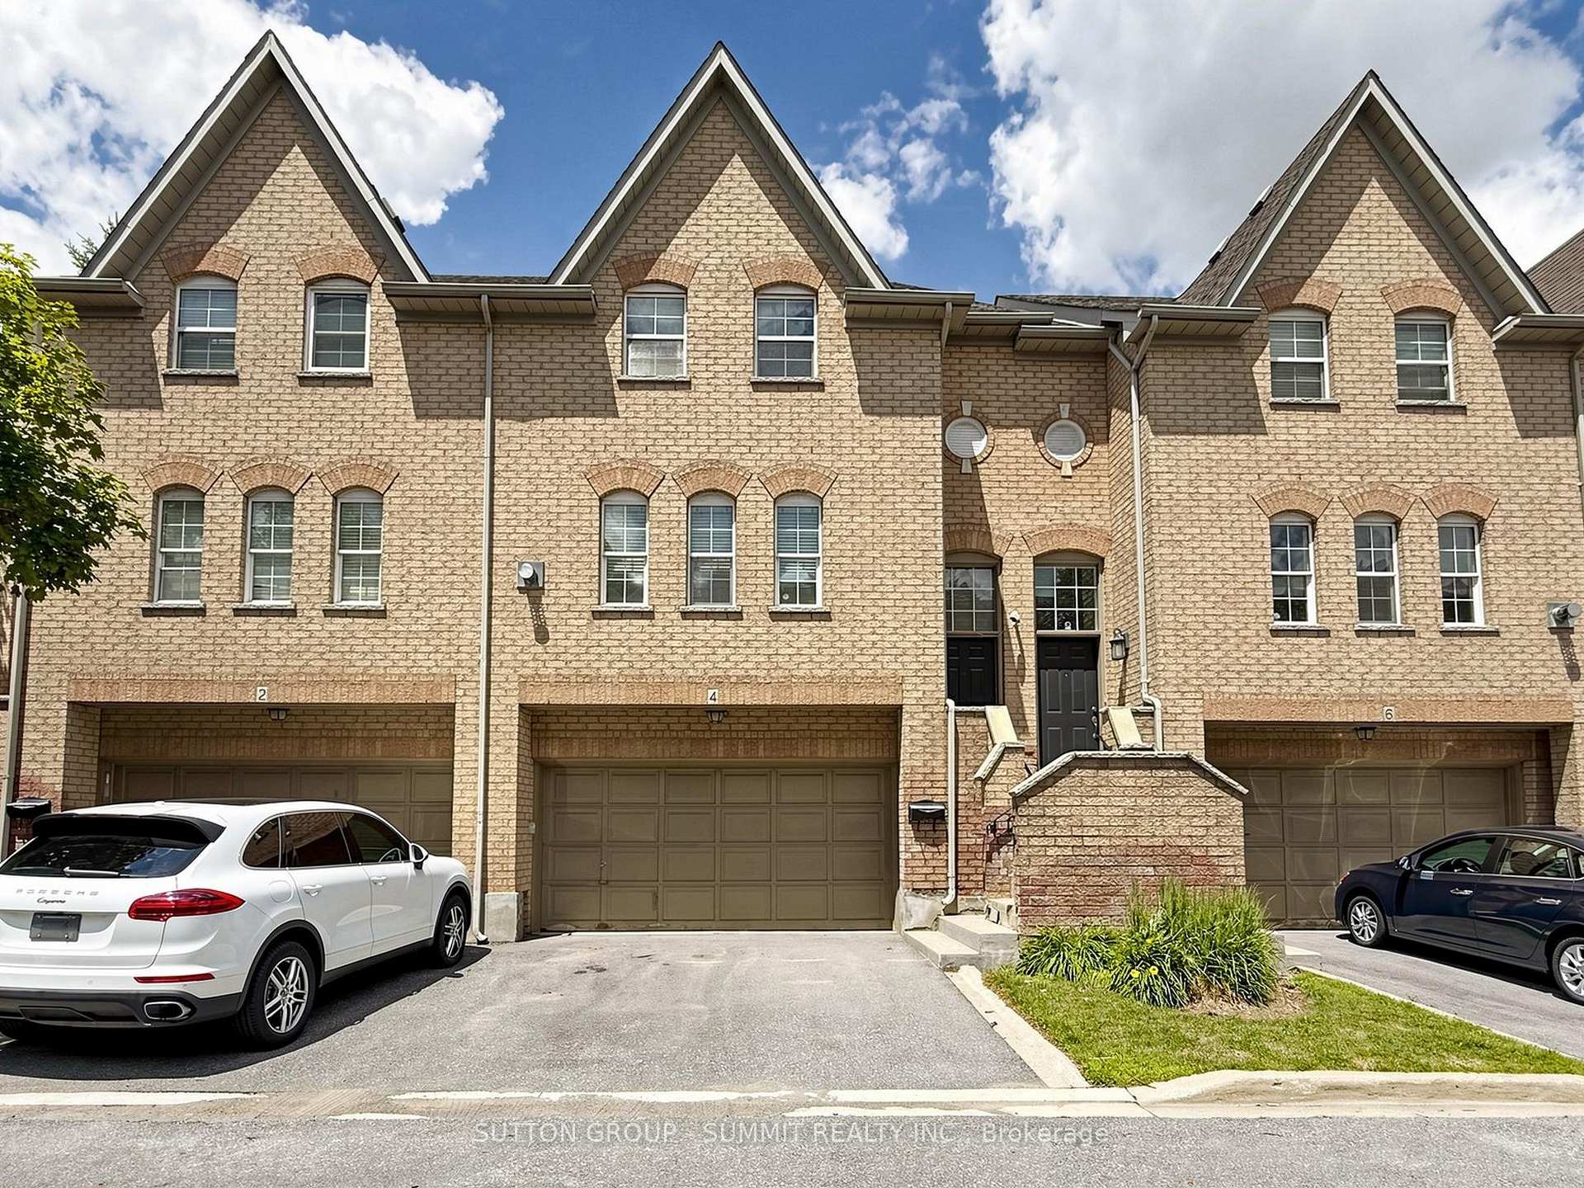
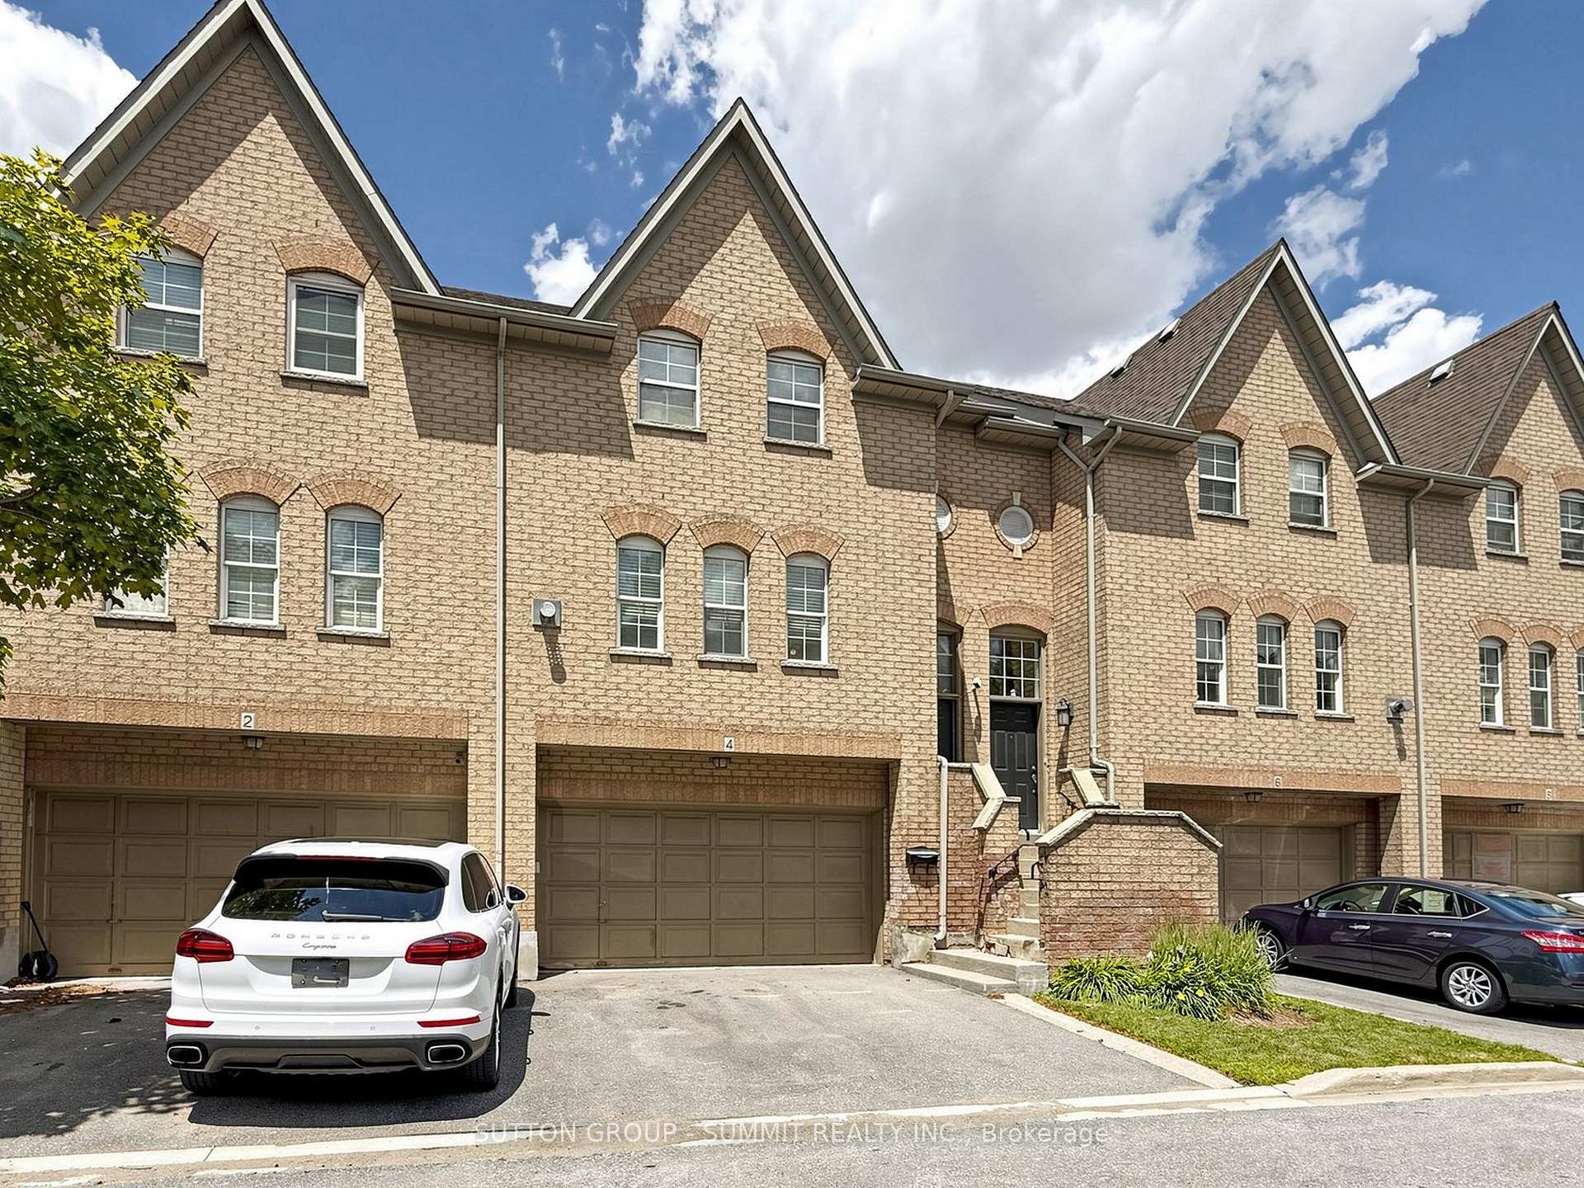
Don't miss this one!! Fantastic family 3 bedroom, 3 bathroom executive townhome w/double car garage (4 car parking). Nestled in the prestigious "Harvest Landing" (with only 24 townhomes). Great curb appeal w/an inviting front entrance. The main floor offers a spacious "L" shaped living/dining room combo w/gleaming laminate floors + a corner gas f/p. A beautiful family size eat in kitchen w/stainless steel appliances, with w/o to oversized deck(20' X 5'). Hardwood Stairs, 2 pc powder rm w/pedestal sink. The upper level offers a large primary bedroom with laminate floors, double closet & modern 4pc ensuite. 2 additional good size rooms w/double closets. Bright main 4 pc bath. The finished basement offers garage access, storage areas, a cozy finished rec room area w/walk out to patio & rear yard area. Located near Sheridan College, parks, trails, public transit, shopping, highways & more!! Low maintenance fees cover exterior upkeep, snow removal, and lawn care. A pleasure to show!!
Investment Analysis
Price Per Square Foot Comparison
Fair Market Price
Analysis based on 0 sales and 0 leases in this building. Unit size estimated at 1700 sqft.
Property Details
Bedrooms
3
Bathrooms
3
Square Feet
1600-1799 sqft
Property Type
Residential Condo & Other
Rooms
| Name | Size (m) | Size (ft) | Features |
|---|---|---|---|
| Living Room(Main) | 5.2 x 3.06 | 17.1 x 10.0 | - |
| Living Room(Main) | 5.2 x 3.06 | 17.1 x 10.0 | - |
| Living Room(Main) | 5.2 x 3.06 | 17.1 x 10.0 | - |
| Living Room(Main) | 5.2 x 3.06 | 17.1 x 10.0 | - |
| Living Room(Main) | 5.2 x 3.06 | 17.1 x 10.0 | - |
| Living Room(Main) | 5.2 x 3.06 | 17.1 x 10.0 | - |
| Living Room(Main) | 5.2 x 3.06 | 17.1 x 10.0 | - |
| Living Room(Main) | 5.2 x 3.06 | 17.1 x 10.0 | - |
| Dining Room(Main) | 3.05 x 2.76 | 10.0 x 9.1 | - |
| Dining Room(Main) | 3.05 x 2.76 | 10.0 x 9.1 | - |
| Dining Room(Main) | 3.05 x 2.76 | 10.0 x 9.1 | - |
| Dining Room(Main) | 3.05 x 2.76 | 10.0 x 9.1 | - |
| Dining Room(Main) | 3.05 x 2.76 | 10.0 x 9.1 | - |
| Dining Room(Main) | 3.05 x 2.76 | 10.0 x 9.1 | - |
| Dining Room(Main) | 3.05 x 2.76 | 10.0 x 9.1 | - |
| Dining Room(Main) | 3.05 x 2.76 | 10.0 x 9.1 | - |
| Kitchen(Main) | 4.62 x 3.07 | 15.2 x 10.1 | - |
| Kitchen(Main) | 4.62 x 3.07 | 15.2 x 10.1 | - |
| Kitchen(Main) | 4.62 x 3.07 | 15.2 x 10.1 | - |
| Kitchen(Main) | 4.62 x 3.07 | 15.2 x 10.1 | - |
| Kitchen(Main) | 4.62 x 3.07 | 15.2 x 10.1 | - |
| Kitchen(Main) | 4.62 x 3.07 | 15.2 x 10.1 | - |
| Kitchen(Main) | 4.62 x 3.07 | 15.2 x 10.1 | - |
| Kitchen(Main) | 4.62 x 3.07 | 15.2 x 10.1 | - |
| Breakfast(Main) | 4.62 x 3.07 | 15.2 x 10.1 | - |
| Breakfast(Main) | 4.62 x 3.07 | 15.2 x 10.1 | - |
| Breakfast(Main) | 4.62 x 3.07 | 15.2 x 10.1 | - |
| Breakfast(Main) | 4.62 x 3.07 | 15.2 x 10.1 | - |
| Breakfast(Main) | 4.62 x 3.07 | 15.2 x 10.1 | - |
| Breakfast(Main) | 4.62 x 3.07 | 15.2 x 10.1 | - |
| Breakfast(Main) | 4.62 x 3.07 | 15.2 x 10.1 | - |
| Breakfast(Main) | 4.62 x 3.07 | 15.2 x 10.1 | - |
| Primary Bedroom(Upper) | 3.94 x 3.37 | 12.9 x 11.1 | - |
| Primary Bedroom(Upper) | 3.94 x 3.37 | 12.9 x 11.1 | - |
| Primary Bedroom(Upper) | 3.94 x 3.37 | 12.9 x 11.1 | - |
| Primary Bedroom(Upper) | 3.94 x 3.37 | 12.9 x 11.1 | - |
| Primary Bedroom(Upper) | 3.94 x 3.37 | 12.9 x 11.1 | - |
| Primary Bedroom(Upper) | 3.94 x 3.37 | 12.9 x 11.1 | - |
| Primary Bedroom(Upper) | 3.94 x 3.37 | 12.9 x 11.1 | - |
| Primary Bedroom(Upper) | 3.94 x 3.37 | 12.9 x 11.1 | - |
| Bedroom 2(Upper) | 3.99 x 2.75 | 13.1 x 9.0 | - |
| Bedroom 2(Upper) | 3.99 x 2.75 | 13.1 x 9.0 | - |
| Bedroom 2(Upper) | 3.99 x 2.75 | 13.1 x 9.0 | - |
| Bedroom 2(Upper) | 3.99 x 2.75 | 13.1 x 9.0 | - |
| Bedroom 2(Upper) | 3.99 x 2.75 | 13.1 x 9.0 | - |
| Bedroom 2(Upper) | 3.99 x 2.75 | 13.1 x 9.0 | - |
| Bedroom 2(Upper) | 3.99 x 2.75 | 13.1 x 9.0 | - |
| Bedroom 2(Upper) | 3.99 x 2.75 | 13.1 x 9.0 | - |
| Bedroom 3(Upper) | 3.05 x 3.05 | 10.0 x 10.0 | - |
| Bedroom 3(Upper) | 3.05 x 3.05 | 10.0 x 10.0 | - |
| Bedroom 3(Upper) | 3.05 x 3.05 | 10.0 x 10.0 | - |
| Bedroom 3(Upper) | 3.05 x 3.05 | 10.0 x 10.0 | - |
| Bedroom 3(Upper) | 3.05 x 3.05 | 10.0 x 10.0 | - |
| Bedroom 3(Upper) | 3.05 x 3.05 | 10.0 x 10.0 | - |
| Bedroom 3(Upper) | 3.05 x 3.05 | 10.0 x 10.0 | - |
| Bedroom 3(Upper) | 3.05 x 3.05 | 10.0 x 10.0 | - |
| Family Room(Ground) | 4.28 x 3.08 | 14.0 x 10.1 | - |
| Family Room(Ground) | 4.28 x 3.08 | 14.0 x 10.1 | - |
| Family Room(Ground) | 4.28 x 3.08 | 14.0 x 10.1 | - |
| Family Room(Ground) | 4.28 x 3.08 | 14.0 x 10.1 | - |
| Family Room(Ground) | 4.28 x 3.08 | 14.0 x 10.1 | - |
| Family Room(Ground) | 4.28 x 3.08 | 14.0 x 10.1 | - |
| Family Room(Ground) | 4.28 x 3.08 | 14.0 x 10.1 | - |
| Family Room(Ground) | 4.28 x 3.08 | 14.0 x 10.1 | - |
Your Agent
OVAIS QASSIM
Broker of Record
PREMIER MATRIX REALTY LTD. BROKERAGE
Get your sale estimate
See the comparable sold, tax-matched, and currently-competing listings for this unit.
Price Estimate Available
Register for free to view complete price estimate and access exclusive sold data
Free account • No credit card required
Building Information
Interested in This Unit?
Contact OVAIS QASSIM
About Unit 4
Unit 4 is a residential condo & other with 3 bedrooms, 3 bathrooms spanning approximately 1600-1799 square feet. This unit is currently for sale at $690K.
Brampton South Neighbourhood
This unit is located in Brampton South, part of Brampton in the Peel area. Explore more condos for sale and rent in this community.
Whether you're looking to buy, sell, or rent at 8305 MCLAUGHLIN Road 4, Brampton, ON L6Y 5G3, our team of experienced real estate professionals can help you navigate the market and find the perfect unit to match your needs. Contact us today for a free consultation.
Keywords: Unit 4 Brampton
Unit 4,8305 MCLAUGHLIN Road 4, Brampton, ON L6Y 5G3 for sale, 3 bedroom residential condo & other Brampton, Brampton residential condo & other for sale