
$829,999
159 Thames Way, Hamilton, ON L0R 1W0

Hamilton, ON L0R 1W0
4 Bed · 4 Bath · Detached
MLS #X13039774
Listed Price
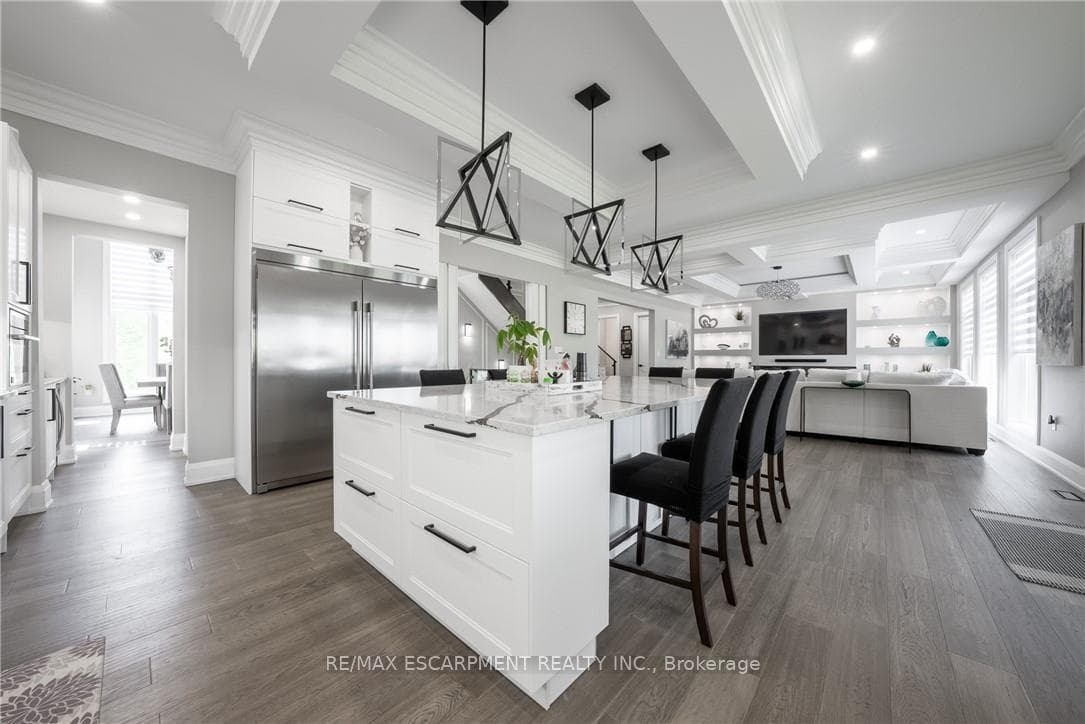
Discover the perfect blend of luxury and country living in this stunning 3,820 sq. ft. home, built just two years ago and set on a spacious 1-acre lot. Designed with comfort and convenience in mind, this home offers four bedrooms and three and a half bathrooms, including a roughed-in three-piece bath in the basement. With a 9-foot basement ceiling, the lower level is ready for future development to suit your needs.The main floor boasts insulated ceilings for enhanced energy efficiency and noise reduction, while the bathrooms feature heated floors and towel warmers for a spa-like experience. A security camera system is installed throughout the home, and Wi-Fi boosters have been roughed in to ensure strong connectivity in every room. The gourmet kitchen is a chef's dream, featuring a 48-inch gas dual range, perfect for cooking and entertaining. Step outside to enjoy the covered porch, complete with two outdoor gas lines, making it an ideal space for barbecuing or relaxing year-round. The laundry room is equipped with modern conveniences, including a high-end laundry steamer, making it easy to freshen up clothes, remove wrinkles, and sanitize fabrics without the need for an iron. This home also offers a recently installed cistern and septic tank (2023) for modern, worry-free living. The attached heated four-car garage provides ample space for vehicles and storage. Thoughtfully designed with high-end finishes and premium upgrades, this home is the perfect combination of elegance, functionality, and peaceful country charm. Featuring a beautifully maintained, fully fenced backyard with endless possibilities. Spacious enough for a future pool, second dwelling unit, or outdoor entertaining oasis, this property offers the perfect blend of lifestyle and opportunity. Enjoy room for a large garden and embrace a healthier lifestyle Minutes to Hwy 403 Access & all amenities. Don't miss your chance to own this exceptional property! Luxury Certified.
Bedrooms
4
Bathrooms
4
Square Feet
3500-5000 sqft
Property Type
Detached
| Name | Size (m) | Size (ft) | Features |
|---|---|---|---|
| Den(Main) | 3.38 x 3.9 | 11.1 x 12.8 | - |
| Den(Main) | 3.38 x 3.9 | 11.1 x 12.8 | - |
| Den(Main) | 3.38 x 3.9 | 11.1 x 12.8 | - |
| Dining Room(Main) | 4.57 x 3.59 | 15.0 x 11.8 | - |
| Dining Room(Main) | 4.57 x 3.59 | 15.0 x 11.8 | - |
| Dining Room(Main) | 4.57 x 3.59 | 15.0 x 11.8 | - |
| Kitchen(Main) | 5.79 x 2.86 | 19.0 x 9.4 | - |
| Kitchen(Main) | 5.79 x 2.86 | 19.0 x 9.4 | - |
| Kitchen(Main) | 5.79 x 2.86 | 19.0 x 9.4 | - |
| Family Room(Main) | 6.76 x 5.79 | 22.2 x 19.0 | - |
| Family Room(Main) | 6.76 x 5.79 | 22.2 x 19.0 | - |
| Family Room(Main) | 6.76 x 5.79 | 22.2 x 19.0 | - |
| Bathroom(Main) | - | - | - |
| Bathroom(Main) | - | - | - |
| Bathroom(Main) | - | - | - |
| Mud Room(Main) | 3.29 x 2.13 | 10.8 x 7.0 | - |
| Mud Room(Main) | 3.29 x 2.13 | 10.8 x 7.0 | - |
| Mud Room(Main) | 3.29 x 2.13 | 10.8 x 7.0 | - |
| Bathroom(Second) | - | - | - |
| Bathroom(Second) | - | - | - |
| Bathroom(Second) | - | - | - |
| Bathroom(Second) | - | - | - |
| Bathroom(Second) | - | - | - |
| Bathroom(Second) | - | - | - |
| Bedroom 2(Second) | 4.81 x 3.17 | 15.8 x 10.4 | - |
| Bedroom 2(Second) | 4.81 x 3.17 | 15.8 x 10.4 | - |
| Bedroom 2(Second) | 4.81 x 3.17 | 15.8 x 10.4 | - |
| Bedroom 3(Second) | 3.32 x 3.96 | 10.9 x 13.0 | - |
| Bedroom 3(Second) | 3.32 x 3.96 | 10.9 x 13.0 | - |
| Bedroom 3(Second) | 3.32 x 3.96 | 10.9 x 13.0 | - |
| Bedroom 4(Second) | 3.99 x 3.38 | 13.1 x 11.1 | - |
| Bedroom 4(Second) | 3.99 x 3.38 | 13.1 x 11.1 | - |
| Bedroom 4(Second) | 3.99 x 3.38 | 13.1 x 11.1 | - |
| Primary Bedroom(Second) | 5.42 x 5.18 | 17.8 x 17.0 | - |
| Primary Bedroom(Second) | 5.42 x 5.18 | 17.8 x 17.0 | - |
| Primary Bedroom(Second) | 5.42 x 5.18 | 17.8 x 17.0 | - |
| Bathroom(Second) | - | - | - |
| Bathroom(Second) | - | - | - |
| Bathroom(Second) | - | - | - |
Complete transaction history for this property
Register for free to view complete transaction history and access exclusive sold data
Free account • No credit card required
Your Agent
Broker of Record
PREMIER MATRIX REALTY LTD. BROKERAGE
See the comparable sold, tax-matched, and currently-competing listings for 8378 Chippewa Road E.
Register for free to view complete price estimate and access exclusive sold data
Free account • No credit card required
Contact OVAIS QASSIM
8378 Chippewa Road E, Hamilton, ON L0R 1W0 is a 4-bedroom, 4-bathroom 2-storey detached with approximately 3500-5000 square feet of living space, situated on a 132 330 foot lot. This property is currently for sale at $2,189,900. The home features a attached garage and a partially finished basement, built approximately 0-5 years ago.
This home is located in Mount Hope, part of Hamilton in the Hamilton area. Explore more homes for sale and recently sold properties in this neighbourhood.
Whether you are looking to buy, sell, or lease in Mount Hope, our team of experienced real estate professionals can help you navigate the market and find the perfect home. Contact us today for a free consultation.
8378 Chippewa Road E, Hamilton, ON L0R 1W0 for sale,4 bedroom detached Mount Hope,Hamilton homes for sale,Hamilton real estate,2-Storey homes, detached for sale


