
$160,000
129 Axmith Avenue, Elliot Lake, ON P5A 1B9

Elliot Lake, ON P5A 1E1
3 Bed · 2 Bath · Detached
MLS #X11952649
Listed Price
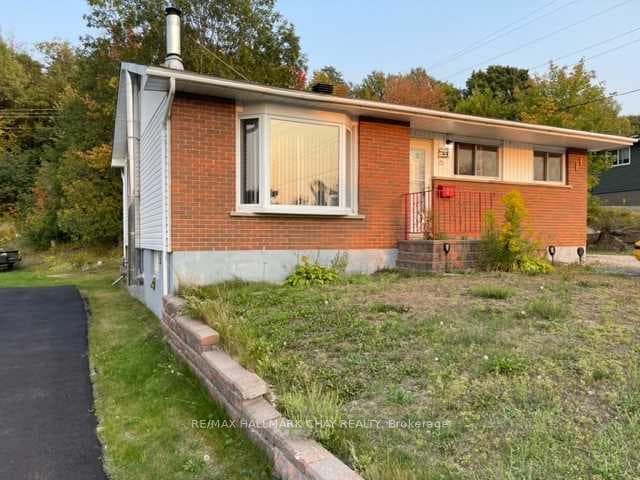
Great price for this lovely brick bungalow. Reduced by $36,000 fantastic value. Centrally located close to parks, shopping, restaurants, and many amenities. Spacious 3-bedroom, 2 bathroom home backing onto the forest for privacy. Generous eat-in kitchen, freshly painted, ample cabinets and counter space, updated faucets and hot water valve. Newer stainless-steel stove, freshly painted bedroom and kitchen, furnace and on demand tank-less hot water system. Nice sized living room with wood burning fireplace (WETT Certified). Finished lower level including an oversized recreation room, office or bonus space, storage and laundry room, new dryer pipe, golden faucet set and hoses, and patio painted in 2024, sump pump (2024). Large driveway to accommodate 4 to 5 cars or recreational vehicles. Oversized rear deck, gazebo, 2 sheds, fire pit, new outside water hose wheel and valve & tap for exterior watering and pressure washing, and outdoor storage under the deck. Roof, exterior siding and insulation (2010), furnace (newer fan motor 2021). Great outdoor environment for the outdoor enthusiast, enjoy fishing, boating, hiking, swimming and more. Seller willing to paint lower level back to a neutral colour. Furnace and HWT inspected yearly (2026 service complete). Solid home with great care.
Bedrooms
3
Bathrooms
2
Square Feet
700-1100 sqft
Property Type
Detached
| Name | Size (m) | Size (ft) | Features |
|---|---|---|---|
| Kitchen(Main) | 4.77 x 2.74 | 15.6 x 9.0 | - |
| Kitchen(Main) | 4.77 x 2.74 | 15.6 x 9.0 | - |
| Kitchen(Main) | 4.77 x 2.74 | 15.6 x 9.0 | - |
| Kitchen(Main) | 4.77 x 2.74 | 15.6 x 9.0 | - |
| Kitchen(Main) | 4.77 x 2.74 | 15.6 x 9.0 | - |
| Kitchen(Main) | 4.77 x 2.74 | 15.6 x 9.0 | - |
| Kitchen(Main) | 4.77 x 2.74 | 15.6 x 9.0 | - |
| Kitchen(Main) | 4.77 x 2.74 | 15.6 x 9.0 | - |
| Kitchen(Main) | 4.77 x 2.74 | 15.6 x 9.0 | - |
| Kitchen(Main) | 4.77 x 2.74 | 15.6 x 9.0 | - |
| Kitchen(Main) | 4.77 x 2.74 | 15.6 x 9.0 | - |
| Kitchen(Main) | 4.77 x 2.74 | 15.6 x 9.0 | - |
| Kitchen(Main) | 4.77 x 2.74 | 15.6 x 9.0 | - |
| Living Room(Main) | 3.99 x 4.32 | 13.1 x 14.2 | - |
| Living Room(Main) | 3.99 x 4.32 | 13.1 x 14.2 | - |
| Living Room(Main) | 3.99 x 4.32 | 13.1 x 14.2 | - |
| Living Room(Main) | 3.99 x 4.32 | 13.1 x 14.2 | - |
| Living Room(Main) | 3.99 x 4.32 | 13.1 x 14.2 | - |
| Living Room(Main) | 3.99 x 4.32 | 13.1 x 14.2 | - |
| Living Room(Main) | 3.99 x 4.32 | 13.1 x 14.2 | - |
| Living Room(Main) | 3.99 x 4.32 | 13.1 x 14.2 | - |
| Living Room(Main) | 3.99 x 4.32 | 13.1 x 14.2 | - |
| Living Room(Main) | 3.99 x 4.32 | 13.1 x 14.2 | - |
| Living Room(Main) | 3.99 x 4.32 | 13.1 x 14.2 | - |
| Living Room(Main) | 3.99 x 4.32 | 13.1 x 14.2 | - |
| Living Room(Main) | 3.99 x 4.32 | 13.1 x 14.2 | - |
| Primary Bedroom(Main) | 4.34 x 3.43 | 14.2 x 11.3 | - |
| Primary Bedroom(Main) | 4.34 x 3.43 | 14.2 x 11.3 | - |
| Primary Bedroom(Main) | 4.34 x 3.43 | 14.2 x 11.3 | - |
| Primary Bedroom(Main) | 4.34 x 3.43 | 14.2 x 11.3 | - |
| Primary Bedroom(Main) | 4.34 x 3.43 | 14.2 x 11.3 | - |
| Primary Bedroom(Main) | 4.34 x 3.43 | 14.2 x 11.3 | - |
| Primary Bedroom(Main) | 4.34 x 3.43 | 14.2 x 11.3 | - |
| Primary Bedroom(Main) | 4.34 x 3.43 | 14.2 x 11.3 | - |
| Primary Bedroom(Main) | 4.34 x 3.43 | 14.2 x 11.3 | - |
| Primary Bedroom(Main) | 4.34 x 3.43 | 14.2 x 11.3 | - |
| Primary Bedroom(Main) | 4.34 x 3.43 | 14.2 x 11.3 | - |
| Primary Bedroom(Main) | 4.34 x 3.43 | 14.2 x 11.3 | - |
| Primary Bedroom(Main) | 4.34 x 3.43 | 14.2 x 11.3 | - |
| Bedroom 2(Main) | 4.09 x 2.72 | 13.4 x 8.9 | - |
| Bedroom 2(Main) | 4.09 x 2.72 | 13.4 x 8.9 | - |
| Bedroom 2(Main) | 4.09 x 2.72 | 13.4 x 8.9 | - |
| Bedroom 2(Main) | 4.09 x 2.72 | 13.4 x 8.9 | - |
| Bedroom 2(Main) | 4.09 x 2.72 | 13.4 x 8.9 | - |
| Bedroom 2(Main) | 4.09 x 2.72 | 13.4 x 8.9 | - |
| Bedroom 2(Main) | 4.09 x 2.72 | 13.4 x 8.9 | - |
| Bedroom 2(Main) | 4.09 x 2.72 | 13.4 x 8.9 | - |
| Bedroom 2(Main) | 4.09 x 2.72 | 13.4 x 8.9 | - |
| Bedroom 2(Main) | 4.09 x 2.72 | 13.4 x 8.9 | - |
| Bedroom 2(Main) | 4.09 x 2.72 | 13.4 x 8.9 | - |
| Bedroom 2(Main) | 4.09 x 2.72 | 13.4 x 8.9 | - |
| Bedroom 2(Main) | 4.09 x 2.72 | 13.4 x 8.9 | - |
| Bedroom 3(Main) | 3.09 x 2.49 | 10.1 x 8.2 | - |
| Bedroom 3(Main) | 3.09 x 2.49 | 10.1 x 8.2 | - |
| Bedroom 3(Main) | 3.09 x 2.49 | 10.1 x 8.2 | - |
| Bedroom 3(Main) | 3.09 x 2.49 | 10.1 x 8.2 | - |
| Bedroom 3(Main) | 3.09 x 2.49 | 10.1 x 8.2 | - |
| Bedroom 3(Main) | 3.09 x 2.49 | 10.1 x 8.2 | - |
| Bedroom 3(Main) | 3.09 x 2.49 | 10.1 x 8.2 | - |
| Bedroom 3(Main) | 3.09 x 2.49 | 10.1 x 8.2 | - |
| Bedroom 3(Main) | 3.09 x 2.49 | 10.1 x 8.2 | - |
| Bedroom 3(Main) | 3.09 x 2.49 | 10.1 x 8.2 | - |
| Bedroom 3(Main) | 3.09 x 2.49 | 10.1 x 8.2 | - |
| Bedroom 3(Main) | 3.09 x 2.49 | 10.1 x 8.2 | - |
| Bedroom 3(Main) | 3.09 x 2.49 | 10.1 x 8.2 | - |
| Bathroom(Main) | - | - | - |
| Bathroom(Main) | - | - | - |
| Bathroom(Main) | - | - | - |
| Bathroom(Main) | - | - | - |
| Bathroom(Main) | - | - | - |
| Bathroom(Main) | - | - | - |
| Bathroom(Main) | - | - | - |
| Bathroom(Main) | - | - | - |
| Bathroom(Main) | - | - | - |
| Bathroom(Main) | - | - | - |
| Bathroom(Main) | - | - | - |
| Bathroom(Main) | - | - | - |
| Bathroom(Main) | - | - | - |
| Recreation(Basement) | 7.14 x 5.69 | 23.4 x 18.7 | - |
| Recreation(Basement) | 7.14 x 5.69 | 23.4 x 18.7 | - |
| Recreation(Basement) | 7.14 x 5.69 | 23.4 x 18.7 | - |
| Recreation(Basement) | 7.14 x 5.69 | 23.4 x 18.7 | - |
| Recreation(Basement) | 7.14 x 5.69 | 23.4 x 18.7 | - |
| Recreation(Basement) | 7.14 x 5.69 | 23.4 x 18.7 | - |
| Recreation(Basement) | 7.14 x 5.69 | 23.4 x 18.7 | - |
| Recreation(Basement) | 7.14 x 5.69 | 23.4 x 18.7 | - |
| Recreation(Basement) | 7.14 x 5.69 | 23.4 x 18.7 | - |
| Recreation(Basement) | 7.14 x 5.69 | 23.4 x 18.7 | - |
| Recreation(Basement) | 7.14 x 5.69 | 23.4 x 18.7 | - |
| Recreation(Basement) | 7.14 x 5.69 | 23.4 x 18.7 | - |
| Recreation(Basement) | 7.14 x 5.69 | 23.4 x 18.7 | - |
| Laundry(Basement) | 3.89 x 3.89 | 12.8 x 12.8 | - |
| Laundry(Basement) | 3.89 x 3.89 | 12.8 x 12.8 | - |
| Laundry(Basement) | 3.89 x 3.89 | 12.8 x 12.8 | - |
| Laundry(Basement) | 3.89 x 3.89 | 12.8 x 12.8 | - |
| Laundry(Basement) | 3.89 x 3.89 | 12.8 x 12.8 | - |
| Laundry(Basement) | 3.89 x 3.89 | 12.8 x 12.8 | - |
| Laundry(Basement) | 3.89 x 3.89 | 12.8 x 12.8 | - |
| Laundry(Basement) | 3.89 x 3.89 | 12.8 x 12.8 | - |
| Laundry(Basement) | 3.89 x 3.89 | 12.8 x 12.8 | - |
| Laundry(Basement) | 3.89 x 3.89 | 12.8 x 12.8 | - |
| Laundry(Basement) | 3.89 x 3.89 | 12.8 x 12.8 | - |
| Laundry(Basement) | 3.89 x 3.89 | 12.8 x 12.8 | - |
| Laundry(Basement) | 3.89 x 3.89 | 12.8 x 12.8 | - |
| Office(Basement) | 4.29 x 3.94 | 14.1 x 12.9 | - |
| Office(Basement) | 4.29 x 3.94 | 14.1 x 12.9 | - |
| Office(Basement) | 4.29 x 3.94 | 14.1 x 12.9 | - |
| Office(Basement) | 4.29 x 3.94 | 14.1 x 12.9 | - |
| Office(Basement) | 4.29 x 3.94 | 14.1 x 12.9 | - |
| Office(Basement) | 4.29 x 3.94 | 14.1 x 12.9 | - |
| Office(Basement) | 4.29 x 3.94 | 14.1 x 12.9 | - |
| Office(Basement) | 4.29 x 3.94 | 14.1 x 12.9 | - |
| Office(Basement) | 4.29 x 3.94 | 14.1 x 12.9 | - |
| Office(Basement) | 4.29 x 3.94 | 14.1 x 12.9 | - |
| Office(Basement) | 4.29 x 3.94 | 14.1 x 12.9 | - |
| Office(Basement) | 4.29 x 3.94 | 14.1 x 12.9 | - |
| Office(Basement) | 4.29 x 3.94 | 14.1 x 12.9 | - |
| Bathroom(Basement) | - | - | - |
| Bathroom(Basement) | - | - | - |
| Bathroom(Basement) | - | - | - |
| Bathroom(Basement) | - | - | - |
| Bathroom(Basement) | - | - | - |
| Bathroom(Basement) | - | - | - |
| Bathroom(Basement) | - | - | - |
| Bathroom(Basement) | - | - | - |
| Bathroom(Basement) | - | - | - |
| Bathroom(Basement) | - | - | - |
| Bathroom(Basement) | - | - | - |
| Bathroom(Basement) | - | - | - |
| Bathroom(Basement) | - | - | - |
Your Agent
Broker of Record
PREMIER MATRIX REALTY LTD. BROKERAGE
See the comparable sold, tax-matched, and currently-competing listings for 85 Mississauga Avenue.
Register for free to view complete price estimate and access exclusive sold data
Free account • No credit card required
Contact OVAIS QASSIM
85 Mississauga Avenue, Elliot Lake, ON P5A 1E1 is a 3-bedroom, 2-bathroom bungalow detached with approximately 700-1100 square feet of living space, situated on a 55 122 foot lot. This property is currently for sale at $279,000. The home features a none garage and a full, finished basement, built approximately 31-50 years ago.
Whether you are looking to buy, sell, or lease in this neighbourhood, our team of experienced real estate professionals can help you navigate the market and find the perfect home. Contact us today for a free consultation.
85 Mississauga Avenue, Elliot Lake, ON P5A 1E1 for sale,3 bedroom detached ,Elliot Lake homes for sale,Algoma real estate,Bungalow homes, detached for sale
