
$715,000
64 Greenbriar Road, Brampton, ON L6S 2A5

Register for free to view the complete photo gallery and property details
Showing 2 of 20 photos
Brampton, ON L6S 1H8
4 Bed · 3 Bath · Semi-Detached
MLS #W12956858
Sold on June 28, 2026
June 28, 2026
Originally listed at $714,900 22 days on market
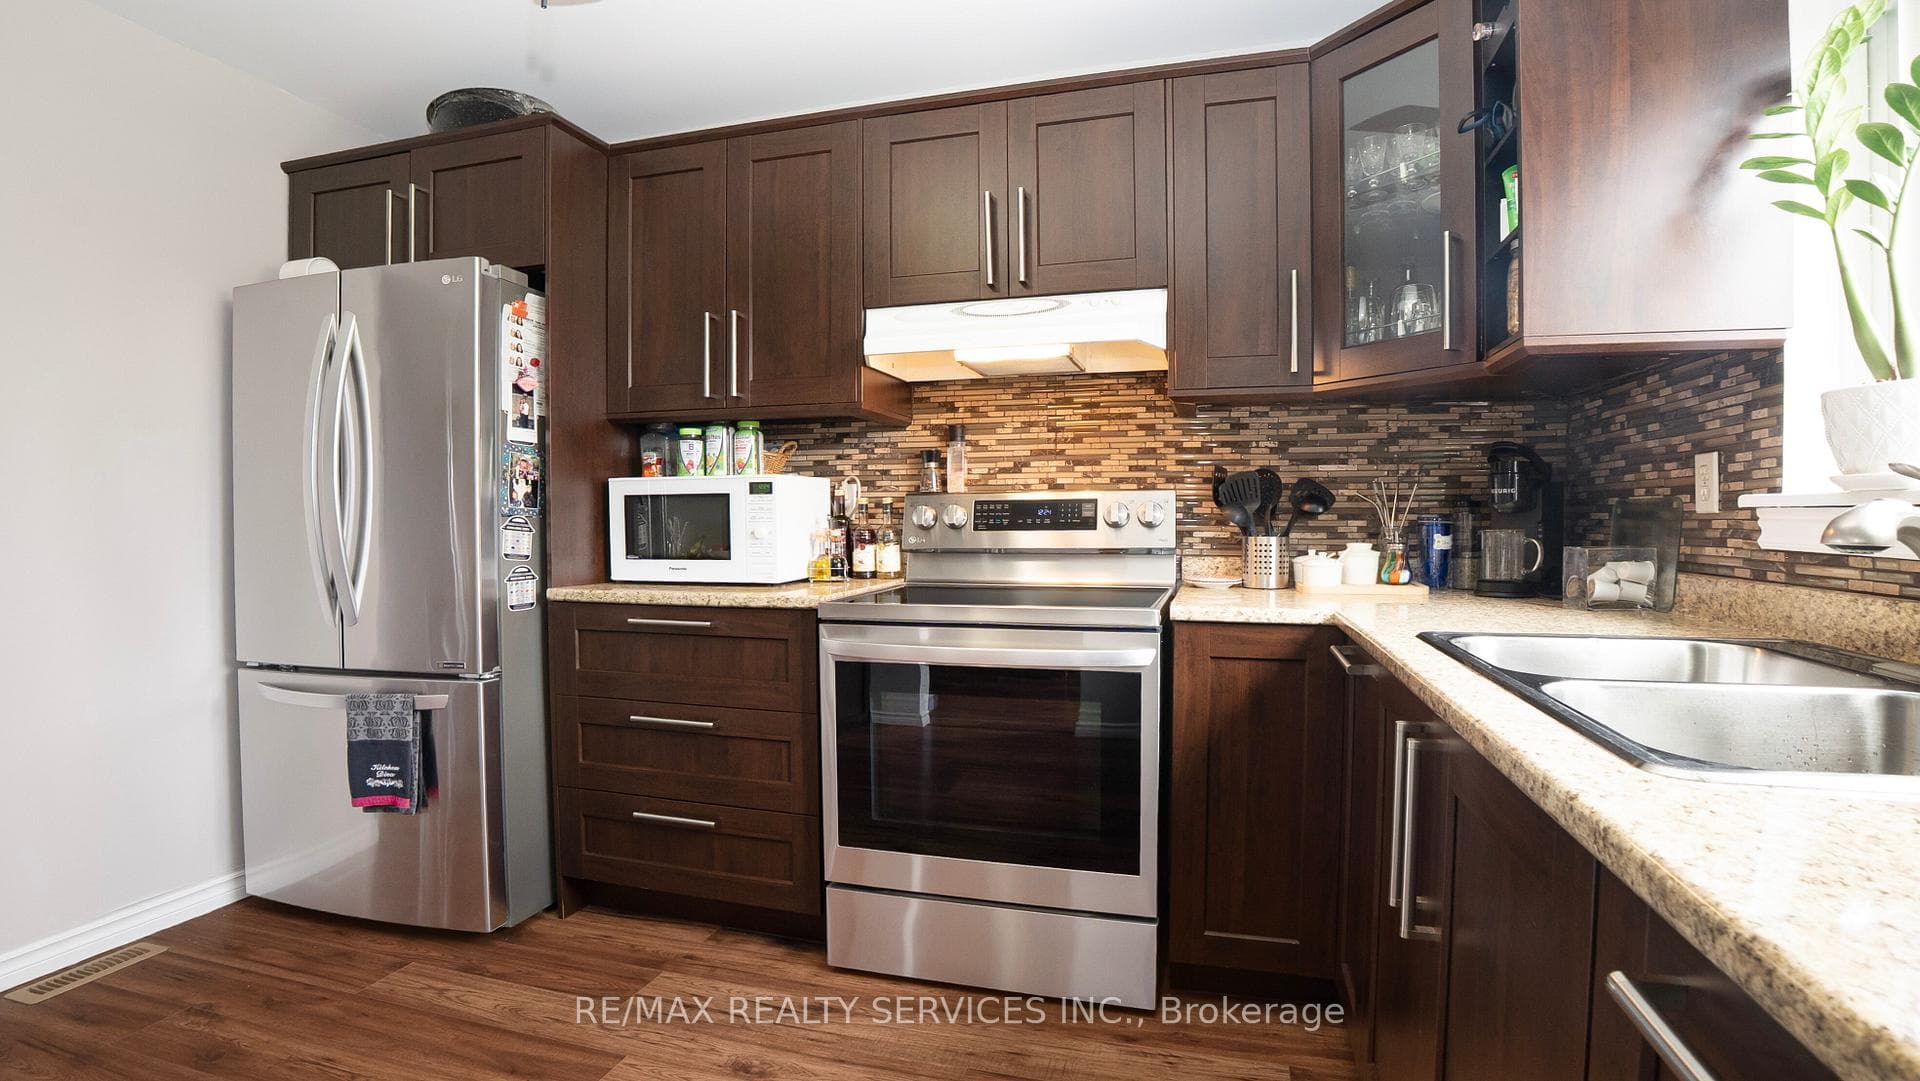
look NO further!! Don't miss this gem in the neighbourhood! Location! Location! Welcome to 86 Glenmore Cres, a beautifully maintained home located on a very quiet crescent in a nice, family-oriented area. This inviting property offers a functional and well-thought out layout, featuring a combined living and dining area enhanced by tasteful updates that add a warmth and conveniently located next to dining area, providing easy access to a huge lot with ample space for outdoor entertaining. The second floor features 3 generously sized bedrooms and a full bathroom, all exceptionally well cared for, with true pride of ownership evident throughout. The fully finished basement offers a separate entrance and includes a bedroom, full bathroom and additional space idea for recreation area, making it perfect for extended family or added living flexibility. Well maintained from top to bottom and situated in a peaceful crescent, this home is a fantastic opportunity for buyers seeking comfort, space and a great location!
Bedrooms
4
Bathrooms
3
Square Feet
1100-1500 sqft
Property Type
Semi-Detached
Register for free to view complete property details and access exclusive sold data
Free account • No credit card required
| Name | Size (m) | Size (ft) | Features |
|---|---|---|---|
| Living Room(Main) | 5.34 x 3.43 | 17.5 x 11.3 | - |
| Living Room(Main) | 5.34 x 3.43 | 17.5 x 11.3 | - |
| Living Room(Main) | 5.34 x 3.43 | 17.5 x 11.3 | - |
| Living Room(Main) | 5.34 x 3.43 | 17.5 x 11.3 | - |
| Living Room(Main) | 5.34 x 3.43 | 17.5 x 11.3 | - |
| Living Room(Main) | 5.34 x 3.43 | 17.5 x 11.3 | - |
| (Main) | 3.13 x 2.86 | 10.3 x 9.4 | - |
| (Main) | 3.13 x 2.86 | 10.3 x 9.4 | - |
| (Main) | 3.13 x 2.86 | 10.3 x 9.4 | - |
| (Main) | 3.13 x 2.86 | 10.3 x 9.4 | - |
| (Main) | 3.13 x 2.86 | 10.3 x 9.4 | - |
| (Main) | 3.13 x 2.86 | 10.3 x 9.4 | - |
| Kitchen(Main) | 3.63 x 2.77 | 11.9 x 9.1 | - |
| Kitchen(Main) | 3.63 x 2.77 | 11.9 x 9.1 | - |
| Kitchen(Main) | 3.63 x 2.77 | 11.9 x 9.1 | - |
| Kitchen(Main) | 3.63 x 2.77 | 11.9 x 9.1 | - |
| Kitchen(Main) | 3.63 x 2.77 | 11.9 x 9.1 | - |
| Kitchen(Main) | 3.63 x 2.77 | 11.9 x 9.1 | - |
| Primary Bedroom(Second) | 5.02 x 3.28 | 16.5 x 10.8 | - |
| Primary Bedroom(Second) | 5.02 x 3.28 | 16.5 x 10.8 | - |
| Primary Bedroom(Second) | 5.02 x 3.28 | 16.5 x 10.8 | - |
| Primary Bedroom(Second) | 5.02 x 3.28 | 16.5 x 10.8 | - |
| Primary Bedroom(Second) | 5.02 x 3.28 | 16.5 x 10.8 | - |
| Primary Bedroom(Second) | 5.02 x 3.28 | 16.5 x 10.8 | - |
| Bedroom 2(Second) | 4.01 x 3.12 | 13.2 x 10.2 | - |
| Bedroom 2(Second) | 4.01 x 3.12 | 13.2 x 10.2 | - |
| Bedroom 2(Second) | 4.01 x 3.12 | 13.2 x 10.2 | - |
| Bedroom 2(Second) | 4.01 x 3.12 | 13.2 x 10.2 | - |
| Bedroom 2(Second) | 4.01 x 3.12 | 13.2 x 10.2 | - |
| Bedroom 2(Second) | 4.01 x 3.12 | 13.2 x 10.2 | - |
| Bedroom 3(Second) | 3.35 x 2.81 | 11.0 x 9.2 | - |
| Bedroom 3(Second) | 3.35 x 2.81 | 11.0 x 9.2 | - |
| Bedroom 3(Second) | 3.35 x 2.81 | 11.0 x 9.2 | - |
| Bedroom 3(Second) | 3.35 x 2.81 | 11.0 x 9.2 | - |
| Bedroom 3(Second) | 3.35 x 2.81 | 11.0 x 9.2 | - |
| Bedroom 3(Second) | 3.35 x 2.81 | 11.0 x 9.2 | - |
| Bedroom 4(Basement) | - | - | - |
| Bedroom 4(Basement) | - | - | - |
| Bedroom 4(Basement) | - | - | - |
| Bedroom 4(Basement) | - | - | - |
| Bedroom 4(Basement) | - | - | - |
| Bedroom 4(Basement) | - | - | - |
| Bathroom(Basement) | - | - | - |
| Bathroom(Basement) | - | - | - |
| Bathroom(Basement) | - | - | - |
| Bathroom(Basement) | - | - | - |
| Bathroom(Basement) | - | - | - |
| Bathroom(Basement) | - | - | - |
| Recreation(Basement) | - | - | - |
| Recreation(Basement) | - | - | - |
| Recreation(Basement) | - | - | - |
| Recreation(Basement) | - | - | - |
| Recreation(Basement) | - | - | - |
| Recreation(Basement) | - | - | - |
Register for free to view complete room dimensions and access exclusive sold data
Free account • No credit card required
Original List Price
$714,900
Listed on Apr 3, 2026
Sold Price
$684,000
Sold on Jun 28, 2026
-$30,900
-4.3%
Register for free to view complete price history and access exclusive sold data
Free account • No credit card required
Your Agent
Broker of Record
PREMIER MATRIX REALTY LTD. BROKERAGE
See the comparable sold, tax-matched, and currently-competing listings for 86 Glenmore Crescent.
Register for free to view complete price estimate and access exclusive sold data
Free account • No credit card required
Contact OVAIS QASSIM
86 Glenmore Crescent, Brampton, ON L6S 1H8 is a 4-bedroom, 3-bathroom 2-storey semi-detached with approximately 1100-1500 square feet of living space, situated on a 35 119 foot lot. This property is currently sold (sold for $684,000). The home features a none garage and a finished, separate entrance basement.
This home is located in Northgate, part of Brampton in the Peel area. Explore more homes for sale and recently sold properties in this neighbourhood.
Whether you are looking to buy, sell, or lease in Northgate, our team of experienced real estate professionals can help you navigate the market and find the perfect home. Contact us today for a free consultation.
86 Glenmore Crescent, Brampton, ON L6S 1H8 sold,4 bedroom semi-detached Northgate,Brampton homes for sale,Peel real estate,2-Storey homes, semi-detached sold


