
$719,900
1064 Foxcreek Road, London North, ON N6G 0C9

London North, ON N6G 3X9
4 Bed · 4 Bath · Detached
MLS #X12953084
Listed Price
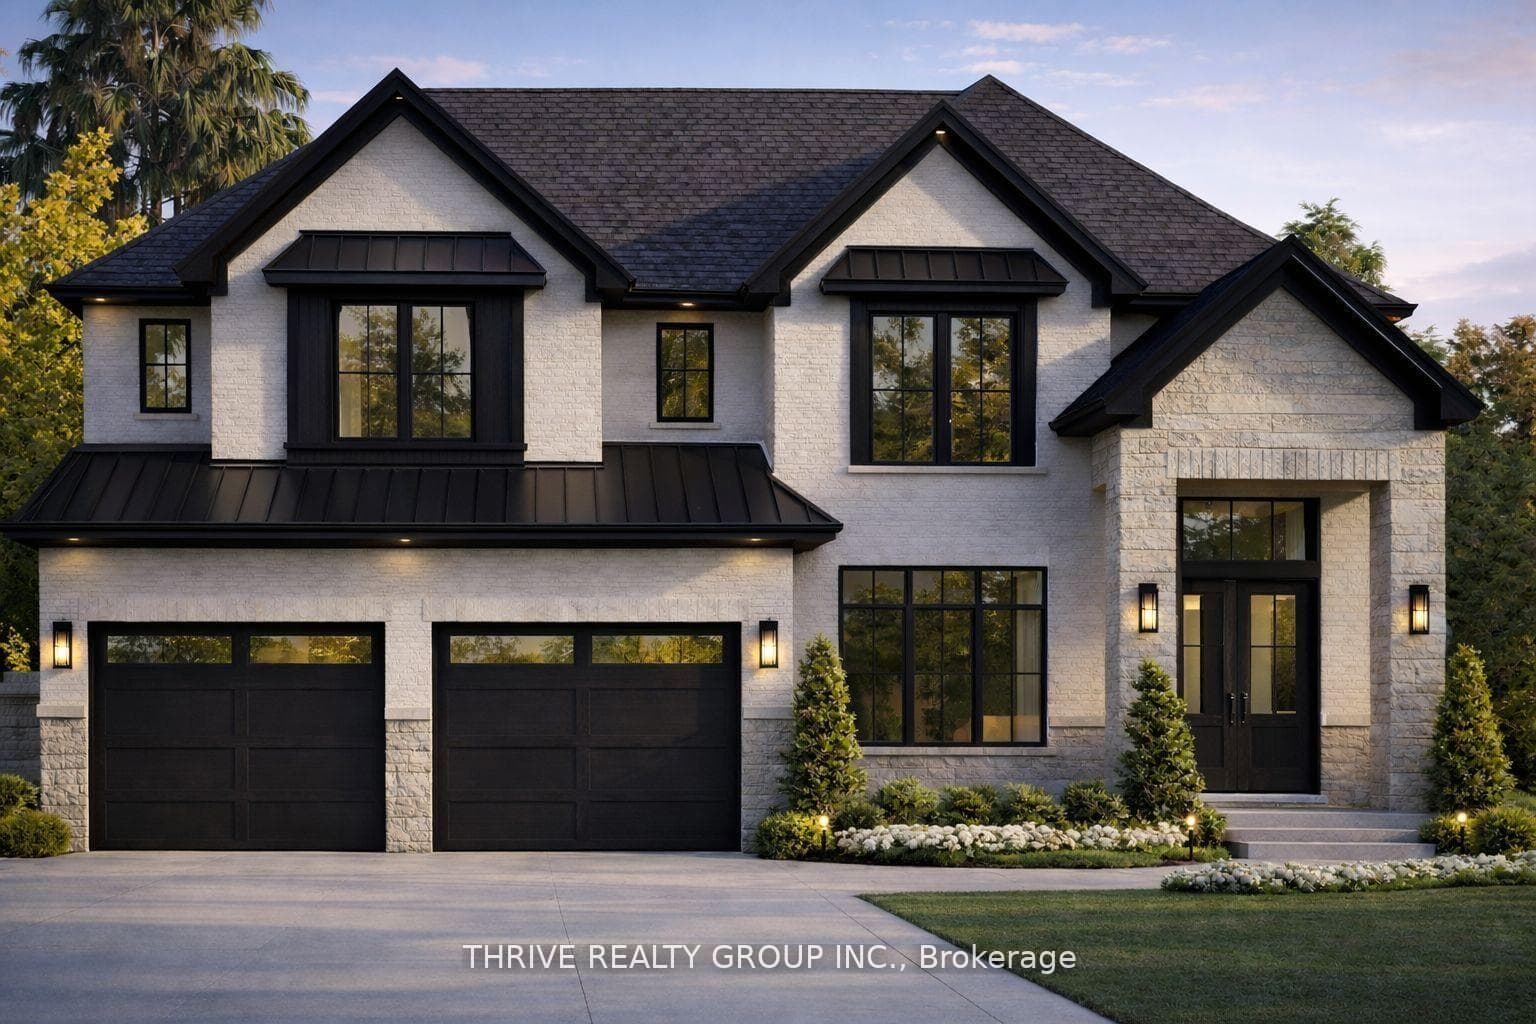
**NEW PRICE NOW INCLUDES HST REBATE!** TO BE BUILT! Welcome to the Greenwich II model, a beautifully designed 3,200 sq. ft. home located in North London's newest premier neighbourhood, Sunningdale Crossing. Set on a highly desirable 60-foot-wide lot, this home offers an exceptional blend of space, functionality, and modern design. Thoughtfully laid out, it features 4 generously sized bedrooms and 3.5 bathrooms, with each bedroom enjoying convenient access to its own bathroom-ideal for growing or busy families.The open-concept main floor is perfect for both everyday living and entertaining, highlighted by a bright and welcoming great room, a well-appointed kitchen, and a walk-in pantry for added storage and convenience. A spacious mudroom provides the perfect drop zone for busy families, offering plenty of room to keep things organized and clutter-free.The Greenwich II showcases versatile living spaces and a layout designed to complement today's lifestyle. Located in one of North London's most sought-after communities, Sunningdale Crossing is just minutes from Masonville Mall, Hyde Park, Sunningdale Golf & Country Club, scenic parks and walking trails, top-rated schools, and easy access to major highways.Additional lots and floor plans are available. Photos are from previous model homes and are for illustrative purposes only; finishes, layouts, and elevations may vary.
Bedrooms
4
Bathrooms
4
Square Feet
3000-3500 sqft
Property Type
Detached
| Name | Size (m) | Size (ft) | Features |
|---|---|---|---|
| Kitchen(Main) | 3.96 x 4.9 | 13.0 x 16.1 | - |
| Dining Room(Main) | 4.17 x 4.9 | 13.7 x 16.1 | - |
| Great Room(Main) | 5.38 x 4.9 | 17.7 x 16.1 | - |
| Pantry(Main) | 2.46 x 1.93 | 8.1 x 6.3 | - |
| Mud Room(Main) | 3.43 x 1.93 | 11.3 x 6.3 | - |
| Office(Main) | 3.68 x 3.99 | 12.1 x 13.1 | - |
| Primary Bedroom(Second) | 4.57 x 5.05 | 15.0 x 16.6 | - |
| Bedroom 2(Second) | 3.51 x 4.01 | 11.5 x 13.2 | - |
| Bedroom 3(Second) | 3.51 x 4.01 | 11.5 x 13.2 | - |
| Bedroom 4(Second) | 3.68 x 4.09 | 12.1 x 13.4 | - |
| Laundry(Second) | 1.93 x 2.84 | 6.3 x 9.3 | - |
Complete transaction history for this property
Register for free to view complete transaction history and access exclusive sold data
Free account • No credit card required
Your Agent
Broker of Record
PREMIER MATRIX REALTY LTD. BROKERAGE
See the comparable sold, tax-matched, and currently-competing listings for 862 Lunar Drive.
Register for free to view complete price estimate and access exclusive sold data
Free account • No credit card required
Contact OVAIS QASSIM
862 Lunar Drive, London North, ON N6G 3X9 is a 4-bedroom, 4-bathroom 2-storey detached with approximately 3000-3500 square feet of living space, situated on a 60 119 foot lot. This property is currently for sale at $1,345,000. The home features a attached garage and a unfinished basement.
This home is located in North S, part of London North in the Middlesex area. Explore more homes for sale and recently sold properties in this neighbourhood.
Whether you are looking to buy, sell, or lease in North S, our team of experienced real estate professionals can help you navigate the market and find the perfect home. Contact us today for a free consultation.
862 Lunar Drive, London North, ON N6G 3X9 for sale,4 bedroom detached North S,London North homes for sale,Middlesex real estate,2-Storey homes, detached for sale


