
$1,707,000
912 Boothman Avenue, Burlington, ON L7T 1P4

Burlington, ON L7T 1S2
5 Bed · 4 Bath · Detached
MLS #W12331538
Listed Price
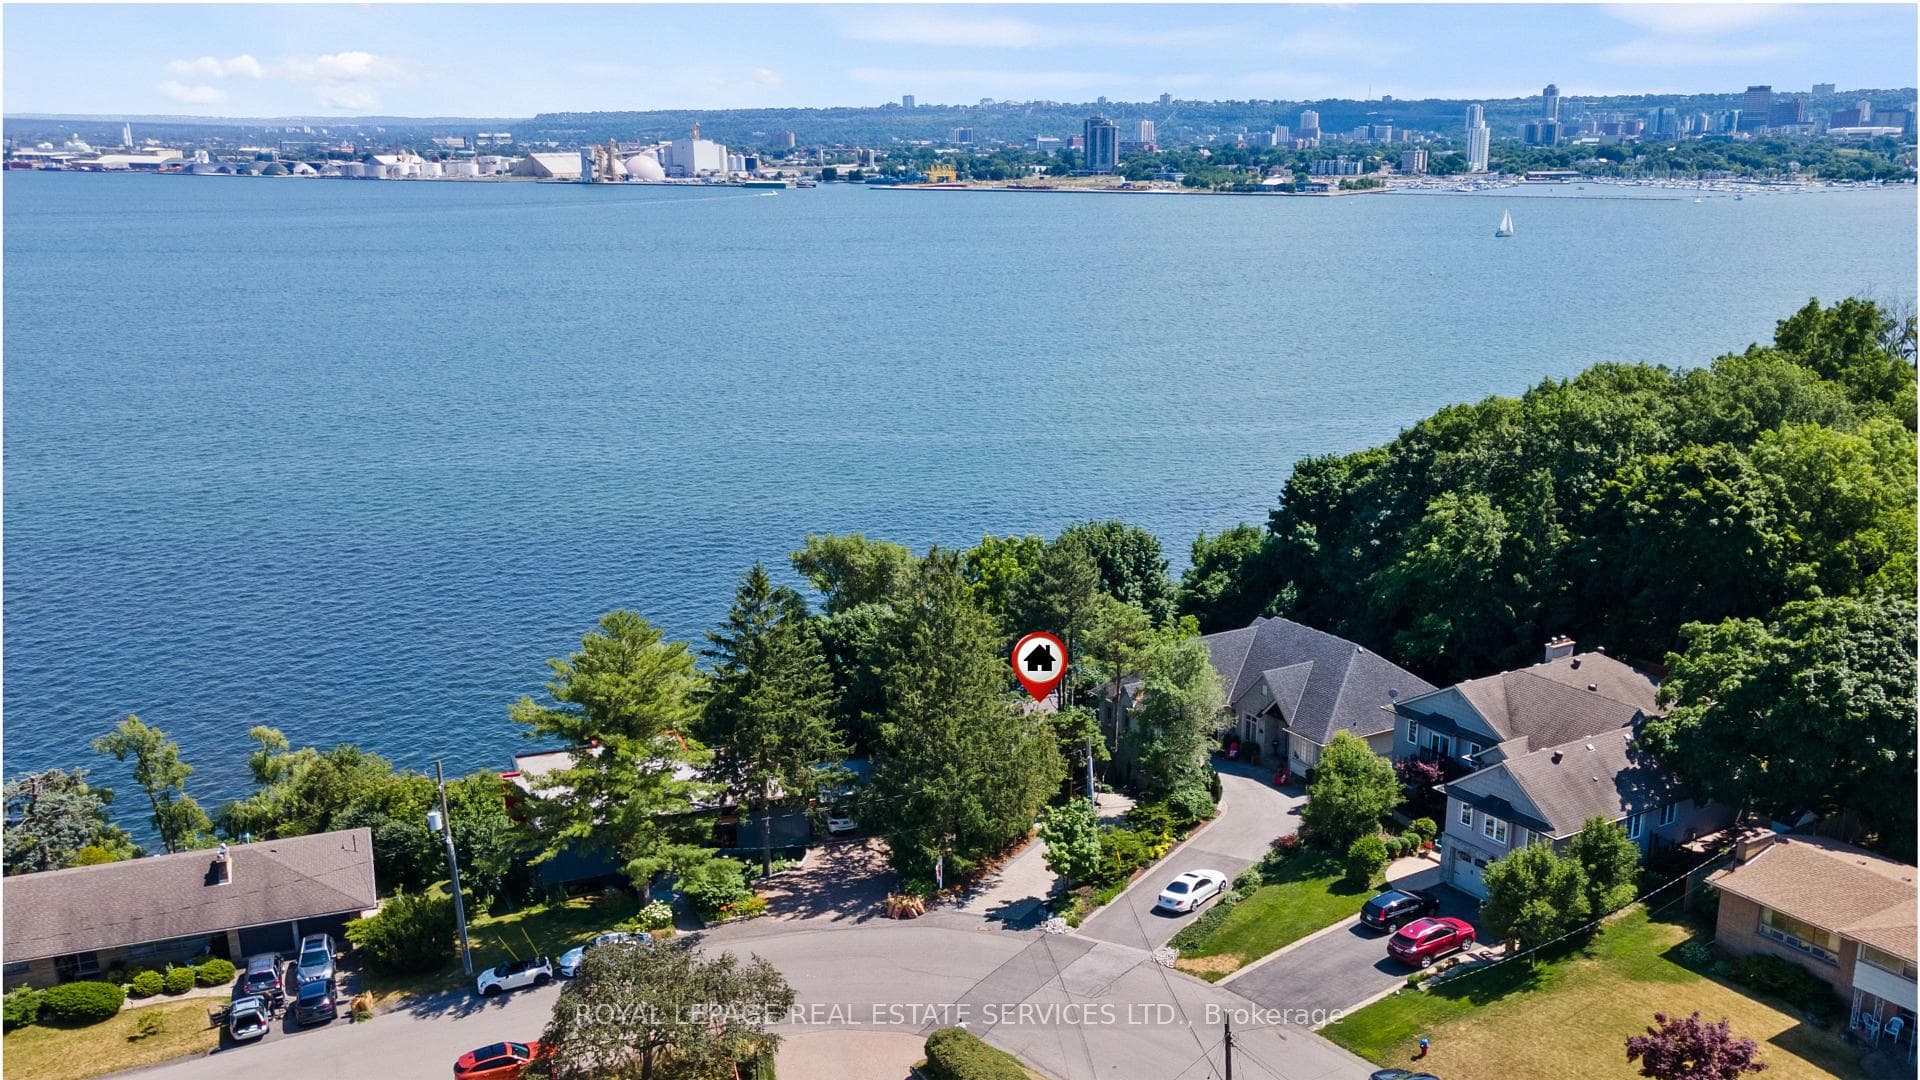
EXCEPTIONAL LAKEFRONT LIVING ON A NEARLY HALF-ACRE HILLSIDE RETREAT! A rare opportunity to own a true waterfront sanctuary in the city! Nestled on a sought-after street in Bayview, this extraordinary property offers nearly half an acre of privacy, 130' of shoreline, and Riparian Rights - delivering an unmatched, Muskoka-like setting with spectacular south-facing views over the bay and twinkling night lights from Hamilton Harbour. Thoughtfully integrated into the hillside, this completely renovated residence spans over 3,700 square feet across three levels, with an additional 1,300+ square feet of outdoor living space on expansive decks and balconies. The Scandinavian-inspired kitchen is a showstopper, featuring stone countertops, a large island with breakfast bar, wine fridge, integrated Thermador appliances, and access to a private balcony. The main level flows beautifully with an open-concept living room with gas fireplace, sunken dining area with floor-to-ceiling windows and skylights, a guest bedroom, and a spa-inspired three-piece bath. The mid-level primary retreat impresses with its private balcony, walk-in closet, and luxurious five-piece ensuite. Two additional bedrooms, a stylish five-piece main bath, and a convenient laundry room and doggie-spa complete this level. Designed for entertaining, the walk-out lower level offers a bar/kitchenette, recreation room with an electric fireplace, and access to an expansive deck with hot tub. A fifth bedroom or office with private two-piece ensuite, home gym, and generous storage add to the home's functionality. With five walk-outs to outdoor living areas, hidden front entry for enhanced privacy, and a private dock with built-in seating, this property is the ultimate expression of lakefront luxury. An unparalleled lifestyle awaits - this is your chance to own a one-of-a-kind lakeside haven in the heart of the city!
Bedrooms
5
Bathrooms
4
Square Feet
3500-5000 sqft
Property Type
Detached
| Name | Size (m) | Size (ft) | Features |
|---|---|---|---|
| Living Room(Main) | 6.15 x 6.35 | 20.2 x 20.8 | - |
| Living Room(Main) | 6.15 x 6.35 | 20.2 x 20.8 | - |
| Living Room(Main) | 6.15 x 6.35 | 20.2 x 20.8 | - |
| Living Room(Main) | 6.15 x 6.35 | 20.2 x 20.8 | - |
| Living Room(Main) | 6.15 x 6.35 | 20.2 x 20.8 | - |
| Living Room(Main) | 6.15 x 6.35 | 20.2 x 20.8 | - |
| Living Room(Main) | 6.15 x 6.35 | 20.2 x 20.8 | - |
| Dining Room(Main) | 4.04 x 3.33 | 13.3 x 10.9 | - |
| Dining Room(Main) | 4.04 x 3.33 | 13.3 x 10.9 | - |
| Dining Room(Main) | 4.04 x 3.33 | 13.3 x 10.9 | - |
| Dining Room(Main) | 4.04 x 3.33 | 13.3 x 10.9 | - |
| Dining Room(Main) | 4.04 x 3.33 | 13.3 x 10.9 | - |
| Dining Room(Main) | 4.04 x 3.33 | 13.3 x 10.9 | - |
| Dining Room(Main) | 4.04 x 3.33 | 13.3 x 10.9 | - |
| Kitchen(Main) | 3.45 x 7.24 | 11.3 x 23.8 | - |
| Kitchen(Main) | 3.45 x 7.24 | 11.3 x 23.8 | - |
| Kitchen(Main) | 3.45 x 7.24 | 11.3 x 23.8 | - |
| Kitchen(Main) | 3.45 x 7.24 | 11.3 x 23.8 | - |
| Kitchen(Main) | 3.45 x 7.24 | 11.3 x 23.8 | - |
| Kitchen(Main) | 3.45 x 7.24 | 11.3 x 23.8 | - |
| Kitchen(Main) | 3.45 x 7.24 | 11.3 x 23.8 | - |
| Bedroom 4(Main) | 3.96 x 4.29 | 13.0 x 14.1 | - |
| Bedroom 4(Main) | 3.96 x 4.29 | 13.0 x 14.1 | - |
| Bedroom 4(Main) | 3.96 x 4.29 | 13.0 x 14.1 | - |
| Bedroom 4(Main) | 3.96 x 4.29 | 13.0 x 14.1 | - |
| Bedroom 4(Main) | 3.96 x 4.29 | 13.0 x 14.1 | - |
| Bedroom 4(Main) | 3.96 x 4.29 | 13.0 x 14.1 | - |
| Bedroom 4(Main) | 3.96 x 4.29 | 13.0 x 14.1 | - |
| Bathroom(Main) | 2.64 x 2.44 | 8.7 x 8.0 | - |
| Bathroom(Main) | 2.64 x 2.44 | 8.7 x 8.0 | - |
| Bathroom(Main) | 2.64 x 2.44 | 8.7 x 8.0 | - |
| Bathroom(Main) | 2.64 x 2.44 | 8.7 x 8.0 | - |
| Bathroom(Main) | 2.64 x 2.44 | 8.7 x 8.0 | - |
| Bathroom(Main) | 2.64 x 2.44 | 8.7 x 8.0 | - |
| Bathroom(Main) | 2.64 x 2.44 | 8.7 x 8.0 | - |
| Primary Bedroom(Second) | 5.74 x 5.13 | 18.8 x 16.8 | - |
| Primary Bedroom(Second) | 5.74 x 5.13 | 18.8 x 16.8 | - |
| Primary Bedroom(Second) | 5.74 x 5.13 | 18.8 x 16.8 | - |
| Primary Bedroom(Second) | 5.74 x 5.13 | 18.8 x 16.8 | - |
| Primary Bedroom(Second) | 5.74 x 5.13 | 18.8 x 16.8 | - |
| Primary Bedroom(Second) | 5.74 x 5.13 | 18.8 x 16.8 | - |
| Primary Bedroom(Second) | 5.74 x 5.13 | 18.8 x 16.8 | - |
| Bathroom(Second) | 4.55 x 3.48 | 14.9 x 11.4 | - |
| Bathroom(Second) | 4.55 x 3.48 | 14.9 x 11.4 | - |
| Bathroom(Second) | 4.55 x 3.48 | 14.9 x 11.4 | - |
| Bathroom(Second) | 4.55 x 3.48 | 14.9 x 11.4 | - |
| Bathroom(Second) | 4.55 x 3.48 | 14.9 x 11.4 | - |
| Bathroom(Second) | 4.55 x 3.48 | 14.9 x 11.4 | - |
| Bathroom(Second) | 4.55 x 3.48 | 14.9 x 11.4 | - |
| Bedroom 2(Second) | 4.06 x 3.23 | 13.3 x 10.6 | - |
| Bedroom 2(Second) | 4.06 x 3.23 | 13.3 x 10.6 | - |
| Bedroom 2(Second) | 4.06 x 3.23 | 13.3 x 10.6 | - |
| Bedroom 2(Second) | 4.06 x 3.23 | 13.3 x 10.6 | - |
| Bedroom 2(Second) | 4.06 x 3.23 | 13.3 x 10.6 | - |
| Bedroom 2(Second) | 4.06 x 3.23 | 13.3 x 10.6 | - |
| Bedroom 2(Second) | 4.06 x 3.23 | 13.3 x 10.6 | - |
| Bedroom 3(Second) | 3.33 x 3.23 | 10.9 x 10.6 | - |
| Bedroom 3(Second) | 3.33 x 3.23 | 10.9 x 10.6 | - |
| Bedroom 3(Second) | 3.33 x 3.23 | 10.9 x 10.6 | - |
| Bedroom 3(Second) | 3.33 x 3.23 | 10.9 x 10.6 | - |
| Bedroom 3(Second) | 3.33 x 3.23 | 10.9 x 10.6 | - |
| Bedroom 3(Second) | 3.33 x 3.23 | 10.9 x 10.6 | - |
| Bedroom 3(Second) | 3.33 x 3.23 | 10.9 x 10.6 | - |
| Bathroom(Second) | 2.49 x 2.95 | 8.2 x 9.7 | - |
| Bathroom(Second) | 2.49 x 2.95 | 8.2 x 9.7 | - |
| Bathroom(Second) | 2.49 x 2.95 | 8.2 x 9.7 | - |
| Bathroom(Second) | 2.49 x 2.95 | 8.2 x 9.7 | - |
| Bathroom(Second) | 2.49 x 2.95 | 8.2 x 9.7 | - |
| Bathroom(Second) | 2.49 x 2.95 | 8.2 x 9.7 | - |
| Bathroom(Second) | 2.49 x 2.95 | 8.2 x 9.7 | - |
| Laundry(Second) | 2.69 x 1.68 | 8.8 x 5.5 | - |
| Laundry(Second) | 2.69 x 1.68 | 8.8 x 5.5 | - |
| Laundry(Second) | 2.69 x 1.68 | 8.8 x 5.5 | - |
| Laundry(Second) | 2.69 x 1.68 | 8.8 x 5.5 | - |
| Laundry(Second) | 2.69 x 1.68 | 8.8 x 5.5 | - |
| Laundry(Second) | 2.69 x 1.68 | 8.8 x 5.5 | - |
| Laundry(Second) | 2.69 x 1.68 | 8.8 x 5.5 | - |
| Utility Room(Second) | 3.4 x 1.52 | 11.2 x 5.0 | - |
| Utility Room(Second) | 3.4 x 1.52 | 11.2 x 5.0 | - |
| Utility Room(Second) | 3.4 x 1.52 | 11.2 x 5.0 | - |
| Utility Room(Second) | 3.4 x 1.52 | 11.2 x 5.0 | - |
| Utility Room(Second) | 3.4 x 1.52 | 11.2 x 5.0 | - |
| Utility Room(Second) | 3.4 x 1.52 | 11.2 x 5.0 | - |
| Utility Room(Second) | 3.4 x 1.52 | 11.2 x 5.0 | - |
| Recreation(Lower) | 4.57 x 7.75 | 15.0 x 25.4 | - |
| Recreation(Lower) | 4.57 x 7.75 | 15.0 x 25.4 | - |
| Recreation(Lower) | 4.57 x 7.75 | 15.0 x 25.4 | - |
| Recreation(Lower) | 4.57 x 7.75 | 15.0 x 25.4 | - |
| Recreation(Lower) | 4.57 x 7.75 | 15.0 x 25.4 | - |
| Recreation(Lower) | 4.57 x 7.75 | 15.0 x 25.4 | - |
| Recreation(Lower) | 4.57 x 7.75 | 15.0 x 25.4 | - |
| Bedroom 5(Lower) | 4.57 x 4.04 | 15.0 x 13.3 | - |
| Bedroom 5(Lower) | 4.57 x 4.04 | 15.0 x 13.3 | - |
| Bedroom 5(Lower) | 4.57 x 4.04 | 15.0 x 13.3 | - |
| Bedroom 5(Lower) | 4.57 x 4.04 | 15.0 x 13.3 | - |
| Bedroom 5(Lower) | 4.57 x 4.04 | 15.0 x 13.3 | - |
| Bedroom 5(Lower) | 4.57 x 4.04 | 15.0 x 13.3 | - |
| Bedroom 5(Lower) | 4.57 x 4.04 | 15.0 x 13.3 | - |
| Bathroom(Lower) | 0.91 x 2.24 | 3.0 x 7.3 | - |
| Bathroom(Lower) | 0.91 x 2.24 | 3.0 x 7.3 | - |
| Bathroom(Lower) | 0.91 x 2.24 | 3.0 x 7.3 | - |
| Bathroom(Lower) | 0.91 x 2.24 | 3.0 x 7.3 | - |
| Bathroom(Lower) | 0.91 x 2.24 | 3.0 x 7.3 | - |
| Bathroom(Lower) | 0.91 x 2.24 | 3.0 x 7.3 | - |
| Bathroom(Lower) | 0.91 x 2.24 | 3.0 x 7.3 | - |
| Exercise Room(Lower) | 3.99 x 3.56 | 13.1 x 11.7 | - |
| Exercise Room(Lower) | 3.99 x 3.56 | 13.1 x 11.7 | - |
| Exercise Room(Lower) | 3.99 x 3.56 | 13.1 x 11.7 | - |
| Exercise Room(Lower) | 3.99 x 3.56 | 13.1 x 11.7 | - |
| Exercise Room(Lower) | 3.99 x 3.56 | 13.1 x 11.7 | - |
| Exercise Room(Lower) | 3.99 x 3.56 | 13.1 x 11.7 | - |
| Exercise Room(Lower) | 3.99 x 3.56 | 13.1 x 11.7 | - |
| Other(Lower) | 2.95 x 3.94 | 9.7 x 12.9 | - |
| Other(Lower) | 2.95 x 3.94 | 9.7 x 12.9 | - |
| Other(Lower) | 2.95 x 3.94 | 9.7 x 12.9 | - |
| Other(Lower) | 2.95 x 3.94 | 9.7 x 12.9 | - |
| Other(Lower) | 2.95 x 3.94 | 9.7 x 12.9 | - |
| Other(Lower) | 2.95 x 3.94 | 9.7 x 12.9 | - |
| Other(Lower) | 2.95 x 3.94 | 9.7 x 12.9 | - |
| Utility Room(Lower) | 2.95 x 4.04 | 9.7 x 13.3 | - |
| Utility Room(Lower) | 2.95 x 4.04 | 9.7 x 13.3 | - |
| Utility Room(Lower) | 2.95 x 4.04 | 9.7 x 13.3 | - |
| Utility Room(Lower) | 2.95 x 4.04 | 9.7 x 13.3 | - |
| Utility Room(Lower) | 2.95 x 4.04 | 9.7 x 13.3 | - |
| Utility Room(Lower) | 2.95 x 4.04 | 9.7 x 13.3 | - |
| Utility Room(Lower) | 2.95 x 4.04 | 9.7 x 13.3 | - |
Complete transaction history for this property
Register free to see the complete unit history
Register for free to view complete transaction history and access exclusive sold data
Free account • No credit card required
Your Agent
Broker of Record
PREMIER MATRIX REALTY LTD. BROKERAGE
See the comparable sold, tax-matched, and currently-competing listings for 868 Danforth Place.
Register for free to view complete price estimate and access exclusive sold data
Free account • No credit card required
Contact OVAIS QASSIM
868 Danforth Place, Burlington, ON L7T 1S2 is a 5-bedroom, 4-bathroom 2-storey detached with approximately 3500-5000 square feet of living space, situated on a 27 227 foot lot. This property is currently for sale at $2,888,000. The home features a none garage and a finished with walk-out, full basement, built approximately 51-99 years ago.
This home is located in Bayview, part of Burlington in the Halton area. Explore more homes for sale and recently sold properties in this neighbourhood.
Whether you are looking to buy, sell, or lease in Bayview, our team of experienced real estate professionals can help you navigate the market and find the perfect home. Contact us today for a free consultation.
868 Danforth Place, Burlington, ON L7T 1S2 for sale,5 bedroom detached Bayview,Burlington homes for sale,Halton real estate,2-Storey homes, detached for sale


