
$570,000
96 Twenty-Second Street, Toronto W06, ON M8V 3M4
Register for free to view the complete photo gallery and property details
Showing 2 of 20 photos
Toronto W06, ON M8V 3N7
3 Bed · 2 Bath · Semi-Detached
MLS #W12781138
Sold on April 14, 2026
April 14, 2026
Originally listed at $1,049,000 6 days on market
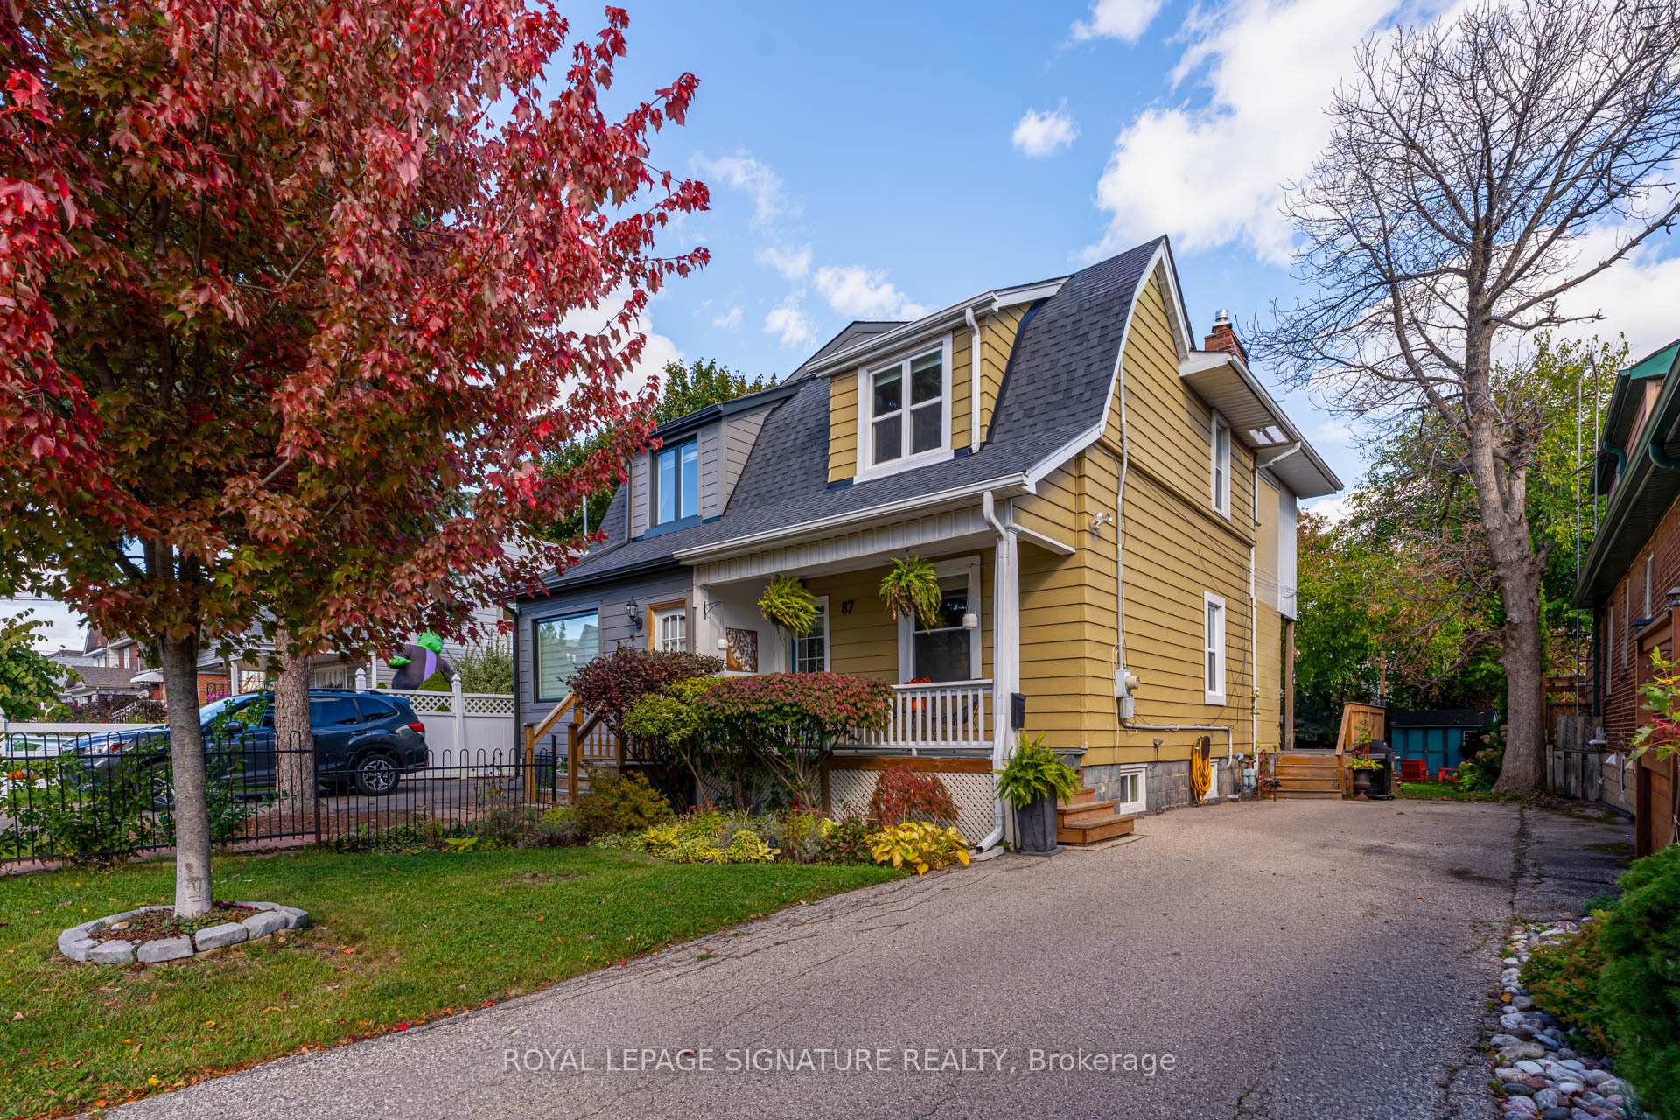
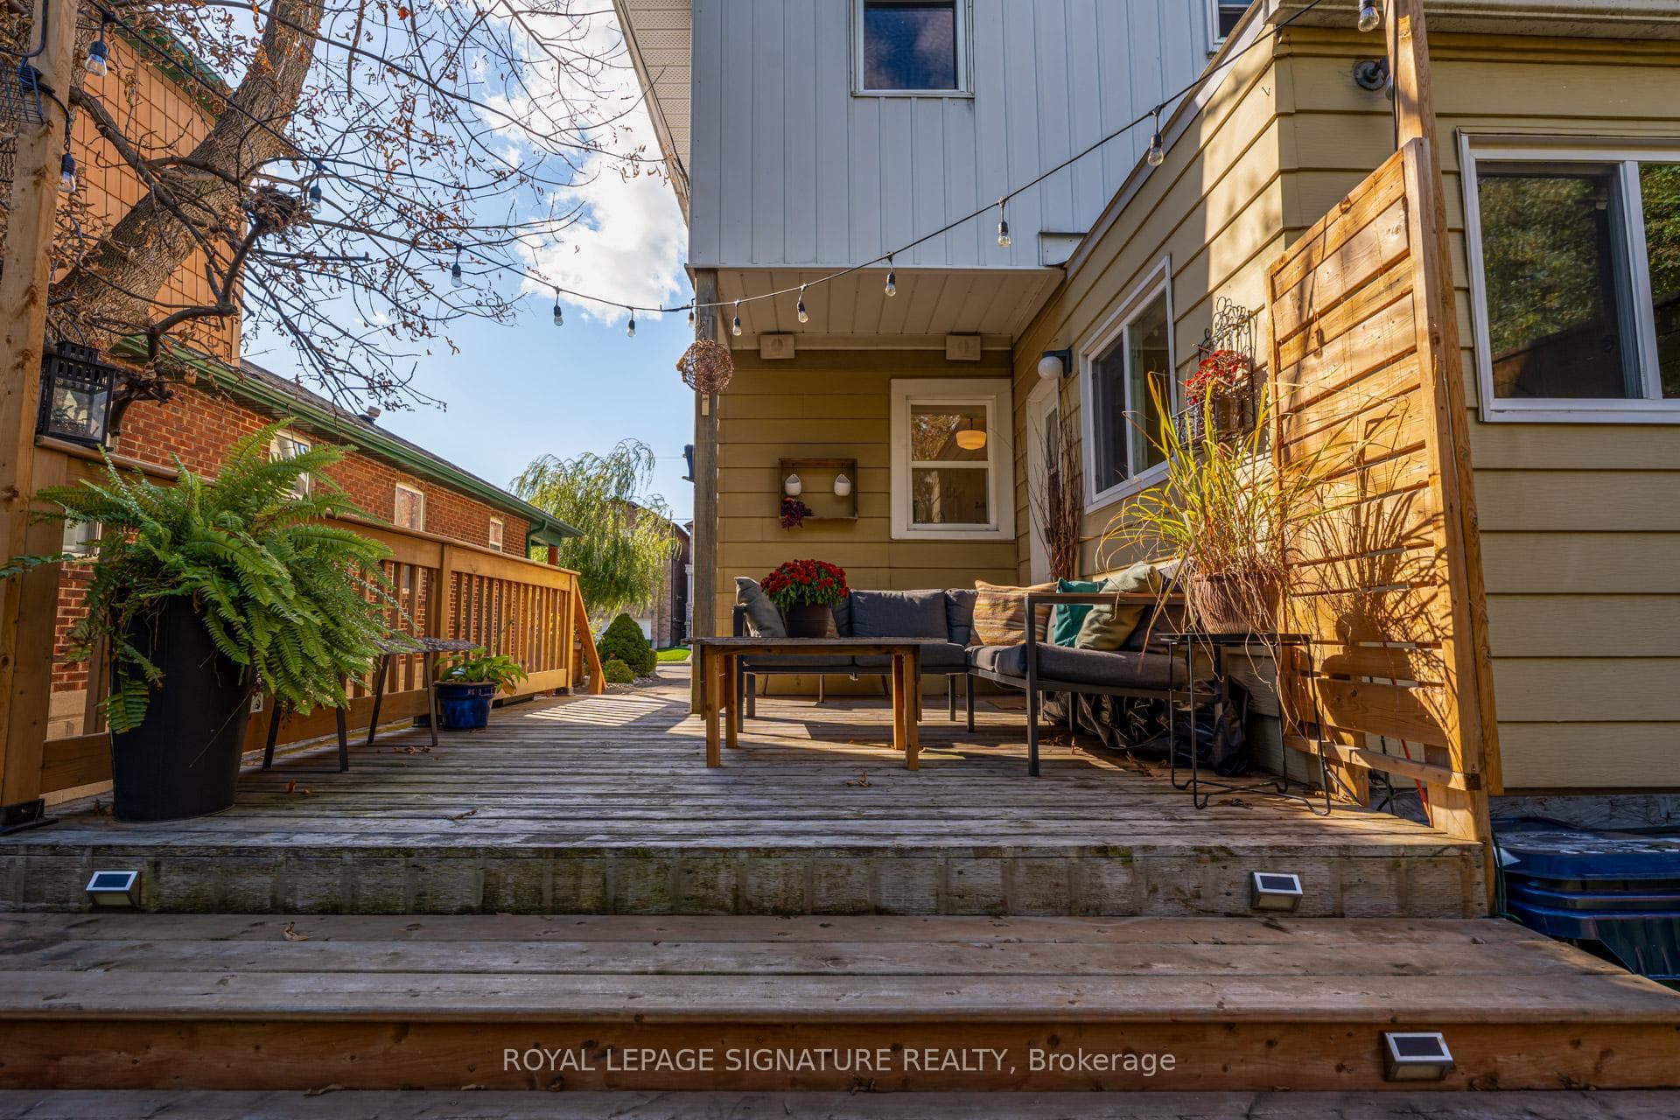
Located in a quiet pocket of Long Branch, this stylish gem sits on a large private 30 x 130 foot lot - offering space, charm, and endless possibilities in a family-friendly neighbourhood known for its character and community feel.This 3-bedroom, 2-bathroom home is filled with natural light and features a warm, inviting layout that blends vintage charm with modern comfort. Relax on your front porch for morning coffees or afternoon siesta. Enter into the private foyer before heading into the bright living area. An updated kitchen with a window overlooking the backyard and a functional layout, perfect for everyday living and entertaining. Downstairs, you'll find a finished basement complete with a full bathroom and flexible living space - ideal for a family room, home office, or guest suite! Step outside onto a rear deck to BBQ and entertain. Enjoy the expansive backyard with plenty of room to garden, play, or host summer gatherings - a rare find in Long Branch! Private parking for 3-4 cars. No squabbling with your neighbours on who is going to shovel! Potential to extend driveway and GARDEN SUITE possibility of up to 1291 sq ft!! Walk to shops, schools, restaurants, parks, Lake Ontario, beaches, public transit and so much more. Easy access in and out of the city.
Bedrooms
3
Bathrooms
2
Square Feet
1100-1500 sqft
Property Type
Semi-Detached
Register for free to view complete property details and access exclusive sold data
Free account • No credit card required
| Name | Size (m) | Size (ft) | Features |
|---|---|---|---|
| Foyer(Main) | 1.09 x 2.94 | 3.6 x 9.6 | - |
| Foyer(Main) | 1.09 x 2.94 | 3.6 x 9.6 | - |
| Foyer(Main) | 1.09 x 2.94 | 3.6 x 9.6 | - |
| Living Room(Main) | 3.49 x 3.14 | 11.5 x 10.3 | - |
| Living Room(Main) | 3.49 x 3.14 | 11.5 x 10.3 | - |
| Living Room(Main) | 3.49 x 3.14 | 11.5 x 10.3 | - |
| Dining Room(Main) | 3.76 x 3.01 | 12.3 x 9.9 | - |
| Dining Room(Main) | 3.76 x 3.01 | 12.3 x 9.9 | - |
| Dining Room(Main) | 3.76 x 3.01 | 12.3 x 9.9 | - |
| Kitchen(Main) | 3.42 x 2.71 | 11.2 x 8.9 | - |
| Kitchen(Main) | 3.42 x 2.71 | 11.2 x 8.9 | - |
| Kitchen(Main) | 3.42 x 2.71 | 11.2 x 8.9 | - |
| Mud Room(Main) | 2.41 x 3.69 | 7.9 x 12.1 | - |
| Mud Room(Main) | 2.41 x 3.69 | 7.9 x 12.1 | - |
| Mud Room(Main) | 2.41 x 3.69 | 7.9 x 12.1 | - |
| Primary Bedroom(Upper) | 4.73 x 2.94 | 15.5 x 9.6 | - |
| Primary Bedroom(Upper) | 4.73 x 2.94 | 15.5 x 9.6 | - |
| Primary Bedroom(Upper) | 4.73 x 2.94 | 15.5 x 9.6 | - |
| Bedroom 2(Upper) | 2.83 x 3.79 | 9.3 x 12.4 | - |
| Bedroom 2(Upper) | 2.83 x 3.79 | 9.3 x 12.4 | - |
| Bedroom 2(Upper) | 2.83 x 3.79 | 9.3 x 12.4 | - |
| Bedroom 3(Upper) | 2.98 x 3.36 | 9.8 x 11.0 | - |
| Bedroom 3(Upper) | 2.98 x 3.36 | 9.8 x 11.0 | - |
| Bedroom 3(Upper) | 2.98 x 3.36 | 9.8 x 11.0 | - |
| Recreation(Basement) | 4.69 x 6.06 | 15.4 x 19.9 | - |
| Recreation(Basement) | 4.69 x 6.06 | 15.4 x 19.9 | - |
| Recreation(Basement) | 4.69 x 6.06 | 15.4 x 19.9 | - |
| Utility Room(Basement) | 2.28 x 3.58 | 7.5 x 11.7 | - |
| Utility Room(Basement) | 2.28 x 3.58 | 7.5 x 11.7 | - |
| Utility Room(Basement) | 2.28 x 3.58 | 7.5 x 11.7 | - |
Register for free to view complete room dimensions and access exclusive sold data
Free account • No credit card required
Complete transaction history for this property
Register free to see the complete unit history
Register for free to view complete transaction history and access exclusive sold data
Free account • No credit card required
Original List Price
$1,049,000
Listed on Feb 10, 2026
Sold Price
$1,023,000
Sold on Apr 14, 2026
-$26,000
-2.5%
Register for free to view complete price history and access exclusive sold data
Free account • No credit card required
Your Agent
Broker of Record
PREMIER MATRIX REALTY LTD. BROKERAGE
See the comparable sold, tax-matched, and currently-competing listings for 87 Twenty Fourth Street.
Register for free to view complete price estimate and access exclusive sold data
Free account • No credit card required
Contact OVAIS QASSIM
87 Twenty Fourth Street, Toronto W06, ON M8V 3N7 is a 3-bedroom, 2-bathroom 2-storey semi-detached with approximately 1100-1500 square feet of living space, situated on a 30 130 foot lot. This property is currently sold (sold for $1,023,000). The home features a none garage and a finished basement.
This home is located in Long Branch, part of Toronto W06 in the Toronto area. Explore more homes for sale and recently sold properties in this neighbourhood.
Whether you are looking to buy, sell, or lease in Long Branch, our team of experienced real estate professionals can help you navigate the market and find the perfect home. Contact us today for a free consultation.
87 Twenty Fourth Street, Toronto W06, ON M8V 3N7 sold,3 bedroom semi-detached Long Branch,Toronto W06 homes for sale,Toronto real estate,2-Storey homes, semi-detached sold


