
$1,510,000
142 Bentley Lake Loop, Faraday, ON L0L 1C0
Register for free to view the complete photo gallery and property details
Showing 2 of 20 photos
Faraday, ON K0L 1C0
4 Bed · 1 Bath · Detached
MLS #X13511992
Sold on August 12, 2026
August 12, 2026
Originally listed at $499,000 7 days on market
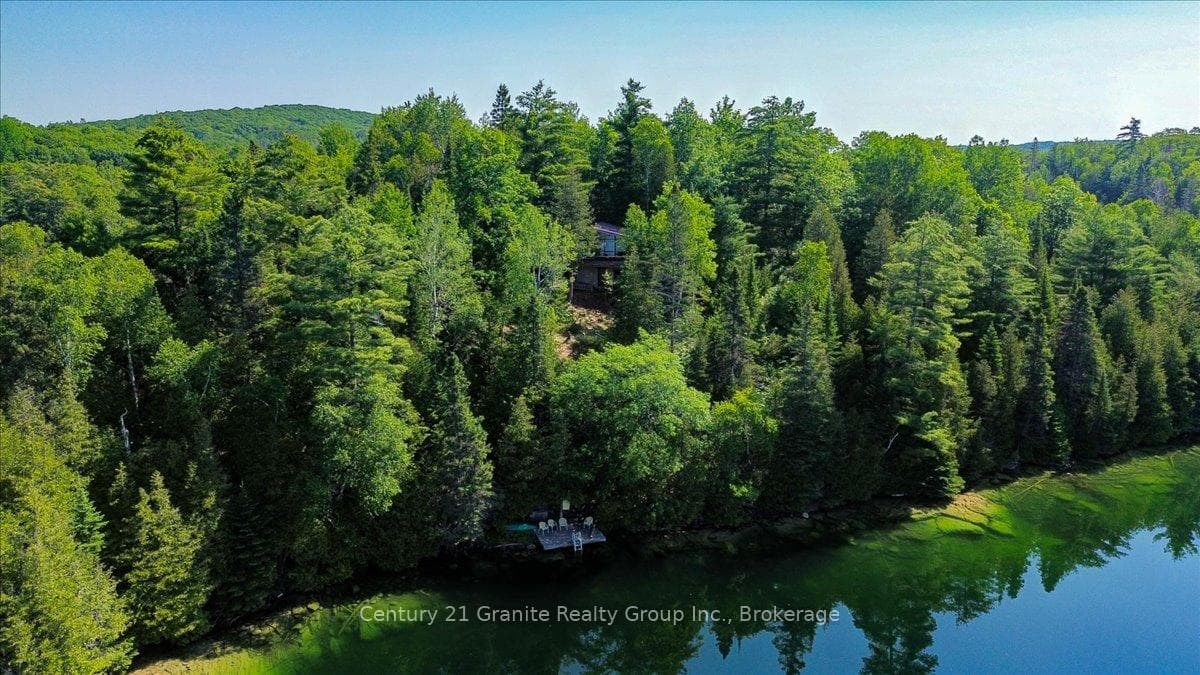
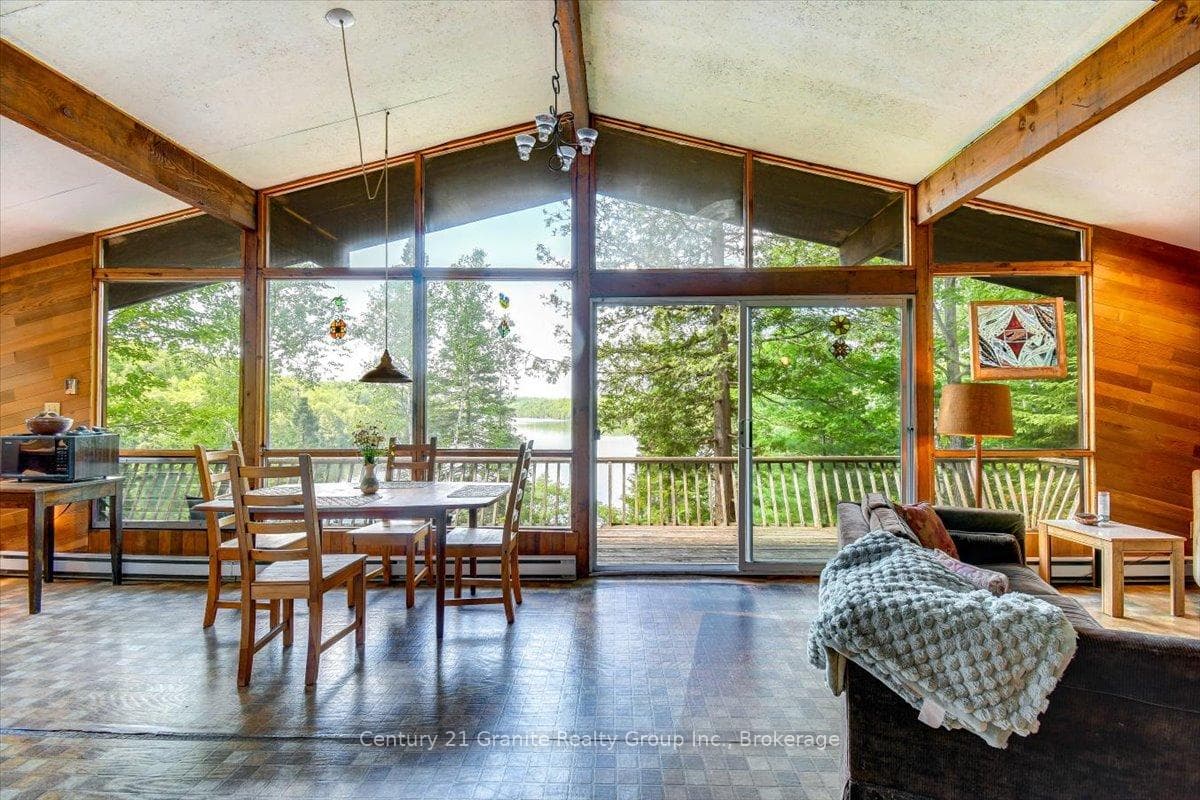
Escape to the timeless charm of this authentic Pan-Abode waterfront retreat, privately nestled among towering pines on the pristine shores of sought-after Jeffrey Lake. Renowned for its clean, deep limestone waters, exceptional swimming, boating, and fishing, Jeffrey Lake is one of the Bancroft area's most treasured waterfront destinations. Set on an elevated lot with spectacular southwesterly views, this classic Canadian cottage offers the perfect blend of character, privacy, and natural beauty. Vaulted ceilings, warm wood interiors, and an impressive wall of lakeside windows fill the open-concept living space with natural light while framing breathtaking views of the lake. A floor-to-ceiling fireplace creates a welcoming focal point, while the spacious kitchen, dining, and living areas flow effortlessly onto an expansive wraparound deck overlooking the water, providing the perfect setting for entertaining, relaxing, and enjoying unforgettable sunsets. The main level offers two bedrooms and a full bathroom, while the walkout lower level provides two additional unfinished bedrooms with excellent potential, along with generous utility and storage space for future customization. A picturesque trail winds down to the waterfront, where a fixed dock and charming dockside bunkie complete the quintessential cottage experience. Whether swimming in the crystal-clear water, heading out for a day on the lake, casting a line, or unwinding at the shoreline, this property invites you to embrace everything waterfront living has to offer. Surrounded by mature forest, exposed limestone and granite, and the rugged beauty of the Canadian Shield, this timeless retreat offers a rare opportunity to preserve the authentic character of a classic Canadian cottage while creating memories that will last for generations.
Bedrooms
4
Bathrooms
1
Square Feet
700-1100 sqft
Property Type
Detached
Register for free to view complete property details and access exclusive sold data
Free account • No credit card required
| Name | Size (m) | Size (ft) | Features |
|---|---|---|---|
| Foyer(Main) | 2.46 x 3.1 | 8.1 x 10.2 | - |
| Foyer(Main) | 2.46 x 3.1 | 8.1 x 10.2 | - |
| Foyer(Main) | 2.46 x 3.1 | 8.1 x 10.2 | - |
| Foyer(Main) | 2.46 x 3.1 | 8.1 x 10.2 | - |
| Foyer(Main) | 2.46 x 3.1 | 8.1 x 10.2 | - |
| Foyer(Main) | 2.46 x 3.1 | 8.1 x 10.2 | - |
| Foyer(Main) | 2.46 x 3.1 | 8.1 x 10.2 | - |
| Foyer(Main) | 2.46 x 3.1 | 8.1 x 10.2 | - |
| Foyer(Main) | 2.46 x 3.1 | 8.1 x 10.2 | - |
| Foyer(Main) | 2.46 x 3.1 | 8.1 x 10.2 | - |
| Primary Bedroom(Main) | 3.7 x 3.1 | 12.1 x 10.2 | - |
| Primary Bedroom(Main) | 3.7 x 3.1 | 12.1 x 10.2 | - |
| Primary Bedroom(Main) | 3.7 x 3.1 | 12.1 x 10.2 | - |
| Primary Bedroom(Main) | 3.7 x 3.1 | 12.1 x 10.2 | - |
| Primary Bedroom(Main) | 3.7 x 3.1 | 12.1 x 10.2 | - |
| Primary Bedroom(Main) | 3.7 x 3.1 | 12.1 x 10.2 | - |
| Primary Bedroom(Main) | 3.7 x 3.1 | 12.1 x 10.2 | - |
| Primary Bedroom(Main) | 3.7 x 3.1 | 12.1 x 10.2 | - |
| Primary Bedroom(Main) | 3.7 x 3.1 | 12.1 x 10.2 | - |
| Primary Bedroom(Main) | 3.7 x 3.1 | 12.1 x 10.2 | - |
| Bedroom 2(Main) | 3.5 x 3.1 | 11.5 x 10.2 | - |
| Bedroom 2(Main) | 3.5 x 3.1 | 11.5 x 10.2 | - |
| Bedroom 2(Main) | 3.5 x 3.1 | 11.5 x 10.2 | - |
| Bedroom 2(Main) | 3.5 x 3.1 | 11.5 x 10.2 | - |
| Bedroom 2(Main) | 3.5 x 3.1 | 11.5 x 10.2 | - |
| Bedroom 2(Main) | 3.5 x 3.1 | 11.5 x 10.2 | - |
| Bedroom 2(Main) | 3.5 x 3.1 | 11.5 x 10.2 | - |
| Bedroom 2(Main) | 3.5 x 3.1 | 11.5 x 10.2 | - |
| Bedroom 2(Main) | 3.5 x 3.1 | 11.5 x 10.2 | - |
| Bedroom 2(Main) | 3.5 x 3.1 | 11.5 x 10.2 | - |
| Bathroom(Main) | 2.34 x 1.53 | 7.7 x 5.0 | - |
| Bathroom(Main) | 2.34 x 1.53 | 7.7 x 5.0 | - |
| Bathroom(Main) | 2.34 x 1.53 | 7.7 x 5.0 | - |
| Bathroom(Main) | 2.34 x 1.53 | 7.7 x 5.0 | - |
| Bathroom(Main) | 2.34 x 1.53 | 7.7 x 5.0 | - |
| Bathroom(Main) | 2.34 x 1.53 | 7.7 x 5.0 | - |
| Bathroom(Main) | 2.34 x 1.53 | 7.7 x 5.0 | - |
| Bathroom(Main) | 2.34 x 1.53 | 7.7 x 5.0 | - |
| Bathroom(Main) | 2.34 x 1.53 | 7.7 x 5.0 | - |
| Bathroom(Main) | 2.34 x 1.53 | 7.7 x 5.0 | - |
| Kitchen(Main) | 3.6 x 3.32 | 11.8 x 10.9 | - |
| Kitchen(Main) | 3.6 x 3.32 | 11.8 x 10.9 | - |
| Kitchen(Main) | 3.6 x 3.32 | 11.8 x 10.9 | - |
| Kitchen(Main) | 3.6 x 3.32 | 11.8 x 10.9 | - |
| Kitchen(Main) | 3.6 x 3.32 | 11.8 x 10.9 | - |
| Kitchen(Main) | 3.6 x 3.32 | 11.8 x 10.9 | - |
| Kitchen(Main) | 3.6 x 3.32 | 11.8 x 10.9 | - |
| Kitchen(Main) | 3.6 x 3.32 | 11.8 x 10.9 | - |
| Kitchen(Main) | 3.6 x 3.32 | 11.8 x 10.9 | - |
| Kitchen(Main) | 3.6 x 3.32 | 11.8 x 10.9 | - |
| Dining Room(Main) | 2.6 x 4.57 | 8.5 x 15.0 | - |
| Dining Room(Main) | 2.6 x 4.57 | 8.5 x 15.0 | - |
| Dining Room(Main) | 2.6 x 4.57 | 8.5 x 15.0 | - |
| Dining Room(Main) | 2.6 x 4.57 | 8.5 x 15.0 | - |
| Dining Room(Main) | 2.6 x 4.57 | 8.5 x 15.0 | - |
| Dining Room(Main) | 2.6 x 4.57 | 8.5 x 15.0 | - |
| Dining Room(Main) | 2.6 x 4.57 | 8.5 x 15.0 | - |
| Dining Room(Main) | 2.6 x 4.57 | 8.5 x 15.0 | - |
| Dining Room(Main) | 2.6 x 4.57 | 8.5 x 15.0 | - |
| Dining Room(Main) | 2.6 x 4.57 | 8.5 x 15.0 | - |
| Living Room(Main) | 4.26 x 4.57 | 14.0 x 15.0 | - |
| Living Room(Main) | 4.26 x 4.57 | 14.0 x 15.0 | - |
| Living Room(Main) | 4.26 x 4.57 | 14.0 x 15.0 | - |
| Living Room(Main) | 4.26 x 4.57 | 14.0 x 15.0 | - |
| Living Room(Main) | 4.26 x 4.57 | 14.0 x 15.0 | - |
| Living Room(Main) | 4.26 x 4.57 | 14.0 x 15.0 | - |
| Living Room(Main) | 4.26 x 4.57 | 14.0 x 15.0 | - |
| Living Room(Main) | 4.26 x 4.57 | 14.0 x 15.0 | - |
| Living Room(Main) | 4.26 x 4.57 | 14.0 x 15.0 | - |
| Living Room(Main) | 4.26 x 4.57 | 14.0 x 15.0 | - |
| Bedroom 3(Lower) | 4.3 x 2.78 | 14.1 x 9.1 | - |
| Bedroom 3(Lower) | 4.3 x 2.78 | 14.1 x 9.1 | - |
| Bedroom 3(Lower) | 4.3 x 2.78 | 14.1 x 9.1 | - |
| Bedroom 3(Lower) | 4.3 x 2.78 | 14.1 x 9.1 | - |
| Bedroom 3(Lower) | 4.3 x 2.78 | 14.1 x 9.1 | - |
| Bedroom 3(Lower) | 4.3 x 2.78 | 14.1 x 9.1 | - |
| Bedroom 3(Lower) | 4.3 x 2.78 | 14.1 x 9.1 | - |
| Bedroom 3(Lower) | 4.3 x 2.78 | 14.1 x 9.1 | - |
| Bedroom 3(Lower) | 4.3 x 2.78 | 14.1 x 9.1 | - |
| Bedroom 3(Lower) | 4.3 x 2.78 | 14.1 x 9.1 | - |
| Bedroom 4(Lower) | 4.91 x 2.78 | 16.1 x 9.1 | - |
| Bedroom 4(Lower) | 4.91 x 2.78 | 16.1 x 9.1 | - |
| Bedroom 4(Lower) | 4.91 x 2.78 | 16.1 x 9.1 | - |
| Bedroom 4(Lower) | 4.91 x 2.78 | 16.1 x 9.1 | - |
| Bedroom 4(Lower) | 4.91 x 2.78 | 16.1 x 9.1 | - |
| Bedroom 4(Lower) | 4.91 x 2.78 | 16.1 x 9.1 | - |
| Bedroom 4(Lower) | 4.91 x 2.78 | 16.1 x 9.1 | - |
| Bedroom 4(Lower) | 4.91 x 2.78 | 16.1 x 9.1 | - |
| Bedroom 4(Lower) | 4.91 x 2.78 | 16.1 x 9.1 | - |
| Bedroom 4(Lower) | 4.91 x 2.78 | 16.1 x 9.1 | - |
Register for free to view complete room dimensions and access exclusive sold data
Free account • No credit card required
Original List Price
$499,000
Listed on Jul 1, 2026
Sold Price
$430,000
Sold on Aug 12, 2026
-$69,000
-13.8%
Register for free to view complete price history and access exclusive sold data
Free account • No credit card required
Your Agent
Broker of Record
PREMIER MATRIX REALTY LTD. BROKERAGE
See the comparable sold, tax-matched, and currently-competing listings for 88 C Rocky Drive.
Register for free to view complete price estimate and access exclusive sold data
Free account • No credit card required
Contact OVAIS QASSIM
88 C Rocky Drive, Faraday, ON K0L 1C0 is a 4-bedroom, 1-bathroom bungalow detached with approximately 700-1100 square feet of living space, situated on a 333 438 foot lot. This property is currently sold (sold for $430,000). The home features a none garage and a unfinished basement, built approximately 51-99 years ago.
This home is located in Faraday, part of Faraday in the Hastings area. Explore more homes for sale and recently sold properties in this neighbourhood.
Whether you are looking to buy, sell, or lease in Faraday, our team of experienced real estate professionals can help you navigate the market and find the perfect home. Contact us today for a free consultation.
88 C Rocky Drive, Faraday, ON K0L 1C0 sold,4 bedroom detached Faraday,Faraday homes for sale,Hastings real estate,Bungalow homes, detached sold


