
$1,329,000
61 MOUNTAIN Avenue, Hamilton, ON L8P 4G3
Register for free to view the complete photo gallery and property details
Showing 2 of 20 photos
Hamilton, ON L8P 4N9
5 Bed · 4 Bath · Detached
MLS #X12163722
Sold on July 20, 2025
July 20, 2025
Originally listed at $2,090,000 9 days on market
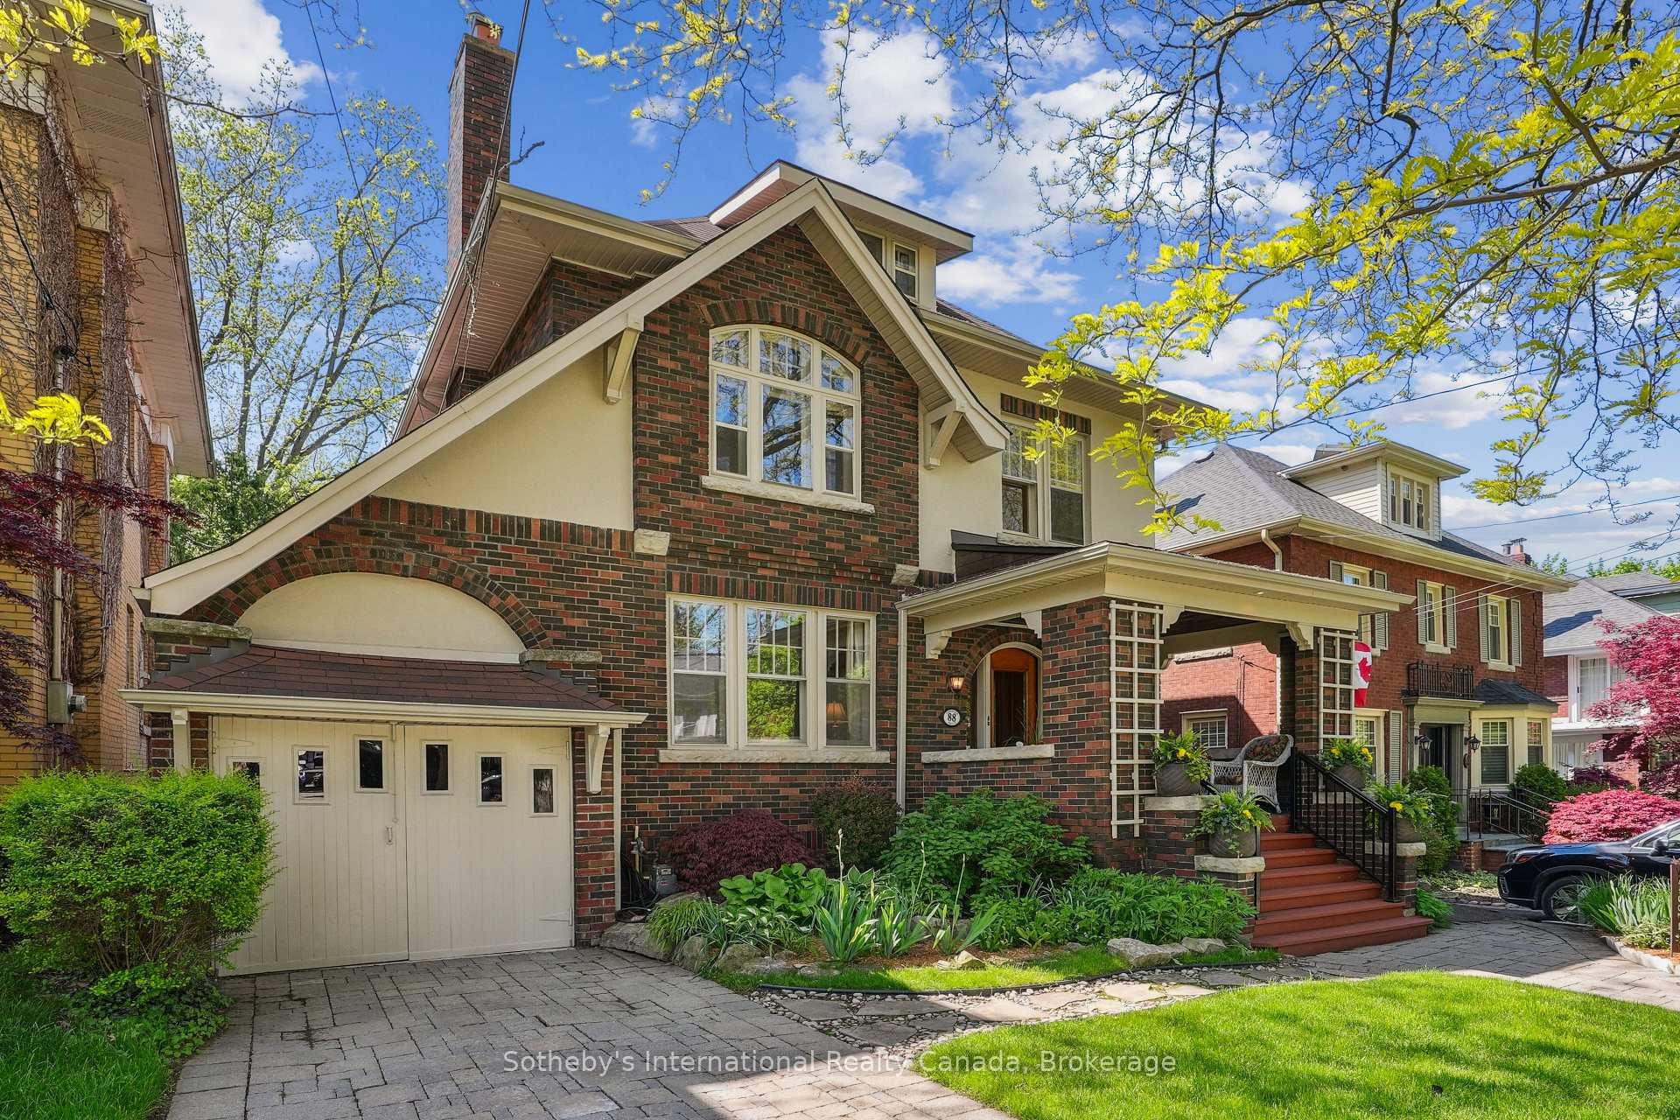
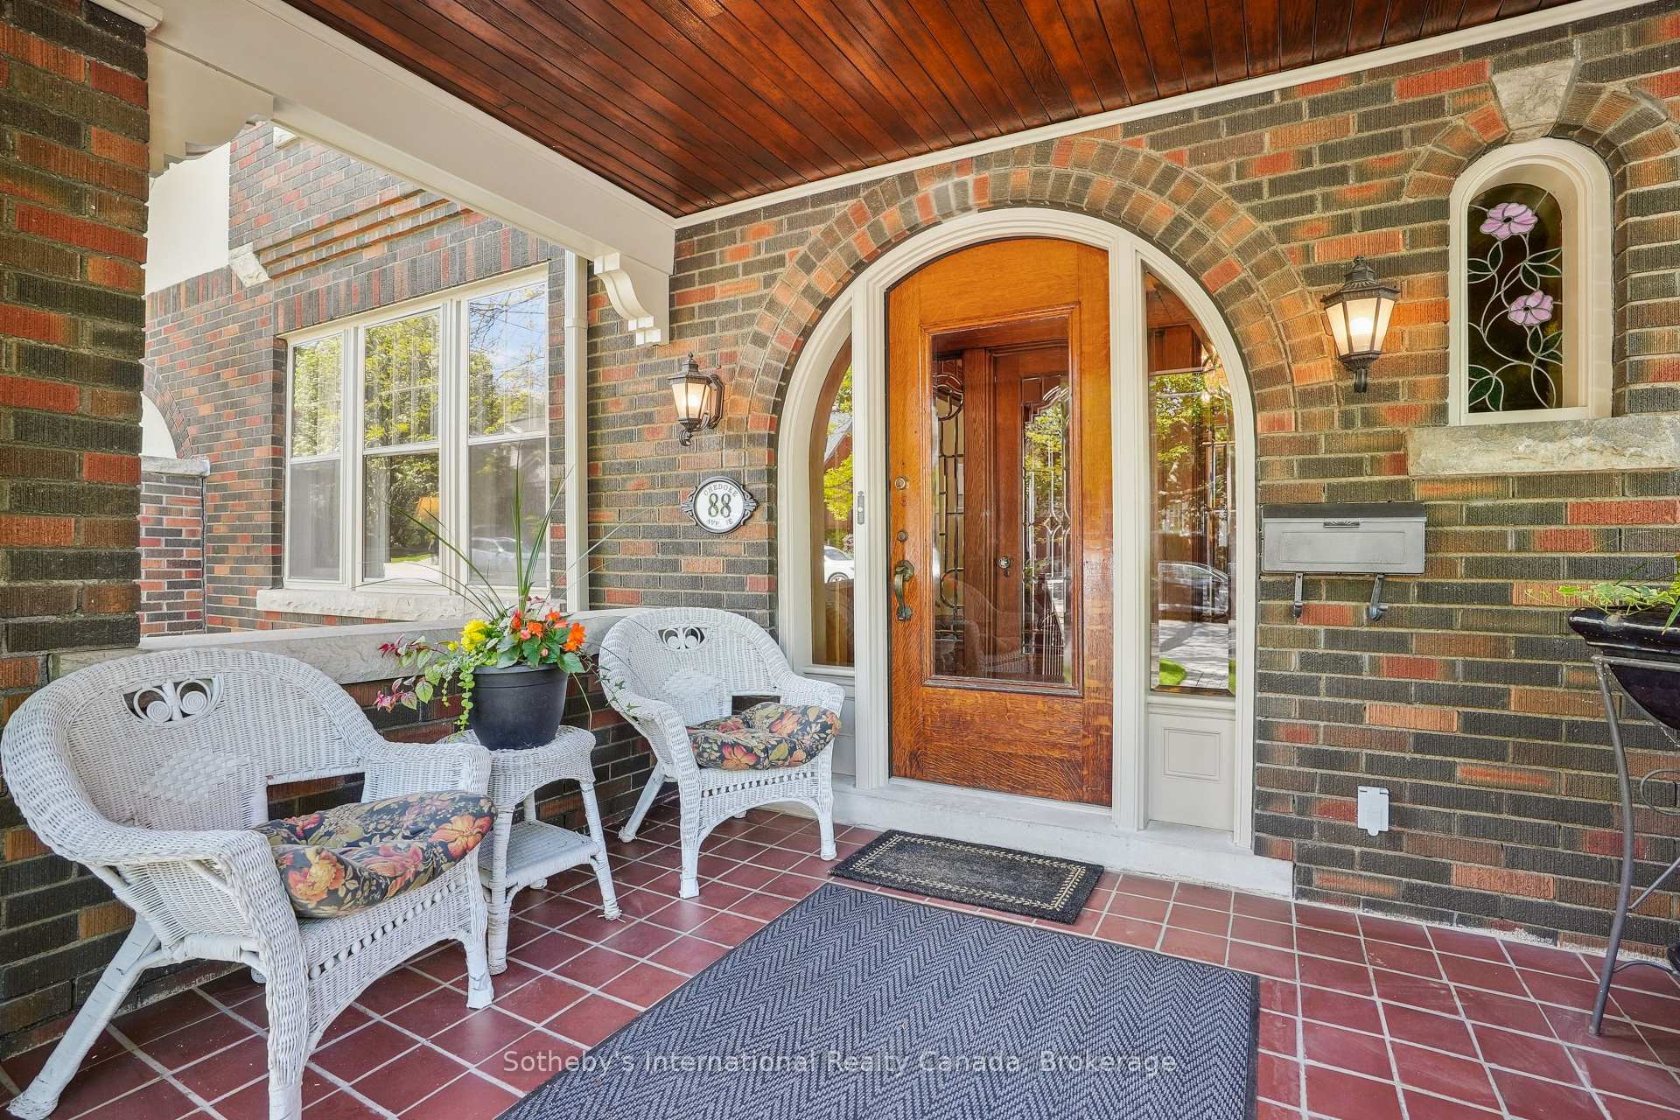
Timeless Elegance Meets Natural Beauty in South Kirkendall. Welcome to this stunning solid brick home, nestled on one of Hamiltons most prestigious and sought-after streets in South Kirkendall. Built in 1926 and lovingly maintained by the same owner since 1992, this property is the perfect blend of classic charm and thoughtful modern updates. Backing directly onto the scenic Chedoke Golf Course, the expansive 334-foot deep lot is a private, park-like oasis complete with a meandering creek, lush forest, landscaped gardens, a fenced backyard, an inground pool, and a hot tubideal for outdoor entertaining or peaceful relaxation. Inside, original craftsmanship shines through with stained glass accents, rich wood paneling, and gleaming hardwood floors throughout. The spacious main level offers generous principal rooms, a powder room, and a bright kitchen with views of the backyard. Upstairs, the third-floor primary suite is a true retreat, complete with a luxurious ensuite featuring a soaker tub. A private second-floor den makes the perfect home office or reading nook. The fully finished basement boasts a self-contained 1-bed suite with a newly renovated spa-like bathroom and a full kitchen with granite countertopsperfect for extended family, guests, or rental income (ideal for McMaster students). Recent upgrades include a new furnace (2024), new eaves and soffits (20232024), and more. While the home shows impeccable care and pride of ownership, a few aesthetic updates could elevate it to extraordinary. Steps from McMaster University, Locke Street, downtown, and Highway 403, this location offers unmatched convenience with the feel of a private retreat. This is a rare opportunity to own a truly special home in one of Hamiltons most beloved neighbourhoods.
Bedrooms
5
Bathrooms
4
Square Feet
2500-3000 sqft
Property Type
Detached
Register for free to view complete property details and access exclusive sold data
Free account • No credit card required
| Name | Size (m) | Size (ft) | Features |
|---|---|---|---|
| Living Room(Main) | 5.16 x 4.37 | 16.9 x 14.3 | - |
| Dining Room(Main) | 4.44 x 4.22 | 14.6 x 13.8 | - |
| Kitchen(Main) | 6.22 x 3.33 | 20.4 x 10.9 | - |
| Family Room(Main) | 4.14 x 3.33 | 13.6 x 10.9 | - |
| Bathroom(Main) | 1.93 x 1.12 | 6.3 x 3.7 | - |
| Bedroom(Second) | 5.26 x 3.45 | 17.3 x 11.3 | - |
| Bathroom(Second) | 2.21 x 1.55 | 7.3 x 5.1 | - |
| Bedroom 2(Second) | 3.99 x 3.2 | 13.1 x 10.5 | - |
| Bedroom 3(Second) | 3.43 x 3.3 | 11.3 x 10.8 | - |
| Den(Second) | 4.39 x 4.11 | 14.4 x 13.5 | - |
| Bathroom(Second) | 2.29 x 1.52 | 7.5 x 5.0 | - |
| Primary Bedroom(Third) | 3.78 x 4.14 | 12.4 x 13.6 | - |
| Bathroom(Third) | 3.66 x 3.61 | 12.0 x 11.8 | - |
| Living Room(Basement) | 6.17 x 4.83 | 20.2 x 15.8 | - |
| Dining Room(Basement) | 4.09 x 2.9 | 13.4 x 9.5 | - |
| Bedroom 4(Basement) | 3.68 x 3.43 | 12.1 x 11.3 | - |
| Bathroom(Basement) | 3.43 x 2.46 | 11.3 x 8.1 | - |
| Kitchen(Basement) | 3.4 x 3.28 | 11.2 x 10.8 | - |
| Other(Basement) | 4.19 x 3.43 | 13.7 x 11.3 | - |
Register for free to view complete room dimensions and access exclusive sold data
Free account • No credit card required
Original List Price
$2,090,000
Listed on May 20, 2025
Sold Price
$1,950,000
Sold on Jul 20, 2025
-$140,000
-6.7%
Register for free to view complete price history and access exclusive sold data
Free account • No credit card required
Your Agent
Broker of Record
PREMIER MATRIX REALTY LTD. BROKERAGE
See the comparable sold, tax-matched, and currently-competing listings for 88 Chedoke Avenue.
Register for free to view complete price estimate and access exclusive sold data
Free account • No credit card required
Contact OVAIS QASSIM
88 Chedoke Avenue, Hamilton, ON L8P 4N9 is a 5-bedroom, 4-bathroom 2 1/2 storey detached with approximately 2500-3000 square feet of living space, situated on a 40 335 foot lot. This property is currently sold (sold for $1,950,000). The home features a attached garage and a full, finished basement, built approximately 51-99 years ago.
This home is located in Kirkendall, part of Hamilton in the Hamilton area. Explore more homes for sale and recently sold properties in this neighbourhood.
Whether you are looking to buy, sell, or lease in Kirkendall, our team of experienced real estate professionals can help you navigate the market and find the perfect home. Contact us today for a free consultation.
88 Chedoke Avenue, Hamilton, ON L8P 4N9 sold,5 bedroom detached Kirkendall,Hamilton homes for sale,Hamilton real estate,2 1/2 Storey homes, detached sold


