
Sold
$590,000
3bed|2bath|1000-1199sqft
2 parking|1 locker
Unit 1813
88 Corporate Drive 1813, Toronto E09, ON M1H 3G6
Residential Condo & Other|$941 fees|$2277 tax
MLS #E12987868
View complete sale history and details
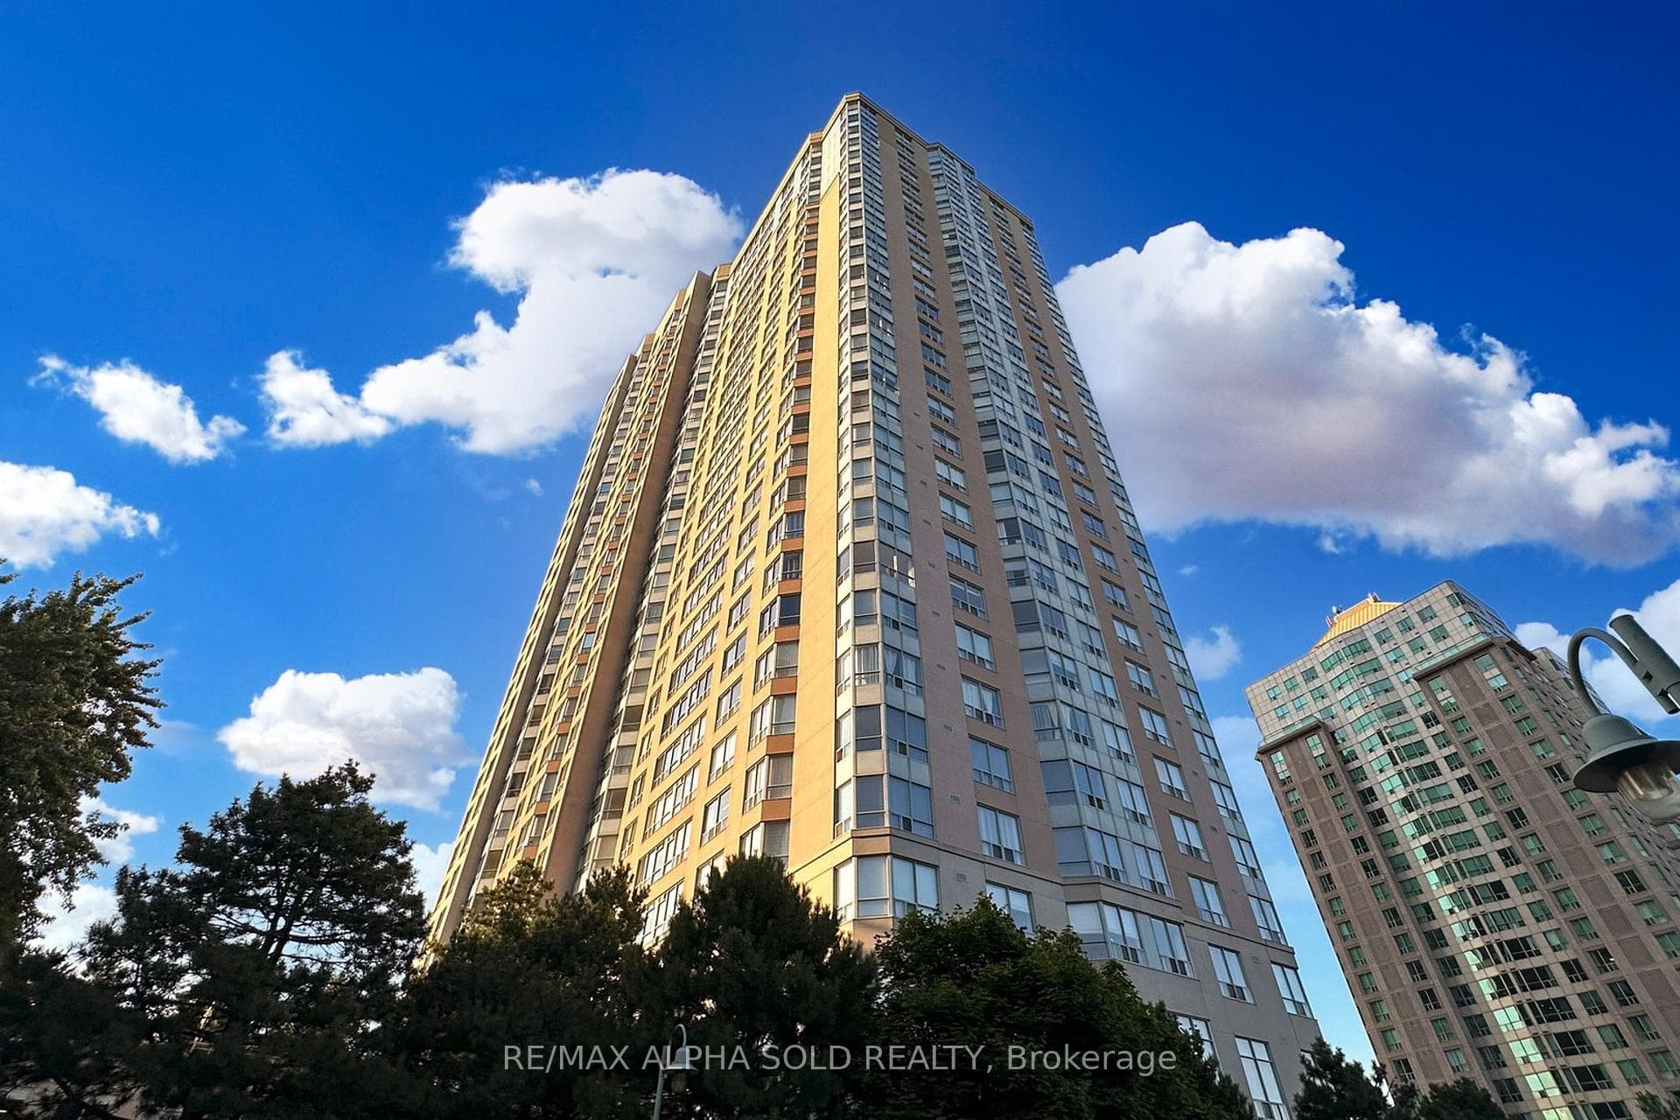
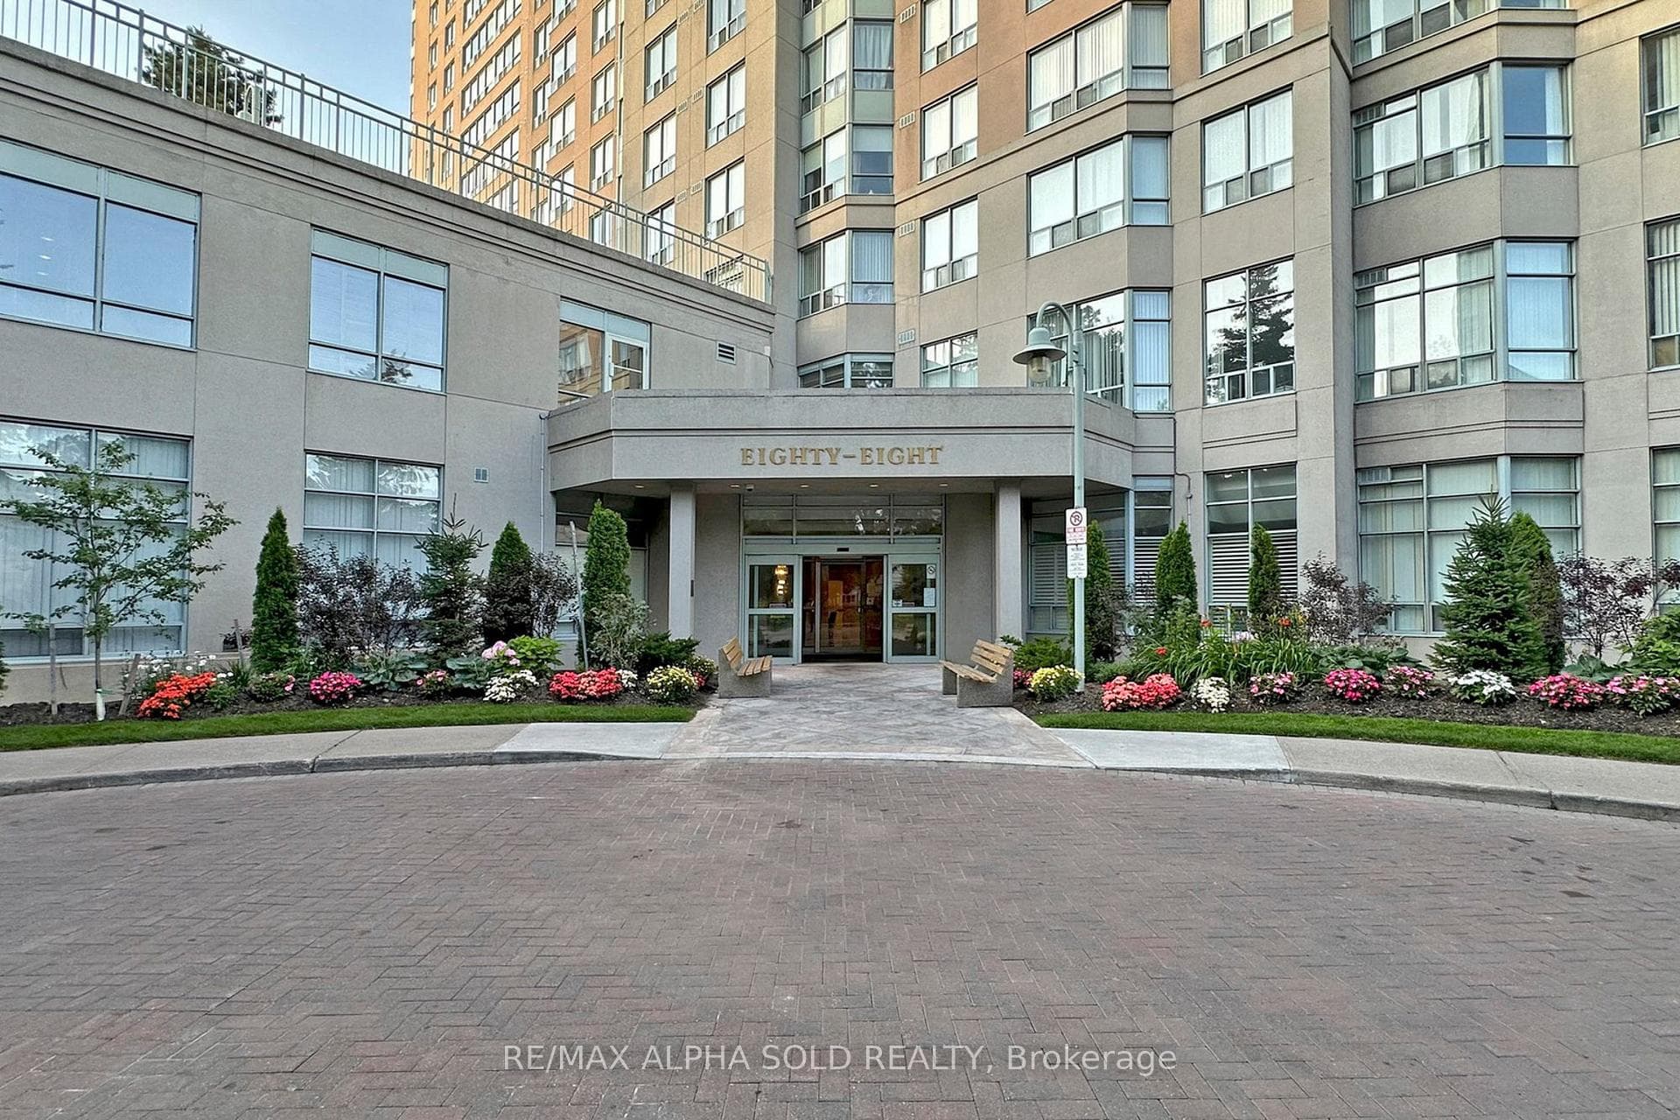
Register for free to view the complete photo gallery and property details
Showing 2 of 17 photos
88 Corporate Drive 907, Toronto E09, ON M1H 3G6
MLS #E12783782
Sold on April 28, 2026
April 28, 2026
Originally listed at $589,000 12 days on market
Rarely offered and exceptionally bright, this spacious 9 ft ceiling residence at Consilium by Tridel delivers comfort, style, and unbeatable convenience. This beautifully maintained 2+1 bedroom suite features a highly functional open concept layout designed for both everyday living and entertaining. The modern kitchen is thoughtfully upgraded with quartz countertops and backsplash, stainless steel appliances, double sink, and ample cabinetry, along with a picturesque window overlooking the expansive living area. The generous primary bedroom offers a large walk-in closet and a private 4-piece ensuite. The elegant second bedroom provides excellent space for family or guests. The oversized solarium with sliding glass doors adds exceptional versatility and is perfect as a home office, playroom, or even a third bedroom. New laminate flooring flows seamlessly throughout. The suite also includes an additional large owned locker for extra storage. Residents enjoy hotel-style amenities including a fully equipped gym, indoor and outdoor pools, sauna rooms, mini bowling alley, billiards room, party room, squash, tennis and badminton courts, library rooms, and more, all within a secure community with 24-hour gated security. Ideally located with TTC at your doorstep, seconds to Highway 401, and close to restaurants, shopping, parks, Centennial College, and UofT Scarborough. All utilities included in the maintenance fees, offering outstanding value and peace of mind. A truly impressive home that must be seen to be appreciated. Don't Miss Out!
Analysis based on 0 sales and 0 leases in this building. Unit size estimated at 1100 sqft.
Bedrooms
3
Bathrooms
2
Square Feet
1000-1199 sqft
Property Type
Residential Condo & Other
Register for free to view complete property details and access exclusive sold data
Free account • No credit card required
| Name | Size (m) | Size (ft) | Features |
|---|---|---|---|
| Foyer(Flat) | 2.5 x 1.5 | 8.2 x 4.9 | - |
| Foyer(Flat) | 2.5 x 1.5 | 8.2 x 4.9 | - |
| Foyer(Flat) | 2.5 x 1.5 | 8.2 x 4.9 | - |
| Living Room(Flat) | 7.6 x 3.6 | 24.9 x 11.8 | - |
| Living Room(Flat) | 7.6 x 3.6 | 24.9 x 11.8 | - |
| Living Room(Flat) | 7.6 x 3.6 | 24.9 x 11.8 | - |
| Dining Room(Flat) | 7.6 x 3.6 | 24.9 x 11.8 | - |
| Dining Room(Flat) | 7.6 x 3.6 | 24.9 x 11.8 | - |
| Dining Room(Flat) | 7.6 x 3.6 | 24.9 x 11.8 | - |
| Kitchen(Flat) | 3.1 x 2.6 | 10.2 x 8.5 | - |
| Kitchen(Flat) | 3.1 x 2.6 | 10.2 x 8.5 | - |
| Kitchen(Flat) | 3.1 x 2.6 | 10.2 x 8.5 | - |
| Den(Flat) | 3.5 x 3.1 | 11.5 x 10.2 | - |
| Den(Flat) | 3.5 x 3.1 | 11.5 x 10.2 | - |
| Den(Flat) | 3.5 x 3.1 | 11.5 x 10.2 | - |
| Primary Bedroom(Flat) | 9.1 x 2.5 | 29.9 x 8.2 | - |
| Primary Bedroom(Flat) | 9.1 x 2.5 | 29.9 x 8.2 | - |
| Primary Bedroom(Flat) | 9.1 x 2.5 | 29.9 x 8.2 | - |
| Bedroom 2(Flat) | 3.8 x 3.6 | 12.5 x 11.8 | - |
| Bedroom 2(Flat) | 3.8 x 3.6 | 12.5 x 11.8 | - |
| Bedroom 2(Flat) | 3.8 x 3.6 | 12.5 x 11.8 | - |
Register for free to view complete room dimensions and access exclusive sold data
Free account • No credit card required
Original List Price
$589,000
Listed on Feb 11, 2026
Sold Price
$575,000
Sold on Apr 28, 2026
-$14,000
-2.4%
Register for free to view complete price history and access exclusive sold data
Free account • No credit card required
$590,000
88 Corporate Drive 1813, Toronto E09, ON M1H 3G6
MLS #E12987868
View complete sale history and details

$530,000
88 Corporate Drive 1602, Toronto E09, ON M1H 3G6
MLS #E12497504
View complete sale history and details

$520,000
88 Corporate Drive 611, Toronto E09, ON M1H 3G6
MLS #E12616906
View complete sale history and details

$597,800
88 Corporate Drive 1107, Toronto E09, ON M1H 3G6
MLS #E12500636
View complete sale history and details

$479,000
88 Corporate Drive Ph17, Toronto, ON M1H 3G6

$515,000
88 Corporate Drive 1205, Toronto, ON M1H 3G6

$575,000
88 Corporate Drive 1013, Toronto, ON M1H 3G6

$599,900
88 Corporate Drive 1404, Toronto, ON M1H 3G6
Your Agent
Broker of Record
PREMIER MATRIX REALTY LTD. BROKERAGE
See the comparable sold, tax-matched, and currently-competing listings for CONSILIUM I.
Register for free to view complete price estimate and access exclusive sold data
Free account • No credit card required
Contact OVAIS QASSIM
Unit 907 is a residential condo & other with 3 bedrooms, 2 bathrooms spanning approximately 1000-1199 square feet located at CONSILIUM I, 88 Corporate Drive, Toronto E09. This unit is currently sold (sold for $575K).
CONSILIUM I is located at 88 Corporate Drive, Toronto E09. Explore more units for sale and rent in this building, view building amenities, transaction history, and market insights.
This unit is located in Woburn, part of Toronto E09 in the Toronto area. Explore more condos for sale and rent in this community.
Whether you're looking to buy, sell, or rent at CONSILIUM I, our team of experienced real estate professionals can help you navigate the market and find the perfect unit to match your needs. Contact us today for a free consultation.
Unit 907 CONSILIUM I,88 Corporate Drive 907, Toronto E09, ON M1H 3G6 for sale, 3 bedroom residential condo & other Toronto E09, CONSILIUM I condos, Toronto E09 residential condo & other sold, 88 Corporate Drive, Toronto E09 real estate