
Sold
$880,000
3bed|2bath|1,036sqft
1 parking|1 locker
Unit 1908
88 Park Lawn Road 1908, Toronto, ON M8Y 0B5
Residential Condo & Other|$1004 fees|$4381 tax
MLS #W13516790
View complete sale history and details
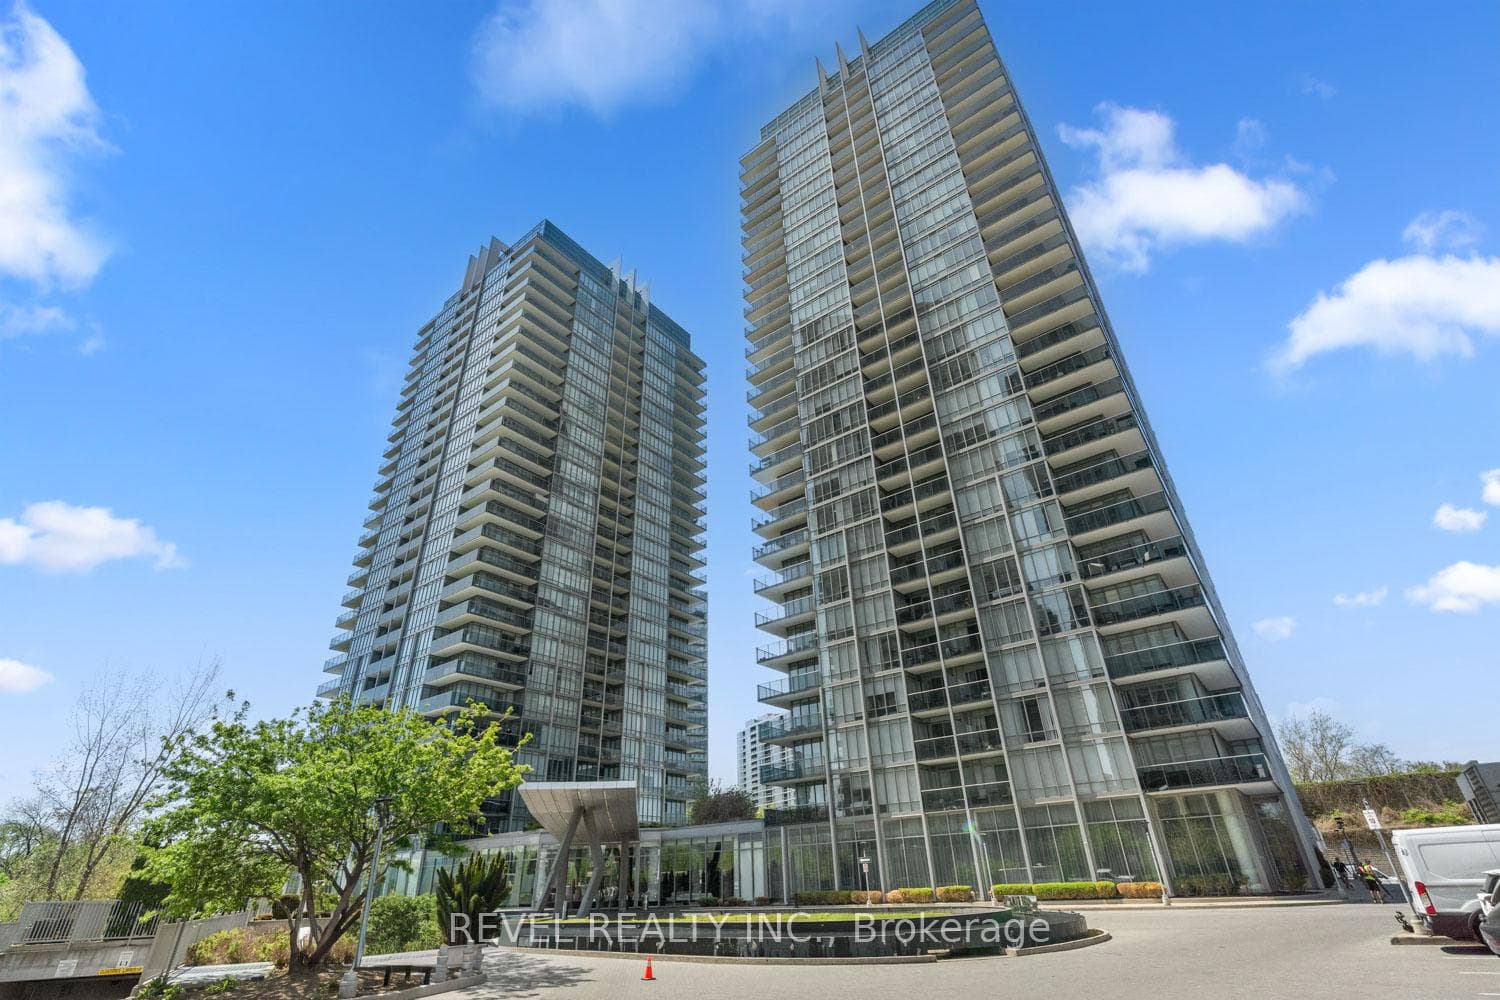
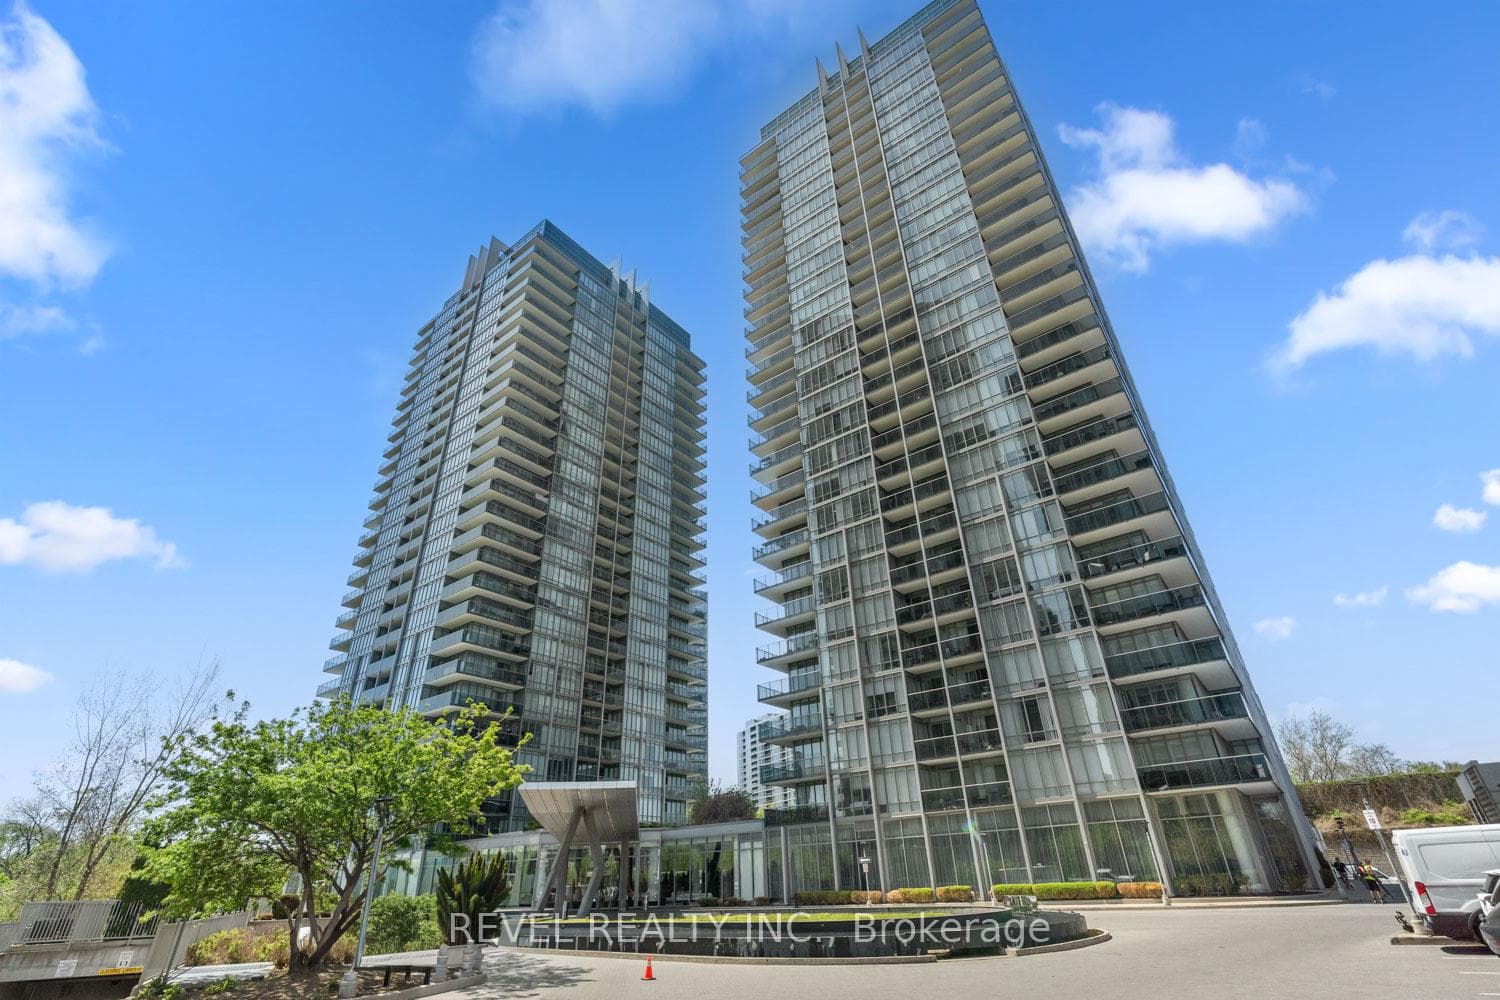
Register for free to view the complete photo gallery and property details
Showing 2 of 20 photos
88 Park Lawn Road 516, Toronto, ON M8Y 0B5
MLS #W13156606
Sold on August 26, 2026
August 26, 2026
Originally listed at $829,000 39 days on market
Not all condos are created equal, but this one is an exception. Spanning 971 sq ft of bright, open-concept living, this suite offers floor-to-ceiling windows that flood every corner with natural light, while soaring ceilings create an airy, elevated atmosphere throughout. Step outside to a rare 200+ sq ft wraparound balcony built for sunrise coffees, sunset cocktails, and everything in between. The sleek, functional kitchen pairs granite countertops with premium European appliances, including a brand new Bosch dishwasher, while a full scale den offers the ideal work-from-home setup without compromise. Both bedrooms are spacious and feature independent in-unit AC for personalized comfort day and night. The primary bedroom includes a walk-in closet with exceptional storage and provides a private, tucked-away feel thanks to the well thought-out split-bedroom layout. Two full bathrooms are finished to match the suite's clean and modern aesthetic, while one owned parking space and a private locker make everyday living effortless. Set in the heart of Mimico, one of Toronto's most desirable waterfront communities, 88 Park Lawn delivers the perfect balance of lifestyle and convenience. Waterfront trails, local cafés, restaurants, and green spaces are just steps away, and the building's 40,000 sq ft of amenities are widely considered the best in W06. Mimico GO gets you to Union station in just 15 minutes, with the Gardiner and QEW minutes from your door. Waterfront living, seamless commuting, and the lifestyle buyers are searching for, all in one extraordinary address.
Analysis based on 0 sales and 0 leases in this building. Unit size estimated at 971 sqft.
Bedrooms
3
Bathrooms
2
Square Feet
971 sqft
Property Type
Residential Condo & Other
Register for free to view complete property details and access exclusive sold data
Free account • No credit card required
| Name | Size (m) | Size (ft) | Features |
|---|---|---|---|
| Living Room(Flat) | 7.41 x 4.02 | 24.3 x 13.2 | - |
| Living Room(Flat) | 7.41 x 4.02 | 24.3 x 13.2 | - |
| Living Room(Flat) | 7.41 x 4.02 | 24.3 x 13.2 | - |
| Living Room(Flat) | 7.41 x 4.02 | 24.3 x 13.2 | - |
| Living Room(Flat) | 7.41 x 4.02 | 24.3 x 13.2 | - |
| Living Room(Flat) | 7.41 x 4.02 | 24.3 x 13.2 | - |
| Living Room(Flat) | 7.41 x 4.02 | 24.3 x 13.2 | - |
| Living Room(Flat) | 7.41 x 4.02 | 24.3 x 13.2 | - |
| Living Room(Flat) | 7.41 x 4.02 | 24.3 x 13.2 | - |
| Living Room(Flat) | 7.41 x 4.02 | 24.3 x 13.2 | - |
| Living Room(Flat) | 7.41 x 4.02 | 24.3 x 13.2 | - |
| Dining Room(Flat) | 7.41 x 4.02 | 24.3 x 13.2 | - |
| Dining Room(Flat) | 7.41 x 4.02 | 24.3 x 13.2 | - |
| Dining Room(Flat) | 7.41 x 4.02 | 24.3 x 13.2 | - |
| Dining Room(Flat) | 7.41 x 4.02 | 24.3 x 13.2 | - |
| Dining Room(Flat) | 7.41 x 4.02 | 24.3 x 13.2 | - |
| Dining Room(Flat) | 7.41 x 4.02 | 24.3 x 13.2 | - |
| Dining Room(Flat) | 7.41 x 4.02 | 24.3 x 13.2 | - |
| Dining Room(Flat) | 7.41 x 4.02 | 24.3 x 13.2 | - |
| Dining Room(Flat) | 7.41 x 4.02 | 24.3 x 13.2 | - |
| Dining Room(Flat) | 7.41 x 4.02 | 24.3 x 13.2 | - |
| Dining Room(Flat) | 7.41 x 4.02 | 24.3 x 13.2 | - |
| Kitchen(Flat) | 4.08 x 2.61 | 13.4 x 8.6 | - |
| Kitchen(Flat) | 4.08 x 2.61 | 13.4 x 8.6 | - |
| Kitchen(Flat) | 4.08 x 2.61 | 13.4 x 8.6 | - |
| Kitchen(Flat) | 4.08 x 2.61 | 13.4 x 8.6 | - |
| Kitchen(Flat) | 4.08 x 2.61 | 13.4 x 8.6 | - |
| Kitchen(Flat) | 4.08 x 2.61 | 13.4 x 8.6 | - |
| Kitchen(Flat) | 4.08 x 2.61 | 13.4 x 8.6 | - |
| Kitchen(Flat) | 4.08 x 2.61 | 13.4 x 8.6 | - |
| Kitchen(Flat) | 4.08 x 2.61 | 13.4 x 8.6 | - |
| Kitchen(Flat) | 4.08 x 2.61 | 13.4 x 8.6 | - |
| Kitchen(Flat) | 4.08 x 2.61 | 13.4 x 8.6 | - |
| Primary Bedroom(Flat) | 3.18 x 3.22 | 10.4 x 10.6 | - |
| Primary Bedroom(Flat) | 3.18 x 3.22 | 10.4 x 10.6 | - |
| Primary Bedroom(Flat) | 3.18 x 3.22 | 10.4 x 10.6 | - |
| Primary Bedroom(Flat) | 3.18 x 3.22 | 10.4 x 10.6 | - |
| Primary Bedroom(Flat) | 3.18 x 3.22 | 10.4 x 10.6 | - |
| Primary Bedroom(Flat) | 3.18 x 3.22 | 10.4 x 10.6 | - |
| Primary Bedroom(Flat) | 3.18 x 3.22 | 10.4 x 10.6 | - |
| Primary Bedroom(Flat) | 3.18 x 3.22 | 10.4 x 10.6 | - |
| Primary Bedroom(Flat) | 3.18 x 3.22 | 10.4 x 10.6 | - |
| Primary Bedroom(Flat) | 3.18 x 3.22 | 10.4 x 10.6 | - |
| Primary Bedroom(Flat) | 3.18 x 3.22 | 10.4 x 10.6 | - |
| Bathroom(Flat) | 1.82 x 2.5 | 6.0 x 8.2 | - |
| Bathroom(Flat) | 1.82 x 2.5 | 6.0 x 8.2 | - |
| Bathroom(Flat) | 1.82 x 2.5 | 6.0 x 8.2 | - |
| Bathroom(Flat) | 1.82 x 2.5 | 6.0 x 8.2 | - |
| Bathroom(Flat) | 1.82 x 2.5 | 6.0 x 8.2 | - |
| Bathroom(Flat) | 1.82 x 2.5 | 6.0 x 8.2 | - |
| Bathroom(Flat) | 1.82 x 2.5 | 6.0 x 8.2 | - |
| Bathroom(Flat) | 1.82 x 2.5 | 6.0 x 8.2 | - |
| Bathroom(Flat) | 1.82 x 2.5 | 6.0 x 8.2 | - |
| Bathroom(Flat) | 1.82 x 2.5 | 6.0 x 8.2 | - |
| Bathroom(Flat) | 1.82 x 2.5 | 6.0 x 8.2 | - |
| Bedroom 2(Flat) | 3.05 x 3.24 | 10.0 x 10.6 | - |
| Bedroom 2(Flat) | 3.05 x 3.24 | 10.0 x 10.6 | - |
| Bedroom 2(Flat) | 3.05 x 3.24 | 10.0 x 10.6 | - |
| Bedroom 2(Flat) | 3.05 x 3.24 | 10.0 x 10.6 | - |
| Bedroom 2(Flat) | 3.05 x 3.24 | 10.0 x 10.6 | - |
| Bedroom 2(Flat) | 3.05 x 3.24 | 10.0 x 10.6 | - |
| Bedroom 2(Flat) | 3.05 x 3.24 | 10.0 x 10.6 | - |
| Bedroom 2(Flat) | 3.05 x 3.24 | 10.0 x 10.6 | - |
| Bedroom 2(Flat) | 3.05 x 3.24 | 10.0 x 10.6 | - |
| Bedroom 2(Flat) | 3.05 x 3.24 | 10.0 x 10.6 | - |
| Bedroom 2(Flat) | 3.05 x 3.24 | 10.0 x 10.6 | - |
| Bathroom(Flat) | 1.48 x 2.51 | 4.9 x 8.2 | - |
| Bathroom(Flat) | 1.48 x 2.51 | 4.9 x 8.2 | - |
| Bathroom(Flat) | 1.48 x 2.51 | 4.9 x 8.2 | - |
| Bathroom(Flat) | 1.48 x 2.51 | 4.9 x 8.2 | - |
| Bathroom(Flat) | 1.48 x 2.51 | 4.9 x 8.2 | - |
| Bathroom(Flat) | 1.48 x 2.51 | 4.9 x 8.2 | - |
| Bathroom(Flat) | 1.48 x 2.51 | 4.9 x 8.2 | - |
| Bathroom(Flat) | 1.48 x 2.51 | 4.9 x 8.2 | - |
| Bathroom(Flat) | 1.48 x 2.51 | 4.9 x 8.2 | - |
| Bathroom(Flat) | 1.48 x 2.51 | 4.9 x 8.2 | - |
| Bathroom(Flat) | 1.48 x 2.51 | 4.9 x 8.2 | - |
| Den(Flat) | 1.64 x 2.04 | 5.4 x 6.7 | - |
| Den(Flat) | 1.64 x 2.04 | 5.4 x 6.7 | - |
| Den(Flat) | 1.64 x 2.04 | 5.4 x 6.7 | - |
| Den(Flat) | 1.64 x 2.04 | 5.4 x 6.7 | - |
| Den(Flat) | 1.64 x 2.04 | 5.4 x 6.7 | - |
| Den(Flat) | 1.64 x 2.04 | 5.4 x 6.7 | - |
| Den(Flat) | 1.64 x 2.04 | 5.4 x 6.7 | - |
| Den(Flat) | 1.64 x 2.04 | 5.4 x 6.7 | - |
| Den(Flat) | 1.64 x 2.04 | 5.4 x 6.7 | - |
| Den(Flat) | 1.64 x 2.04 | 5.4 x 6.7 | - |
| Den(Flat) | 1.64 x 2.04 | 5.4 x 6.7 | - |
Register for free to view complete room dimensions and access exclusive sold data
Free account • No credit card required
Original List Price
$829,000
Listed on May 20, 2026
Sold Price
$810,000
Sold on Aug 26, 2026
-$19,000
-2.3%
Register for free to view complete price history and access exclusive sold data
Free account • No credit card required
$880,000
88 Park Lawn Road 1908, Toronto, ON M8Y 0B5
MLS #W13516790
View complete sale history and details

$850,000
88 Park Lawn Drive 2708, Toronto, ON M8Y 0B5
MLS #W13536790
View complete sale history and details

$943,000
88 Park Lawn Road 2605, Toronto W06, ON M8Y 0B5
MLS #W12981770
View complete sale history and details

$650,000
88 Park Lawn Road 712, Toronto W06, ON M8Y 0B5
MLS #W12825134
View complete sale history and details

$649,000
88 Park Lawn Road N 1210, Toronto, ON M8Y 0B5

$855,000
88 Park Lawn Road 2611, Toronto, ON M8Y 0B6

$1,625,000
88 Park Lawn Road 2907, Toronto, ON M8Y 0B5
Your Agent
Broker of Record
PREMIER MATRIX REALTY LTD. BROKERAGE
See the comparable sold, tax-matched, and currently-competing listings for South Beach Condos.
Register for free to view complete price estimate and access exclusive sold data
Free account • No credit card required
Contact OVAIS QASSIM
Unit 516 is a residential condo & other with 3 bedrooms, 2 bathrooms spanning approximately 900-999 square feet located at South Beach Condos, 88 Park Lawn Road, Toronto W06. This unit is currently sold (sold for $810K).
South Beach Condos is located at 88 Park Lawn Road, Toronto W06. Explore more units for sale and rent in this building, view building amenities, transaction history, and market insights.
This unit is located in Mimico, part of Toronto W06 in the Toronto area. Explore more condos for sale and rent in this community.
Whether you're looking to buy, sell, or rent at South Beach Condos, our team of experienced real estate professionals can help you navigate the market and find the perfect unit to match your needs. Contact us today for a free consultation.
Unit 516 South Beach Condos,88 Park Lawn Road 516, Toronto, ON M8Y 0B5 for sale, 3 bedroom residential condo & other Toronto W06, South Beach Condos condos, Toronto W06 residential condo & other sold, 88 Park Lawn Road, Toronto W06 real estate