
$480,000
22 Thompson Road, North Dundas, ON K0C 1H0
North Dundas, ON K0C 1H0
4 Bed · 5 Bath · Detached
MLS #X13694386
Listed Price
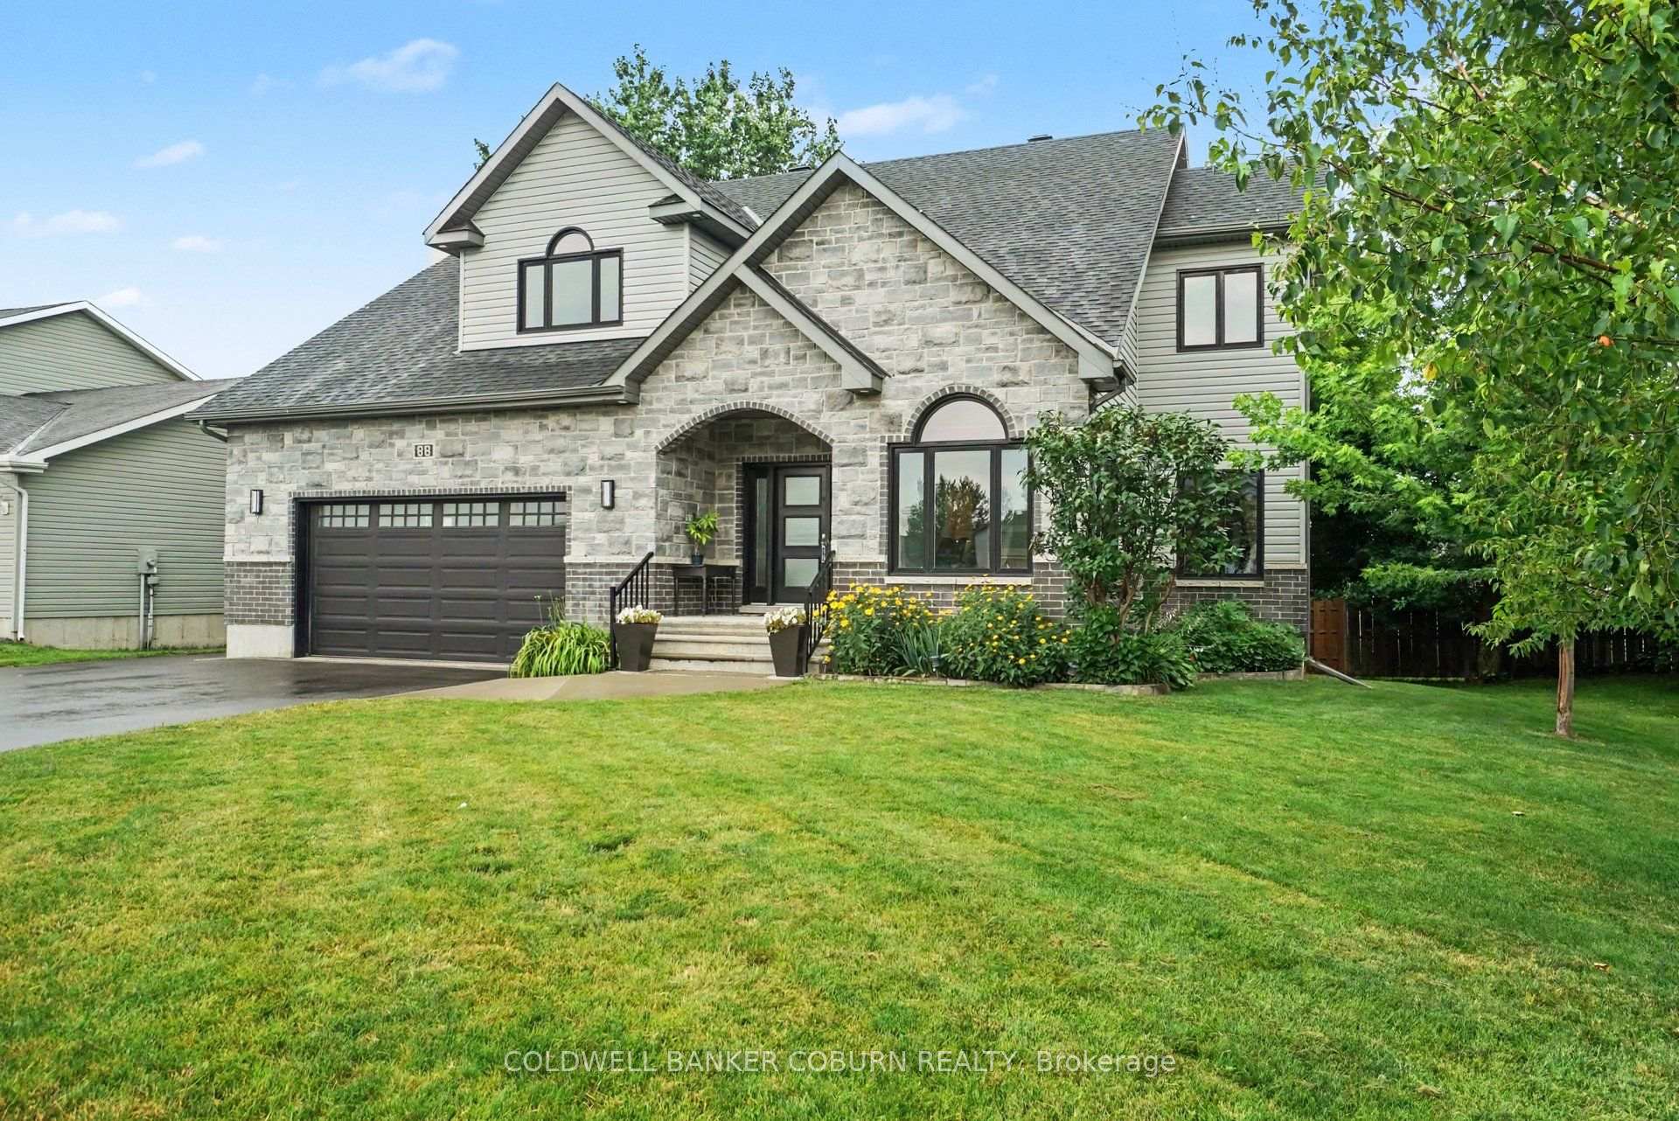
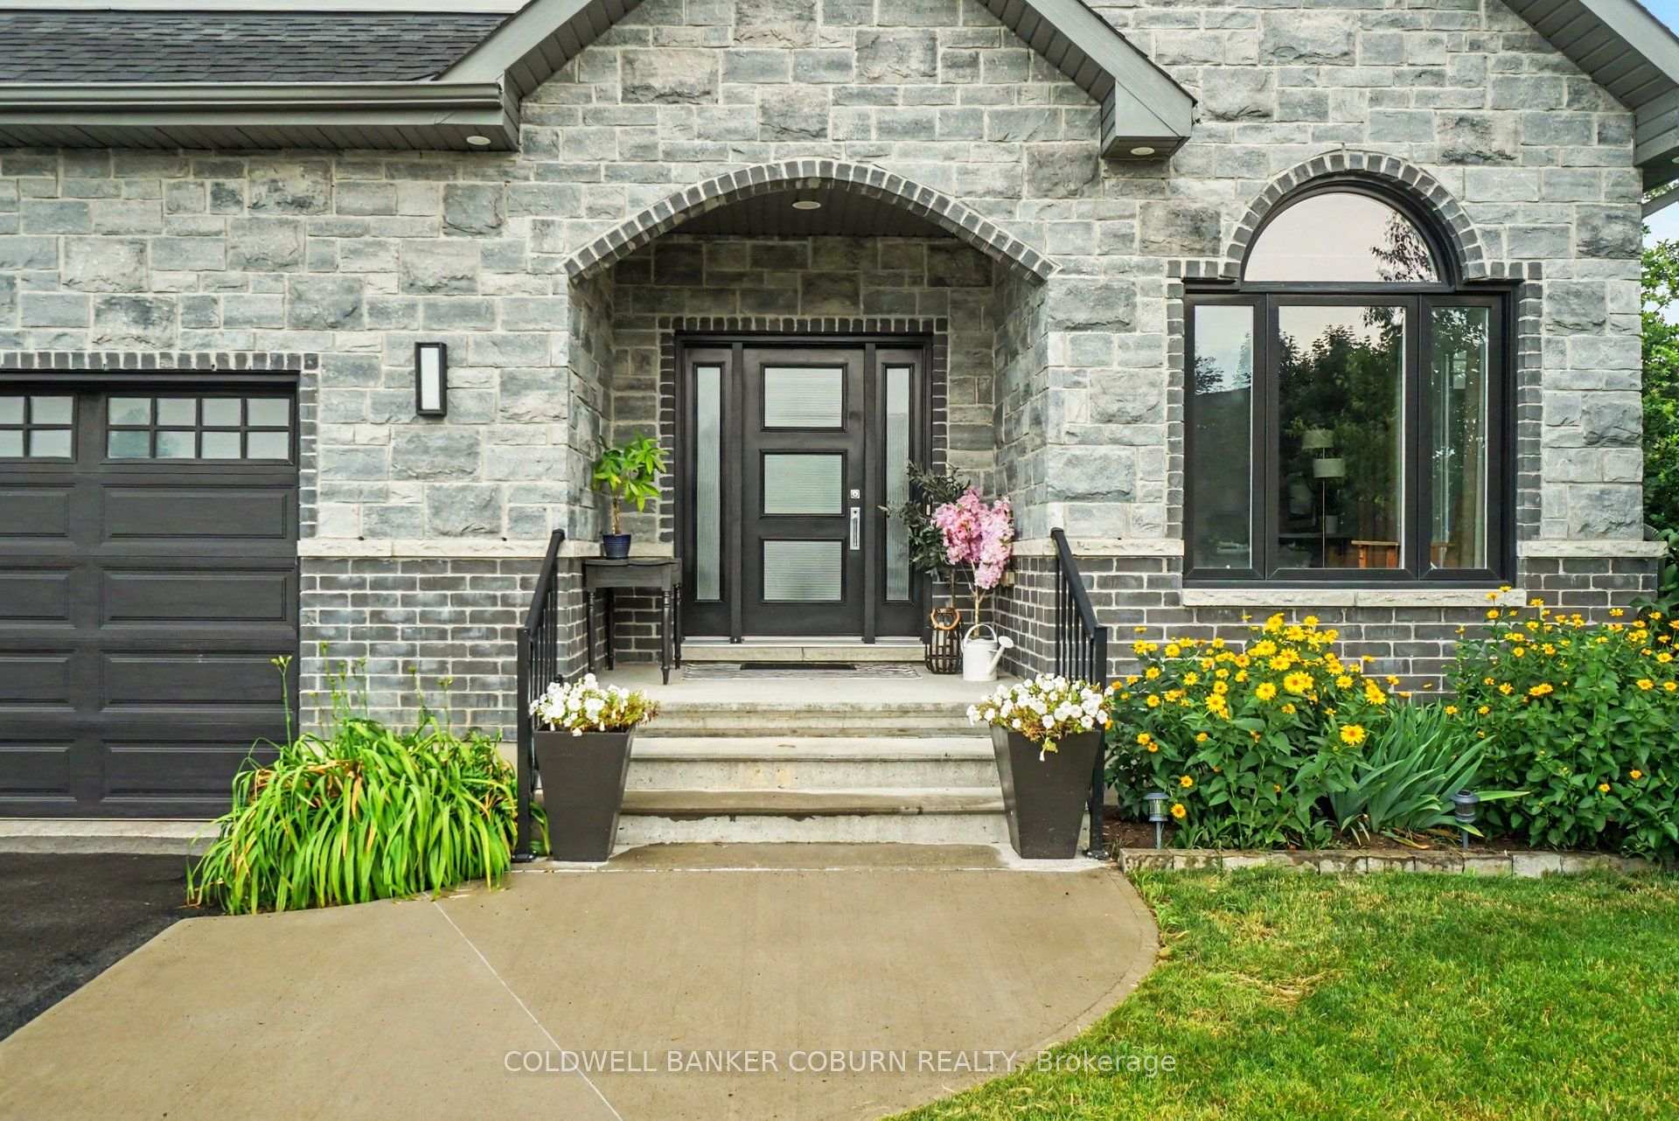
This beautifully designed custom home offers impressive curb appeal and an exceptional amount of space for a growing family. Located in a desirable, family-friendly neighbourhood, the home welcomes you with a spacious foyer and an open-concept main level featuring 9-foot ceilings throughout. The main floor has been thoughtfully designed for both everyday living and entertaining, with a generous living room complete with fireplace, a modern kitchen with a large walk-in pantry, convenient main-floor laundry and a dedicated office - perfect for working from home. Upstairs, you'll find four spacious bedrooms, each with access to its own ensuite. The luxurious primary suite features a large walk-in closet and a beautiful ensuite with a stunning double shower. Two additional bedrooms are connected by a convenient Jack and Jill ensuite, with one also offering a walk-in closet. The bright corner bedroom enjoys the added privacy of its own 3-piece ensuite.The lower level offers excellent flexibility with direct access from the garage and plenty of potential for an in-law suite. A spacious exercise room, abundant storage and an additional 4-piece bathroom provide plenty of options for the next owner. Step outside onto the gorgeous rear deck and enjoy morning coffee. A neighbourhood park is just steps away, adding even more appeal for families. With its generous living space, impressive bedroom and ensuite configuration, beautiful finishes and flexible lower level, this custom home has so much to offer. Come discover everything Chesterville has to offer.
Bedrooms
4
Bathrooms
5
Square Feet
2000-2500 sqft
Property Type
Detached
| Name | Size (m) | Size (ft) | Features |
|---|---|---|---|
| Office(Main) | 2.57 x 3.69 | 8.4 x 12.1 | - |
| Office(Main) | 2.57 x 3.69 | 8.4 x 12.1 | - |
| Living Room(Main) | 6.4 x 4.92 | 21.0 x 16.1 | - |
| Living Room(Main) | 6.4 x 4.92 | 21.0 x 16.1 | - |
| Kitchen(Main) | 5.09 x 3.49 | 16.7 x 11.5 | - |
| Kitchen(Main) | 5.09 x 3.49 | 16.7 x 11.5 | - |
| Bathroom(Main) | 1.88 x 1.34 | 6.2 x 4.4 | - |
| Bathroom(Main) | 1.88 x 1.34 | 6.2 x 4.4 | - |
| Pantry(Main) | 1.84 x 1.34 | 6.0 x 4.4 | - |
| Pantry(Main) | 1.84 x 1.34 | 6.0 x 4.4 | - |
| Laundry(Main) | 3.29 x 2.29 | 10.8 x 7.5 | - |
| Laundry(Main) | 3.29 x 2.29 | 10.8 x 7.5 | - |
| Primary Bedroom(Second) | 3.77 x 5.56 | 12.4 x 18.2 | - |
| Primary Bedroom(Second) | 3.77 x 5.56 | 12.4 x 18.2 | - |
| Bathroom(Second) | 3.3 x 3.48 | 10.8 x 11.4 | - |
| Bathroom(Second) | 3.3 x 3.48 | 10.8 x 11.4 | - |
| Other(Second) | 2.42 x 2.97 | 7.9 x 9.7 | - |
| Other(Second) | 2.42 x 2.97 | 7.9 x 9.7 | - |
| Bathroom(Second) | 1.7 x 2.19 | 5.6 x 7.2 | - |
| Bathroom(Second) | 1.7 x 2.19 | 5.6 x 7.2 | - |
| Bedroom(Second) | 4.27 x 3.41 | 14.0 x 11.2 | - |
| Bedroom(Second) | 4.27 x 3.41 | 14.0 x 11.2 | - |
| Bedroom(Second) | 3.86 x 3.58 | 12.7 x 11.7 | - |
| Bedroom(Second) | 3.86 x 3.58 | 12.7 x 11.7 | - |
| Bathroom(Second) | 1.83 x 2.28 | 6.0 x 7.5 | - |
| Bathroom(Second) | 1.83 x 2.28 | 6.0 x 7.5 | - |
| Other(Second) | 3.29 x 1.54 | 10.8 x 5.1 | - |
| Other(Second) | 3.29 x 1.54 | 10.8 x 5.1 | - |
| Bedroom(Basement) | 3.27 x 3.68 | 10.7 x 12.1 | - |
| Bedroom(Basement) | 3.27 x 3.68 | 10.7 x 12.1 | - |
| Family Room(Basement) | 7.19 x 8.68 | 23.6 x 28.5 | - |
| Family Room(Basement) | 7.19 x 8.68 | 23.6 x 28.5 | - |
| Exercise Room(Basement) | 4.39 x 4.77 | 14.4 x 15.6 | - |
| Exercise Room(Basement) | 4.39 x 4.77 | 14.4 x 15.6 | - |
| Utility Room(Basement) | 3.54 x 2.3 | 11.6 x 7.5 | - |
| Utility Room(Basement) | 3.54 x 2.3 | 11.6 x 7.5 | - |
| Bathroom(Basement) | 2 x 2.46 | 6.6 x 8.1 | - |
| Bathroom(Basement) | 2 x 2.46 | 6.6 x 8.1 | - |
| Dining Room(Main) | 4.06 x 3.78 | 13.3 x 12.4 | - |
| Dining Room(Main) | 4.06 x 3.78 | 13.3 x 12.4 | - |
| Other(Basement) | 0.93 x 1.48 | 3.1 x 4.9 | - |
| Other(Basement) | 0.93 x 1.48 | 3.1 x 4.9 | - |
Complete transaction history for this property
Register for free to view complete transaction history and access exclusive sold data
Free account • No credit card required
Your Agent
Broker of Record
PREMIER MATRIX REALTY LTD. BROKERAGE
See the comparable sold, tax-matched, and currently-competing listings for 88 Tabitha Crescent.
Register for free to view complete price estimate and access exclusive sold data
Free account • No credit card required
Contact OVAIS QASSIM
88 Tabitha Crescent, North Dundas, ON K0C 1H0 is a 4-bedroom, 5-bathroom 2-storey detached with approximately 2000-2500 square feet of living space, situated on a 79 102 foot lot. This property is currently for sale at $799,900. The home features a attached garage and a full, finished basement, built approximately 16-30 years ago.
This home is located in 705 - Chesterville, part of North Dundas in the Stormont, Dundas and Glengarry area. Explore more homes for sale and recently sold properties in this neighbourhood.
Whether you are looking to buy, sell, or lease in 705 - Chesterville, our team of experienced real estate professionals can help you navigate the market and find the perfect home. Contact us today for a free consultation.
88 Tabitha Crescent, North Dundas, ON K0C 1H0 for sale,4 bedroom detached 705 - Chesterville,North Dundas homes for sale,Stormont, Dundas and Glengarry real estate,2-Storey homes, detached for sale


