
Sold
$465,000
2bed|2bath|1000-1199sqft
2 parking|1 locker
Unit UpH 02
880 Dundas Street UpH 02, Mississauga, ON L5C 4H3
Residential Condo & Other|$1244 fees|$3040 tax
MLS #W12900368
View complete sale history and details
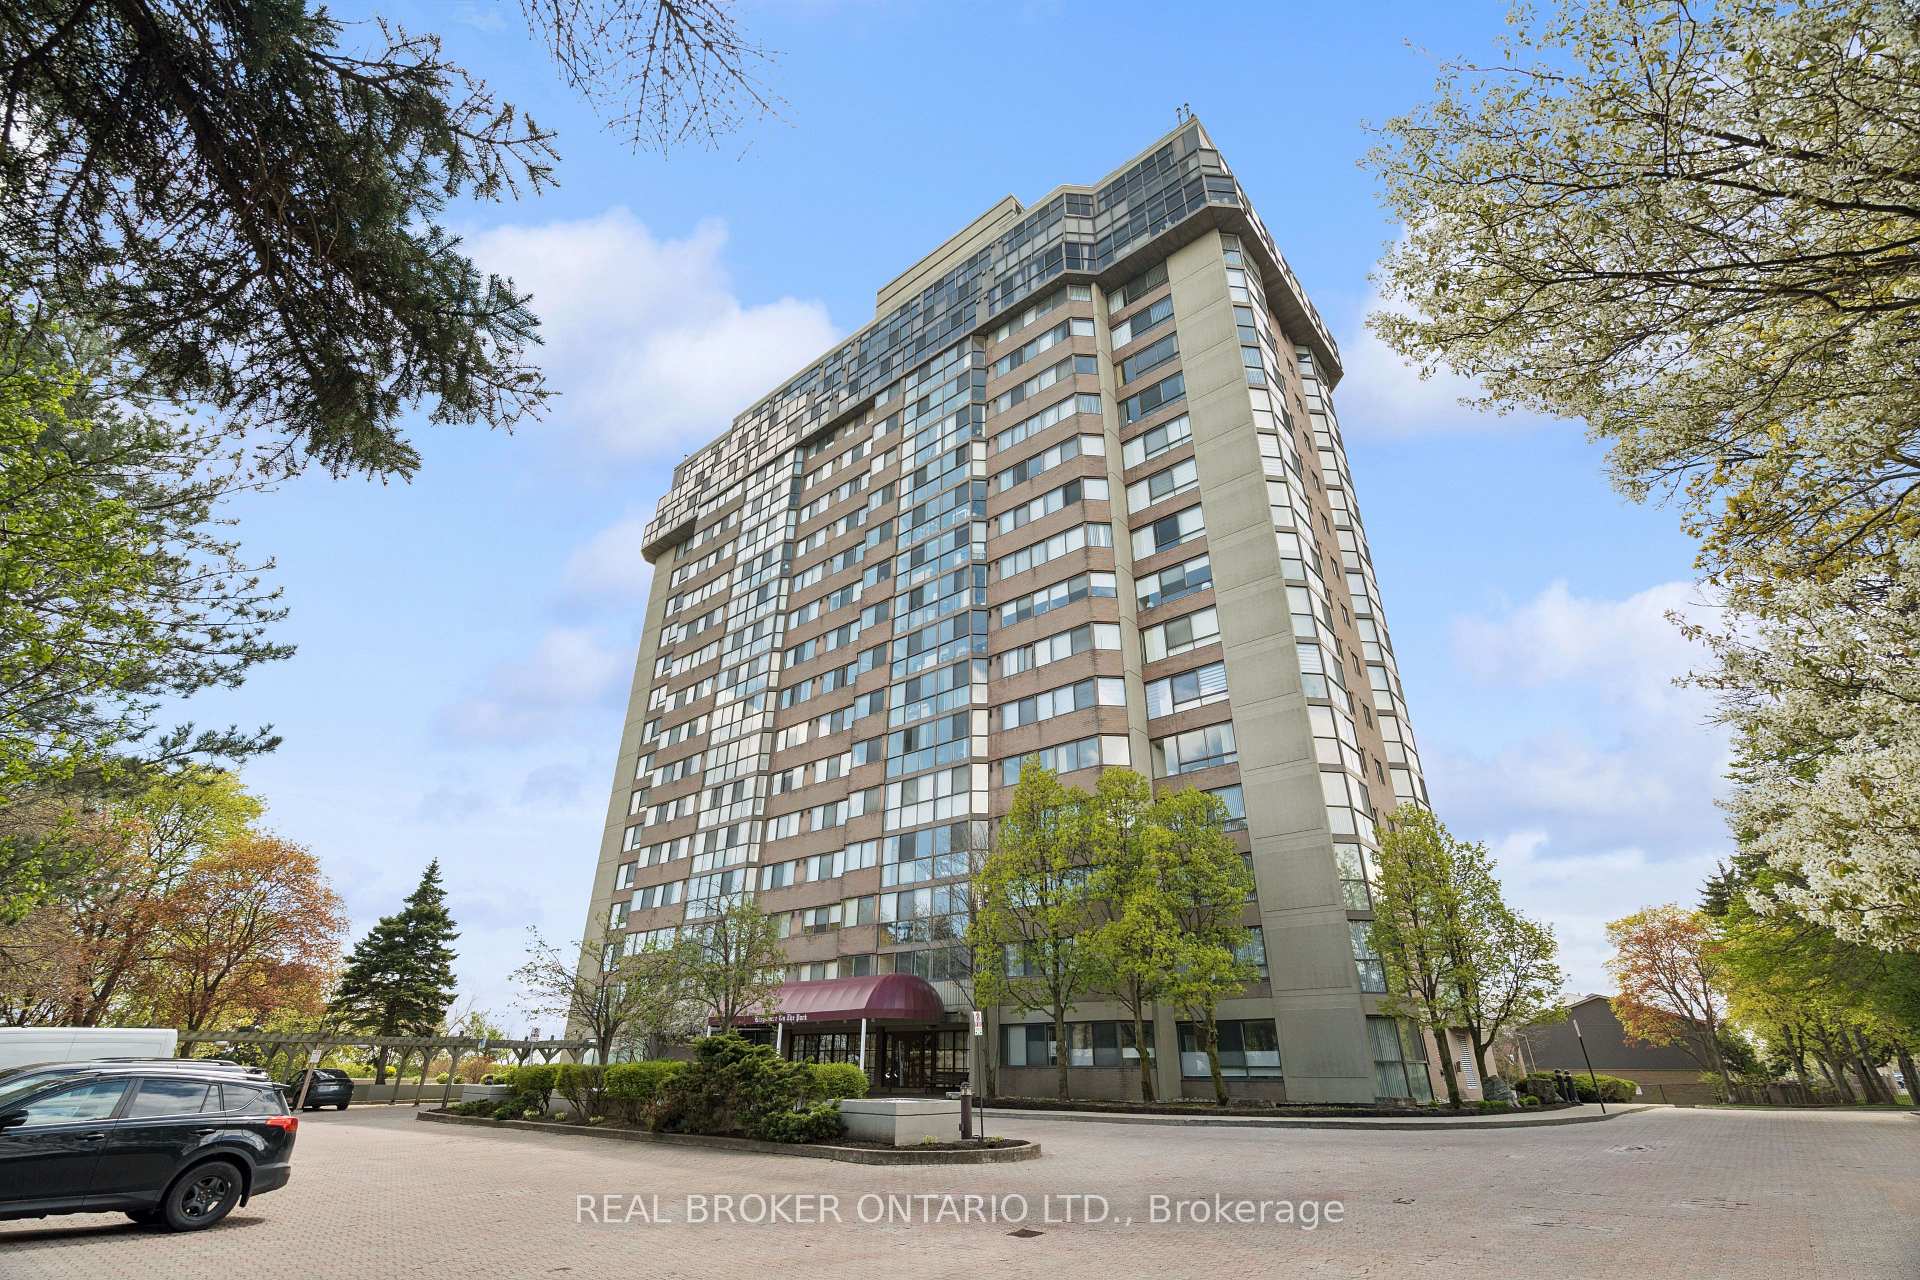

880 Dundas Street W 503, Mississauga, ON L5C 4H3
MLS #W13121588
Listed Price
This is an extraordinary opportunity to own one of the largest units at Kingsmere on the Park. Surrounded by beautiful parks and offering controlled entry for peace of mind, this spacious condo delivers both comfort and convenience. Enjoy premium amenities including an elevator, in-suite laundry, fully equipped gym, indoor pool, and a party room perfect for entertaining. You can always update the decor - but you can't add square footage. This generously sized unit provides the space you need to truly feel at home. Ideally located between Highway 403 and Lake Ontario, you'll have easy access to shopping, restaurants, and public transit, making everyday life effortless. Golf enthusiasts will also appreciate being just minutes from Mississauga Gold and Country Club. Above all else, this unit includes two owned underground parking spaces and a storage locker - a rare and valuable bonus. Don't miss your chance to secure one of the largest and most desirable units in this sought-after community.
Analysis based on 0 sales and 0 leases in this building. Unit size estimated at 1100 sqft.
Bedrooms
2
Bathrooms
2
Square Feet
1000-1199 sqft
Property Type
Residential Condo & Other
| Name | Size (m) | Size (ft) | Features |
|---|---|---|---|
| Living Room(Flat) | 4.29 x 6.44 | 14.1 x 21.1 | - |
| Living Room(Flat) | 4.29 x 6.44 | 14.1 x 21.1 | - |
| Living Room(Flat) | 4.29 x 6.44 | 14.1 x 21.1 | - |
| Living Room(Flat) | 4.29 x 6.44 | 14.1 x 21.1 | - |
| Living Room(Flat) | 4.29 x 6.44 | 14.1 x 21.1 | - |
| Living Room(Flat) | 4.29 x 6.44 | 14.1 x 21.1 | - |
| Living Room(Flat) | 4.29 x 6.44 | 14.1 x 21.1 | - |
| Living Room(Flat) | 4.29 x 6.44 | 14.1 x 21.1 | - |
| Living Room(Flat) | 4.29 x 6.44 | 14.1 x 21.1 | - |
| Living Room(Flat) | 4.29 x 6.44 | 14.1 x 21.1 | - |
| Living Room(Flat) | 4.29 x 6.44 | 14.1 x 21.1 | - |
| Living Room(Flat) | 4.29 x 6.44 | 14.1 x 21.1 | - |
| Living Room(Flat) | 4.29 x 6.44 | 14.1 x 21.1 | - |
| Living Room(Flat) | 4.29 x 6.44 | 14.1 x 21.1 | - |
| Dining Room(Flat) | 3.5 x 4.32 | 11.5 x 14.2 | - |
| Dining Room(Flat) | 3.5 x 4.32 | 11.5 x 14.2 | - |
| Dining Room(Flat) | 3.5 x 4.32 | 11.5 x 14.2 | - |
| Dining Room(Flat) | 3.5 x 4.32 | 11.5 x 14.2 | - |
| Dining Room(Flat) | 3.5 x 4.32 | 11.5 x 14.2 | - |
| Dining Room(Flat) | 3.5 x 4.32 | 11.5 x 14.2 | - |
| Dining Room(Flat) | 3.5 x 4.32 | 11.5 x 14.2 | - |
| Dining Room(Flat) | 3.5 x 4.32 | 11.5 x 14.2 | - |
| Dining Room(Flat) | 3.5 x 4.32 | 11.5 x 14.2 | - |
| Dining Room(Flat) | 3.5 x 4.32 | 11.5 x 14.2 | - |
| Dining Room(Flat) | 3.5 x 4.32 | 11.5 x 14.2 | - |
| Dining Room(Flat) | 3.5 x 4.32 | 11.5 x 14.2 | - |
| Dining Room(Flat) | 3.5 x 4.32 | 11.5 x 14.2 | - |
| Dining Room(Flat) | 3.5 x 4.32 | 11.5 x 14.2 | - |
| Kitchen(Flat) | 2.98 x 2.94 | 9.8 x 9.6 | - |
| Kitchen(Flat) | 2.98 x 2.94 | 9.8 x 9.6 | - |
| Kitchen(Flat) | 2.98 x 2.94 | 9.8 x 9.6 | - |
| Kitchen(Flat) | 2.98 x 2.94 | 9.8 x 9.6 | - |
| Kitchen(Flat) | 2.98 x 2.94 | 9.8 x 9.6 | - |
| Kitchen(Flat) | 2.98 x 2.94 | 9.8 x 9.6 | - |
| Kitchen(Flat) | 2.98 x 2.94 | 9.8 x 9.6 | - |
| Kitchen(Flat) | 2.98 x 2.94 | 9.8 x 9.6 | - |
| Kitchen(Flat) | 2.98 x 2.94 | 9.8 x 9.6 | - |
| Kitchen(Flat) | 2.98 x 2.94 | 9.8 x 9.6 | - |
| Kitchen(Flat) | 2.98 x 2.94 | 9.8 x 9.6 | - |
| Kitchen(Flat) | 2.98 x 2.94 | 9.8 x 9.6 | - |
| Kitchen(Flat) | 2.98 x 2.94 | 9.8 x 9.6 | - |
| Kitchen(Flat) | 2.98 x 2.94 | 9.8 x 9.6 | - |
| Primary Bedroom(Flat) | 3.51 x 5.34 | 11.5 x 17.5 | - |
| Primary Bedroom(Flat) | 3.51 x 5.34 | 11.5 x 17.5 | - |
| Primary Bedroom(Flat) | 3.51 x 5.34 | 11.5 x 17.5 | - |
| Primary Bedroom(Flat) | 3.51 x 5.34 | 11.5 x 17.5 | - |
| Primary Bedroom(Flat) | 3.51 x 5.34 | 11.5 x 17.5 | - |
| Primary Bedroom(Flat) | 3.51 x 5.34 | 11.5 x 17.5 | - |
| Primary Bedroom(Flat) | 3.51 x 5.34 | 11.5 x 17.5 | - |
| Primary Bedroom(Flat) | 3.51 x 5.34 | 11.5 x 17.5 | - |
| Primary Bedroom(Flat) | 3.51 x 5.34 | 11.5 x 17.5 | - |
| Primary Bedroom(Flat) | 3.51 x 5.34 | 11.5 x 17.5 | - |
| Primary Bedroom(Flat) | 3.51 x 5.34 | 11.5 x 17.5 | - |
| Primary Bedroom(Flat) | 3.51 x 5.34 | 11.5 x 17.5 | - |
| Primary Bedroom(Flat) | 3.51 x 5.34 | 11.5 x 17.5 | - |
| Primary Bedroom(Flat) | 3.51 x 5.34 | 11.5 x 17.5 | - |
| Bedroom 2(Flat) | 3.65 x 3.95 | 12.0 x 13.0 | - |
| Bedroom 2(Flat) | 3.65 x 3.95 | 12.0 x 13.0 | - |
| Bedroom 2(Flat) | 3.65 x 3.95 | 12.0 x 13.0 | - |
| Bedroom 2(Flat) | 3.65 x 3.95 | 12.0 x 13.0 | - |
| Bedroom 2(Flat) | 3.65 x 3.95 | 12.0 x 13.0 | - |
| Bedroom 2(Flat) | 3.65 x 3.95 | 12.0 x 13.0 | - |
| Bedroom 2(Flat) | 3.65 x 3.95 | 12.0 x 13.0 | - |
| Bedroom 2(Flat) | 3.65 x 3.95 | 12.0 x 13.0 | - |
| Bedroom 2(Flat) | 3.65 x 3.95 | 12.0 x 13.0 | - |
| Bedroom 2(Flat) | 3.65 x 3.95 | 12.0 x 13.0 | - |
| Bedroom 2(Flat) | 3.65 x 3.95 | 12.0 x 13.0 | - |
| Bedroom 2(Flat) | 3.65 x 3.95 | 12.0 x 13.0 | - |
| Bedroom 2(Flat) | 3.65 x 3.95 | 12.0 x 13.0 | - |
| Bedroom 2(Flat) | 3.65 x 3.95 | 12.0 x 13.0 | - |
| Laundry(Flat) | 2.5 x 1.2 | 8.2 x 3.9 | - |
| Laundry(Flat) | 2.5 x 1.2 | 8.2 x 3.9 | - |
| Laundry(Flat) | 2.5 x 1.2 | 8.2 x 3.9 | - |
| Laundry(Flat) | 2.5 x 1.2 | 8.2 x 3.9 | - |
| Laundry(Flat) | 2.5 x 1.2 | 8.2 x 3.9 | - |
| Laundry(Flat) | 2.5 x 1.2 | 8.2 x 3.9 | - |
| Laundry(Flat) | 2.5 x 1.2 | 8.2 x 3.9 | - |
| Laundry(Flat) | 2.5 x 1.2 | 8.2 x 3.9 | - |
| Laundry(Flat) | 2.5 x 1.2 | 8.2 x 3.9 | - |
| Laundry(Flat) | 2.5 x 1.2 | 8.2 x 3.9 | - |
| Laundry(Flat) | 2.5 x 1.2 | 8.2 x 3.9 | - |
| Laundry(Flat) | 2.5 x 1.2 | 8.2 x 3.9 | - |
| Laundry(Flat) | 2.5 x 1.2 | 8.2 x 3.9 | - |
| Laundry(Flat) | 2.5 x 1.2 | 8.2 x 3.9 | - |
Complete transaction history for this unit
Register for free to view complete transaction history and access exclusive sold data
Free account • No credit card required
$465,000
880 Dundas Street UpH 02, Mississauga, ON L5C 4H3
MLS #W12900368
View complete sale history and details

$450,000
880 Dundas Street W 502, Mississauga, ON L5C 4H3
MLS #W12978514
View complete sale history and details

$550,000
880 Dundas Street W 202, Mississauga, ON L5C 4H3
MLS #W12000495
View complete sale history and details

$625,000
880 Dundas Street W 404, Mississauga, ON L5C 4H3
MLS #W9051762
View complete sale history and details

$350,000
880 Dundas Street W 909, Mississauga, ON L5C 4H3

$379,900
880 Dundas Street W 503, Mississauga, ON L5C 4H3

$380,000
880 Dundas Street W 1002, Mississauga, ON L5C 4H3

$399,999
880 Dundas Street W 203, Mississauga, ON L5C 4H3
Your Agent
Broker of Record
PREMIER MATRIX REALTY LTD. BROKERAGE
See the comparable sold, tax-matched, and currently-competing listings for Kingsmere On The Park Condos.
Register for free to view complete price estimate and access exclusive sold data
Free account • No credit card required
Contact OVAIS QASSIM
Unit 503 is a residential condo & other with 2 bedrooms, 2 bathrooms spanning approximately 1000-1199 square feet located at Kingsmere On The Park Condos, 880 Dundas Street W, Mississauga. This unit is currently for sale at $435K.
Kingsmere On The Park Condos is located at 880 Dundas Street W, Mississauga. Explore more units for sale and rent in this building, view building amenities, transaction history, and market insights.
This unit is located in Erindale, part of Mississauga in the Peel area. Explore more condos for sale and rent in this community.
Whether you're looking to buy, sell, or rent at Kingsmere On The Park Condos, our team of experienced real estate professionals can help you navigate the market and find the perfect unit to match your needs. Contact us today for a free consultation.
Unit 503 Kingsmere On The Park Condos,880 Dundas Street W 503, Mississauga, ON L5C 4H3 for sale, 2 bedroom residential condo & other Mississauga, Kingsmere On The Park Condos condos, Mississauga residential condo & other for sale, 880 Dundas Street W, Mississauga real estate