
$747,000
62 Cloverdale Avenue, Hamilton, ON L8K 4M1
Hamilton, ON L8K 2A3
3 Bed · 2 Bath · Detached
MLS #X13481826
Listed Price
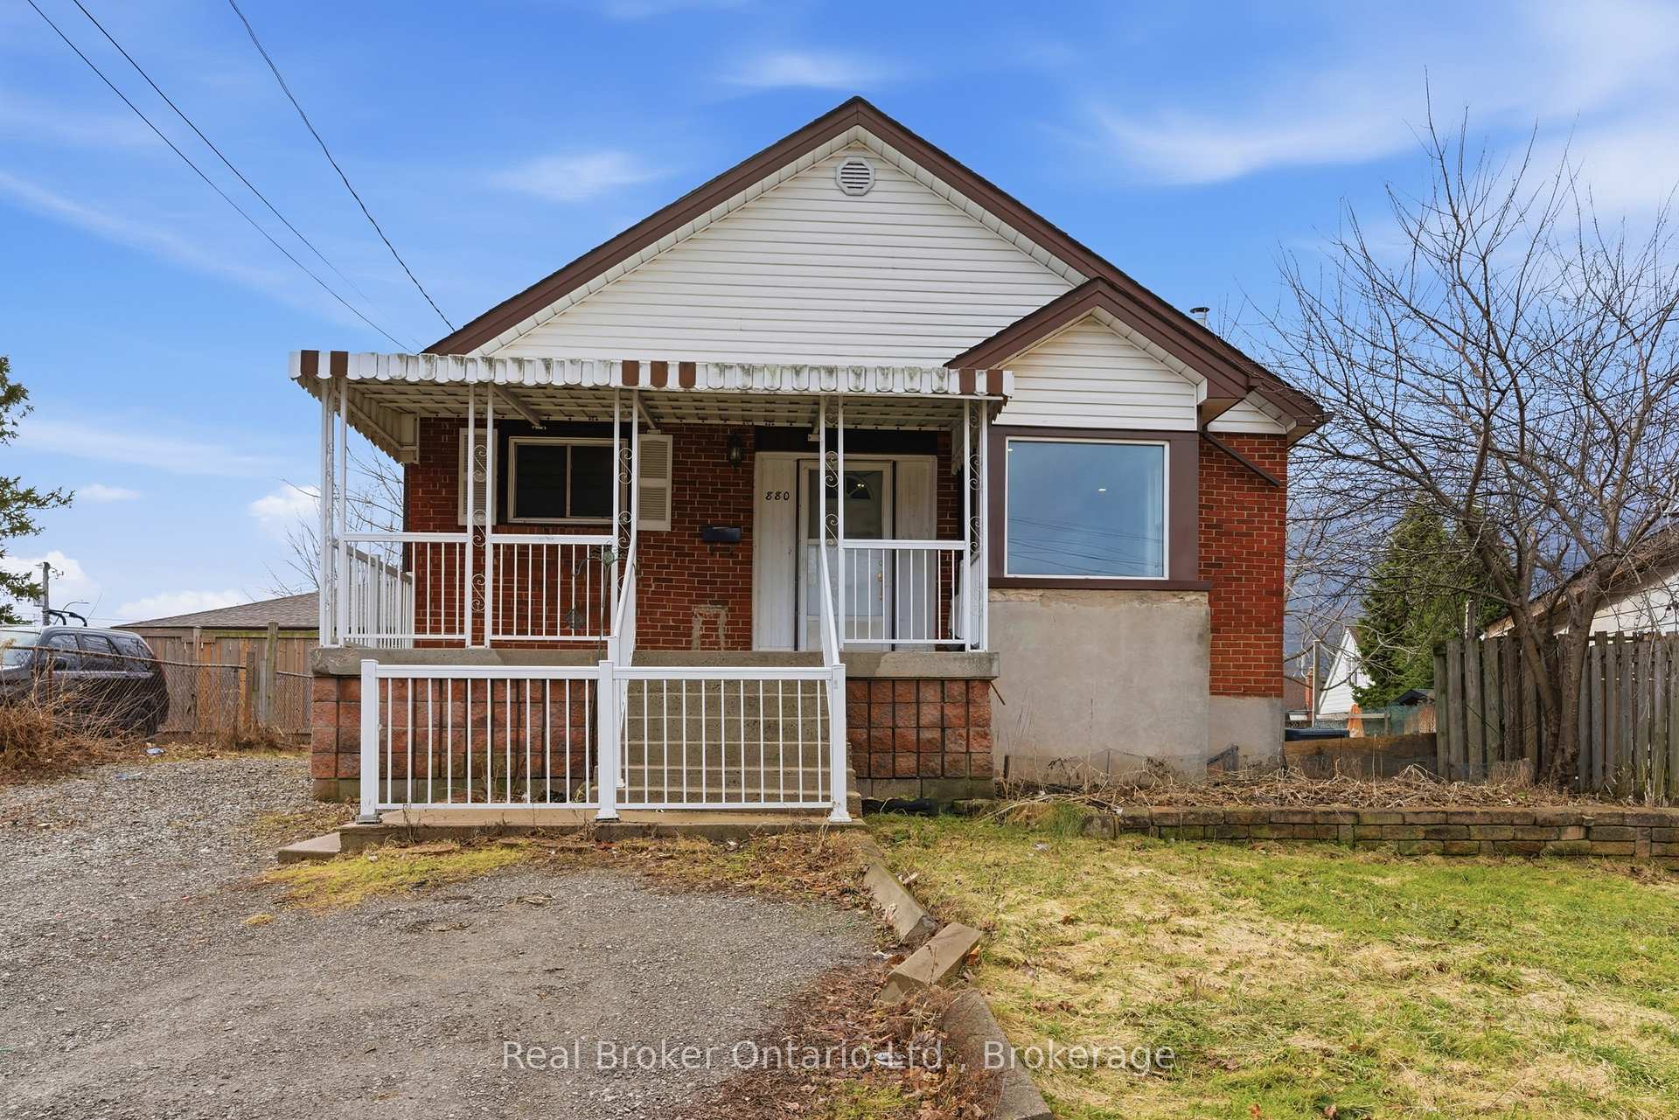
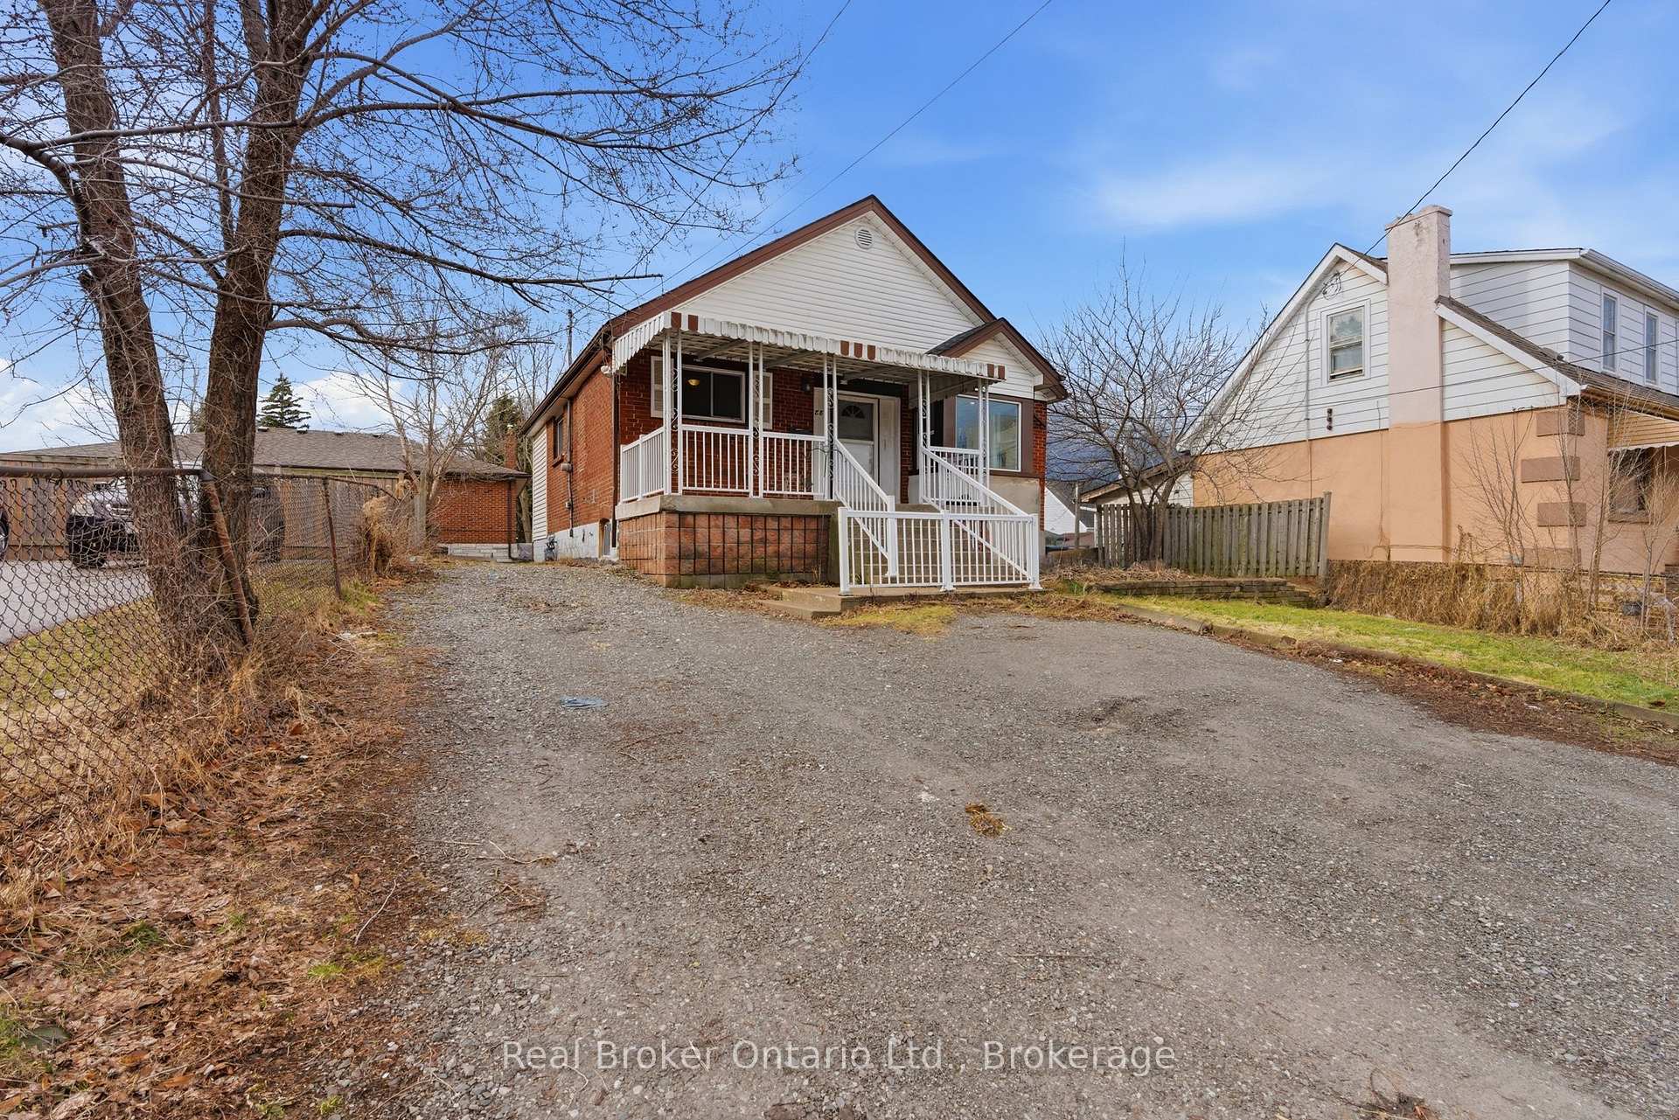
Welcome to 880 Lawrence Rd - a charming detached bungalow nestled in Rosedale neighbourhood of Hamilton, where this home blends main floor comfort with fantastic income potential in a freshly painted, move in ready package. Step inside this Two Kitchen and Two full Bathroom home set up with Full In-law potential, with a layout that flows from a welcoming main floor living area to a large kitchen - ideal for everyday family life. The standout feature awaits downstairs: a fully finished basement in-law suite featuring its own 1 bedroom, 1 bathroom, full kitchen, separate entrance, and dedicated laundry facilities, providing privacy and independence for extended family, or multi-generational living rental unit with strong income opportunities. Enjoy the convenience of a detached setup, storage, and easy backyard access for summer BBQs or outdoor relaxation, all enhanced by the fresh neutral paint throughout that gives the entire home an inviting feel. Nestled in the welcoming Rosedale community - bounded by the Escarpment, Lawrence Road, Red Hill Expressway, and Kenilworth - this prime location puts you minutes from everything, including the beautiful Gage Park, one of Hamilton's largest and most cherished green spaces with lush gardens, playgrounds, tennis courts, walking trails, a tropical greenhouse, spray pad, bandshell, and seasonal events perfect for families. Don't miss out on this property!
Bedrooms
3
Bathrooms
2
Square Feet
700-1100 sqft
Property Type
Detached
| Name | Size (m) | Size (ft) | Features |
|---|---|---|---|
| Other(Main) | 3.4 x 3.68 | 11.2 x 12.1 | - |
| Other(Main) | 3.4 x 3.68 | 11.2 x 12.1 | - |
| Other(Main) | 3.4 x 3.68 | 11.2 x 12.1 | - |
| Other(Main) | 3.4 x 3.68 | 11.2 x 12.1 | - |
| Other(Main) | 3.4 x 3.68 | 11.2 x 12.1 | - |
| Other(Main) | 3.4 x 3.68 | 11.2 x 12.1 | - |
| Other(Main) | 3.4 x 3.68 | 11.2 x 12.1 | - |
| Other(Main) | 3.4 x 3.68 | 11.2 x 12.1 | - |
| Other(Main) | 3.4 x 3.68 | 11.2 x 12.1 | - |
| Other(Main) | 3.4 x 3.68 | 11.2 x 12.1 | - |
| Other(Main) | 3.4 x 3.68 | 11.2 x 12.1 | - |
| Other(Main) | 3.4 x 3.68 | 11.2 x 12.1 | - |
| Other(Main) | 3.4 x 3.68 | 11.2 x 12.1 | - |
| Living Room(Main) | 4.27 x 4.88 | 14.0 x 16.0 | - |
| Living Room(Main) | 4.27 x 4.88 | 14.0 x 16.0 | - |
| Living Room(Main) | 4.27 x 4.88 | 14.0 x 16.0 | - |
| Living Room(Main) | 4.27 x 4.88 | 14.0 x 16.0 | - |
| Living Room(Main) | 4.27 x 4.88 | 14.0 x 16.0 | - |
| Living Room(Main) | 4.27 x 4.88 | 14.0 x 16.0 | - |
| Living Room(Main) | 4.27 x 4.88 | 14.0 x 16.0 | - |
| Living Room(Main) | 4.27 x 4.88 | 14.0 x 16.0 | - |
| Living Room(Main) | 4.27 x 4.88 | 14.0 x 16.0 | - |
| Living Room(Main) | 4.27 x 4.88 | 14.0 x 16.0 | - |
| Living Room(Main) | 4.27 x 4.88 | 14.0 x 16.0 | - |
| Living Room(Main) | 4.27 x 4.88 | 14.0 x 16.0 | - |
| Living Room(Main) | 4.27 x 4.88 | 14.0 x 16.0 | - |
| Bedroom(Main) | 3.35 x 3.35 | 11.0 x 11.0 | - |
| Bedroom(Main) | 3.35 x 3.35 | 11.0 x 11.0 | - |
| Bedroom(Main) | 3.35 x 3.35 | 11.0 x 11.0 | - |
| Bedroom(Main) | 3.35 x 3.35 | 11.0 x 11.0 | - |
| Bedroom(Main) | 3.35 x 3.35 | 11.0 x 11.0 | - |
| Bedroom(Main) | 3.35 x 3.35 | 11.0 x 11.0 | - |
| Bedroom(Main) | 3.35 x 3.35 | 11.0 x 11.0 | - |
| Bedroom(Main) | 3.35 x 3.35 | 11.0 x 11.0 | - |
| Bedroom(Main) | 3.35 x 3.35 | 11.0 x 11.0 | - |
| Bedroom(Main) | 3.35 x 3.35 | 11.0 x 11.0 | - |
| Bedroom(Main) | 3.35 x 3.35 | 11.0 x 11.0 | - |
| Bedroom(Main) | 3.35 x 3.35 | 11.0 x 11.0 | - |
| Bedroom(Main) | 3.35 x 3.35 | 11.0 x 11.0 | - |
| Bedroom(Main) | 2.74 x 2.74 | 9.0 x 9.0 | - |
| Bedroom(Main) | 2.74 x 2.74 | 9.0 x 9.0 | - |
| Bedroom(Main) | 2.74 x 2.74 | 9.0 x 9.0 | - |
| Bedroom(Main) | 2.74 x 2.74 | 9.0 x 9.0 | - |
| Bedroom(Main) | 2.74 x 2.74 | 9.0 x 9.0 | - |
| Bedroom(Main) | 2.74 x 2.74 | 9.0 x 9.0 | - |
| Bedroom(Main) | 2.74 x 2.74 | 9.0 x 9.0 | - |
| Bedroom(Main) | 2.74 x 2.74 | 9.0 x 9.0 | - |
| Bedroom(Main) | 2.74 x 2.74 | 9.0 x 9.0 | - |
| Bedroom(Main) | 2.74 x 2.74 | 9.0 x 9.0 | - |
| Bedroom(Main) | 2.74 x 2.74 | 9.0 x 9.0 | - |
| Bedroom(Main) | 2.74 x 2.74 | 9.0 x 9.0 | - |
| Bedroom(Main) | 2.74 x 2.74 | 9.0 x 9.0 | - |
| Other(Basement) | 6.1 x 4.27 | 20.0 x 14.0 | - |
| Other(Basement) | 6.1 x 4.27 | 20.0 x 14.0 | - |
| Other(Basement) | 6.1 x 4.27 | 20.0 x 14.0 | - |
| Other(Basement) | 6.1 x 4.27 | 20.0 x 14.0 | - |
| Other(Basement) | 6.1 x 4.27 | 20.0 x 14.0 | - |
| Other(Basement) | 6.1 x 4.27 | 20.0 x 14.0 | - |
| Other(Basement) | 6.1 x 4.27 | 20.0 x 14.0 | - |
| Other(Basement) | 6.1 x 4.27 | 20.0 x 14.0 | - |
| Other(Basement) | 6.1 x 4.27 | 20.0 x 14.0 | - |
| Other(Basement) | 6.1 x 4.27 | 20.0 x 14.0 | - |
| Other(Basement) | 6.1 x 4.27 | 20.0 x 14.0 | - |
| Other(Basement) | 6.1 x 4.27 | 20.0 x 14.0 | - |
| Other(Basement) | 6.1 x 4.27 | 20.0 x 14.0 | - |
| Bedroom(Basement) | 4.27 x 3.66 | 14.0 x 12.0 | - |
| Bedroom(Basement) | 4.27 x 3.66 | 14.0 x 12.0 | - |
| Bedroom(Basement) | 4.27 x 3.66 | 14.0 x 12.0 | - |
| Bedroom(Basement) | 4.27 x 3.66 | 14.0 x 12.0 | - |
| Bedroom(Basement) | 4.27 x 3.66 | 14.0 x 12.0 | - |
| Bedroom(Basement) | 4.27 x 3.66 | 14.0 x 12.0 | - |
| Bedroom(Basement) | 4.27 x 3.66 | 14.0 x 12.0 | - |
| Bedroom(Basement) | 4.27 x 3.66 | 14.0 x 12.0 | - |
| Bedroom(Basement) | 4.27 x 3.66 | 14.0 x 12.0 | - |
| Bedroom(Basement) | 4.27 x 3.66 | 14.0 x 12.0 | - |
| Bedroom(Basement) | 4.27 x 3.66 | 14.0 x 12.0 | - |
| Bedroom(Basement) | 4.27 x 3.66 | 14.0 x 12.0 | - |
| Bedroom(Basement) | 4.27 x 3.66 | 14.0 x 12.0 | - |
| Laundry(Basement) | 1.83 x 1.22 | 6.0 x 4.0 | - |
| Laundry(Basement) | 1.83 x 1.22 | 6.0 x 4.0 | - |
| Laundry(Basement) | 1.83 x 1.22 | 6.0 x 4.0 | - |
| Laundry(Basement) | 1.83 x 1.22 | 6.0 x 4.0 | - |
| Laundry(Basement) | 1.83 x 1.22 | 6.0 x 4.0 | - |
| Laundry(Basement) | 1.83 x 1.22 | 6.0 x 4.0 | - |
| Laundry(Basement) | 1.83 x 1.22 | 6.0 x 4.0 | - |
| Laundry(Basement) | 1.83 x 1.22 | 6.0 x 4.0 | - |
| Laundry(Basement) | 1.83 x 1.22 | 6.0 x 4.0 | - |
| Laundry(Basement) | 1.83 x 1.22 | 6.0 x 4.0 | - |
| Laundry(Basement) | 1.83 x 1.22 | 6.0 x 4.0 | - |
| Laundry(Basement) | 1.83 x 1.22 | 6.0 x 4.0 | - |
| Laundry(Basement) | 1.83 x 1.22 | 6.0 x 4.0 | - |
Complete transaction history for this property
Register for free to view complete transaction history and access exclusive sold data
Free account • No credit card required
Your Agent
Broker of Record
PREMIER MATRIX REALTY LTD. BROKERAGE
See the comparable sold, tax-matched, and currently-competing listings for 880 LAWRENCE Road.
Register for free to view complete price estimate and access exclusive sold data
Free account • No credit card required
Contact OVAIS QASSIM
880 LAWRENCE Road, Hamilton, ON L8K 2A3 is a 3-bedroom, 2-bathroom bungalow detached with approximately 700-1100 square feet of living space, situated on a 50 100 foot lot. This property is currently for sale at $509,000. The home features a none garage and a walk-out, separate entrance basement.
This home is located in Rosedale, part of Hamilton in the Hamilton area. Explore more homes for sale and recently sold properties in this neighbourhood.
Whether you are looking to buy, sell, or lease in Rosedale, our team of experienced real estate professionals can help you navigate the market and find the perfect home. Contact us today for a free consultation.
880 LAWRENCE Road, Hamilton, ON L8K 2A3 for sale,3 bedroom detached Rosedale,Hamilton homes for sale,Hamilton real estate,Bungalow homes, detached for sale


