
$1,100,000
19 Picola Court, Toronto, ON M2H 2N2
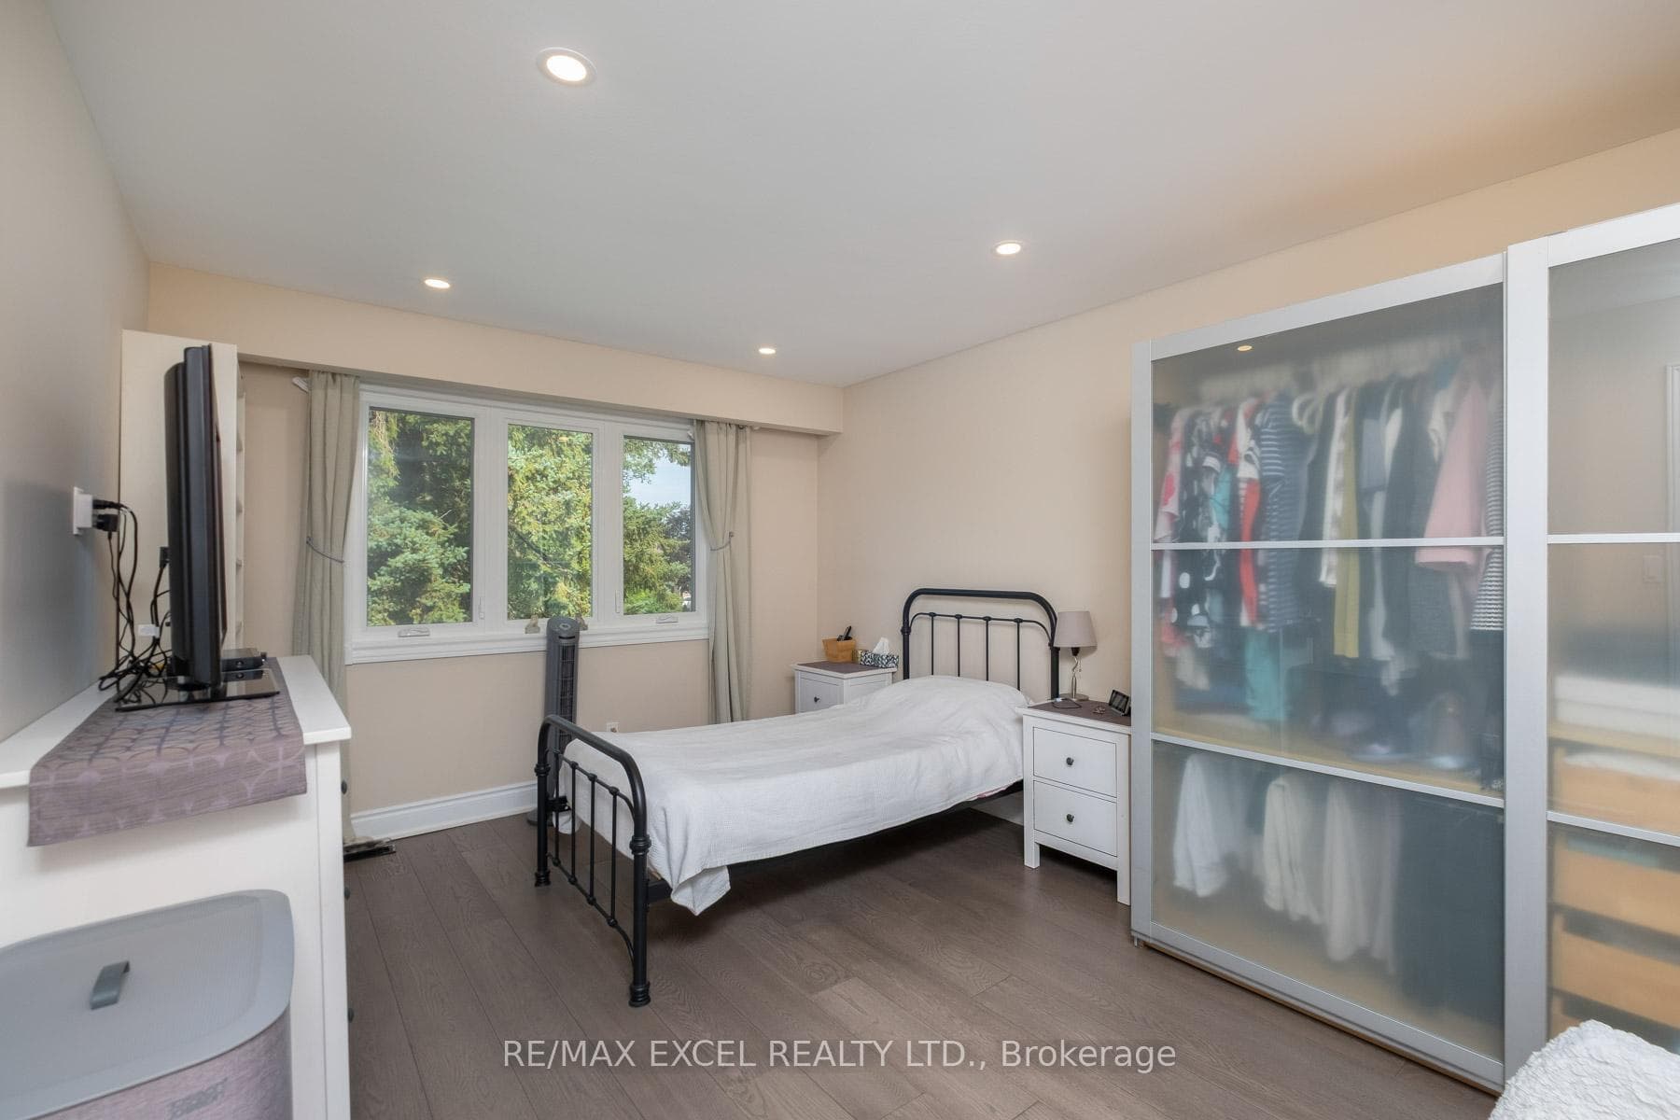
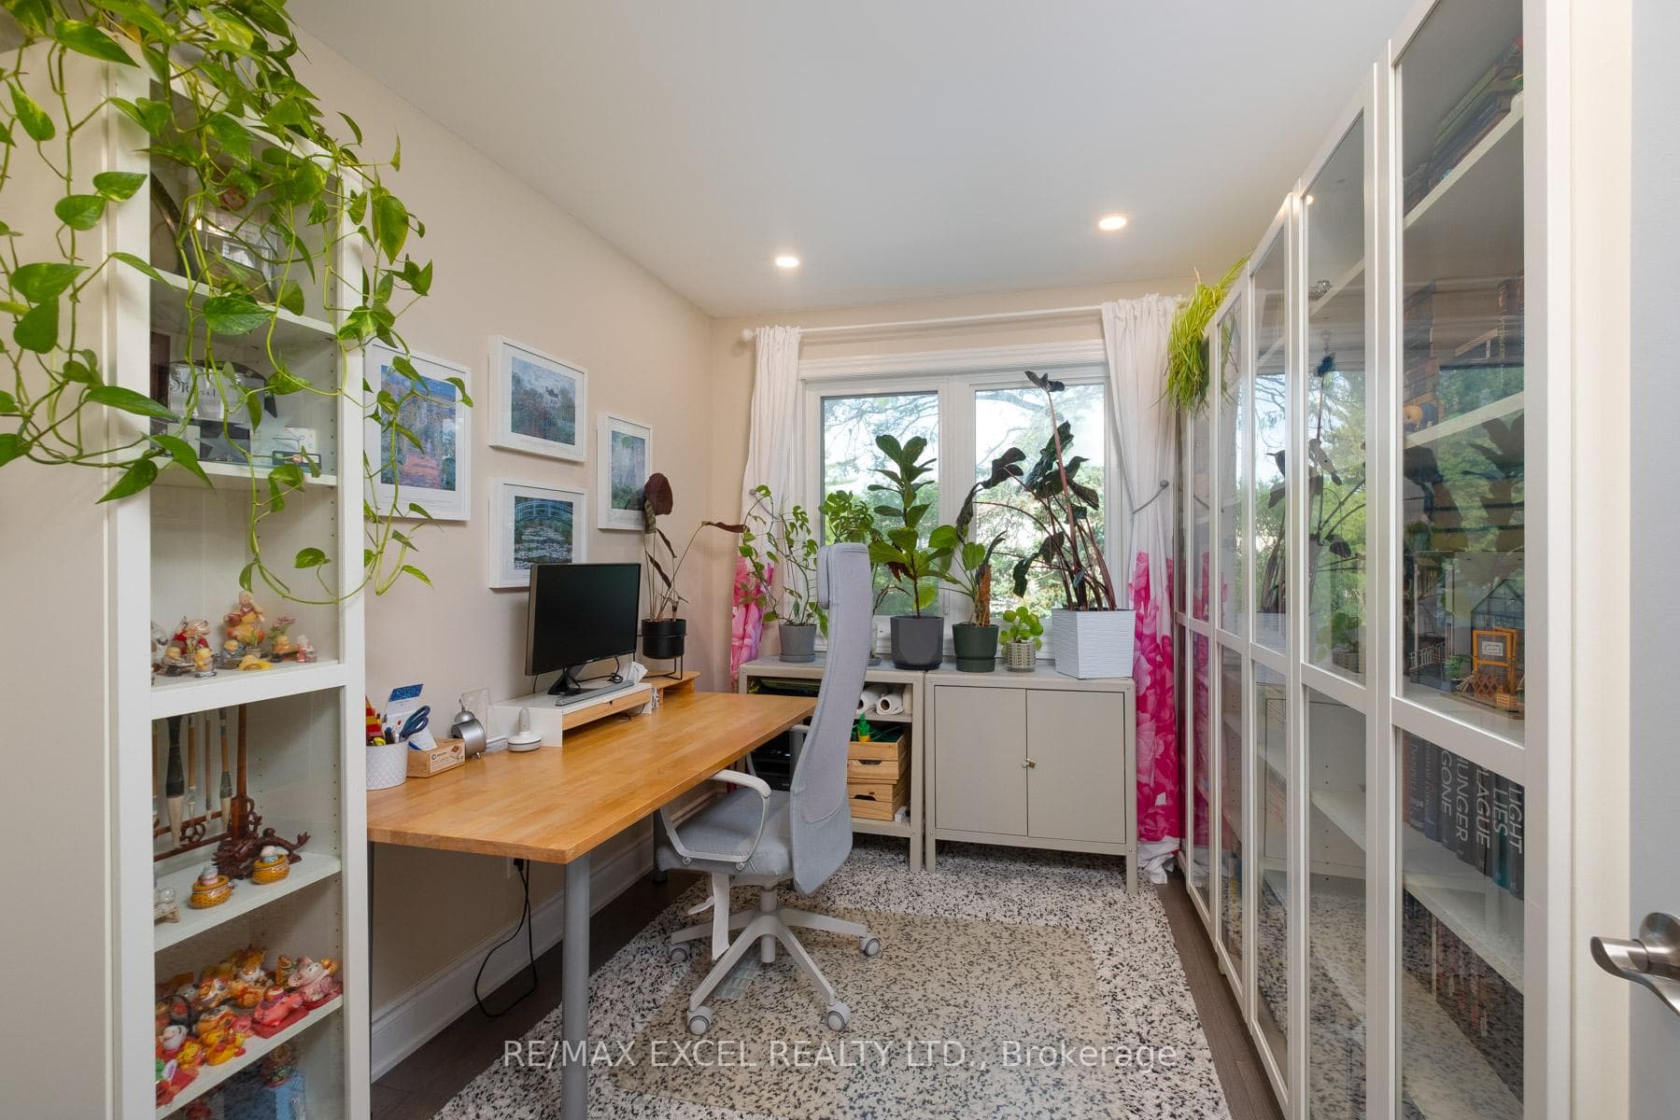
Register for free to view the complete photo gallery and property details
Showing 2 of 19 photos
Toronto, ON M2H 2R5
5 Bed · 3 Bath · Semi-Detached
MLS #C13527052
Sold on August 26, 2026
August 26, 2026
Originally listed at $899,999 9 days on market
TRUE FULLY RENO(REPLACE ALL THE WIRE, WALL, STAIR AND BASEMENT AT 2024) PAID OVER 150k SEMI-DETECHED HOME. BEST CONDITION SEMI DETECHED HOME IN THE AREA! LARGE WINDOW THROUGHOUT THE HOME FILL THE OPEN CONCEPT LIVING AND DININD AREA WITH NATURAL LIGHT. IDEALLY LOCATION WITHIN WALKING DISTANCE OF A/Y JACKSON SECONDARY SCHOOL, ARBOR GLEN PUBLIC SCHOOL AND HIGHLAND MIDDLE SCHOOL. ENJOY CONVENIENT ACCESS TO PARKS, TTC, SHOPPING CENTRE AND MAJOR HIGHWAYS. A RARE OPPORTUNITY TO OWN A WELL MAINTAINED SEMI DETECH HOME IN ONE OF NORTH YORKS MOST DESIRABLE FAMILY - FRIENDLY NEIGHBORHOODS. DON'T MISS THIS GEM!!! PREMIUN WINDOW 3 LAYER (2018), FURANCE (2023), HOT WATER TANK (TANKLESS) (2020), SHINGLES (2020), ALL LEVEL FLOOR WITH POT LIGHT, POWER WIRE AND PANEL BOX (2024)
Bedrooms
5
Bathrooms
3
Square Feet
1100-1500 sqft
Property Type
Semi-Detached
Register for free to view complete property details and access exclusive sold data
Free account • No credit card required
| Name | Size (m) | Size (ft) | Features |
|---|---|---|---|
| Living Room(Main) | 5.81 x 3.33 | 19.1 x 10.9 | - |
| Living Room(Main) | 5.81 x 3.33 | 19.1 x 10.9 | - |
| Living Room(Main) | 5.81 x 3.33 | 19.1 x 10.9 | - |
| Living Room(Main) | 5.81 x 3.33 | 19.1 x 10.9 | - |
| Living Room(Main) | 5.81 x 3.33 | 19.1 x 10.9 | - |
| Living Room(Main) | 5.81 x 3.33 | 19.1 x 10.9 | - |
| Living Room(Main) | 5.81 x 3.33 | 19.1 x 10.9 | - |
| Living Room(Main) | 5.81 x 3.33 | 19.1 x 10.9 | - |
| Living Room(Main) | 5.81 x 3.33 | 19.1 x 10.9 | - |
| Living Room(Main) | 5.81 x 3.33 | 19.1 x 10.9 | - |
| Living Room(Main) | 5.81 x 3.33 | 19.1 x 10.9 | - |
| Dining Room(Main) | 4.85 x 2.71 | 15.9 x 8.9 | - |
| Dining Room(Main) | 4.85 x 2.71 | 15.9 x 8.9 | - |
| Dining Room(Main) | 4.85 x 2.71 | 15.9 x 8.9 | - |
| Dining Room(Main) | 4.85 x 2.71 | 15.9 x 8.9 | - |
| Dining Room(Main) | 4.85 x 2.71 | 15.9 x 8.9 | - |
| Dining Room(Main) | 4.85 x 2.71 | 15.9 x 8.9 | - |
| Dining Room(Main) | 4.85 x 2.71 | 15.9 x 8.9 | - |
| Dining Room(Main) | 4.85 x 2.71 | 15.9 x 8.9 | - |
| Dining Room(Main) | 4.85 x 2.71 | 15.9 x 8.9 | - |
| Dining Room(Main) | 4.85 x 2.71 | 15.9 x 8.9 | - |
| Dining Room(Main) | 4.85 x 2.71 | 15.9 x 8.9 | - |
| Kitchen(Main) | 4.38 x 3.34 | 14.4 x 11.0 | - |
| Kitchen(Main) | 4.38 x 3.34 | 14.4 x 11.0 | - |
| Kitchen(Main) | 4.38 x 3.34 | 14.4 x 11.0 | - |
| Kitchen(Main) | 4.38 x 3.34 | 14.4 x 11.0 | - |
| Kitchen(Main) | 4.38 x 3.34 | 14.4 x 11.0 | - |
| Kitchen(Main) | 4.38 x 3.34 | 14.4 x 11.0 | - |
| Kitchen(Main) | 4.38 x 3.34 | 14.4 x 11.0 | - |
| Kitchen(Main) | 4.38 x 3.34 | 14.4 x 11.0 | - |
| Kitchen(Main) | 4.38 x 3.34 | 14.4 x 11.0 | - |
| Kitchen(Main) | 4.38 x 3.34 | 14.4 x 11.0 | - |
| Kitchen(Main) | 4.38 x 3.34 | 14.4 x 11.0 | - |
| Bathroom(Main) | 1.95 x 0.99 | 6.4 x 3.2 | - |
| Bathroom(Main) | 1.95 x 0.99 | 6.4 x 3.2 | - |
| Bathroom(Main) | 1.95 x 0.99 | 6.4 x 3.2 | - |
| Bathroom(Main) | 1.95 x 0.99 | 6.4 x 3.2 | - |
| Bathroom(Main) | 1.95 x 0.99 | 6.4 x 3.2 | - |
| Bathroom(Main) | 1.95 x 0.99 | 6.4 x 3.2 | - |
| Bathroom(Main) | 1.95 x 0.99 | 6.4 x 3.2 | - |
| Bathroom(Main) | 1.95 x 0.99 | 6.4 x 3.2 | - |
| Bathroom(Main) | 1.95 x 0.99 | 6.4 x 3.2 | - |
| Bathroom(Main) | 1.95 x 0.99 | 6.4 x 3.2 | - |
| Bathroom(Main) | 1.95 x 0.99 | 6.4 x 3.2 | - |
| Bathroom(Second) | 3.23 x 2.26 | 10.6 x 7.4 | - |
| Bathroom(Second) | 3.23 x 2.26 | 10.6 x 7.4 | - |
| Bathroom(Second) | 3.23 x 2.26 | 10.6 x 7.4 | - |
| Bathroom(Second) | 3.23 x 2.26 | 10.6 x 7.4 | - |
| Bathroom(Second) | 3.23 x 2.26 | 10.6 x 7.4 | - |
| Bathroom(Second) | 3.23 x 2.26 | 10.6 x 7.4 | - |
| Bathroom(Second) | 3.23 x 2.26 | 10.6 x 7.4 | - |
| Bathroom(Second) | 3.23 x 2.26 | 10.6 x 7.4 | - |
| Bathroom(Second) | 3.23 x 2.26 | 10.6 x 7.4 | - |
| Bathroom(Second) | 3.23 x 2.26 | 10.6 x 7.4 | - |
| Bathroom(Second) | 3.23 x 2.26 | 10.6 x 7.4 | - |
| Bedroom(Second) | 4.85 x 3.29 | 15.9 x 10.8 | - |
| Bedroom(Second) | 4.85 x 3.29 | 15.9 x 10.8 | - |
| Bedroom(Second) | 4.85 x 3.29 | 15.9 x 10.8 | - |
| Bedroom(Second) | 4.85 x 3.29 | 15.9 x 10.8 | - |
| Bedroom(Second) | 4.85 x 3.29 | 15.9 x 10.8 | - |
| Bedroom(Second) | 4.85 x 3.29 | 15.9 x 10.8 | - |
| Bedroom(Second) | 4.85 x 3.29 | 15.9 x 10.8 | - |
| Bedroom(Second) | 4.85 x 3.29 | 15.9 x 10.8 | - |
| Bedroom(Second) | 4.85 x 3.29 | 15.9 x 10.8 | - |
| Bedroom(Second) | 4.85 x 3.29 | 15.9 x 10.8 | - |
| Bedroom(Second) | 4.85 x 3.29 | 15.9 x 10.8 | - |
| Bedroom 2(Second) | 3.32 x 2.4 | 10.9 x 7.9 | - |
| Bedroom 2(Second) | 3.32 x 2.4 | 10.9 x 7.9 | - |
| Bedroom 2(Second) | 3.32 x 2.4 | 10.9 x 7.9 | - |
| Bedroom 2(Second) | 3.32 x 2.4 | 10.9 x 7.9 | - |
| Bedroom 2(Second) | 3.32 x 2.4 | 10.9 x 7.9 | - |
| Bedroom 2(Second) | 3.32 x 2.4 | 10.9 x 7.9 | - |
| Bedroom 2(Second) | 3.32 x 2.4 | 10.9 x 7.9 | - |
| Bedroom 2(Second) | 3.32 x 2.4 | 10.9 x 7.9 | - |
| Bedroom 2(Second) | 3.32 x 2.4 | 10.9 x 7.9 | - |
| Bedroom 2(Second) | 3.32 x 2.4 | 10.9 x 7.9 | - |
| Bedroom 2(Second) | 3.32 x 2.4 | 10.9 x 7.9 | - |
| Bedroom 3(Second) | 3.78 x 3.18 | 12.4 x 10.4 | - |
| Bedroom 3(Second) | 3.78 x 3.18 | 12.4 x 10.4 | - |
| Bedroom 3(Second) | 3.78 x 3.18 | 12.4 x 10.4 | - |
| Bedroom 3(Second) | 3.78 x 3.18 | 12.4 x 10.4 | - |
| Bedroom 3(Second) | 3.78 x 3.18 | 12.4 x 10.4 | - |
| Bedroom 3(Second) | 3.78 x 3.18 | 12.4 x 10.4 | - |
| Bedroom 3(Second) | 3.78 x 3.18 | 12.4 x 10.4 | - |
| Bedroom 3(Second) | 3.78 x 3.18 | 12.4 x 10.4 | - |
| Bedroom 3(Second) | 3.78 x 3.18 | 12.4 x 10.4 | - |
| Bedroom 3(Second) | 3.78 x 3.18 | 12.4 x 10.4 | - |
| Bedroom 3(Second) | 3.78 x 3.18 | 12.4 x 10.4 | - |
| Bedroom 4(Second) | 2.7 x 2.54 | 8.9 x 8.3 | - |
| Bedroom 4(Second) | 2.7 x 2.54 | 8.9 x 8.3 | - |
| Bedroom 4(Second) | 2.7 x 2.54 | 8.9 x 8.3 | - |
| Bedroom 4(Second) | 2.7 x 2.54 | 8.9 x 8.3 | - |
| Bedroom 4(Second) | 2.7 x 2.54 | 8.9 x 8.3 | - |
| Bedroom 4(Second) | 2.7 x 2.54 | 8.9 x 8.3 | - |
| Bedroom 4(Second) | 2.7 x 2.54 | 8.9 x 8.3 | - |
| Bedroom 4(Second) | 2.7 x 2.54 | 8.9 x 8.3 | - |
| Bedroom 4(Second) | 2.7 x 2.54 | 8.9 x 8.3 | - |
| Bedroom 4(Second) | 2.7 x 2.54 | 8.9 x 8.3 | - |
| Bedroom 4(Second) | 2.7 x 2.54 | 8.9 x 8.3 | - |
| Living Room(Basement) | 3.15 x 3.95 | 10.3 x 13.0 | - |
| Living Room(Basement) | 3.15 x 3.95 | 10.3 x 13.0 | - |
| Living Room(Basement) | 3.15 x 3.95 | 10.3 x 13.0 | - |
| Living Room(Basement) | 3.15 x 3.95 | 10.3 x 13.0 | - |
| Living Room(Basement) | 3.15 x 3.95 | 10.3 x 13.0 | - |
| Living Room(Basement) | 3.15 x 3.95 | 10.3 x 13.0 | - |
| Living Room(Basement) | 3.15 x 3.95 | 10.3 x 13.0 | - |
| Living Room(Basement) | 3.15 x 3.95 | 10.3 x 13.0 | - |
| Living Room(Basement) | 3.15 x 3.95 | 10.3 x 13.0 | - |
| Living Room(Basement) | 3.15 x 3.95 | 10.3 x 13.0 | - |
| Living Room(Basement) | 3.15 x 3.95 | 10.3 x 13.0 | - |
| Bathroom(Basement) | 1.23 x 2.31 | 4.0 x 7.6 | - |
| Bathroom(Basement) | 1.23 x 2.31 | 4.0 x 7.6 | - |
| Bathroom(Basement) | 1.23 x 2.31 | 4.0 x 7.6 | - |
| Bathroom(Basement) | 1.23 x 2.31 | 4.0 x 7.6 | - |
| Bathroom(Basement) | 1.23 x 2.31 | 4.0 x 7.6 | - |
| Bathroom(Basement) | 1.23 x 2.31 | 4.0 x 7.6 | - |
| Bathroom(Basement) | 1.23 x 2.31 | 4.0 x 7.6 | - |
| Bathroom(Basement) | 1.23 x 2.31 | 4.0 x 7.6 | - |
| Bathroom(Basement) | 1.23 x 2.31 | 4.0 x 7.6 | - |
| Bathroom(Basement) | 1.23 x 2.31 | 4.0 x 7.6 | - |
| Bathroom(Basement) | 1.23 x 2.31 | 4.0 x 7.6 | - |
| Bedroom(Basement) | 4.42 x 3.15 | 14.5 x 10.3 | - |
| Bedroom(Basement) | 4.42 x 3.15 | 14.5 x 10.3 | - |
| Bedroom(Basement) | 4.42 x 3.15 | 14.5 x 10.3 | - |
| Bedroom(Basement) | 4.42 x 3.15 | 14.5 x 10.3 | - |
| Bedroom(Basement) | 4.42 x 3.15 | 14.5 x 10.3 | - |
| Bedroom(Basement) | 4.42 x 3.15 | 14.5 x 10.3 | - |
| Bedroom(Basement) | 4.42 x 3.15 | 14.5 x 10.3 | - |
| Bedroom(Basement) | 4.42 x 3.15 | 14.5 x 10.3 | - |
| Bedroom(Basement) | 4.42 x 3.15 | 14.5 x 10.3 | - |
| Bedroom(Basement) | 4.42 x 3.15 | 14.5 x 10.3 | - |
| Bedroom(Basement) | 4.42 x 3.15 | 14.5 x 10.3 | - |
Register for free to view complete room dimensions and access exclusive sold data
Free account • No credit card required
Original List Price
$899,999
Listed on Jul 5, 2026
Sold Price
$940,000
Sold on Aug 26, 2026
+$40,001
4.4%
Register for free to view complete price history and access exclusive sold data
Free account • No credit card required
Your Agent
Broker of Record
PREMIER MATRIX REALTY LTD. BROKERAGE
See the comparable sold, tax-matched, and currently-competing listings for 9 Applegate Crescent.
Register for free to view complete price estimate and access exclusive sold data
Free account • No credit card required
Contact OVAIS QASSIM
9 Applegate Crescent, Toronto, ON M2H 2R5 is a 5-bedroom, 3-bathroom 2-storey semi-detached with approximately 1100-1500 square feet of living space, situated on a 40 121 foot lot. This property is currently sold (sold for $940,000). The home features a carport garage and a finished basement.
This home is located in Hillcrest Village, part of Toronto C15 in the Toronto area. Explore more homes for sale and recently sold properties in this neighbourhood.
Whether you are looking to buy, sell, or lease in Hillcrest Village, our team of experienced real estate professionals can help you navigate the market and find the perfect home. Contact us today for a free consultation.
9 Applegate Crescent, Toronto, ON M2H 2R5 sold,5 bedroom semi-detached Hillcrest Village,Toronto C15 homes for sale,Toronto real estate,2-Storey homes, semi-detached sold


