
$1,380,000
17 Krieger Crescent, Toronto, ON M6A 1K4
Toronto, ON M6A 2R7
4 Bed · 3 Bath · Detached
MLS #W13696546
Listed Price
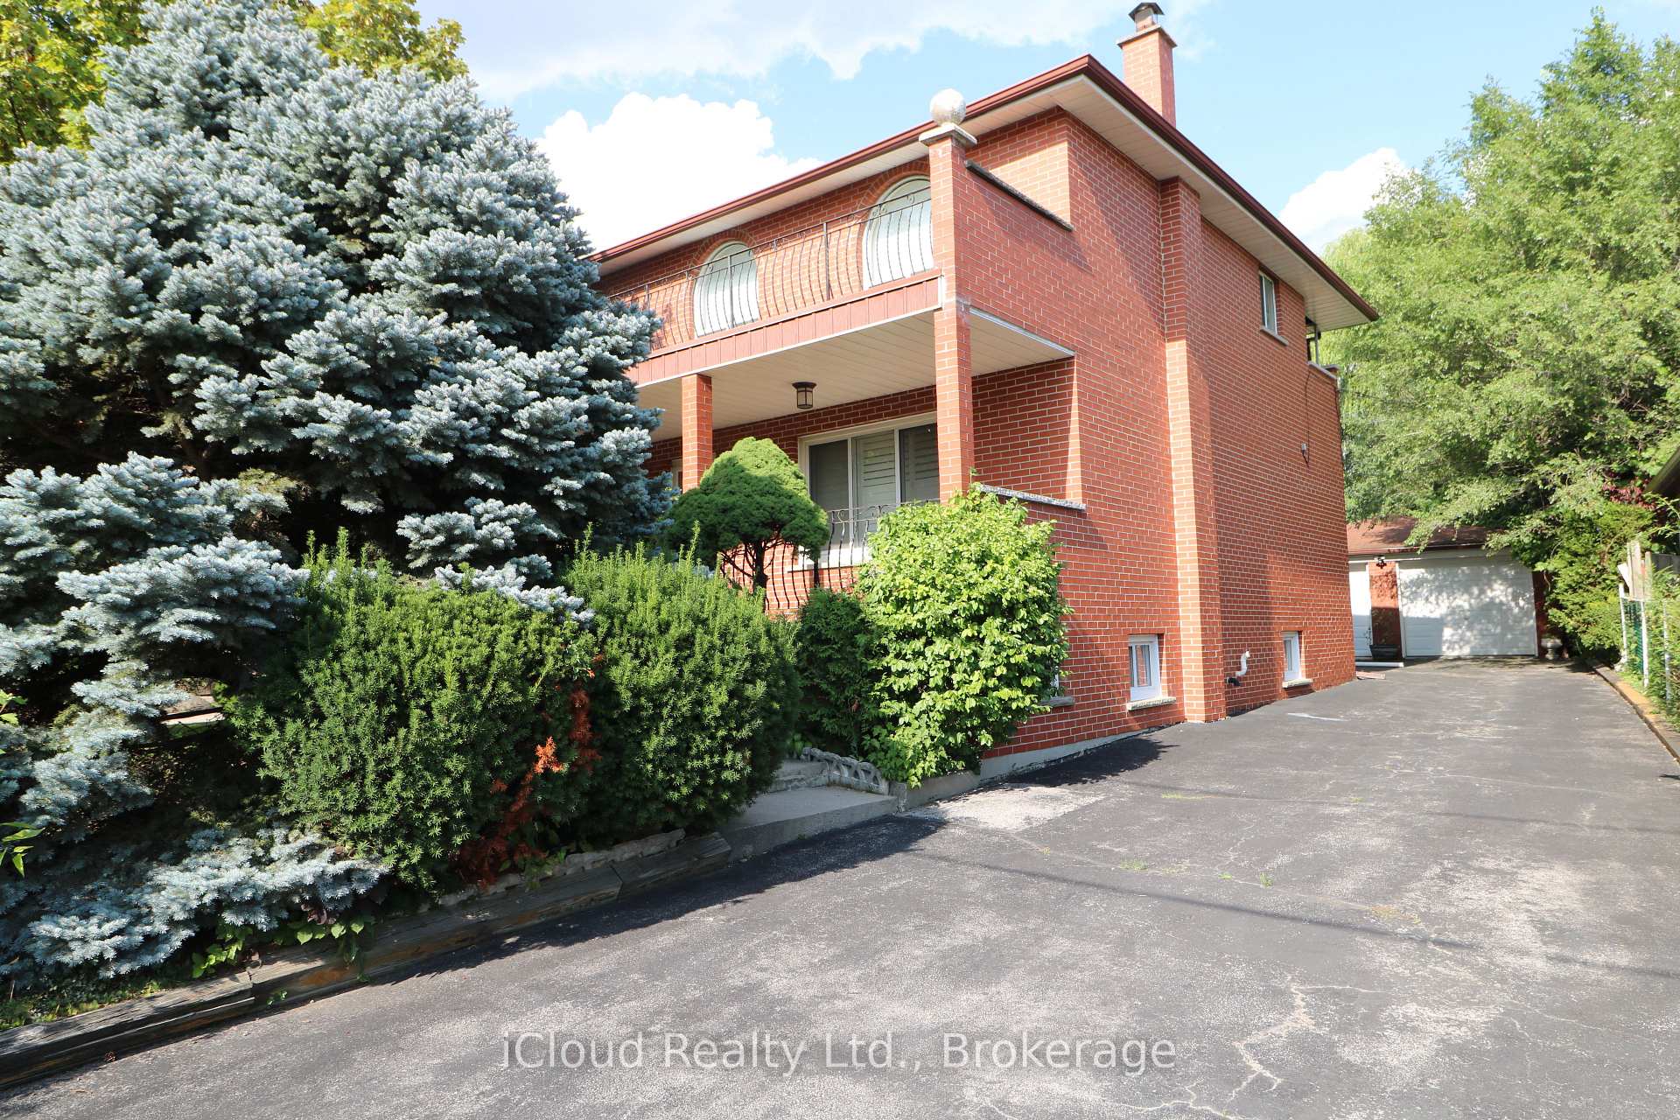
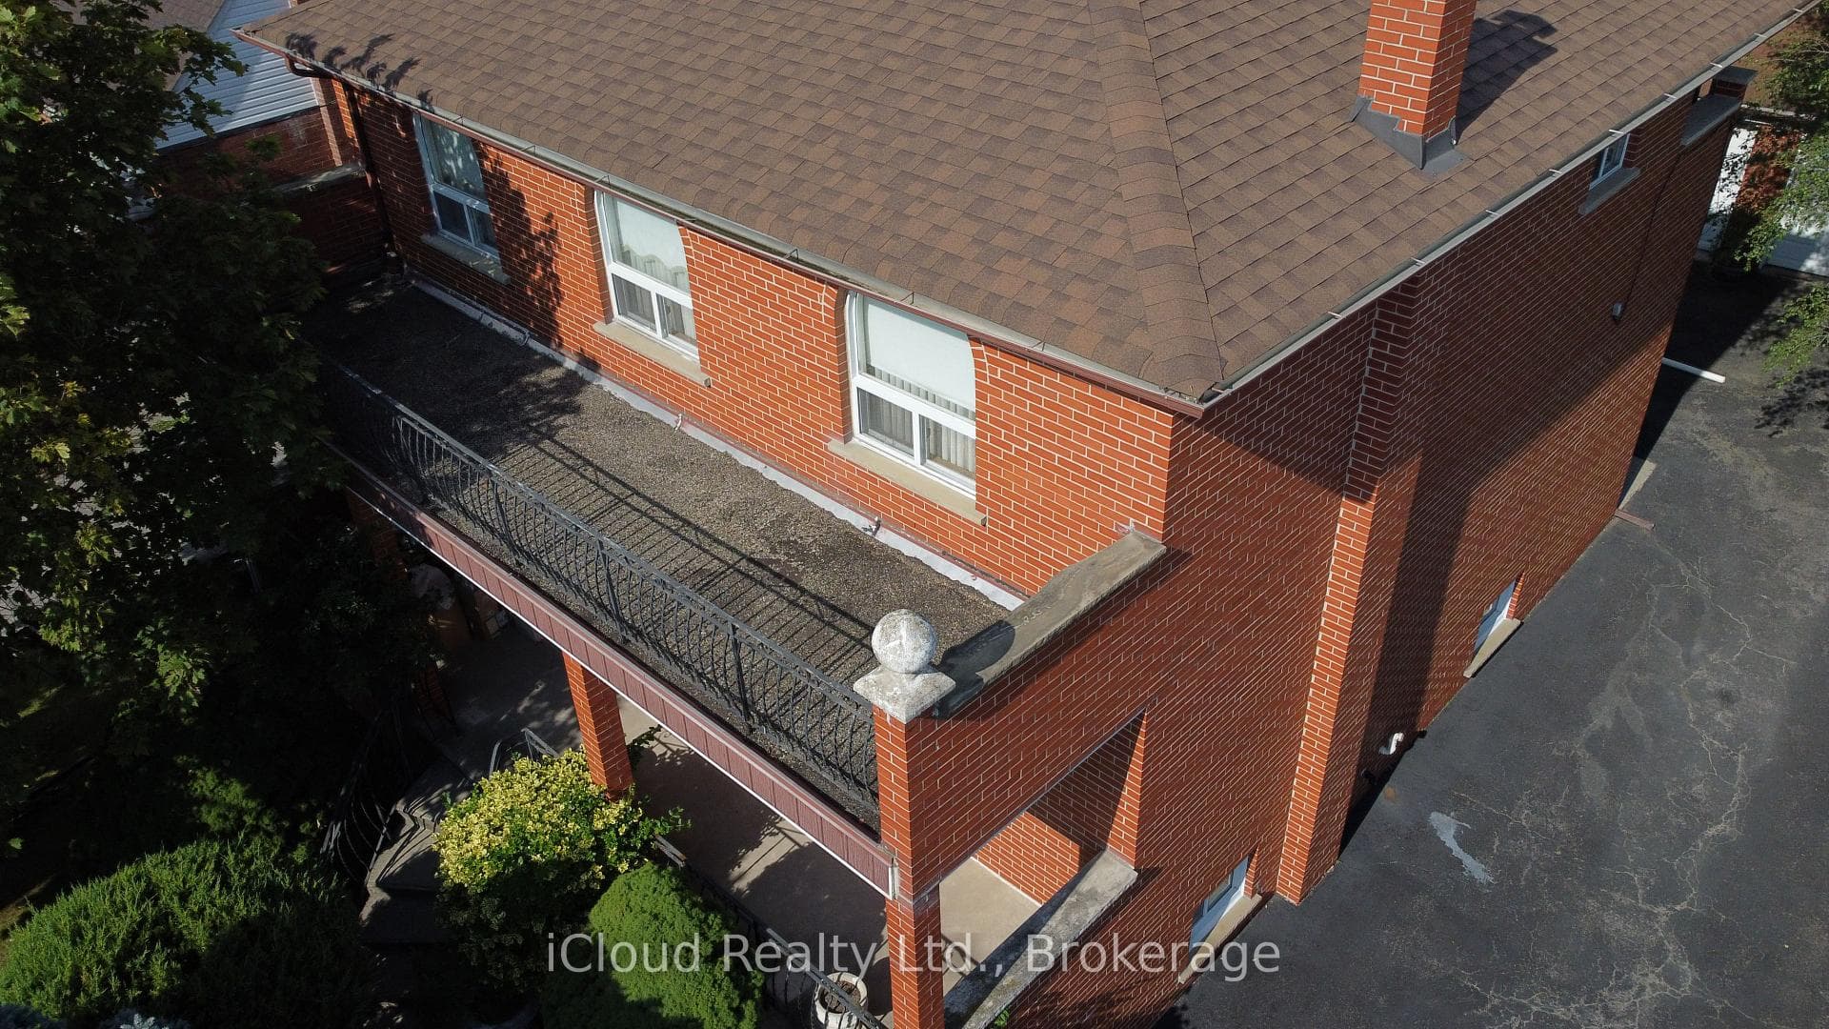
Welcome to #9 Benalto Rd in the heart of North York--a truly special opportunity in one of the area's most coveted neighborhoods. This gorgeous and exceptionally rare 50 x 220 ft lot sits among beautiful custom homes and mature, tree-lined streets, offering an unbeatable blend of charm, privacy and prestige. Inside, this customized residence features 2,478 sq. ft. of finished space above grade (per Mpac), highlighted by a stunning full-size family room addition at the rear of the home. With its walk-out to the massive, treed backyard, it's the perfect setting for unforgettable gatherings, summer barbeques, and everyday family enjoyment. Big family? No problem--this home was built to accommodate! The second floor offers 4 spacious bedrooms while the 1000 sq ft finished basement (estimate) provides incredible flexibility with multiple finished rooms--ideal for extended family, a private suite or rental potential. Comfort is top-of-mind with 2 forced air gas furnaces and 2 central air conditioners, all owned and installed within the last 3-4 years. Tucked away on a quiet street with only a handful of homes, you'll enjoy peaceful living while staying close to everything: parks, top rated schools, major highways (401 and Allen Rd), transit and subway access, and premier shopping at Yorkdale Mall (just 2 km away) and Lawrence Square within walking distance. This is a rare chance to own a standout property in a prime location--a home that offers space, character and endless possibilities.
Bedrooms
4
Bathrooms
3
Square Feet
2000-2500 sqft
Property Type
Detached
| Name | Size (m) | Size (ft) | Features |
|---|---|---|---|
| Living Room(Main) | 4.35 x 3.45 | 14.3 x 11.3 | - |
| Dining Room(Main) | 4.3 x 2.9 | 14.1 x 9.5 | - |
| Kitchen(Main) | 5.2 x 3.7 | 17.1 x 12.1 | - |
| Office(Main) | 3.48 x 2.75 | 11.4 x 9.0 | - |
| Family Room(Main) | 7.23 x 4.66 | 23.7 x 15.3 | - |
| Primary Bedroom(Second) | 4.6 x 3.7 | 15.1 x 12.1 | - |
| Bedroom 2(Second) | 3.5 x 2.9 | 11.5 x 9.5 | - |
| Bedroom 3(Second) | 3 x 3 | 9.8 x 9.8 | - |
| Bedroom 4(Second) | 3.3 x 3 | 10.8 x 9.8 | - |
| Recreation(Basement) | 8.4 x 3.3 | 27.6 x 10.8 | - |
| Kitchen(Basement) | 3.8 x 1.9 | 12.5 x 6.2 | - |
| Game Room(Basement) | 5.1 x 3.5 | 16.7 x 11.5 | - |
| Family Room(Basement) | 6.5 x 4.5 | 21.3 x 14.8 | - |
Your Agent
Broker of Record
PREMIER MATRIX REALTY LTD. BROKERAGE
See the comparable sold, tax-matched, and currently-competing listings for 9 Benalto Road.
Register for free to view complete price estimate and access exclusive sold data
Free account • No credit card required
Contact OVAIS QASSIM
9 Benalto Road, Toronto, ON M6A 2R7 is a 4-bedroom, 3-bathroom 2-storey detached with approximately 2000-2500 square feet of living space, situated on a 50 220 foot lot. This property is currently for sale at $1,649,900. The home features a detached garage and a separate entrance, finished basement.
This home is located in Yorkdale-Glen Park, part of Toronto W04 in the Toronto area. Explore more homes for sale and recently sold properties in this neighbourhood.
Whether you are looking to buy, sell, or lease in Yorkdale-Glen Park, our team of experienced real estate professionals can help you navigate the market and find the perfect home. Contact us today for a free consultation.
9 Benalto Road, Toronto, ON M6A 2R7 for sale,4 bedroom detached Yorkdale-Glen Park,Toronto W04 homes for sale,Toronto real estate,2-Storey homes, detached for sale


