
$820,000
176 Barrington Avenue, Toronto, ON M4C 4Z2
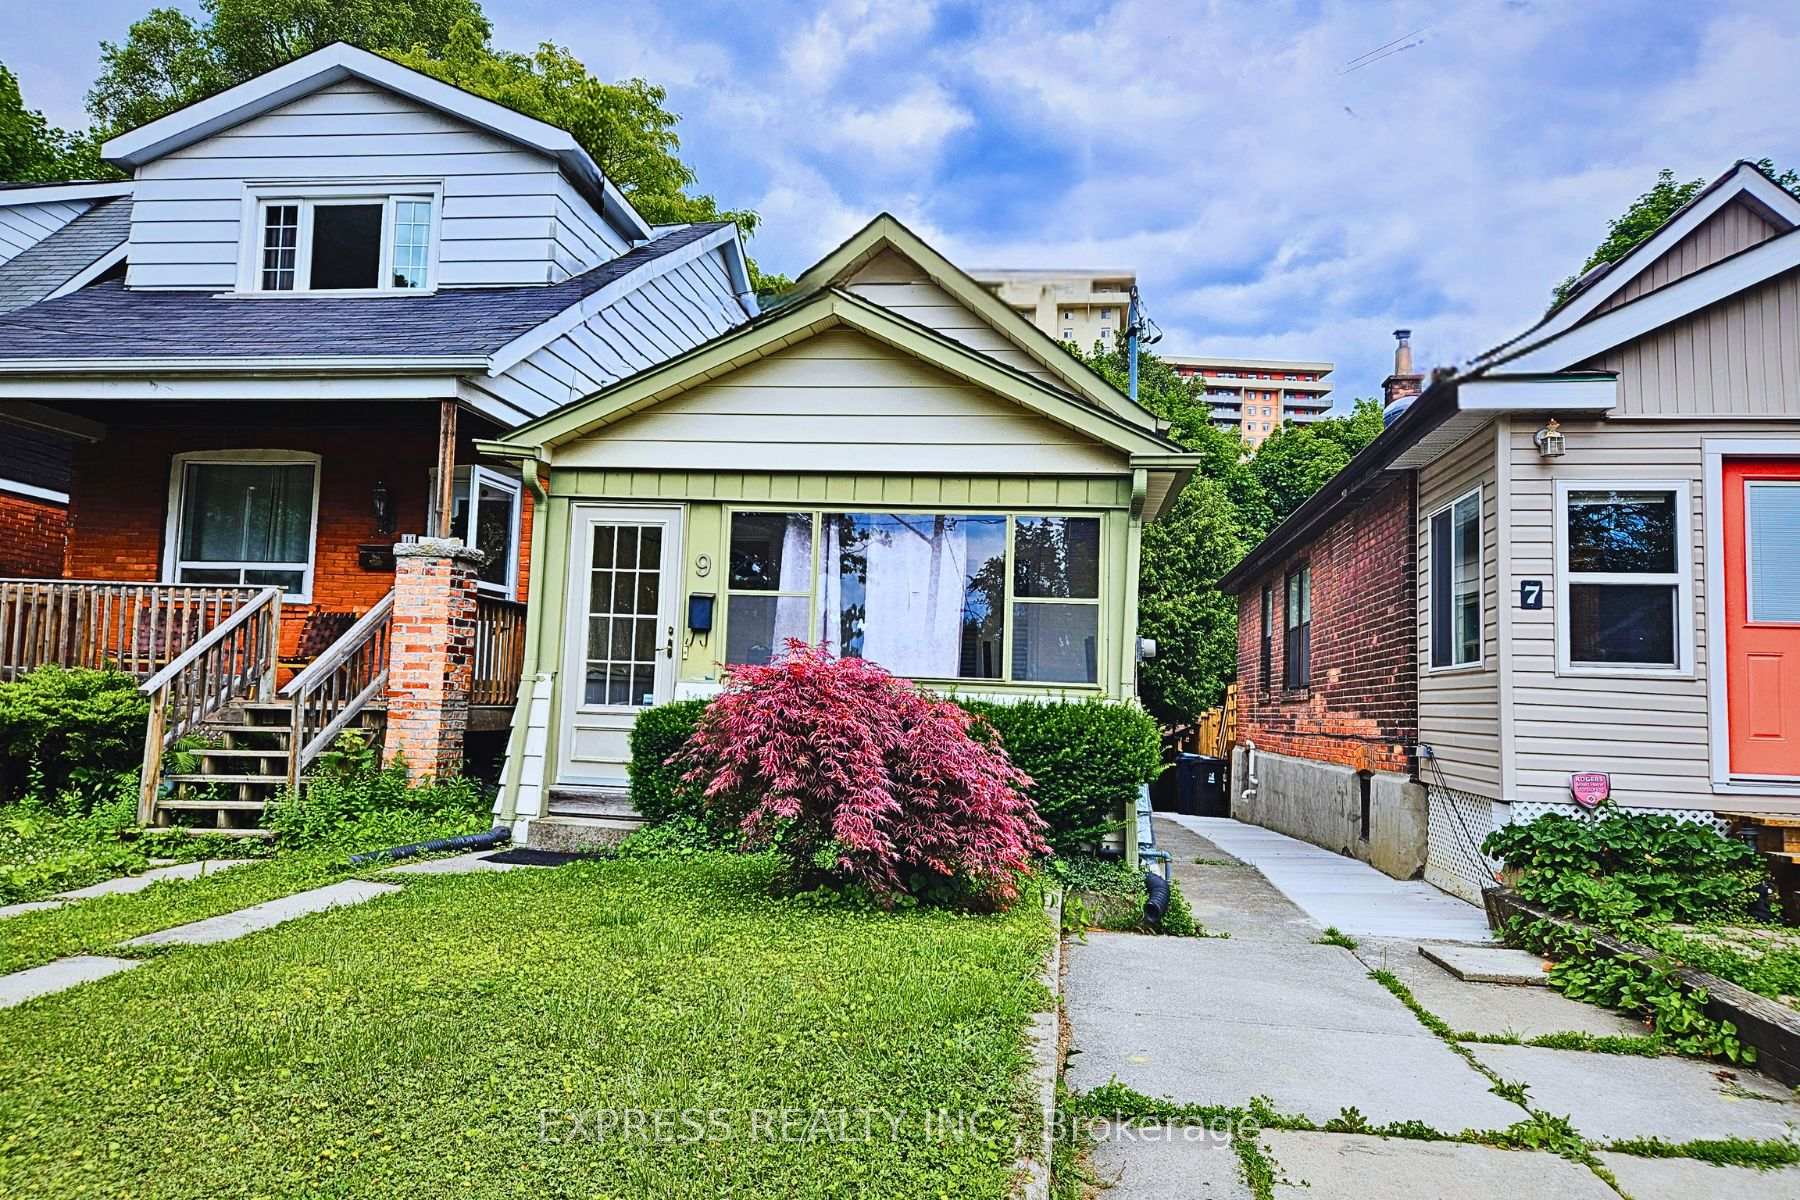

Toronto, ON M4C 5G9
2 Bed · 1 Bath · Detached
MLS #E13518832
Listed Price
Fantastic Opportunity to live in a house rather than a condo! New Flooring! Carpet Free! Great Location - Public transit is just steps from this house. Steps to Victoria Park Subway Station (Bloor/Danforth Subway Line)! The nearest rail transit stop is only 3min walk, and the nearest street transit stop is only 2min walk. Walk to Shoppers World Danforth Plaza featuring Metro, Restaurants, Dollarama, Service Ontario etc. Must See!
Bedrooms
2
Bathrooms
1
Square Feet
700-1100 sqft
Property Type
Detached
| Name | Size (m) | Size (ft) | Features |
|---|---|---|---|
| Living Room(Main) | 3.99 x 3.93 | 13.1 x 12.9 | - |
| Living Room(Main) | 3.99 x 3.93 | 13.1 x 12.9 | - |
| Living Room(Main) | 3.99 x 3.93 | 13.1 x 12.9 | - |
| Living Room(Main) | 3.99 x 3.93 | 13.1 x 12.9 | - |
| Living Room(Main) | 3.99 x 3.93 | 13.1 x 12.9 | - |
| Living Room(Main) | 3.99 x 3.93 | 13.1 x 12.9 | - |
| Living Room(Main) | 3.99 x 3.93 | 13.1 x 12.9 | - |
| Living Room(Main) | 3.99 x 3.93 | 13.1 x 12.9 | - |
| Living Room(Main) | 3.99 x 3.93 | 13.1 x 12.9 | - |
| Living Room(Main) | 3.99 x 3.93 | 13.1 x 12.9 | - |
| Living Room(Main) | 3.99 x 3.93 | 13.1 x 12.9 | - |
| Kitchen(Main) | 3.45 x 3.42 | 11.3 x 11.2 | - |
| Kitchen(Main) | 3.45 x 3.42 | 11.3 x 11.2 | - |
| Kitchen(Main) | 3.45 x 3.42 | 11.3 x 11.2 | - |
| Kitchen(Main) | 3.45 x 3.42 | 11.3 x 11.2 | - |
| Kitchen(Main) | 3.45 x 3.42 | 11.3 x 11.2 | - |
| Kitchen(Main) | 3.45 x 3.42 | 11.3 x 11.2 | - |
| Kitchen(Main) | 3.45 x 3.42 | 11.3 x 11.2 | - |
| Kitchen(Main) | 3.45 x 3.42 | 11.3 x 11.2 | - |
| Kitchen(Main) | 3.45 x 3.42 | 11.3 x 11.2 | - |
| Kitchen(Main) | 3.45 x 3.42 | 11.3 x 11.2 | - |
| Kitchen(Main) | 3.45 x 3.42 | 11.3 x 11.2 | - |
| Bedroom 2(Main) | 2.78 x 2.16 | 9.1 x 7.1 | - |
| Bedroom 2(Main) | 2.78 x 2.16 | 9.1 x 7.1 | - |
| Bedroom 2(Main) | 2.78 x 2.16 | 9.1 x 7.1 | - |
| Bedroom 2(Main) | 2.78 x 2.16 | 9.1 x 7.1 | - |
| Bedroom 2(Main) | 2.78 x 2.16 | 9.1 x 7.1 | - |
| Bedroom 2(Main) | 2.78 x 2.16 | 9.1 x 7.1 | - |
| Bedroom 2(Main) | 2.78 x 2.16 | 9.1 x 7.1 | - |
| Bedroom 2(Main) | 2.78 x 2.16 | 9.1 x 7.1 | - |
| Bedroom 2(Main) | 2.78 x 2.16 | 9.1 x 7.1 | - |
| Bedroom 2(Main) | 2.78 x 2.16 | 9.1 x 7.1 | - |
| Bedroom 2(Main) | 2.78 x 2.16 | 9.1 x 7.1 | - |
| Primary Bedroom(Second) | 3.83 x 2.3 | 12.6 x 7.5 | - |
| Primary Bedroom(Second) | 3.83 x 2.3 | 12.6 x 7.5 | - |
| Primary Bedroom(Second) | 3.83 x 2.3 | 12.6 x 7.5 | - |
| Primary Bedroom(Second) | 3.83 x 2.3 | 12.6 x 7.5 | - |
| Primary Bedroom(Second) | 3.83 x 2.3 | 12.6 x 7.5 | - |
| Primary Bedroom(Second) | 3.83 x 2.3 | 12.6 x 7.5 | - |
| Primary Bedroom(Second) | 3.83 x 2.3 | 12.6 x 7.5 | - |
| Primary Bedroom(Second) | 3.83 x 2.3 | 12.6 x 7.5 | - |
| Primary Bedroom(Second) | 3.83 x 2.3 | 12.6 x 7.5 | - |
| Primary Bedroom(Second) | 3.83 x 2.3 | 12.6 x 7.5 | - |
| Primary Bedroom(Second) | 3.83 x 2.3 | 12.6 x 7.5 | - |
| Recreation(Basement) | 4.28 x 3.68 | 14.0 x 12.1 | - |
| Recreation(Basement) | 4.28 x 3.68 | 14.0 x 12.1 | - |
| Recreation(Basement) | 4.28 x 3.68 | 14.0 x 12.1 | - |
| Recreation(Basement) | 4.28 x 3.68 | 14.0 x 12.1 | - |
| Recreation(Basement) | 4.28 x 3.68 | 14.0 x 12.1 | - |
| Recreation(Basement) | 4.28 x 3.68 | 14.0 x 12.1 | - |
| Recreation(Basement) | 4.28 x 3.68 | 14.0 x 12.1 | - |
| Recreation(Basement) | 4.28 x 3.68 | 14.0 x 12.1 | - |
| Recreation(Basement) | 4.28 x 3.68 | 14.0 x 12.1 | - |
| Recreation(Basement) | 4.28 x 3.68 | 14.0 x 12.1 | - |
| Recreation(Basement) | 4.28 x 3.68 | 14.0 x 12.1 | - |
| Other(Basement) | 3.91 x 2.16 | 12.8 x 7.1 | - |
| Other(Basement) | 3.91 x 2.16 | 12.8 x 7.1 | - |
| Other(Basement) | 3.91 x 2.16 | 12.8 x 7.1 | - |
| Other(Basement) | 3.91 x 2.16 | 12.8 x 7.1 | - |
| Other(Basement) | 3.91 x 2.16 | 12.8 x 7.1 | - |
| Other(Basement) | 3.91 x 2.16 | 12.8 x 7.1 | - |
| Other(Basement) | 3.91 x 2.16 | 12.8 x 7.1 | - |
| Other(Basement) | 3.91 x 2.16 | 12.8 x 7.1 | - |
| Other(Basement) | 3.91 x 2.16 | 12.8 x 7.1 | - |
| Other(Basement) | 3.91 x 2.16 | 12.8 x 7.1 | - |
| Other(Basement) | 3.91 x 2.16 | 12.8 x 7.1 | - |
Your Agent
Broker of Record
PREMIER MATRIX REALTY LTD. BROKERAGE
See the comparable sold, tax-matched, and currently-competing listings for 9 Bryant Avenue.
Register for free to view complete price estimate and access exclusive sold data
Free account • No credit card required
Contact OVAIS QASSIM
9 Bryant Avenue, Toronto, ON M4C 5G9 is a 2-bedroom, 1-bathroom 1 1/2 storey detached with approximately 700-1100 square feet of living space, situated on a 20 110 foot lot. This property is currently for sale at $789,999. The home features a none garage and a partially finished, separate entrance basement.
This home is located in Crescent Town, part of Toronto E03 in the Toronto area. Explore more homes for sale and recently sold properties in this neighbourhood.
Whether you are looking to buy, sell, or lease in Crescent Town, our team of experienced real estate professionals can help you navigate the market and find the perfect home. Contact us today for a free consultation.
9 Bryant Avenue, Toronto, ON M4C 5G9 for sale,2 bedroom detached Crescent Town,Toronto E03 homes for sale,Toronto real estate,1 1/2 Storey homes, detached for sale


