
$1,195,000
299 1/2 Sumach Street, Toronto, ON M5A 3K4

Toronto, ON M4X 1N5
3 Bed · 4 Bath · Semi-Detached
MLS #C13508230
Listed Price
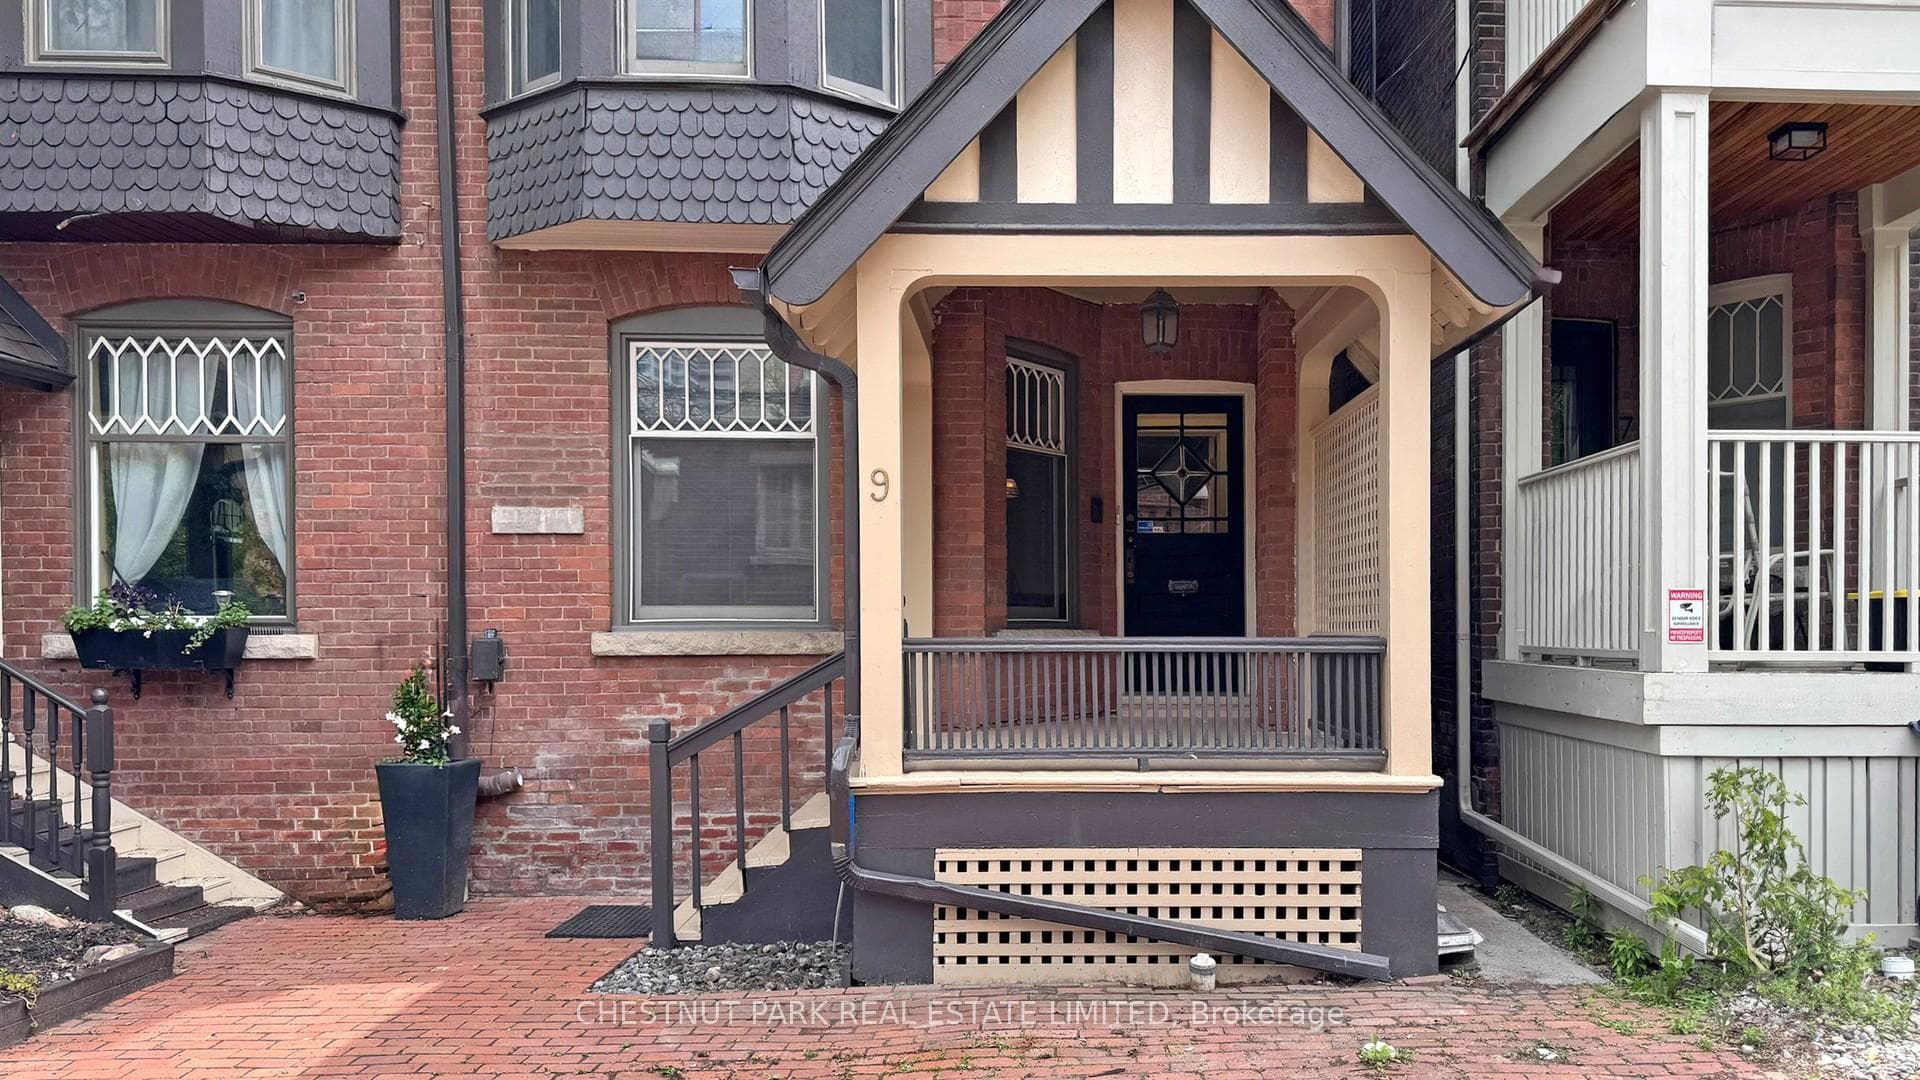
*** LIVE-WORK-RENTAL INCOME Flexible Space *** PRICED TO SELL *** Discover a hidden treasure in this Victorian semi-detached home, perfectly situated on a private street in the vibrant downtown core of Bloor St East and the Howard Street Neighbourhood. Here, historic charm meets contemporary convenience, surrounded by modern residential condos that enhance the area's appeal. Spanning three stories, this remarkable residence features three spacious bedrooms and four bathrooms, with the main floor effortlessly transitioning into a cozy office space. Thoughtfully and thoroughly renovated in 2004, this home strikes a beautiful balance between its storied past and the comforts of modern live-work flex space. The basement features a separate entrance and offers the potential to be easily converted into a one-bedroom rental unit for additional income or utilized as an in-law suite. With a fantastic walk score of 94, you'll have easy access to the nearby TTC Sherbourne Subway Station, an Asian supermarket at Via Bloor Condos, No Frills, and FreshCo, making it a breeze to explore everything the city has to offer. This Victorian gem is not just a home; it's an exceptional opportunity for anyone looking to blend living and work in the heart of downtown Toronto. A minimum of one unassigned street parking space available on Edgedale Road. Total 3,054 sq ft of living space.
Bedrooms
3
Bathrooms
4
Square Feet
2000-2500 sqft
Property Type
Semi-Detached
| Name | Size (m) | Size (ft) | Features |
|---|---|---|---|
| Office(Ground) | 3.68 x 3.12 | 12.1 x 10.2 | - |
| Office(Ground) | 3.68 x 3.12 | 12.1 x 10.2 | - |
| Office(Ground) | 3.68 x 3.12 | 12.1 x 10.2 | - |
| Office(Ground) | 3.68 x 3.12 | 12.1 x 10.2 | - |
| Office(Ground) | 3.68 x 3.12 | 12.1 x 10.2 | - |
| Office(Ground) | 3.68 x 3.12 | 12.1 x 10.2 | - |
| Office(Ground) | 3.68 x 3.12 | 12.1 x 10.2 | - |
| Office(Ground) | 3.68 x 3.12 | 12.1 x 10.2 | - |
| Office(Ground) | 3.68 x 3.12 | 12.1 x 10.2 | - |
| Office(Ground) | 3.68 x 3.12 | 12.1 x 10.2 | - |
| Office(Ground) | 3.68 x 3.12 | 12.1 x 10.2 | - |
| Sitting(Ground) | 4.93 x 6.43 | 16.2 x 21.1 | - |
| Sitting(Ground) | 4.93 x 6.43 | 16.2 x 21.1 | - |
| Sitting(Ground) | 4.93 x 6.43 | 16.2 x 21.1 | - |
| Sitting(Ground) | 4.93 x 6.43 | 16.2 x 21.1 | - |
| Sitting(Ground) | 4.93 x 6.43 | 16.2 x 21.1 | - |
| Sitting(Ground) | 4.93 x 6.43 | 16.2 x 21.1 | - |
| Sitting(Ground) | 4.93 x 6.43 | 16.2 x 21.1 | - |
| Sitting(Ground) | 4.93 x 6.43 | 16.2 x 21.1 | - |
| Sitting(Ground) | 4.93 x 6.43 | 16.2 x 21.1 | - |
| Sitting(Ground) | 4.93 x 6.43 | 16.2 x 21.1 | - |
| Sitting(Ground) | 4.93 x 6.43 | 16.2 x 21.1 | - |
| Office(Ground) | 3.84 x 4.04 | 12.6 x 13.3 | - |
| Office(Ground) | 3.84 x 4.04 | 12.6 x 13.3 | - |
| Office(Ground) | 3.84 x 4.04 | 12.6 x 13.3 | - |
| Office(Ground) | 3.84 x 4.04 | 12.6 x 13.3 | - |
| Office(Ground) | 3.84 x 4.04 | 12.6 x 13.3 | - |
| Office(Ground) | 3.84 x 4.04 | 12.6 x 13.3 | - |
| Office(Ground) | 3.84 x 4.04 | 12.6 x 13.3 | - |
| Office(Ground) | 3.84 x 4.04 | 12.6 x 13.3 | - |
| Office(Ground) | 3.84 x 4.04 | 12.6 x 13.3 | - |
| Office(Ground) | 3.84 x 4.04 | 12.6 x 13.3 | - |
| Office(Ground) | 3.84 x 4.04 | 12.6 x 13.3 | - |
| Kitchen(Second) | 4.09 x 4.95 | 13.4 x 16.2 | - |
| Kitchen(Second) | 4.09 x 4.95 | 13.4 x 16.2 | - |
| Kitchen(Second) | 4.09 x 4.95 | 13.4 x 16.2 | - |
| Kitchen(Second) | 4.09 x 4.95 | 13.4 x 16.2 | - |
| Kitchen(Second) | 4.09 x 4.95 | 13.4 x 16.2 | - |
| Kitchen(Second) | 4.09 x 4.95 | 13.4 x 16.2 | - |
| Kitchen(Second) | 4.09 x 4.95 | 13.4 x 16.2 | - |
| Kitchen(Second) | 4.09 x 4.95 | 13.4 x 16.2 | - |
| Kitchen(Second) | 4.09 x 4.95 | 13.4 x 16.2 | - |
| Kitchen(Second) | 4.09 x 4.95 | 13.4 x 16.2 | - |
| Kitchen(Second) | 4.09 x 4.95 | 13.4 x 16.2 | - |
| Living Room(Second) | 5.05 x 5.13 | 16.6 x 16.8 | - |
| Living Room(Second) | 5.05 x 5.13 | 16.6 x 16.8 | - |
| Living Room(Second) | 5.05 x 5.13 | 16.6 x 16.8 | - |
| Living Room(Second) | 5.05 x 5.13 | 16.6 x 16.8 | - |
| Living Room(Second) | 5.05 x 5.13 | 16.6 x 16.8 | - |
| Living Room(Second) | 5.05 x 5.13 | 16.6 x 16.8 | - |
| Living Room(Second) | 5.05 x 5.13 | 16.6 x 16.8 | - |
| Living Room(Second) | 5.05 x 5.13 | 16.6 x 16.8 | - |
| Living Room(Second) | 5.05 x 5.13 | 16.6 x 16.8 | - |
| Living Room(Second) | 5.05 x 5.13 | 16.6 x 16.8 | - |
| Living Room(Second) | 5.05 x 5.13 | 16.6 x 16.8 | - |
| Bedroom(Second) | 3.2 x 4.09 | 10.5 x 13.4 | - |
| Bedroom(Second) | 3.2 x 4.09 | 10.5 x 13.4 | - |
| Bedroom(Second) | 3.2 x 4.09 | 10.5 x 13.4 | - |
| Bedroom(Second) | 3.2 x 4.09 | 10.5 x 13.4 | - |
| Bedroom(Second) | 3.2 x 4.09 | 10.5 x 13.4 | - |
| Bedroom(Second) | 3.2 x 4.09 | 10.5 x 13.4 | - |
| Bedroom(Second) | 3.2 x 4.09 | 10.5 x 13.4 | - |
| Bedroom(Second) | 3.2 x 4.09 | 10.5 x 13.4 | - |
| Bedroom(Second) | 3.2 x 4.09 | 10.5 x 13.4 | - |
| Bedroom(Second) | 3.2 x 4.09 | 10.5 x 13.4 | - |
| Bedroom(Second) | 3.2 x 4.09 | 10.5 x 13.4 | - |
| Bedroom(Third) | 4.93 x 6.3 | 16.2 x 20.7 | - |
| Bedroom(Third) | 4.93 x 6.3 | 16.2 x 20.7 | - |
| Bedroom(Third) | 4.93 x 6.3 | 16.2 x 20.7 | - |
| Bedroom(Third) | 4.93 x 6.3 | 16.2 x 20.7 | - |
| Bedroom(Third) | 4.93 x 6.3 | 16.2 x 20.7 | - |
| Bedroom(Third) | 4.93 x 6.3 | 16.2 x 20.7 | - |
| Bedroom(Third) | 4.93 x 6.3 | 16.2 x 20.7 | - |
| Bedroom(Third) | 4.93 x 6.3 | 16.2 x 20.7 | - |
| Bedroom(Third) | 4.93 x 6.3 | 16.2 x 20.7 | - |
| Bedroom(Third) | 4.93 x 6.3 | 16.2 x 20.7 | - |
| Bedroom(Third) | 4.93 x 6.3 | 16.2 x 20.7 | - |
| Bedroom(Third) | 2.39 x 3.96 | 7.8 x 13.0 | - |
| Bedroom(Third) | 2.39 x 3.96 | 7.8 x 13.0 | - |
| Bedroom(Third) | 2.39 x 3.96 | 7.8 x 13.0 | - |
| Bedroom(Third) | 2.39 x 3.96 | 7.8 x 13.0 | - |
| Bedroom(Third) | 2.39 x 3.96 | 7.8 x 13.0 | - |
| Bedroom(Third) | 2.39 x 3.96 | 7.8 x 13.0 | - |
| Bedroom(Third) | 2.39 x 3.96 | 7.8 x 13.0 | - |
| Bedroom(Third) | 2.39 x 3.96 | 7.8 x 13.0 | - |
| Bedroom(Third) | 2.39 x 3.96 | 7.8 x 13.0 | - |
| Bedroom(Third) | 2.39 x 3.96 | 7.8 x 13.0 | - |
| Bedroom(Third) | 2.39 x 3.96 | 7.8 x 13.0 | - |
| Office(Lower) | 4.57 x 6.43 | 15.0 x 21.1 | - |
| Office(Lower) | 4.57 x 6.43 | 15.0 x 21.1 | - |
| Office(Lower) | 4.57 x 6.43 | 15.0 x 21.1 | - |
| Office(Lower) | 4.57 x 6.43 | 15.0 x 21.1 | - |
| Office(Lower) | 4.57 x 6.43 | 15.0 x 21.1 | - |
| Office(Lower) | 4.57 x 6.43 | 15.0 x 21.1 | - |
| Office(Lower) | 4.57 x 6.43 | 15.0 x 21.1 | - |
| Office(Lower) | 4.57 x 6.43 | 15.0 x 21.1 | - |
| Office(Lower) | 4.57 x 6.43 | 15.0 x 21.1 | - |
| Office(Lower) | 4.57 x 6.43 | 15.0 x 21.1 | - |
| Office(Lower) | 4.57 x 6.43 | 15.0 x 21.1 | - |
| Office(Lower) | 3.84 x 2.44 | 12.6 x 8.0 | - |
| Office(Lower) | 3.84 x 2.44 | 12.6 x 8.0 | - |
| Office(Lower) | 3.84 x 2.44 | 12.6 x 8.0 | - |
| Office(Lower) | 3.84 x 2.44 | 12.6 x 8.0 | - |
| Office(Lower) | 3.84 x 2.44 | 12.6 x 8.0 | - |
| Office(Lower) | 3.84 x 2.44 | 12.6 x 8.0 | - |
| Office(Lower) | 3.84 x 2.44 | 12.6 x 8.0 | - |
| Office(Lower) | 3.84 x 2.44 | 12.6 x 8.0 | - |
| Office(Lower) | 3.84 x 2.44 | 12.6 x 8.0 | - |
| Office(Lower) | 3.84 x 2.44 | 12.6 x 8.0 | - |
| Office(Lower) | 3.84 x 2.44 | 12.6 x 8.0 | - |
| Den(Lower) | 3.81 x 2.29 | 12.5 x 7.5 | - |
| Den(Lower) | 3.81 x 2.29 | 12.5 x 7.5 | - |
| Den(Lower) | 3.81 x 2.29 | 12.5 x 7.5 | - |
| Den(Lower) | 3.81 x 2.29 | 12.5 x 7.5 | - |
| Den(Lower) | 3.81 x 2.29 | 12.5 x 7.5 | - |
| Den(Lower) | 3.81 x 2.29 | 12.5 x 7.5 | - |
| Den(Lower) | 3.81 x 2.29 | 12.5 x 7.5 | - |
| Den(Lower) | 3.81 x 2.29 | 12.5 x 7.5 | - |
| Den(Lower) | 3.81 x 2.29 | 12.5 x 7.5 | - |
| Den(Lower) | 3.81 x 2.29 | 12.5 x 7.5 | - |
| Den(Lower) | 3.81 x 2.29 | 12.5 x 7.5 | - |
Complete transaction history for this property
Register for free to view complete transaction history and access exclusive sold data
Free account • No credit card required
Your Agent
Broker of Record
PREMIER MATRIX REALTY LTD. BROKERAGE
See the comparable sold, tax-matched, and currently-competing listings for 9 Edgedale Road.
Register for free to view complete price estimate and access exclusive sold data
Free account • No credit card required
Contact OVAIS QASSIM
9 Edgedale Road, Toronto, ON M4X 1N5 is a 3-bedroom, 4-bathroom 3-storey semi-detached with approximately 2000-2500 square feet of living space, situated on a 20 90 foot lot. This property is currently for sale at $1,250,000. The home features a none garage and a separate entrance basement, built approximately 100+ years ago.
This home is located in North St. James Town, part of Toronto C08 in the Toronto area. Explore more homes for sale and recently sold properties in this neighbourhood.
Whether you are looking to buy, sell, or lease in North St. James Town, our team of experienced real estate professionals can help you navigate the market and find the perfect home. Contact us today for a free consultation.
9 Edgedale Road, Toronto, ON M4X 1N5 for sale,3 bedroom semi-detached North St. James Town,Toronto C08 homes for sale,Toronto real estate,3-Storey homes, semi-detached for sale


