
$980,000
31 Melva Crescent, Toronto, ON M1V 1A4
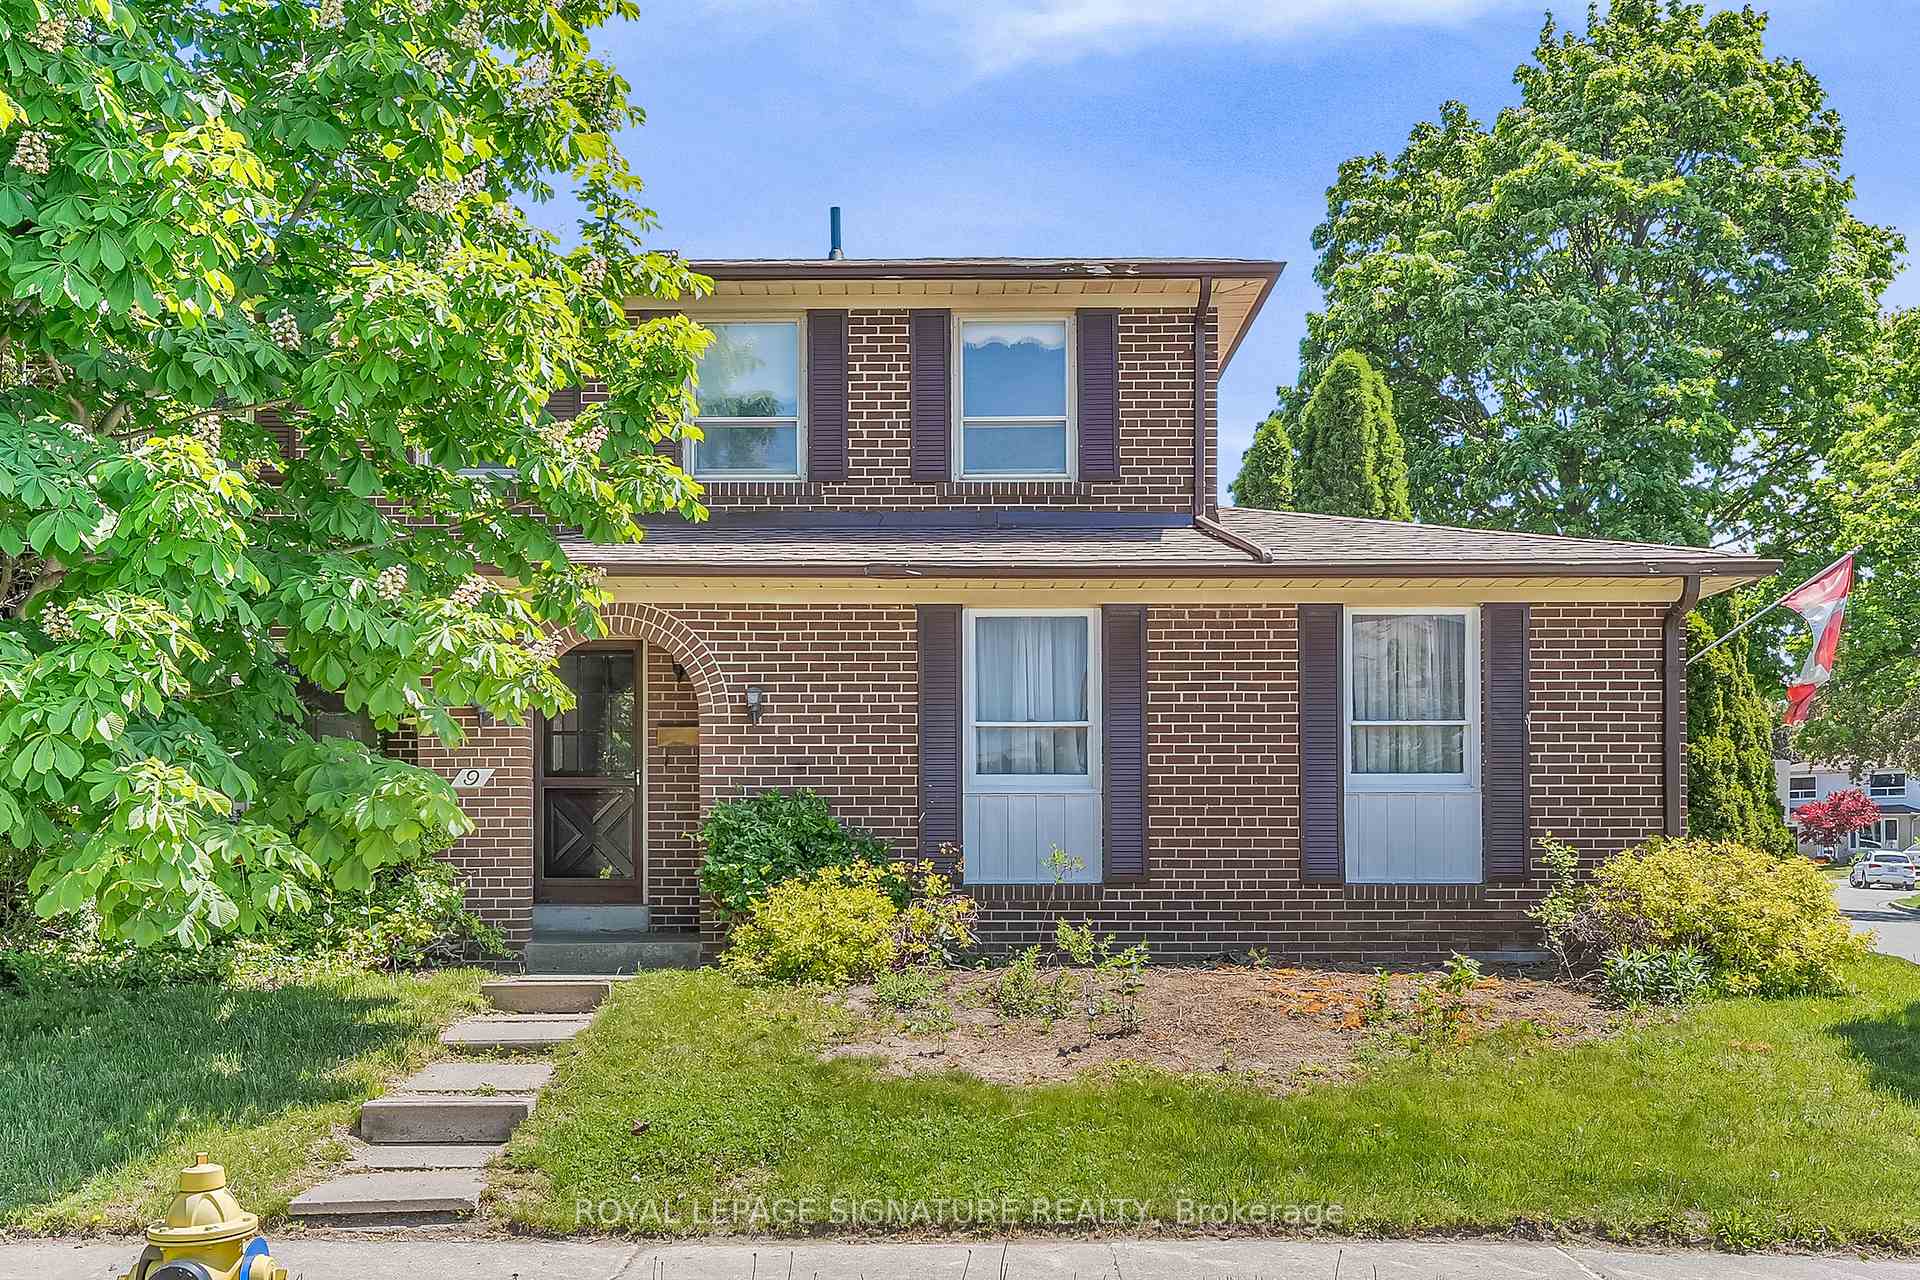

Register for free to view the complete photo gallery and property details
Showing 2 of 20 photos
Toronto, ON M1S 2L7
4 Bed · 4 Bath · Detached
MLS #E13220474
Sold on July 29, 2026
July 29, 2026
Originally listed at $998,800 32 days on market
A true diamond in the rough! This traditional family home offers an amazing opportunity to make it your own. Lovingly lived in and full of potential, it features generous living space and timeless charm. Step outside to a private backyard retreat complete with an in-ground pool and expansive patio - perfect for entertaining, relaxing, and creating lasting family memories. A rare chance to transform a well-loved home into something truly special. A short walk to TTC, mins to Woodside Square, Chartwell Shopping Plaza, restaurants, schools, parks, library and easy access to Hwy 401. Ideal for all families.
Bedrooms
4
Bathrooms
4
Square Feet
1500-2000 sqft
Property Type
Detached
Register for free to view complete property details and access exclusive sold data
Free account • No credit card required
| Name | Size (m) | Size (ft) | Features |
|---|---|---|---|
| Living Room(Ground) | 5.33 x 3.61 | 17.5 x 11.8 | - |
| Living Room(Ground) | 5.33 x 3.61 | 17.5 x 11.8 | - |
| Living Room(Ground) | 5.33 x 3.61 | 17.5 x 11.8 | - |
| Living Room(Ground) | 5.33 x 3.61 | 17.5 x 11.8 | - |
| Living Room(Ground) | 5.33 x 3.61 | 17.5 x 11.8 | - |
| Living Room(Ground) | 5.33 x 3.61 | 17.5 x 11.8 | - |
| Living Room(Ground) | 5.33 x 3.61 | 17.5 x 11.8 | - |
| Living Room(Ground) | 5.33 x 3.61 | 17.5 x 11.8 | - |
| Living Room(Ground) | 5.33 x 3.61 | 17.5 x 11.8 | - |
| Living Room(Ground) | 5.33 x 3.61 | 17.5 x 11.8 | - |
| Living Room(Ground) | 5.33 x 3.61 | 17.5 x 11.8 | - |
| Living Room(Ground) | 5.33 x 3.61 | 17.5 x 11.8 | - |
| Dining Room(Ground) | 3.05 x 3.05 | 10.0 x 10.0 | - |
| Dining Room(Ground) | 3.05 x 3.05 | 10.0 x 10.0 | - |
| Dining Room(Ground) | 3.05 x 3.05 | 10.0 x 10.0 | - |
| Dining Room(Ground) | 3.05 x 3.05 | 10.0 x 10.0 | - |
| Dining Room(Ground) | 3.05 x 3.05 | 10.0 x 10.0 | - |
| Dining Room(Ground) | 3.05 x 3.05 | 10.0 x 10.0 | - |
| Dining Room(Ground) | 3.05 x 3.05 | 10.0 x 10.0 | - |
| Dining Room(Ground) | 3.05 x 3.05 | 10.0 x 10.0 | - |
| Dining Room(Ground) | 3.05 x 3.05 | 10.0 x 10.0 | - |
| Dining Room(Ground) | 3.05 x 3.05 | 10.0 x 10.0 | - |
| Dining Room(Ground) | 3.05 x 3.05 | 10.0 x 10.0 | - |
| Dining Room(Ground) | 3.05 x 3.05 | 10.0 x 10.0 | - |
| Kitchen(Ground) | 4.57 x 3.58 | 15.0 x 11.7 | - |
| Kitchen(Ground) | 4.57 x 3.58 | 15.0 x 11.7 | - |
| Kitchen(Ground) | 4.57 x 3.58 | 15.0 x 11.7 | - |
| Kitchen(Ground) | 4.57 x 3.58 | 15.0 x 11.7 | - |
| Kitchen(Ground) | 4.57 x 3.58 | 15.0 x 11.7 | - |
| Kitchen(Ground) | 4.57 x 3.58 | 15.0 x 11.7 | - |
| Kitchen(Ground) | 4.57 x 3.58 | 15.0 x 11.7 | - |
| Kitchen(Ground) | 4.57 x 3.58 | 15.0 x 11.7 | - |
| Kitchen(Ground) | 4.57 x 3.58 | 15.0 x 11.7 | - |
| Kitchen(Ground) | 4.57 x 3.58 | 15.0 x 11.7 | - |
| Kitchen(Ground) | 4.57 x 3.58 | 15.0 x 11.7 | - |
| Kitchen(Ground) | 4.57 x 3.58 | 15.0 x 11.7 | - |
| Primary Bedroom(Second) | 4.7 x 3.63 | 15.4 x 11.9 | - |
| Primary Bedroom(Second) | 4.7 x 3.63 | 15.4 x 11.9 | - |
| Primary Bedroom(Second) | 4.7 x 3.63 | 15.4 x 11.9 | - |
| Primary Bedroom(Second) | 4.7 x 3.63 | 15.4 x 11.9 | - |
| Primary Bedroom(Second) | 4.7 x 3.63 | 15.4 x 11.9 | - |
| Primary Bedroom(Second) | 4.7 x 3.63 | 15.4 x 11.9 | - |
| Primary Bedroom(Second) | 4.7 x 3.63 | 15.4 x 11.9 | - |
| Primary Bedroom(Second) | 4.7 x 3.63 | 15.4 x 11.9 | - |
| Primary Bedroom(Second) | 4.7 x 3.63 | 15.4 x 11.9 | - |
| Primary Bedroom(Second) | 4.7 x 3.63 | 15.4 x 11.9 | - |
| Primary Bedroom(Second) | 4.7 x 3.63 | 15.4 x 11.9 | - |
| Primary Bedroom(Second) | 4.7 x 3.63 | 15.4 x 11.9 | - |
| Bedroom 2(Second) | 4.42 x 3.12 | 14.5 x 10.2 | - |
| Bedroom 2(Second) | 4.42 x 3.12 | 14.5 x 10.2 | - |
| Bedroom 2(Second) | 4.42 x 3.12 | 14.5 x 10.2 | - |
| Bedroom 2(Second) | 4.42 x 3.12 | 14.5 x 10.2 | - |
| Bedroom 2(Second) | 4.42 x 3.12 | 14.5 x 10.2 | - |
| Bedroom 2(Second) | 4.42 x 3.12 | 14.5 x 10.2 | - |
| Bedroom 2(Second) | 4.42 x 3.12 | 14.5 x 10.2 | - |
| Bedroom 2(Second) | 4.42 x 3.12 | 14.5 x 10.2 | - |
| Bedroom 2(Second) | 4.42 x 3.12 | 14.5 x 10.2 | - |
| Bedroom 2(Second) | 4.42 x 3.12 | 14.5 x 10.2 | - |
| Bedroom 2(Second) | 4.42 x 3.12 | 14.5 x 10.2 | - |
| Bedroom 2(Second) | 4.42 x 3.12 | 14.5 x 10.2 | - |
| Bedroom 3(Second) | 3.91 x 3.05 | 12.8 x 10.0 | - |
| Bedroom 3(Second) | 3.91 x 3.05 | 12.8 x 10.0 | - |
| Bedroom 3(Second) | 3.91 x 3.05 | 12.8 x 10.0 | - |
| Bedroom 3(Second) | 3.91 x 3.05 | 12.8 x 10.0 | - |
| Bedroom 3(Second) | 3.91 x 3.05 | 12.8 x 10.0 | - |
| Bedroom 3(Second) | 3.91 x 3.05 | 12.8 x 10.0 | - |
| Bedroom 3(Second) | 3.91 x 3.05 | 12.8 x 10.0 | - |
| Bedroom 3(Second) | 3.91 x 3.05 | 12.8 x 10.0 | - |
| Bedroom 3(Second) | 3.91 x 3.05 | 12.8 x 10.0 | - |
| Bedroom 3(Second) | 3.91 x 3.05 | 12.8 x 10.0 | - |
| Bedroom 3(Second) | 3.91 x 3.05 | 12.8 x 10.0 | - |
| Bedroom 3(Second) | 3.91 x 3.05 | 12.8 x 10.0 | - |
| Bedroom 4(Second) | 3.86 x 3.25 | 12.7 x 10.7 | - |
| Bedroom 4(Second) | 3.86 x 3.25 | 12.7 x 10.7 | - |
| Bedroom 4(Second) | 3.86 x 3.25 | 12.7 x 10.7 | - |
| Bedroom 4(Second) | 3.86 x 3.25 | 12.7 x 10.7 | - |
| Bedroom 4(Second) | 3.86 x 3.25 | 12.7 x 10.7 | - |
| Bedroom 4(Second) | 3.86 x 3.25 | 12.7 x 10.7 | - |
| Bedroom 4(Second) | 3.86 x 3.25 | 12.7 x 10.7 | - |
| Bedroom 4(Second) | 3.86 x 3.25 | 12.7 x 10.7 | - |
| Bedroom 4(Second) | 3.86 x 3.25 | 12.7 x 10.7 | - |
| Bedroom 4(Second) | 3.86 x 3.25 | 12.7 x 10.7 | - |
| Bedroom 4(Second) | 3.86 x 3.25 | 12.7 x 10.7 | - |
| Bedroom 4(Second) | 3.86 x 3.25 | 12.7 x 10.7 | - |
| Recreation(Basement) | 8.22 x 5.81 | 27.0 x 19.1 | - |
| Recreation(Basement) | 8.22 x 5.81 | 27.0 x 19.1 | - |
| Recreation(Basement) | 8.22 x 5.81 | 27.0 x 19.1 | - |
| Recreation(Basement) | 8.22 x 5.81 | 27.0 x 19.1 | - |
| Recreation(Basement) | 8.22 x 5.81 | 27.0 x 19.1 | - |
| Recreation(Basement) | 8.22 x 5.81 | 27.0 x 19.1 | - |
| Recreation(Basement) | 8.22 x 5.81 | 27.0 x 19.1 | - |
| Recreation(Basement) | 8.22 x 5.81 | 27.0 x 19.1 | - |
| Recreation(Basement) | 8.22 x 5.81 | 27.0 x 19.1 | - |
| Recreation(Basement) | 8.22 x 5.81 | 27.0 x 19.1 | - |
| Recreation(Basement) | 8.22 x 5.81 | 27.0 x 19.1 | - |
| Recreation(Basement) | 8.22 x 5.81 | 27.0 x 19.1 | - |
| Utility Room(Basement) | 5.33 x 3.53 | 17.5 x 11.6 | - |
| Utility Room(Basement) | 5.33 x 3.53 | 17.5 x 11.6 | - |
| Utility Room(Basement) | 5.33 x 3.53 | 17.5 x 11.6 | - |
| Utility Room(Basement) | 5.33 x 3.53 | 17.5 x 11.6 | - |
| Utility Room(Basement) | 5.33 x 3.53 | 17.5 x 11.6 | - |
| Utility Room(Basement) | 5.33 x 3.53 | 17.5 x 11.6 | - |
| Utility Room(Basement) | 5.33 x 3.53 | 17.5 x 11.6 | - |
| Utility Room(Basement) | 5.33 x 3.53 | 17.5 x 11.6 | - |
| Utility Room(Basement) | 5.33 x 3.53 | 17.5 x 11.6 | - |
| Utility Room(Basement) | 5.33 x 3.53 | 17.5 x 11.6 | - |
| Utility Room(Basement) | 5.33 x 3.53 | 17.5 x 11.6 | - |
| Utility Room(Basement) | 5.33 x 3.53 | 17.5 x 11.6 | - |
Register for free to view complete room dimensions and access exclusive sold data
Free account • No credit card required
Original List Price
$998,800
Listed on May 31, 2026
Sold Price
$950,000
Sold on Jul 29, 2026
-$48,800
-4.9%
Register for free to view complete price history and access exclusive sold data
Free account • No credit card required
Your Agent
Broker of Record
PREMIER MATRIX REALTY LTD. BROKERAGE
See the comparable sold, tax-matched, and currently-competing listings for 9 Mollard Road.
Register for free to view complete price estimate and access exclusive sold data
Free account • No credit card required
Contact OVAIS QASSIM
9 Mollard Road, Toronto, ON M1S 2L7 is a 4-bedroom, 4-bathroom 2-storey detached with approximately 1500-2000 square feet of living space, situated on a 102 55 foot lot. This property is currently sold (sold for $950,000). The home features a attached garage and a finished basement.
This home is located in Agincourt North, part of Toronto E07 in the Toronto area. Explore more homes for sale and recently sold properties in this neighbourhood.
Whether you are looking to buy, sell, or lease in Agincourt North, our team of experienced real estate professionals can help you navigate the market and find the perfect home. Contact us today for a free consultation.
9 Mollard Road, Toronto, ON M1S 2L7 sold,4 bedroom detached Agincourt North,Toronto E07 homes for sale,Toronto real estate,2-Storey homes, detached sold


